

24826 Miller Road, North Barrington, Illinois 60010


$525,000
|
For Sale
|
|
| Status: | Contingent |
| Sqft: | 1,750 |
| Cost/Sqft: | $300 |
| Beds: | 3 |
| Baths: | 2 |
| Year Built: | 1944 |
| Property Taxes: | $7,787 |
| Lot Size: | 4,29 |
Description
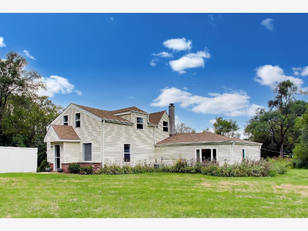
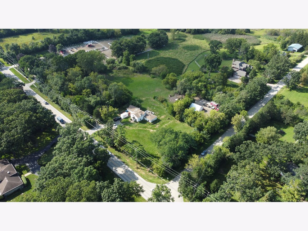
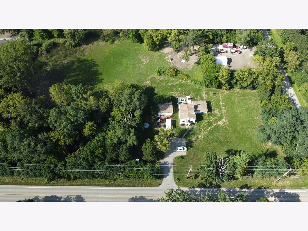
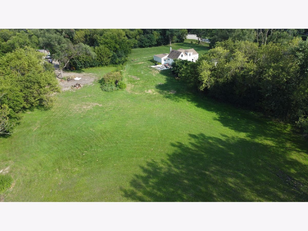
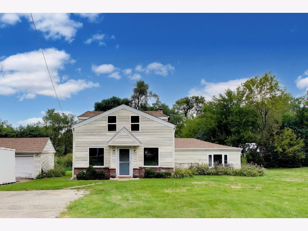
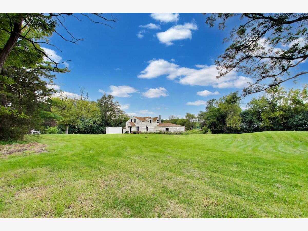
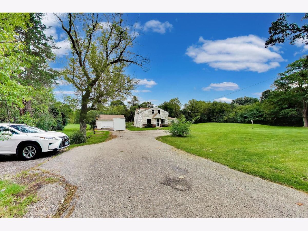
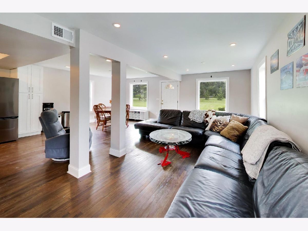
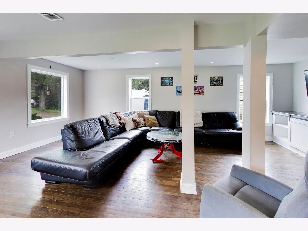
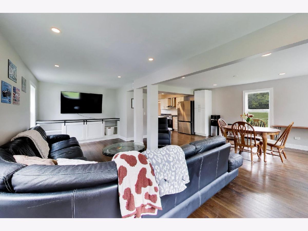
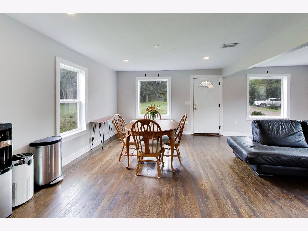
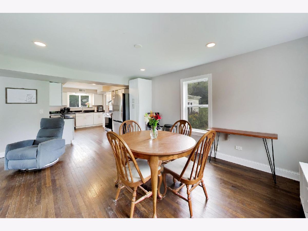
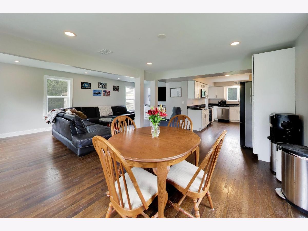
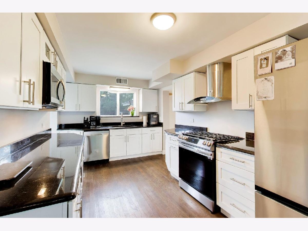
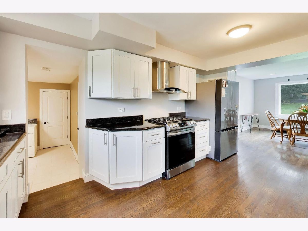
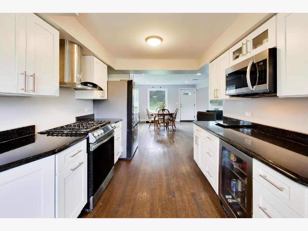
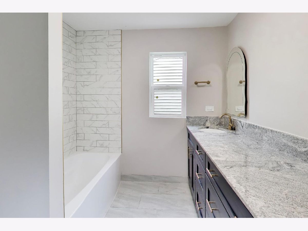
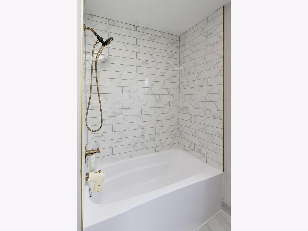
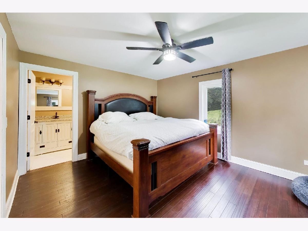
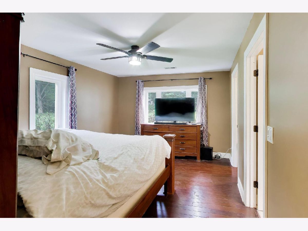
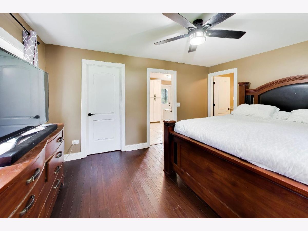
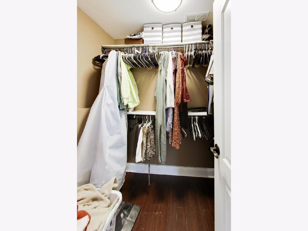
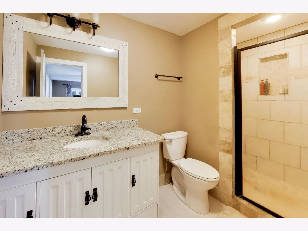
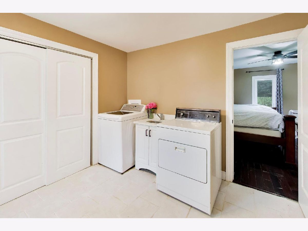
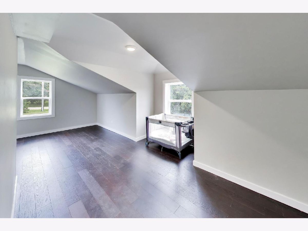
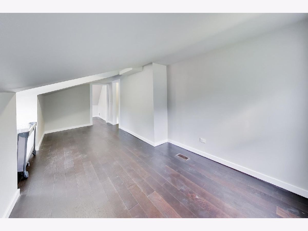
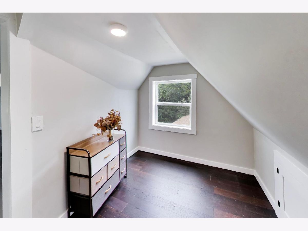
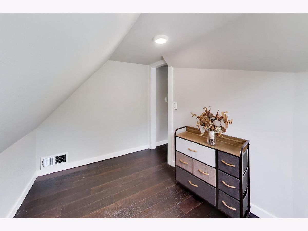
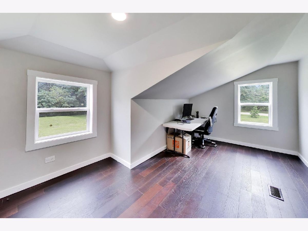
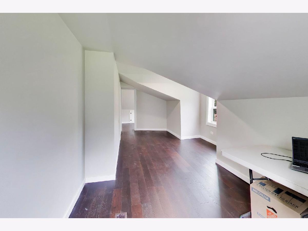
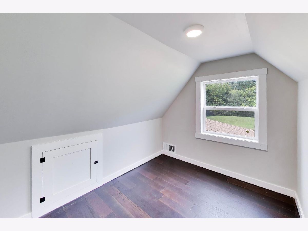
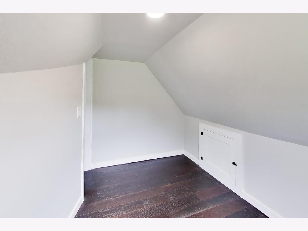
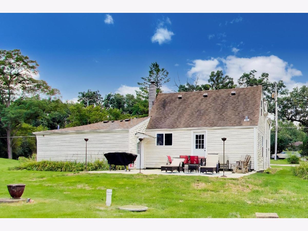
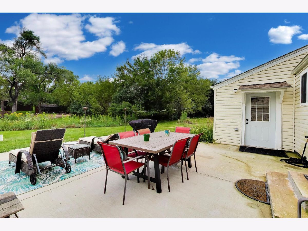
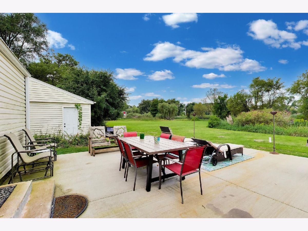
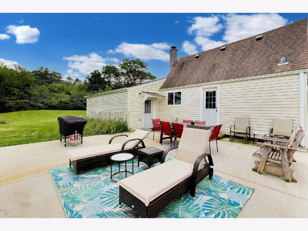
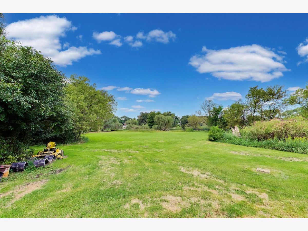
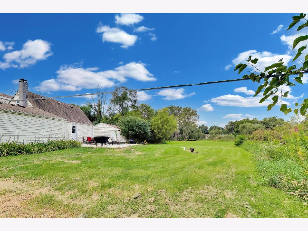
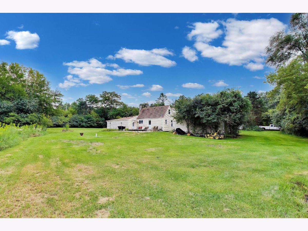
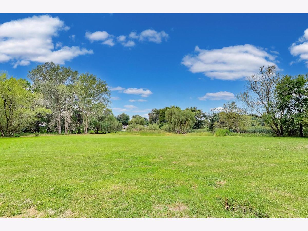
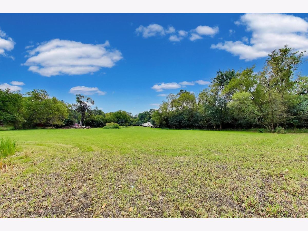
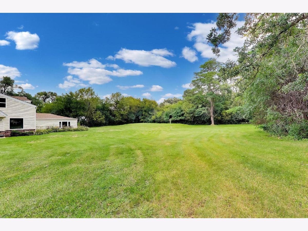
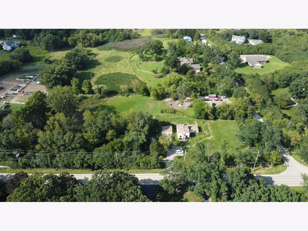
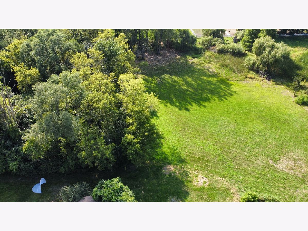
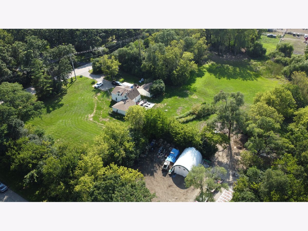
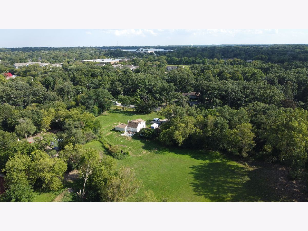
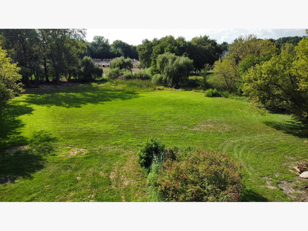
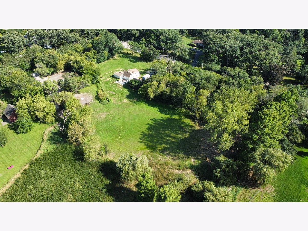
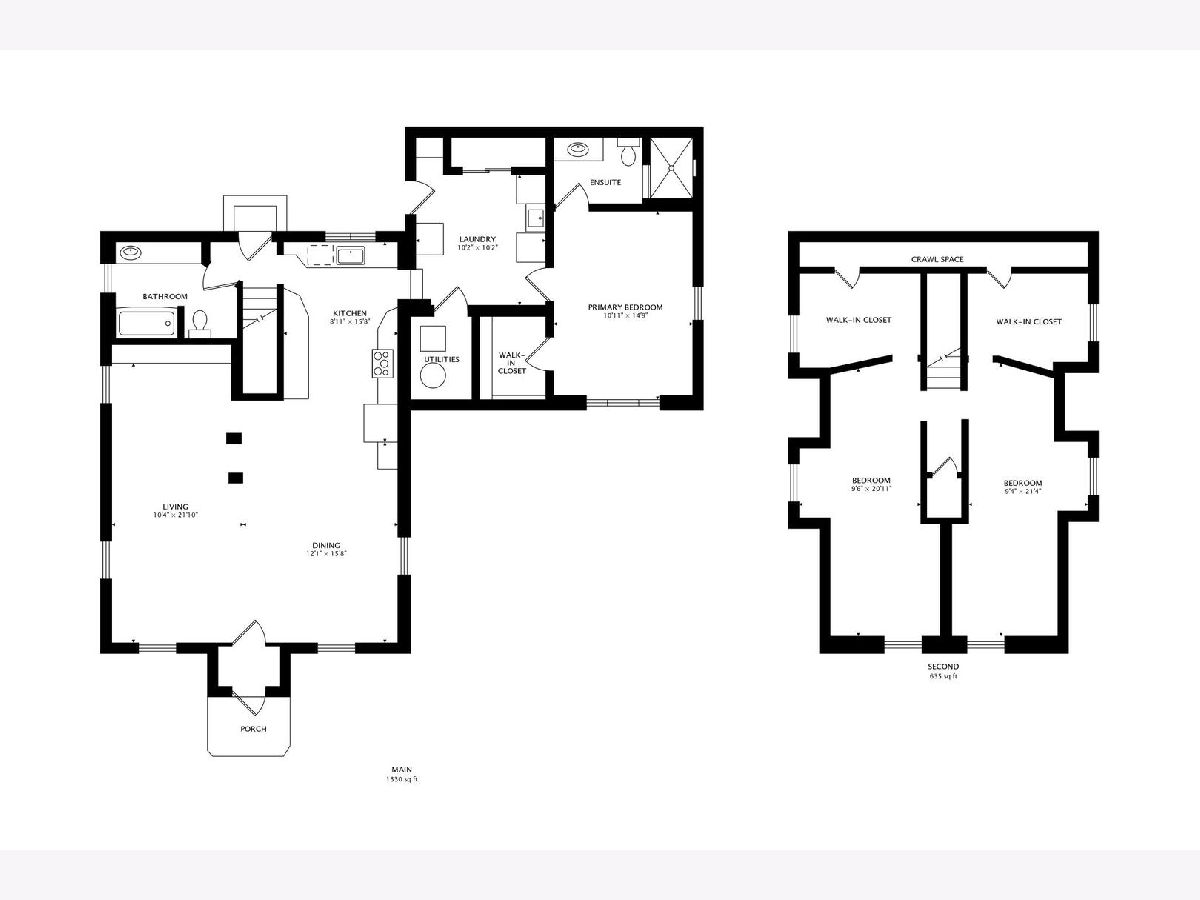
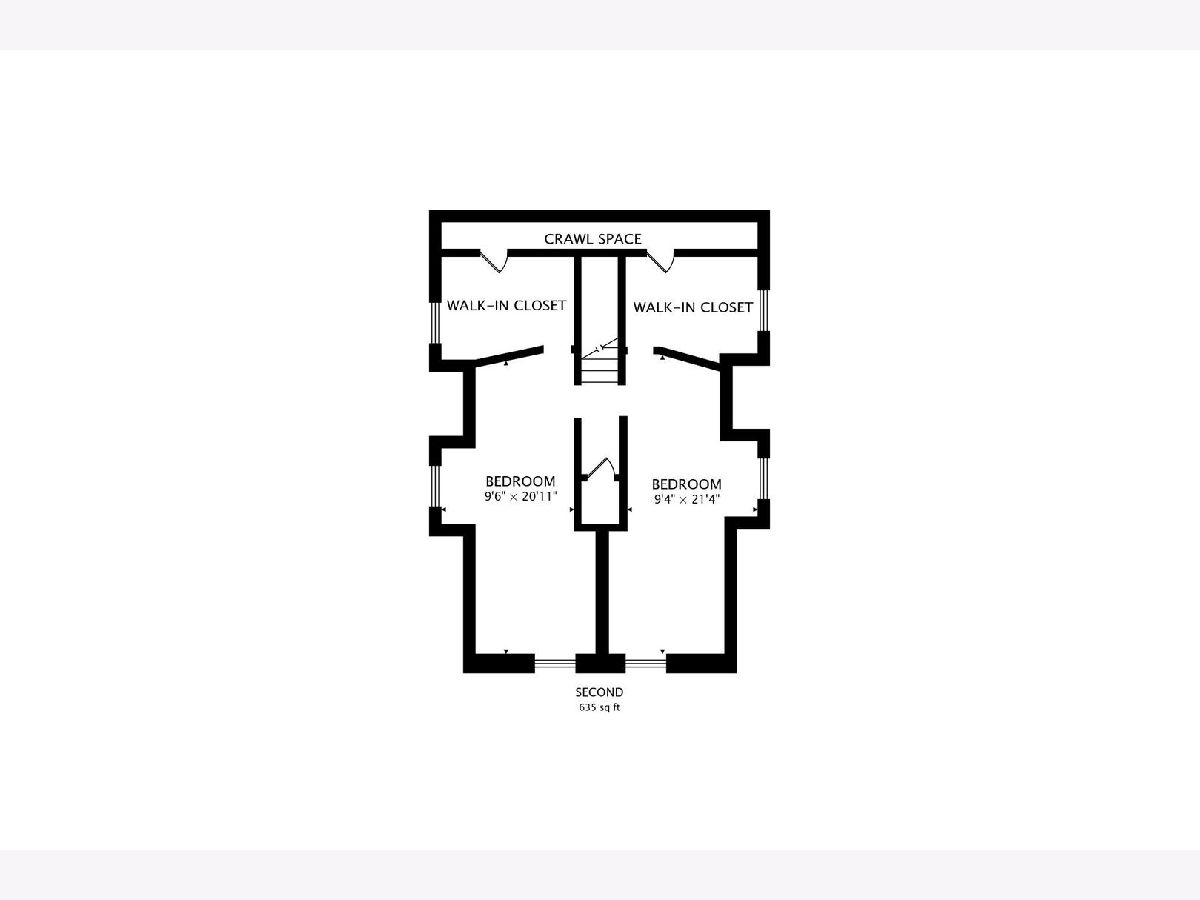
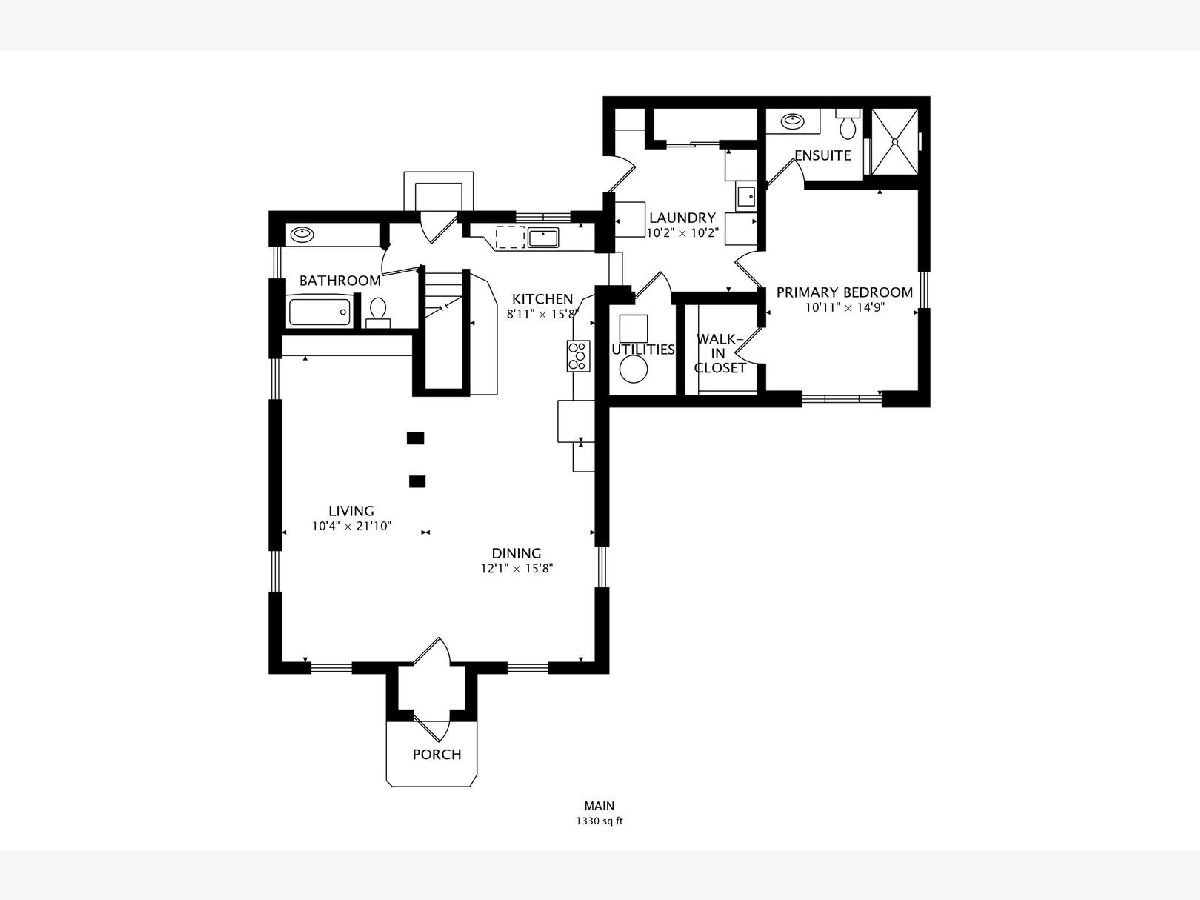
Welcome to 24826 W Miller Rd, a beautifully updated North Barrington retreat set on 4.29 expansive acres. This 3 bed, 2 bath property offers the perfect balance of country privacy and modern peace of mind, featuring major recent improvements inside and out and with a convenient first floor primary bedroom layout. Step into a light-filled interior showcasing freshly stained hardwood floors, a completely renovated full bathroom, and a fully updated kitchen complete with sleek cabinetry, new countertops, and stainless steel appliances. Outside, relax or entertain on the large concrete patio while taking in the open surroundings. Incredible structural and mechanical upgrades, including a newer roof, fresh siding, updated windows, and a fully replaced septic system, ensure effortless turn-key living. Tradespeople, hobbyists, and vehicle enthusiasts will love the oversized detached garage, perfect for a custom workshop or large vehicles. Plenty of space for additional structures. Complete with a multi-space asphalt driveway and an additional expansive gravel parking area, there is ample room to store trailers, equipment, RVs, or boats right at home.
Property Specifics
| Single Family | |
| — | |
| — | |
| 1944 | |
| Crawl Space | |
| Vinyl Siding | |
| Asphalt | |
| — | |
| No | |
| 4.29 |
| Lake | |
| — | |
| 0 / Not Applicable | |
| None | |
| Well | |
| Septic Tank | |
| Central Air | |
| Natural Gas | |
| 12745985 | |
| 14073010060000 |
Nearby Schools
| NAME: | DISTRICT: | DISTANCE: | |
|---|---|---|---|
|
Grade School
Seth Paine Elementary School |
95 | — | |
|
Middle School
Lake Zurich Middle - N Campus |
95 | Not in DB | |
|
High School
Lake Zurich High School |
95 | Not in DB | |
Room Specifics
Total Bedrooms: 3
Bedrooms Above Ground: 3
Bedrooms Below Ground: 0
Dimensions: 15X11
Floor Type: —
Dimensions: 10X22
Floor Type: —
Dimensions: 10X21
Floor Type: —
Full Bathrooms: 2
Bathroom Amenities: Separate Shower
Bathroom in Basement: 0
Dimensions: 12X16
Floor Type: Hardwood
Dimensions: 10X15
Floor Type: Hardwood
Features: Eating Area-Breakfast Bar, Pantry-Closet
Dimensions: 10X10
Floor Type: —
Dimensions: 13X10
Floor Type: Hardwood
Rooms: No additional rooms
Other Specifics
| 2 | |
| — | |
| Asphalt, Garage Owned, Detached, Garage | |
| Main Level | |
| — | |
| — | |
| Barn(s), Shed(s) | |
| — | |
| Corner Lot, Legal Non-Conforming, Wooded | |
| 488X327X483X327 | |
| — | |
| Full | |
| — | |
| Range, Refrigerator, Washer, Dryer | |
| Not in DB | |
| Street Paved | |
| — | |
| — |
Contact Agent
Nearby Similar Homes
Nearby Sold Comparables


Contact Agent
Listing Provided By
Compass
