

24844 Cherokee Drive, Lake Barrington, Illinois 60010


$750,000
|
For Sale
|
|
| Status: | Active |
| Sqft: | 4,237 |
| Cost/Sqft: | $177 |
| Beds: | 4 |
| Baths: | 4 |
| Year Built: | 1979 |
| Property Taxes: | $14,705 |
| Days On Market: | 14 |
| Lot Size: | 1,80 |
Description
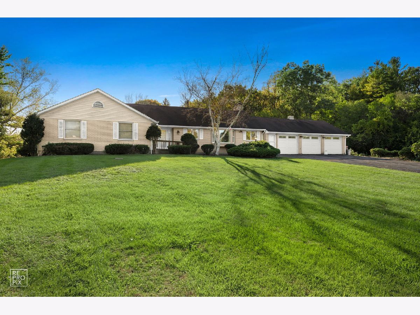
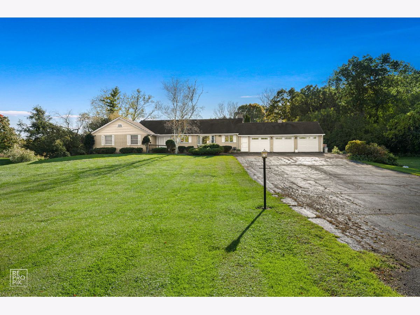
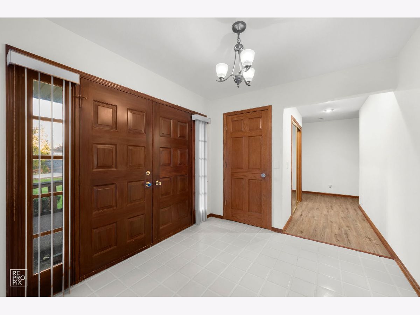
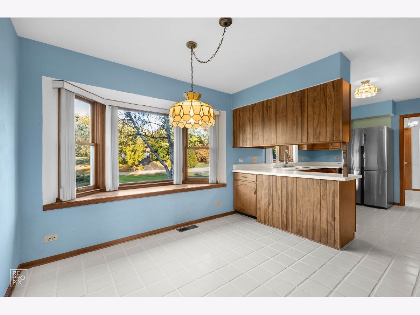
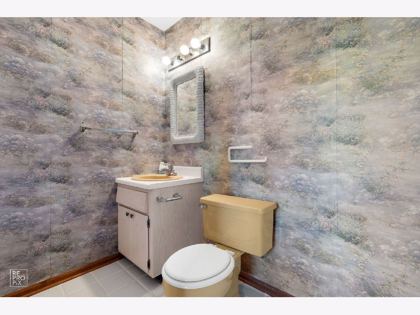
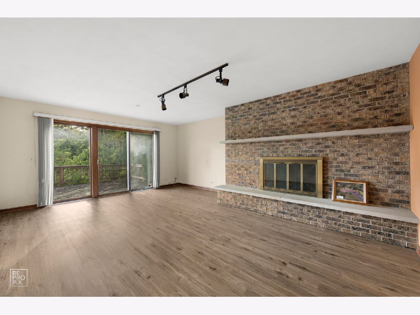
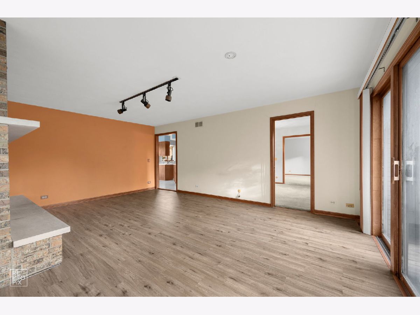
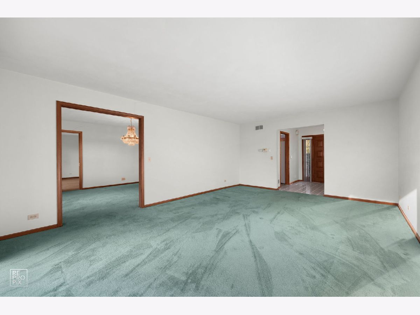
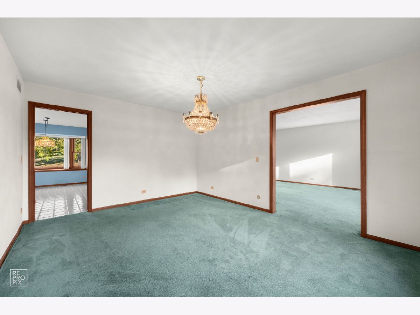
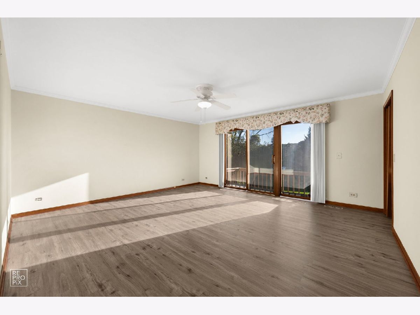
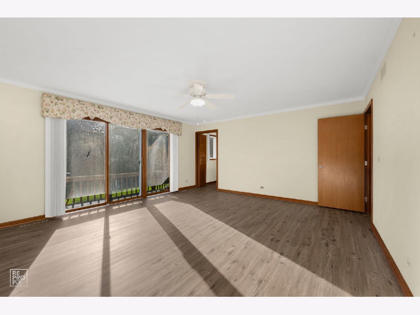
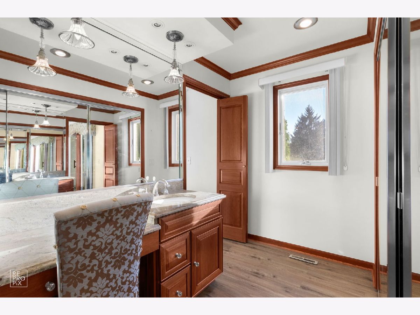
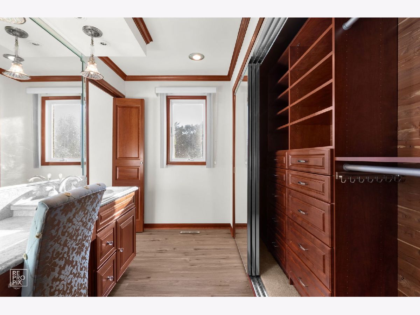
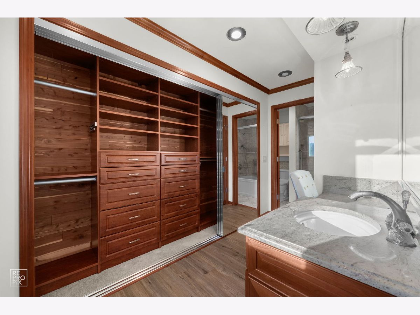
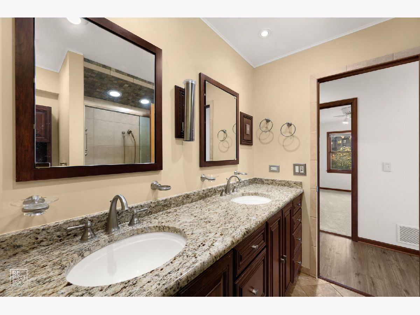
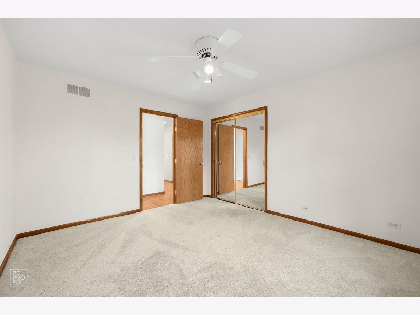
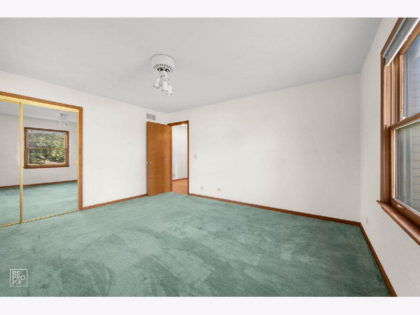
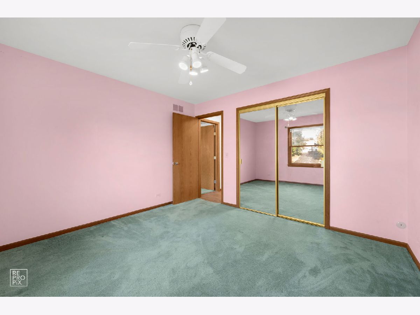
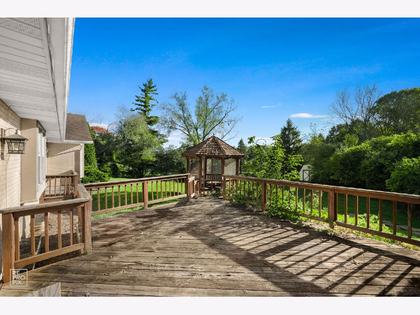
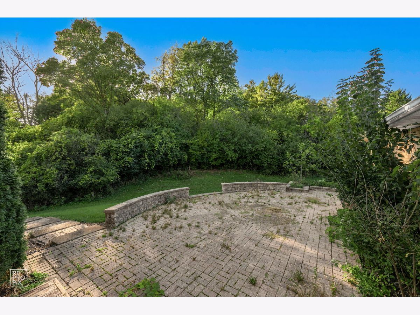
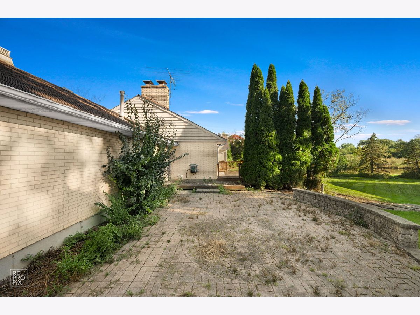
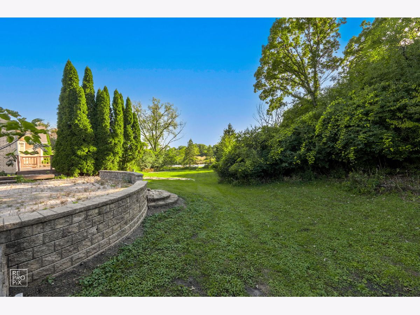
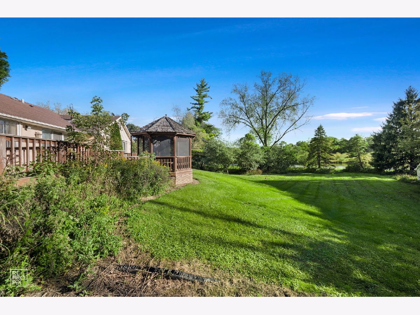
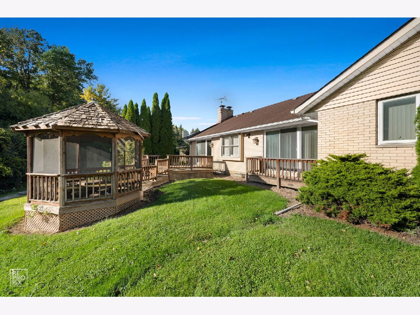
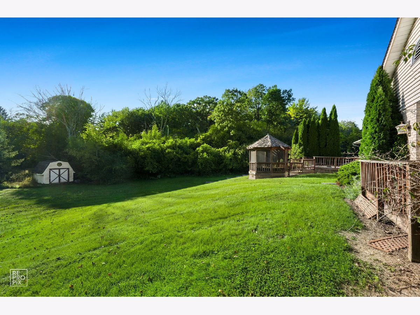
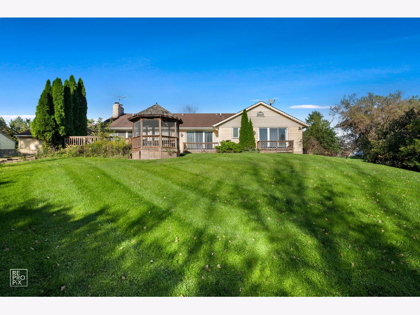
Endless Potential on Nearly 2 Acres! Located in sought after Country Squire Estates, this ranch home is waiting for all of your personal touches. Bring your vision and make this spacious all brick ranch home your dream home. This home offers overabundant space with 4 bedrooms, 4 full baths and a 3-car heated attached garage. Built with quality construction and featuring great bones, this home is waiting for its next chapter. Inside you'll find endless possibilities for customization. While the home needs some cosmetic updates, refinishing and modern touches, it provides the perfect opportunity to create instant equity and personalize it to your style. Outside, enjoy the privacy and room to roam that nearly 2 acres provides - ideal for entertaining, gardening, recreation or simply enjoying the peaceful surroundings. Whether you're looking for a renovation project or a forever home with incredible potential, this property is a rare opportunity to transform a solid, well-built home into something spectacular. The peacefulness and quiet neighborhood will draw you in. This home is being sold "As-Is". Come see all the possibilities. Loads of potential.
Property Specifics
| Single Family | |
| — | |
| Ranch | |
| 1979 | |
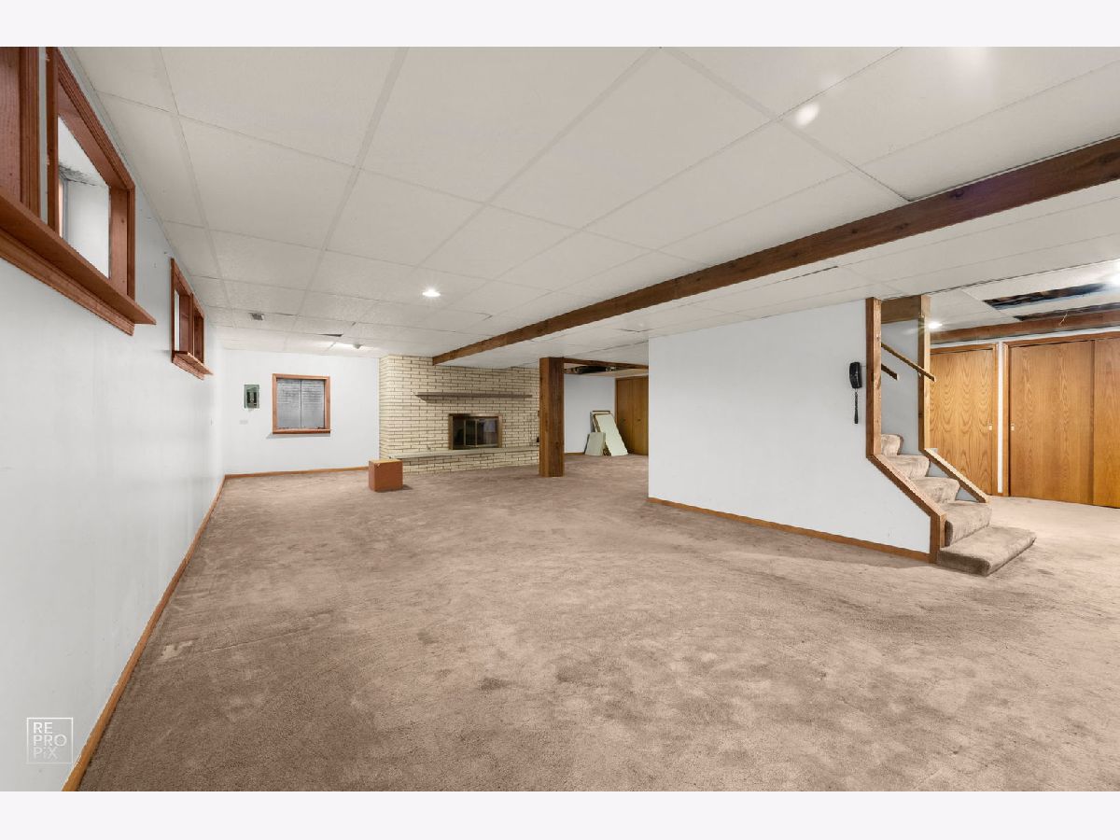
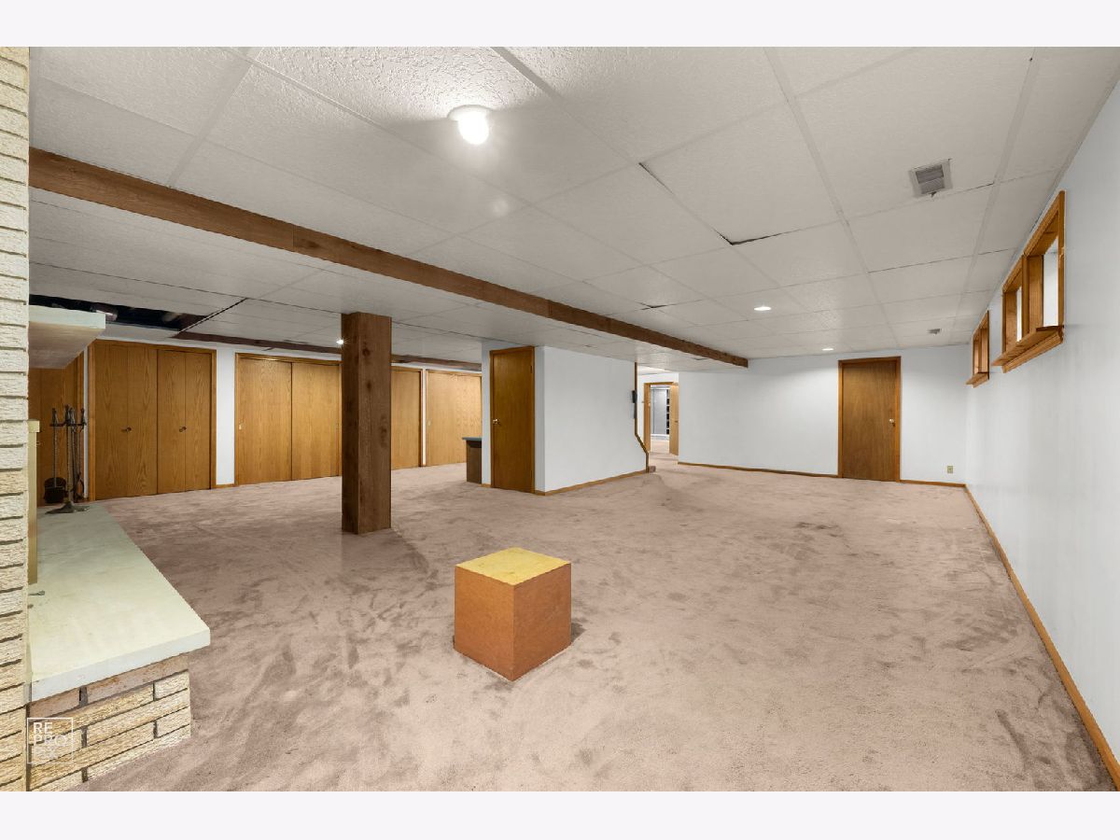
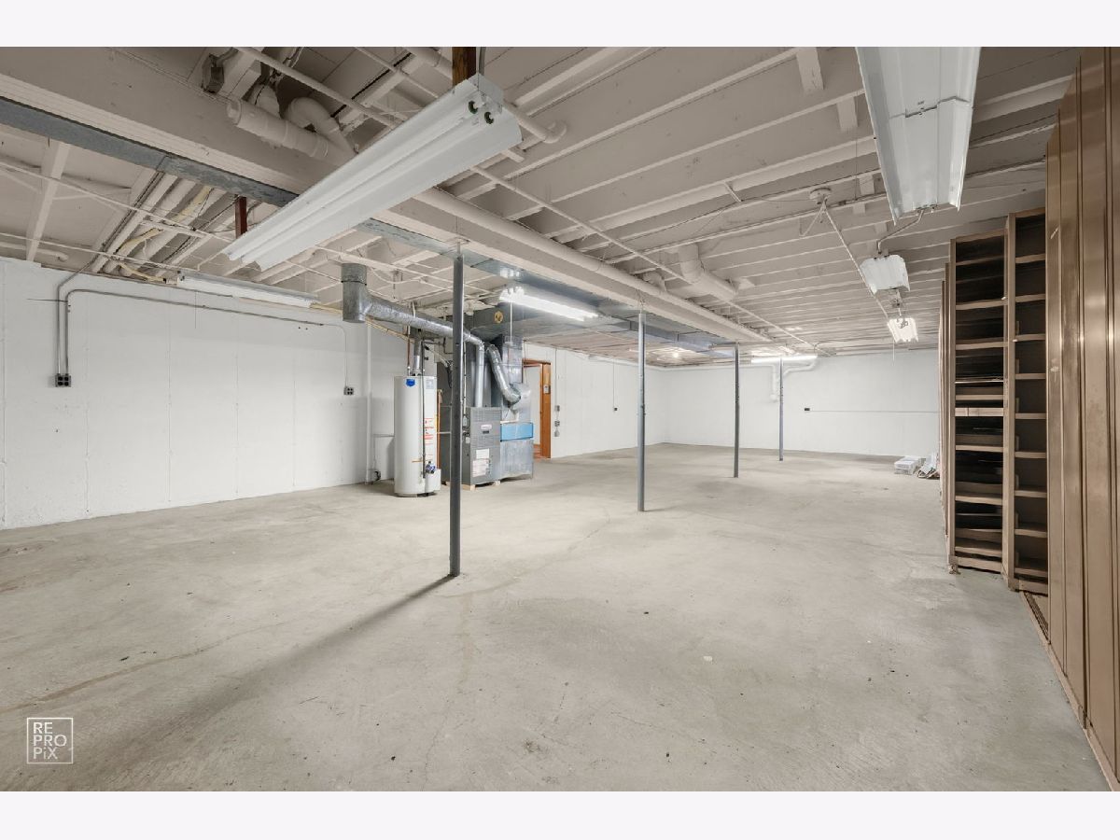
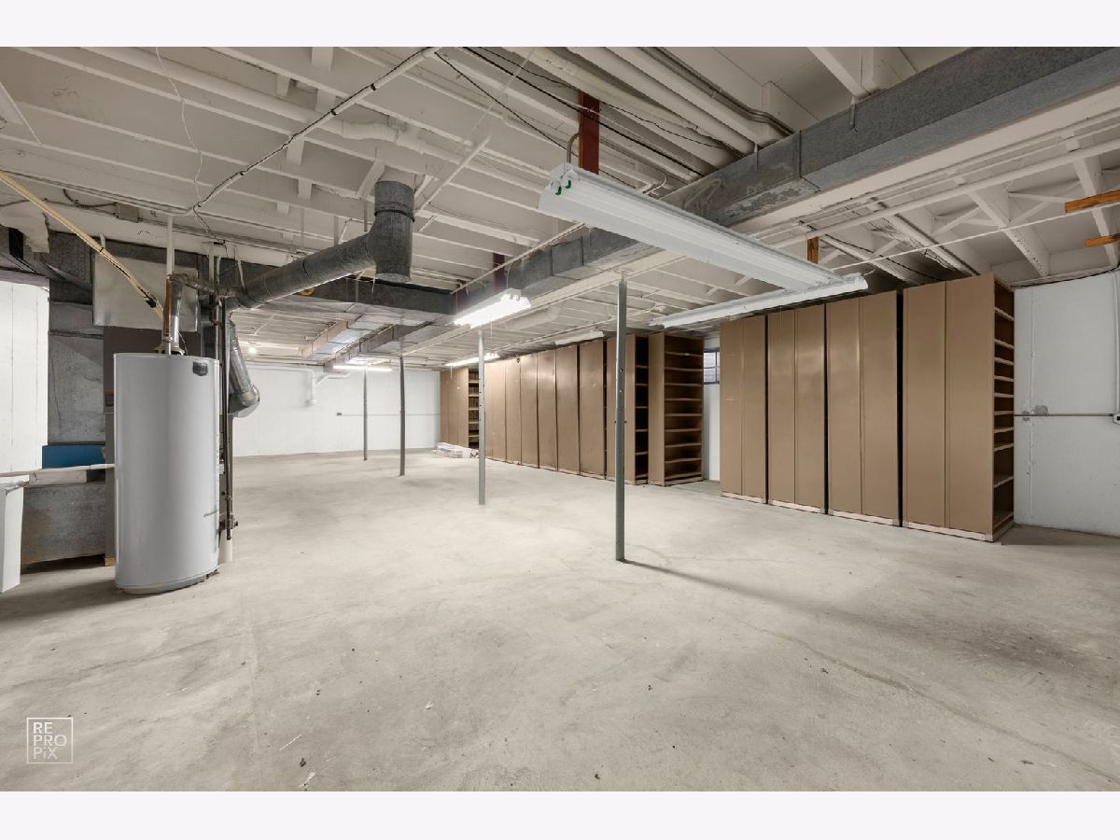
| Partially Finished, Rec/Family Area, Storage Space, Full | |
| 2,637 | |
| Brick | |
| Asphalt | |
| — | |
| No | |
| 1.8 |
| Lake | |
| Country Squire Estates | |
| 0 / Not Applicable | |
| None | |
| Well | |
| Septic Tank | |
| Central Air | |
| Natural Gas, Forced Air | |
| 12780077 | |
| 13121010050000 |
Nearby Schools
| NAME: | DISTRICT: | DISTANCE: | |
|---|---|---|---|
|
Grade School
North Barrington Elementary Scho |
220 | — | |
|
Middle School
Barrington Middle School-station |
220 | Not in DB | |
|
High School
Barrington High School |
220 | Not in DB | |
Room Specifics
Total Bedrooms: 4
Bedrooms Above Ground: 4
Bedrooms Below Ground: 0
Dimensions: 16X17
Floor Type: Vinyl
Dimensions: 13X11
Floor Type: Carpet
Dimensions: 15X13
Floor Type: Carpet
Dimensions: 11X11
Floor Type: Carpet
Full Bathrooms: 4
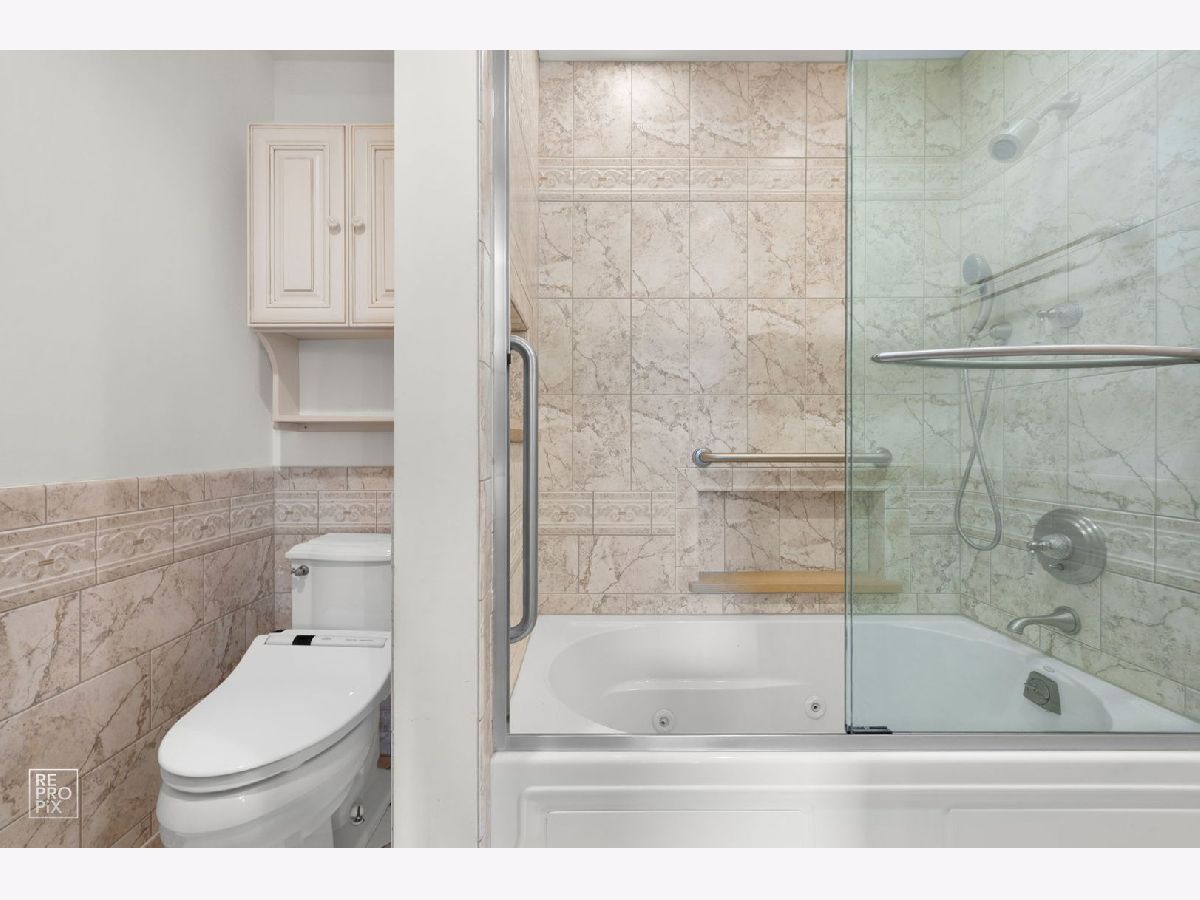
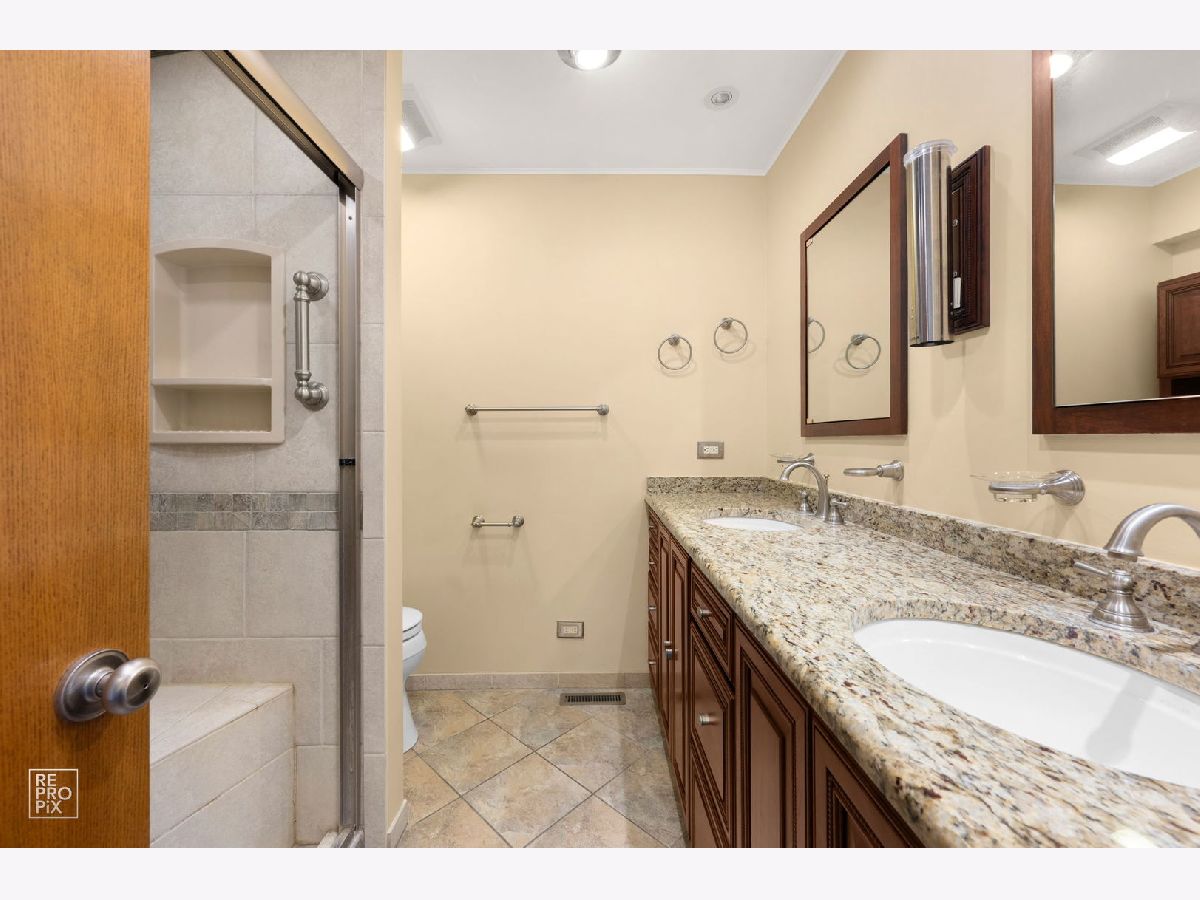
Bathroom Amenities: Whirlpool, Separate Shower, Double Sink
Bathroom in Basement: 1
Dimensions: 16X12
Floor Type: Carpet
Dimensions: 21X11
Floor Type: Ceramic Tile
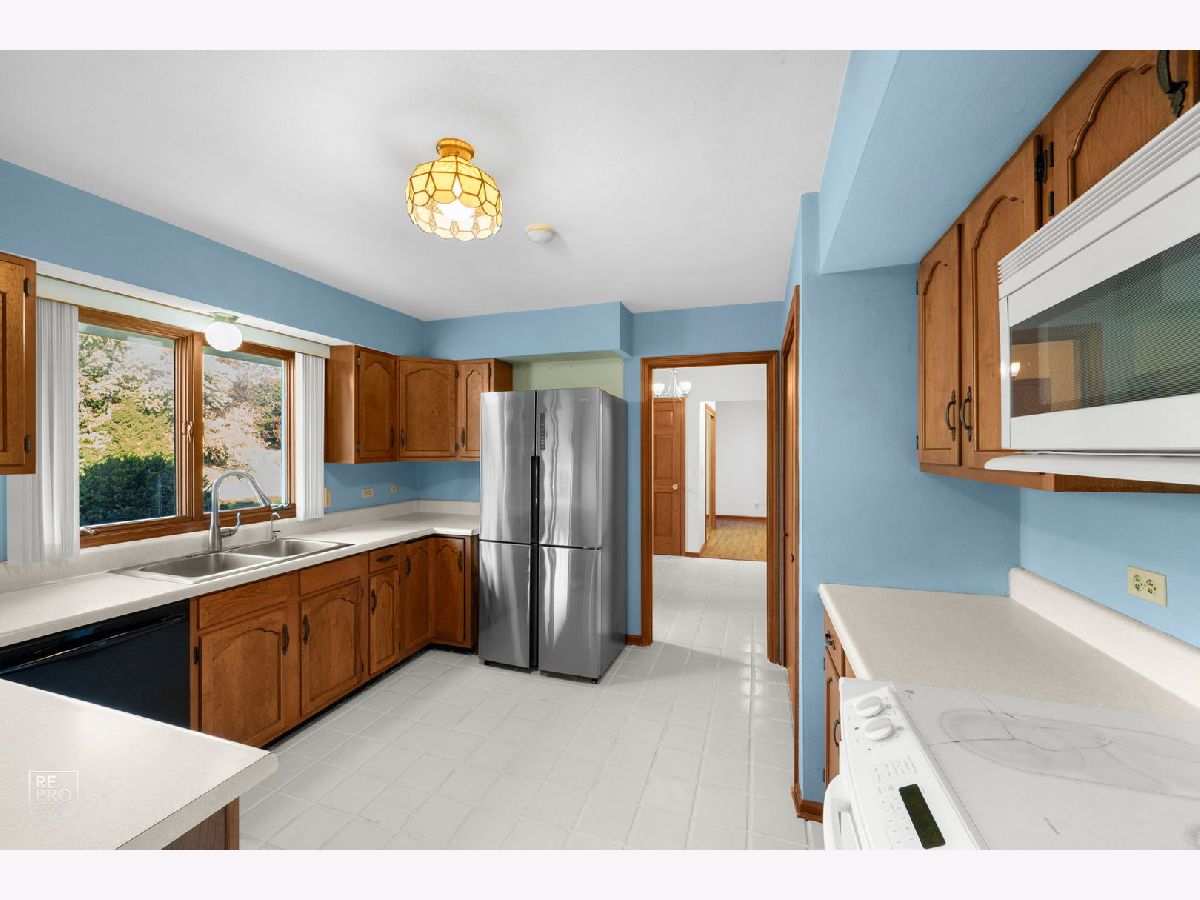
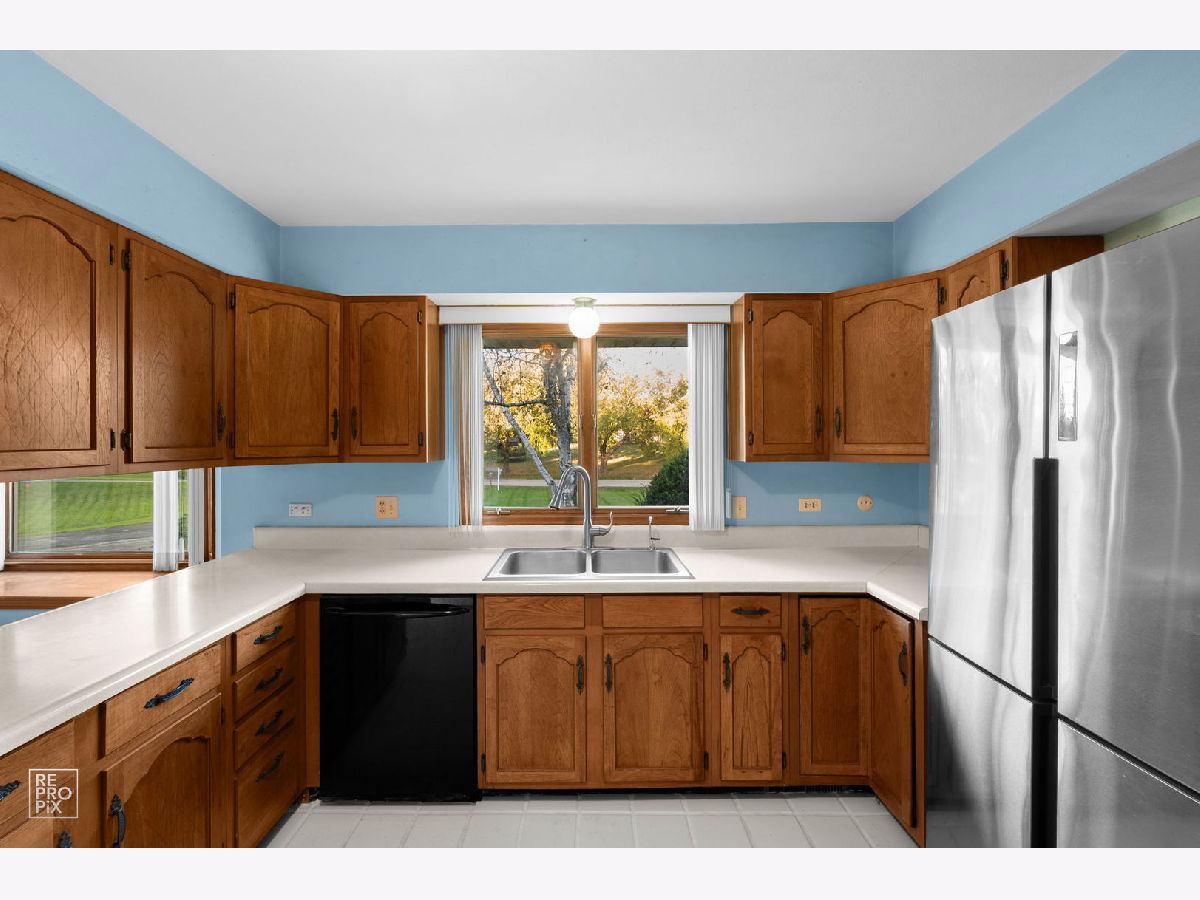
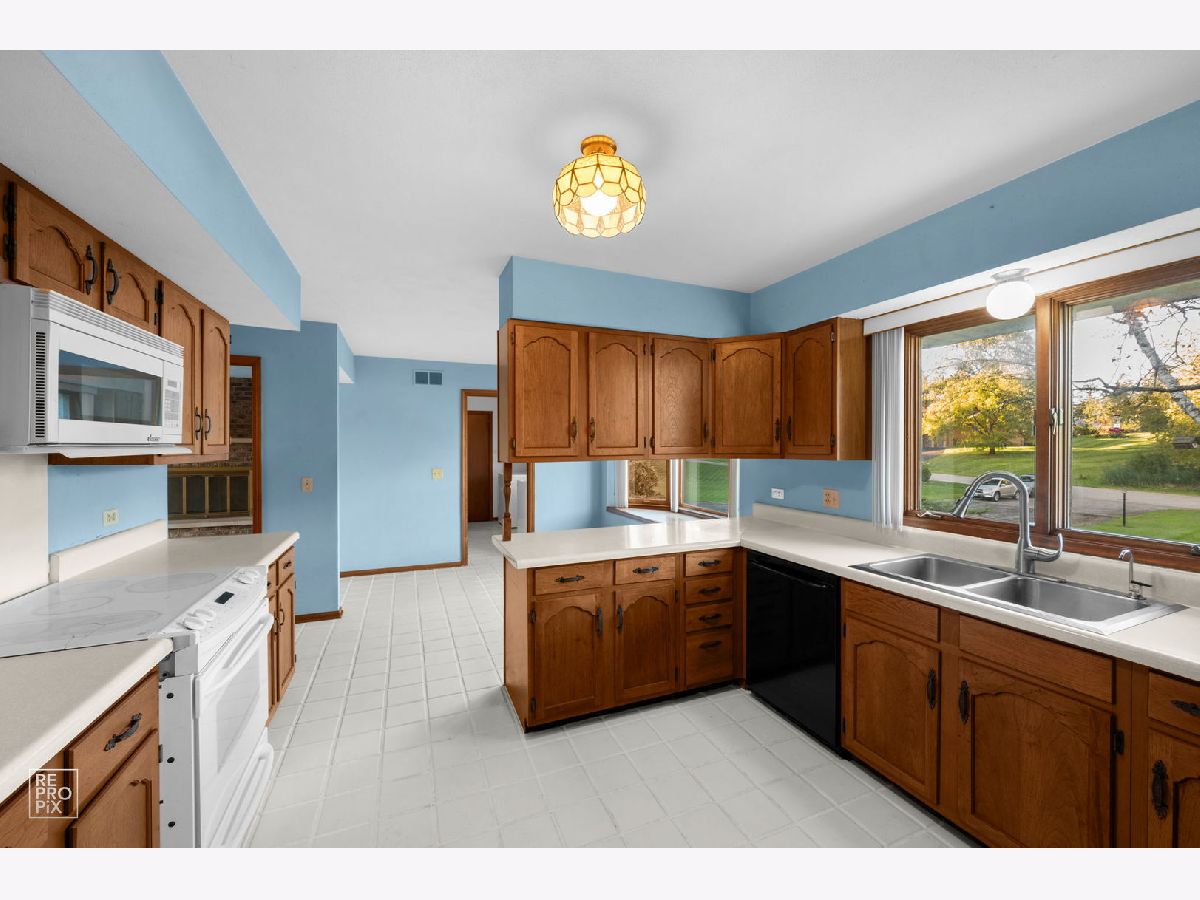
Features: Eating Area-Table Space, Pantry-Closet
Dimensions: 10X6
Floor Type: Ceramic Tile
Dimensions: 19X14
Floor Type: Carpet
Dimensions: 19X15
Floor Type: Vinyl
Rooms: Recreation Room
Name: Recreation Room
Dimensions: 59X45
Floor Type: Carpet
Other Specifics
| 3 | |
| — | |
| Asphalt, Garage Door Opener, Heated Garage, Garage Owned, Attached, Garage | |
| Main Level | |
| — | |
| Patio | |
| Gazebo | |
| — | |
| — | |
| 392.4 X 155.4 X 557.7 X 26 | |
| — | |
| Full, Whirlpool | |
| Separate Dining Room | |
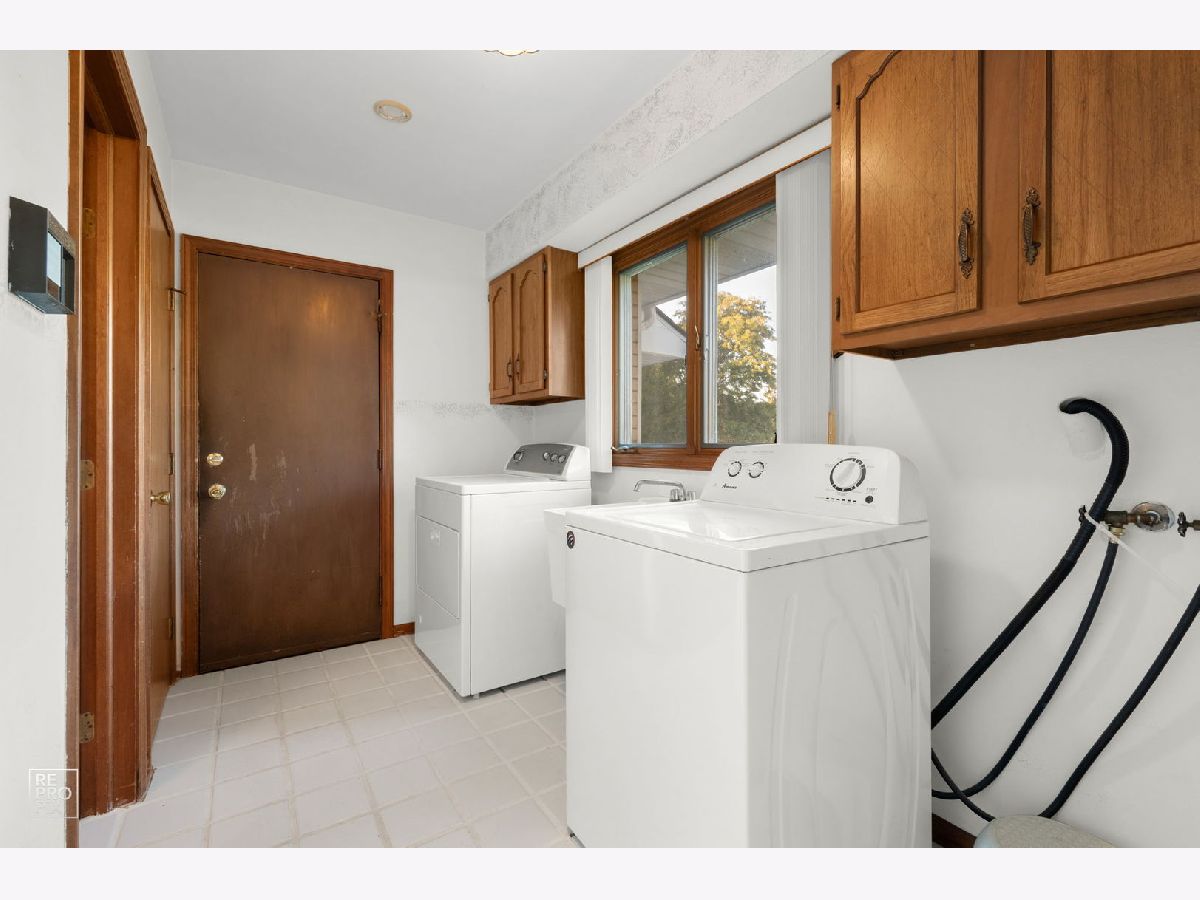
| Range, Microwave, Dishwasher, Refrigerator, Washer, Dryer, Disposal, Water Softener | |
| Not in DB | |
| — | |
| — | |
| Wood Burning |
Contact Agent
Nearby Similar Homes
Nearby Sold Comparables



Contact Agent
Listing Provided By
Real 1 Realty
