

24878 Highwoods Drive, Lake Villa, Illinois 60046


$349,900
|
For Sale
|
|
| Status: | Active |
| Sqft: | 1,608 |
| Cost/Sqft: | $218 |
| Beds: | 3 |
| Baths: | 2 |
| Year Built: | 1991 |
| Property Taxes: | $9,416 |
| Days On Market: | 70 |
| Lot Size: | 0,00 |
Description
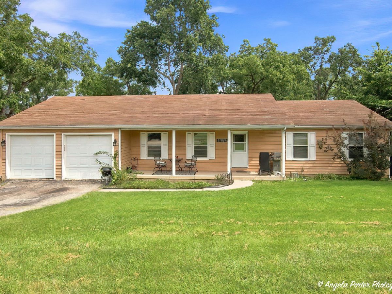
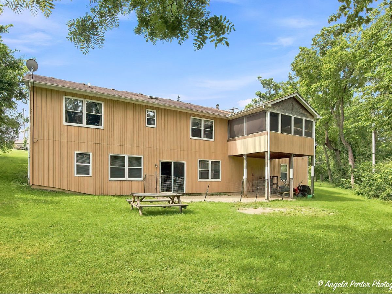
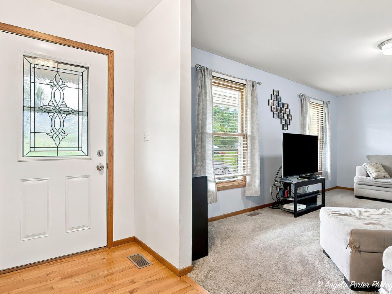
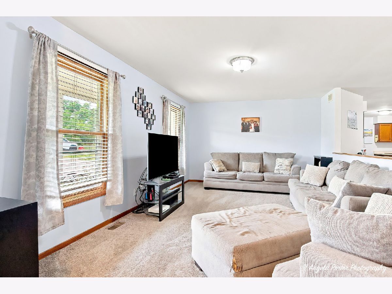
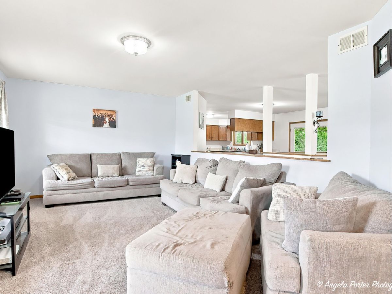
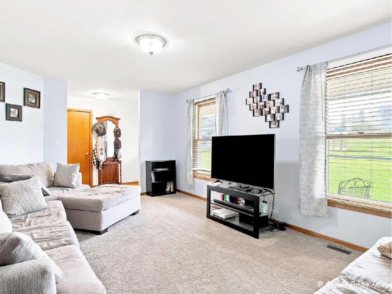
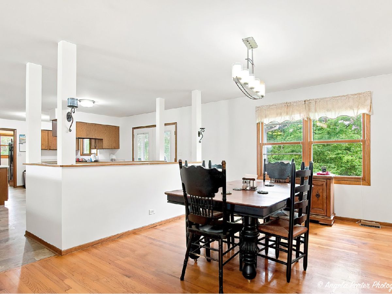
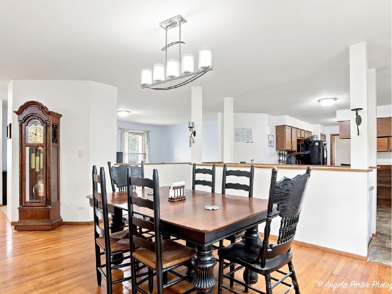
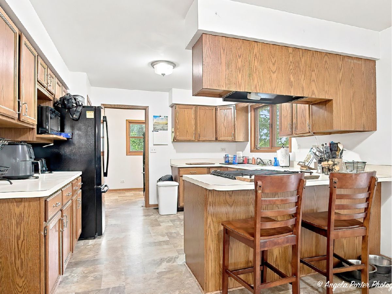
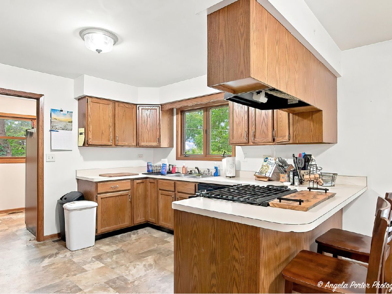
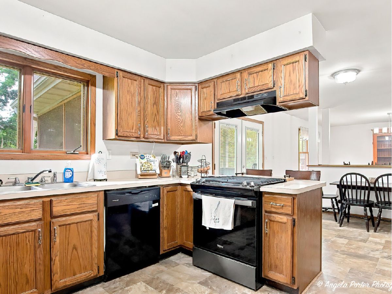
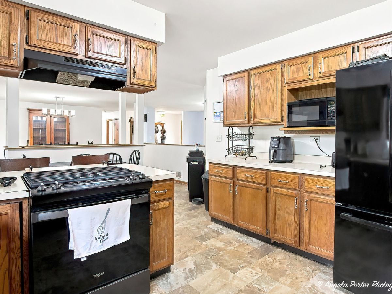
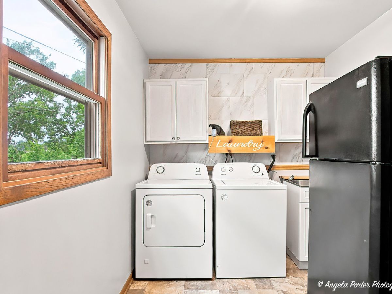
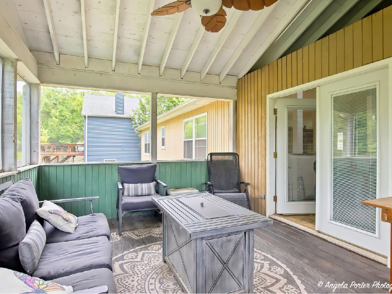
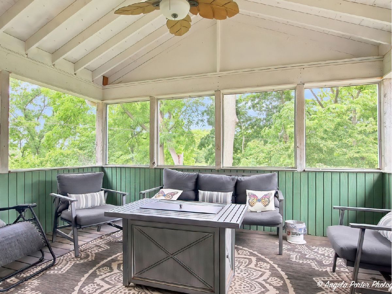
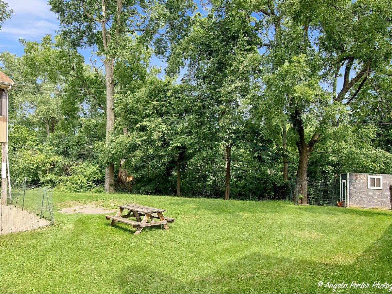
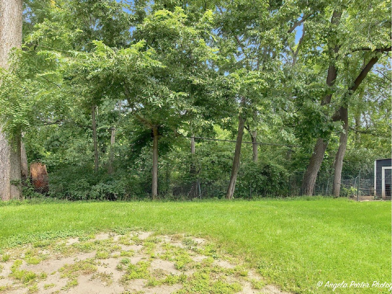
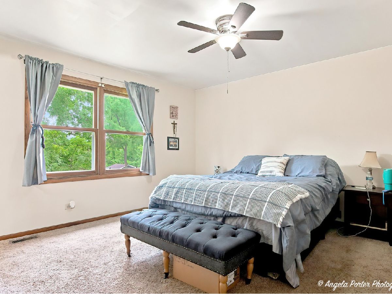
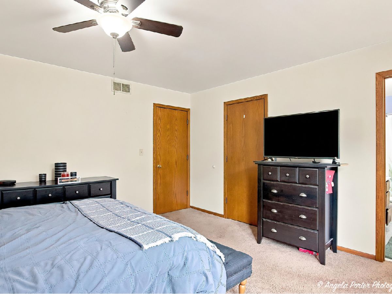
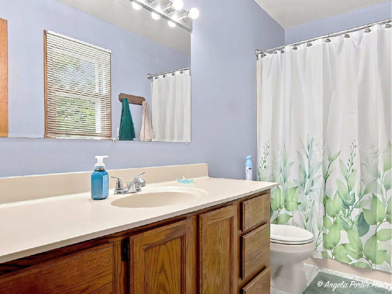
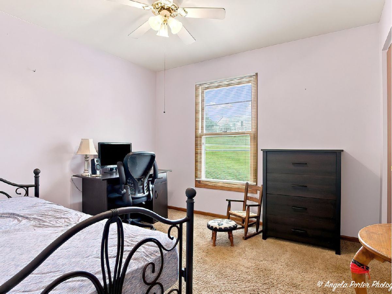
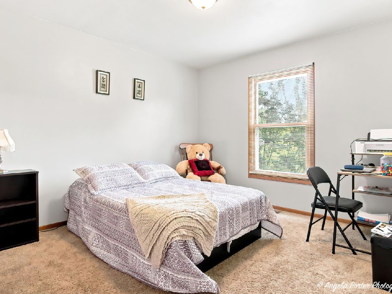
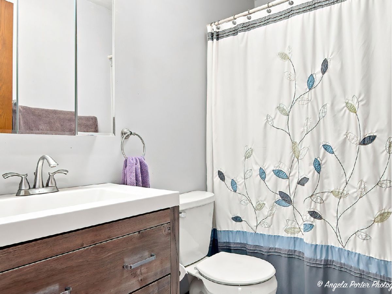
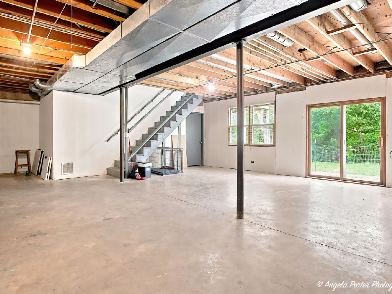
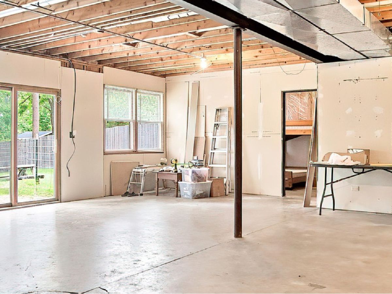
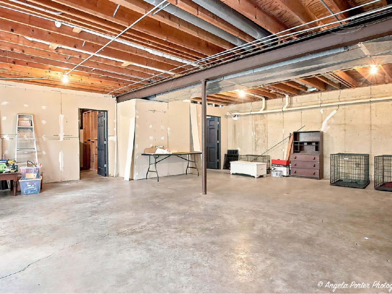
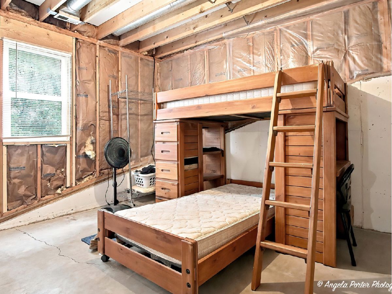
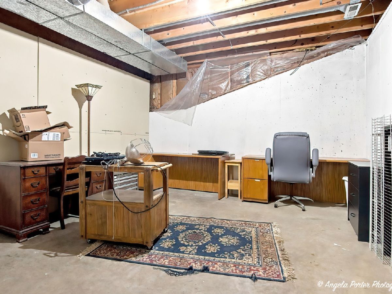
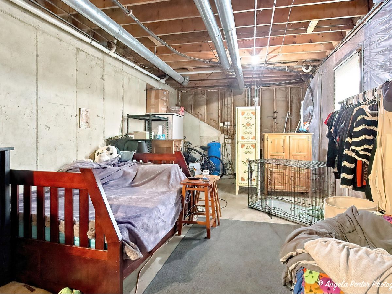
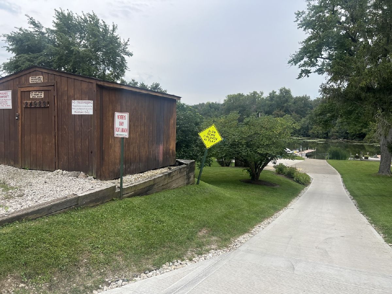
Welcome to this 3 bedroom/2 bath 1600 Sq ft hillside ranch in Petite Lake Highwoods subdivision that backs to Antioch golf course. Main level offers: open floor plan, new LR carpet, updated kitchen appliances, breakfast area, separate dining room, 3-season screened porch, a primary bedroom w/bath & WIC. The full walkout basement has 9ft ceilings and 2 partially finished rooms... separate utility area with newer furnace & hot water tank too! Good size yard with slight slope and an attached 2 car garage. Home needs some updating but is solid. Roof is older. Chain O Lakes access thru neighborhood association. Located near parks, schools, shopping, main roads and the Metra Train. Dogs in home so appointment needed... 24 hr notice preferred.
Property Specifics
| Single Family | |
| — | |
| Ranch | |
| 1991 | |
| Partially Finished, Unfinished, Exterior Entry, Bath/Stubbed, Egress Window, Full, Walk-Out Access | |
| Cedar | |
| Asphalt | |
| — | |
| Lake Privileges (Petite Lake) | |
| — |
| Lake | |
| — | |
| 220 / Annual | |
| Lake Rights | |
| Well | |
| Public Sewer | |
| Central Air | |
| Natural Gas, Forced Air | |
| 12739002 | |
| 02301030010000 |
Nearby Schools
| NAME: | DISTRICT: | DISTANCE: | |
|---|---|---|---|
|
Grade School
Olive C Martin School |
41 | — | |
|
Middle School
Peter J Palombi School |
41 | Not in DB | |
|
High School
Lakes Community High School |
117 | Not in DB | |
Property History
| DATE: | EVENT: | PRICE: | SOURCE: |
|---|---|---|---|
| 10 Sep, 2019 | Sold | $186,500 | MRED MLS |
| 12 Jul, 2019 | Under contract | $184,900 | MRED MLS |
| 10 Jul, 2019 | Listed for sale | $184,900 | MRED MLS |
| 20 Aug, 2026 | Listed for sale | $349,900 | MRED MLS |
Room Specifics
Total Bedrooms: 3
Bedrooms Above Ground: 3
Bedrooms Below Ground: 0
Dimensions: 14X14
Floor Type: —
Dimensions: 11X10
Floor Type: —
Dimensions: 11X10
Floor Type: —
Full Bathrooms: 2
Bathroom Amenities: —
Bathroom in Basement: 0
Dimensions: 12X14
Floor Type: —
Dimensions: 13X13
Floor Type: —
Features: Eating Area-Breakfast Bar, Eating Area-Table Space
Dimensions: 12X8
Floor Type: —
Dimensions: 12X18
Floor Type: Carpet
Rooms: Eating Area, Screened Porch
Name: Eating Area
Dimensions: 13X10
Floor Type: —
Name: Screened Porch
Dimensions: 15X12
Floor Type: —
Other Specifics
| 2 | |
| Concrete Perimeter | |
| Asphalt, Garage Door Opener, Other, Attached, Garage | |
| Main Level | |
| — | |
| Screened | |
| — | |
| Water Rights, Backs to Trees/Woods | |
| 257 x 305 x 153 | |
| — | |
| Full | |
| 1st Floor Bedroom, 1st Floor Full Bath | |
| Range, Dishwasher, Refrigerator, Washer, Dryer, Water Softener Rented | |
| Not in DB | |
| Park, Water Rights, Street Paved | |
| — | |
| — |
Tax History
| Year | Property Taxes |
|---|---|
| 2019 | $7,408 |
| 2026 | $9,416 |
Contact Agent
Nearby Similar Homes
Nearby Sold Comparables

Contact Agent
Listing Provided By
Coldwell Banker Hometrust, R.E
