

249 Kenilworth Avenue, Villa Park, Illinois 60181


$659,000
|
For Sale
|
|
| Status: | Active |
| Sqft: | 2,000 |
| Cost/Sqft: | $330 |
| Beds: | 4 |
| Baths: | 3 |
| Year Built: | 2026 |
| Property Taxes: | $2,732 |
| Lot Size: | 0,00 |
Sorry but we don't have exact coordinates for this place
Description
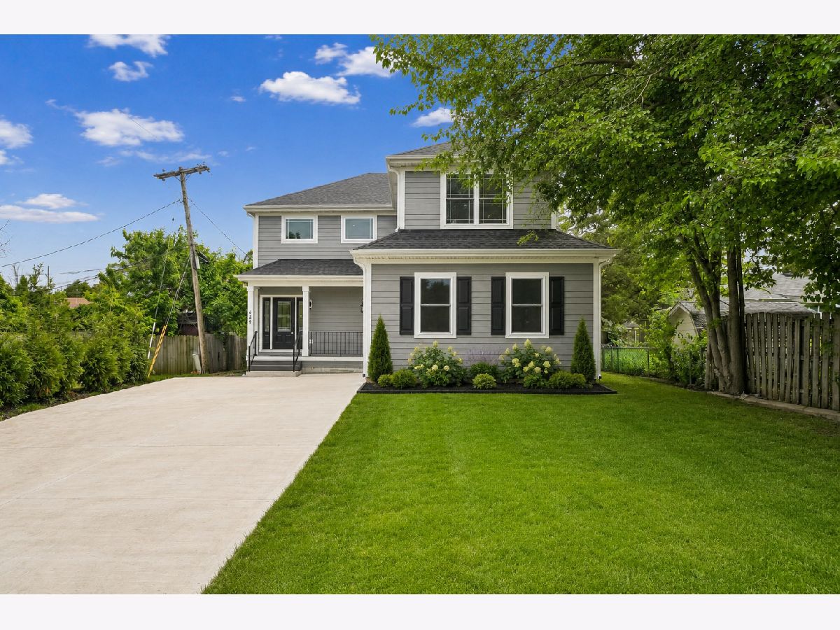
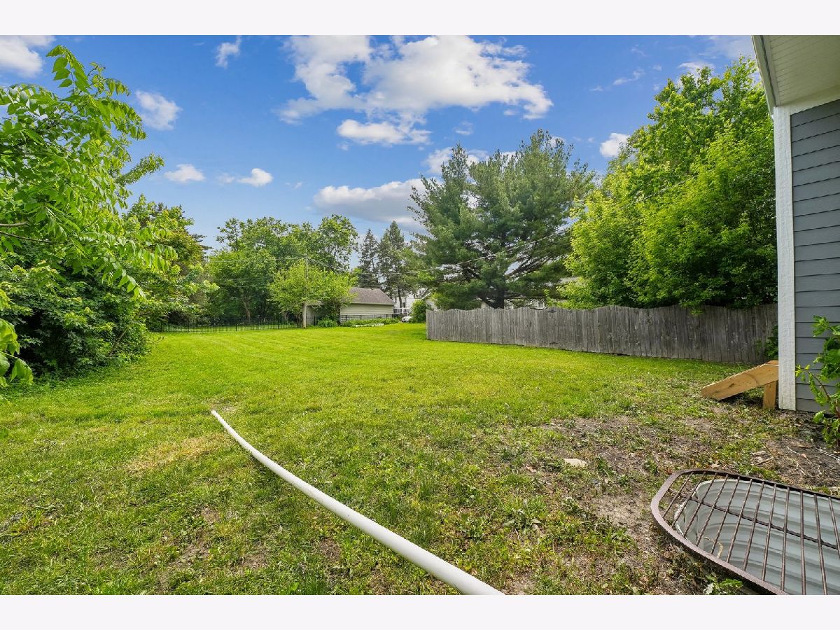
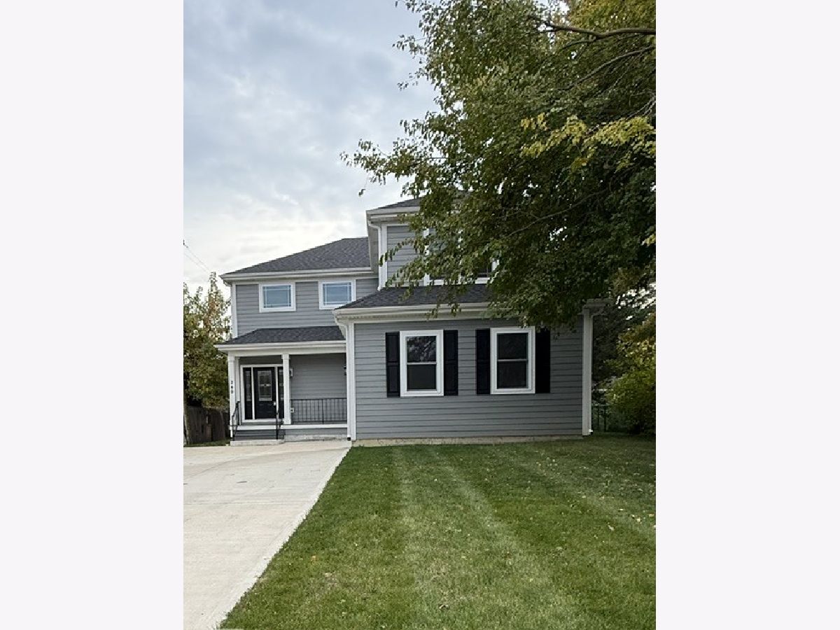
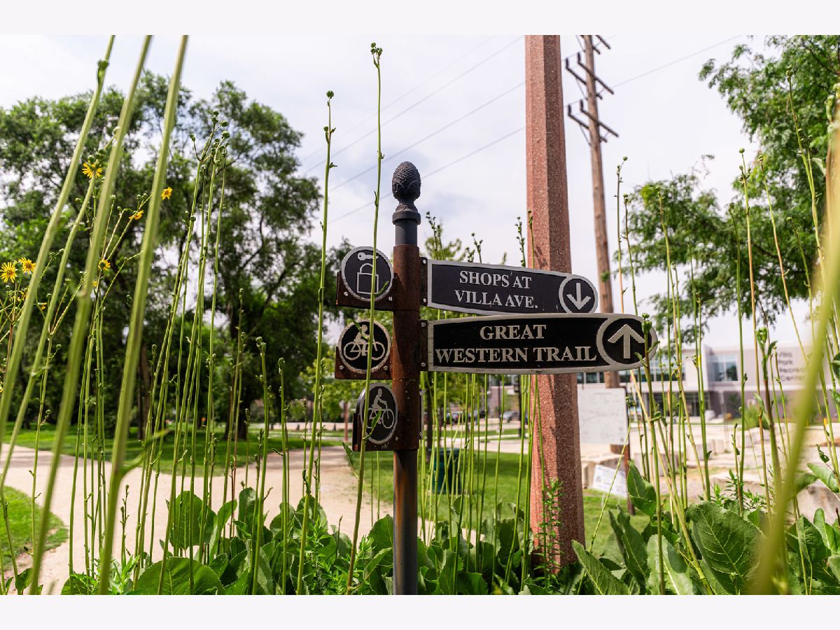
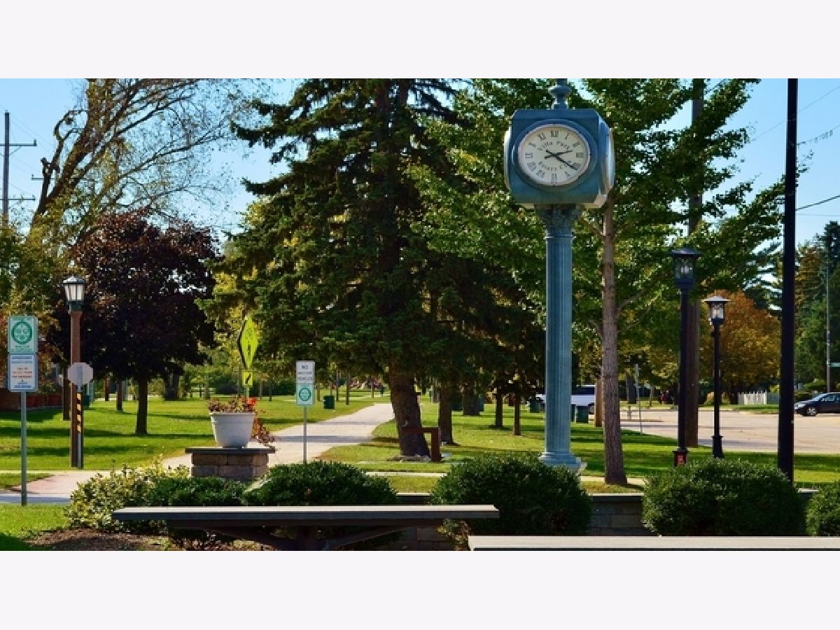
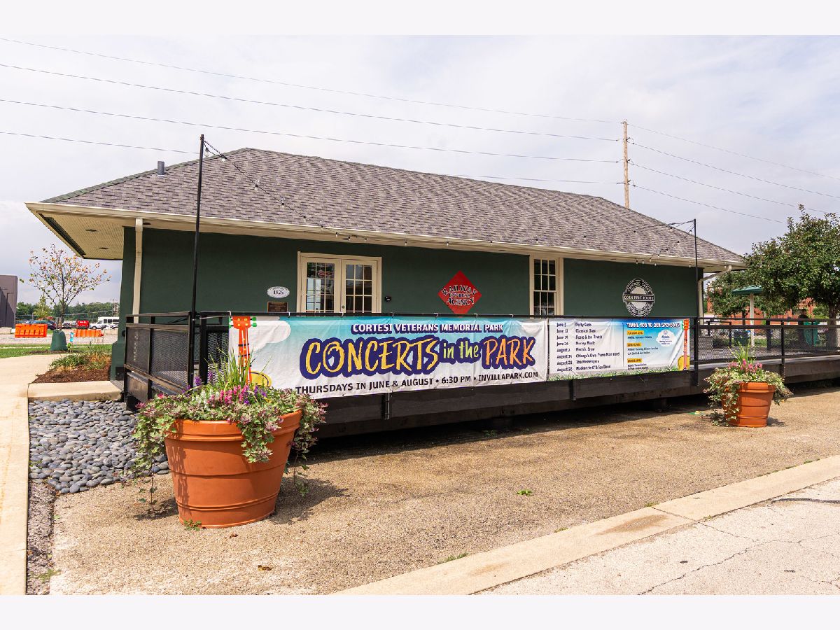
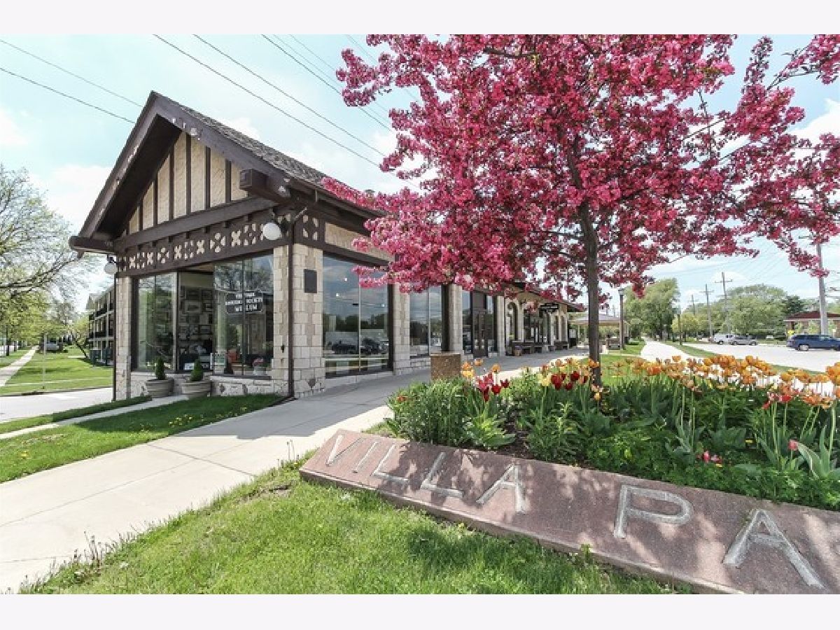
Step into modern living with this stunning, quality construction home on a large, in-town lot. The open-concept main level features nine-foot ceilings, hardwood floors on main level, a bright great room, dining area, chef-inspired kitchen, and versatile 4th bedroom. Upstairs offers a spacious primary suite, two large additional bedrooms, with 2.5 baths total. A full basement with high ceilings is ready to finish, while the large lot provides plenty of space for outdoor living. This location is just perfect...steps from the Villa Avenue Business District and situated between the Illinois Prairie Path and Great Western Trail.
Property Specifics
| Single Family | |
| — | |
| — | |
| 2026 | |
| Unfinished, Full | |
| Cement Siding | |
| — | |
| — | |
| No | |
| — |
| — | |
| — | |
| — / Not Applicable | |
| None | |
| Lake Michigan, Public | |
| Public Sewer | |
| Central Air | |
| Gas, Forced Air | |
| 12789811 | |
| 0610114005 |
Nearby Schools
| NAME: | DISTRICT: | DISTANCE: | |
|---|---|---|---|
|
Grade School
Ardmore Elementary School |
45 | — | |
|
Middle School
Jackson Middle School |
45 | Not in DB | |
|
High School
Willowbrook High School |
88 | Not in DB | |
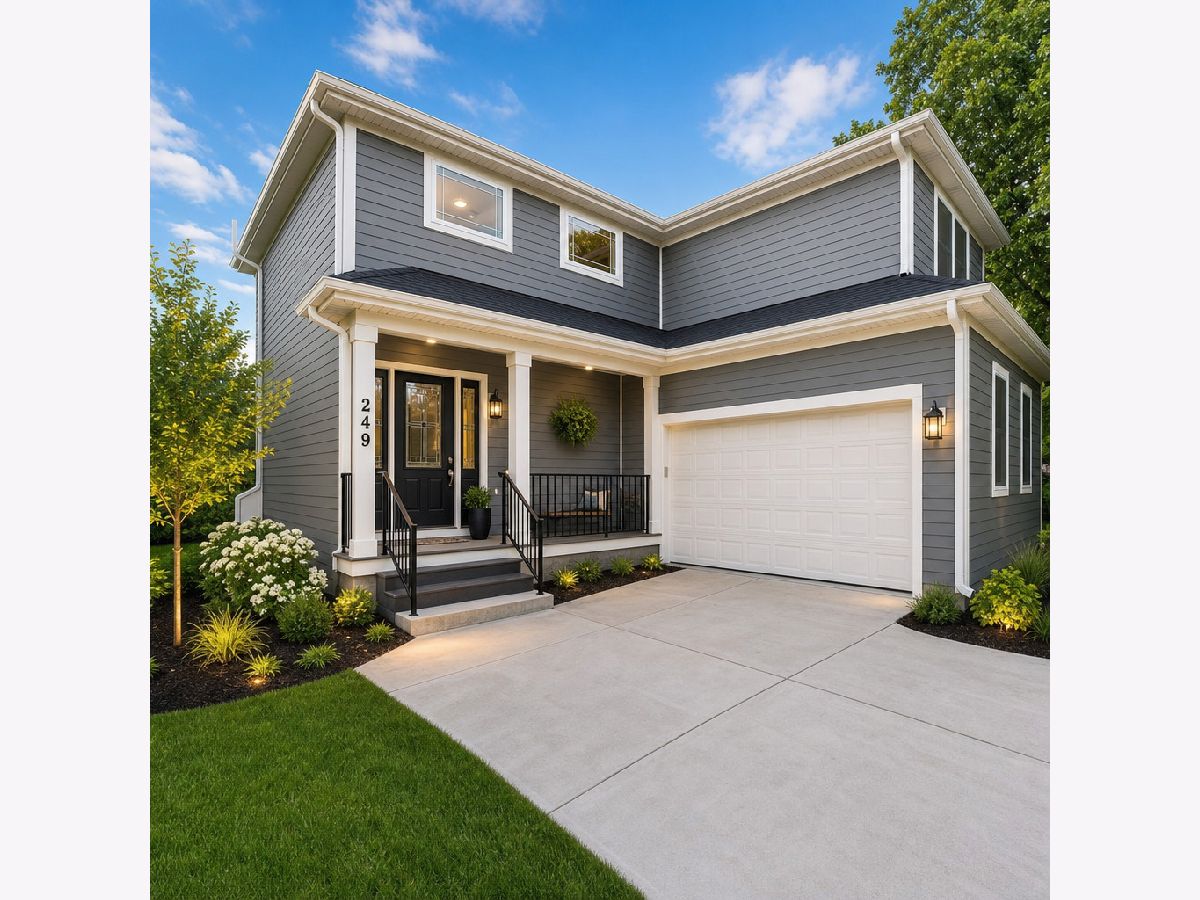
Some photos of this home have been virtually staged.



Room Specifics
All Bedroom Info:
Total Bedrooms: 4
Bedrooms Above Ground: 4
Bedrooms Below Ground: 0
Total Bedrooms: 4
Bedrooms Above Ground: 4
Bedrooms Below Ground: 0
Master Bedroom Info:
Dimensions: 15X14
Location: 2nd LevelDimensions: 15X14
Floor Type: Carpet
Second Bedroom Info:
Dimensions: 13X14
Location: 2nd LevelDimensions: 13X14
Floor Type: Carpet
Third Bedroom Info:
Dimensions: 13X17
Location: 2nd LevelDimensions: 13X17
Floor Type: Carpet
Fourth Bedroom Info:
Dimensions: 10X10
Location: Main LevelDimensions: 10X10
Floor Type: Hardwood
Bathroom Info:
Full Bathrooms: 3
Partial Bathrooms: 1Full Bathrooms: 3
Bathroom Amenities: —
Bathroom in Basement: 0
Dining Room Info:
Dimensions: 9X12
Location: Main LevelDimensions: 9X12
Floor Type: Hardwood
Kitchen Info:
Dimensions: 14X11
Location: Main LevelDimensions: 14X11
Floor Type: Hardwood
Laundry Room Info:
Dimensions: 8X10
Location: BasementDimensions: 8X10
Floor Type: —
Living Room Info:
Dimensions: 15X16
Location: Main LevelDimensions: 15X16
Floor Type: Hardwood
Additional Rooms Info:
Rooms: No additional rooms
Basement: Unfinished, FullRooms: No additional rooms
Other Specifics
| 1.5 | |
| — | |
| Attached, Driveway, Garage | |
| — | |
| — | |
| — | |
| — | |
| — | |
| 52 x 202 x 50 x 195 | |
| — | |
| Full, Double Sink, Shower Only | |
| — | |
| — | |
| Not in DB | |
| — | |
| — | |
| — |
Contact Agent
Contact Agent
Listing Provided By
United Real Estate - Chicago
