

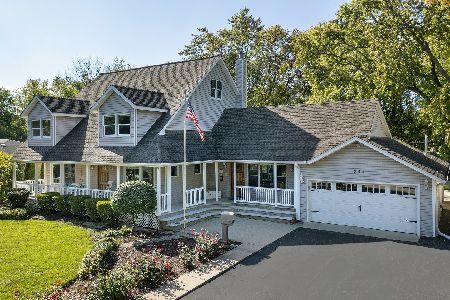
249 Spruce Road, Northbrook, Illinois 60062


$949,900
|
For Sale
|
|
| Status: | Contingent |
| Sqft: | 3,048 |
| Cost/Sqft: | $312 |
| Beds: | 5 |
| Baths: | 4 |
| Year Built: | 1955 |
| Property Taxes: | $8,305 |
| Lot Size: | 0,50 |
Description
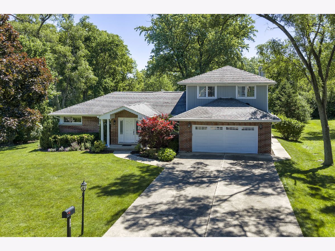
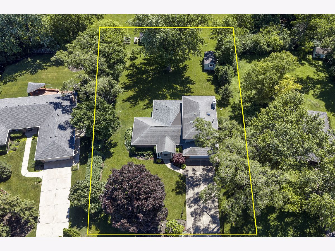
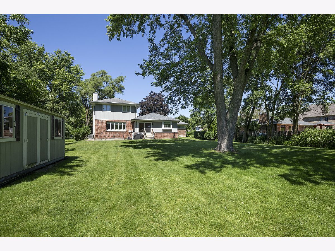
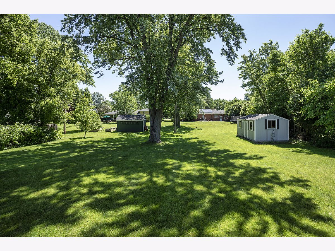
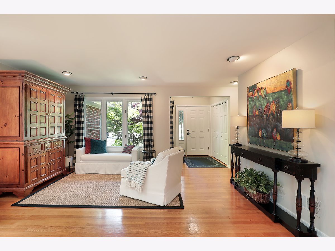
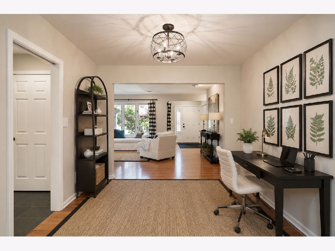
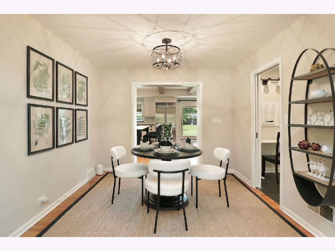
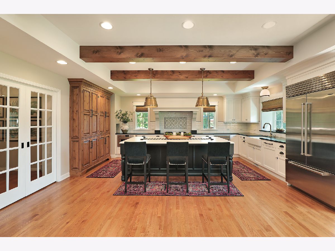
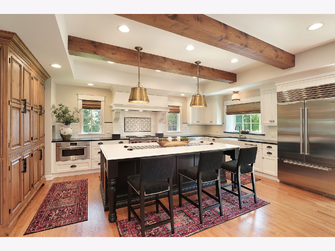
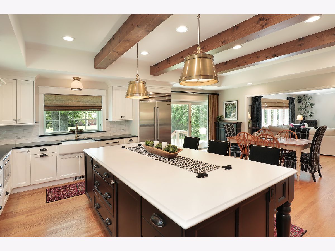
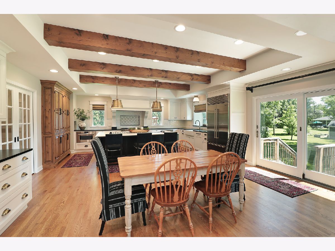
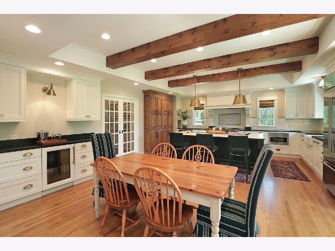
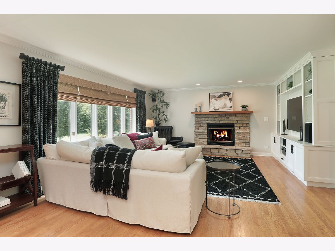
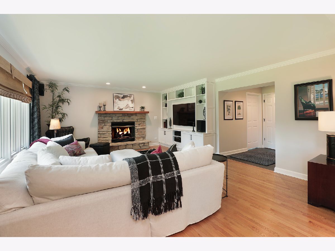
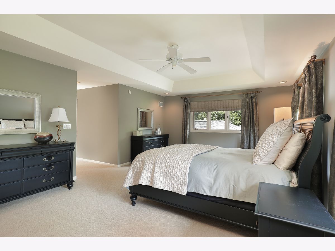
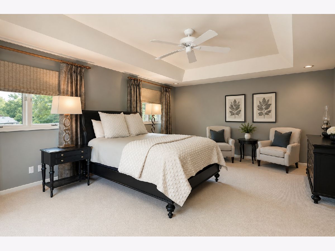
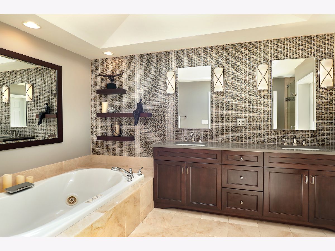
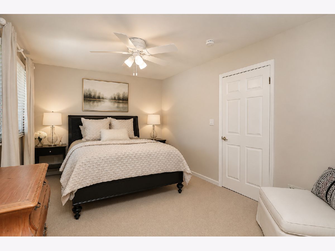
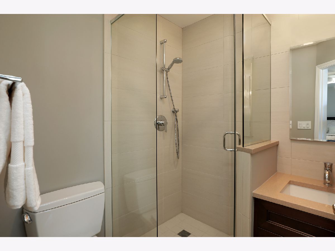
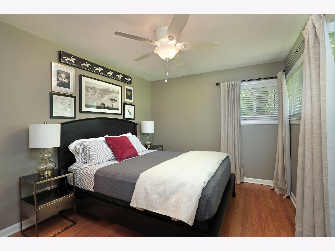
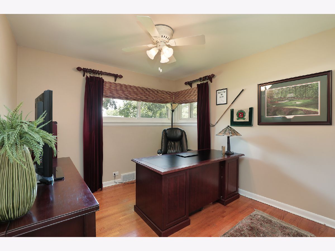
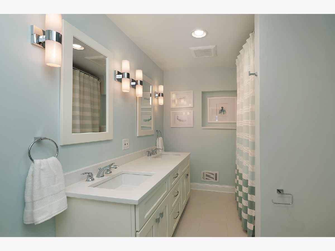
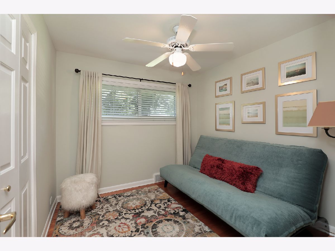
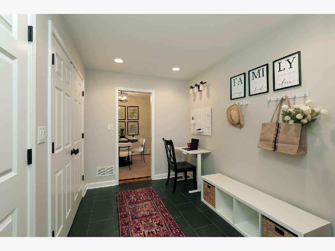
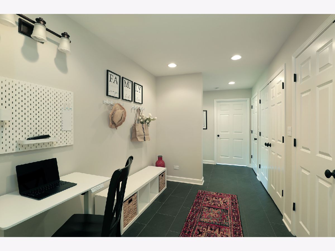
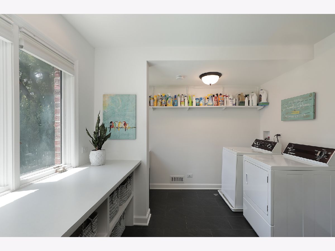
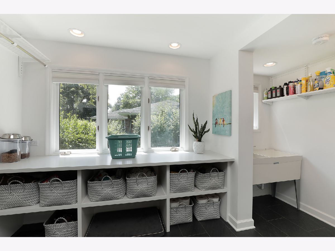
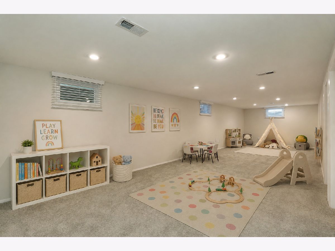
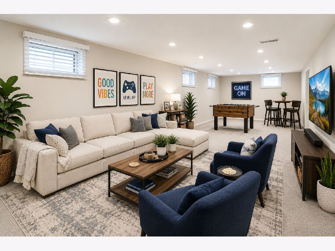
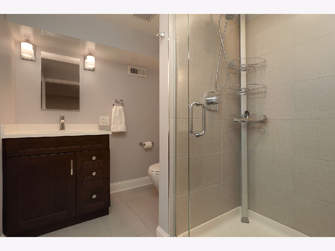
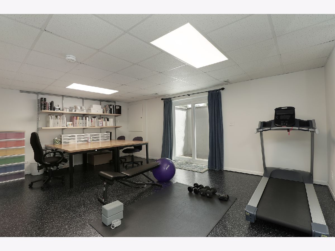
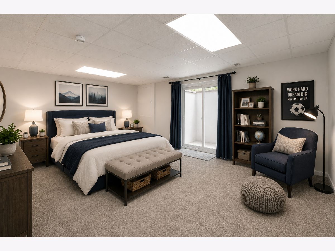
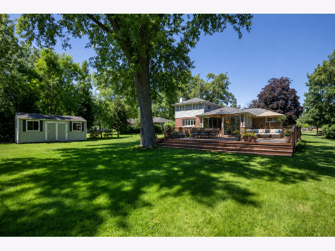
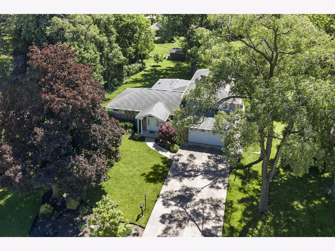
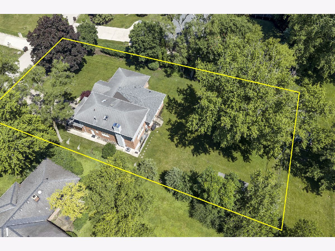
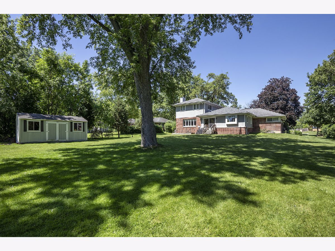
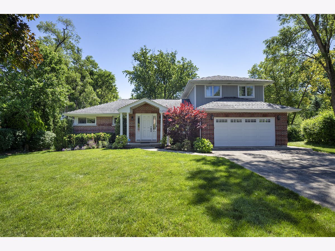
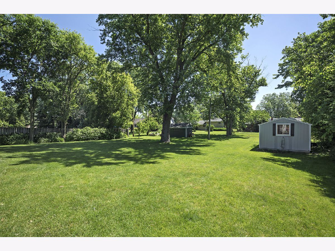
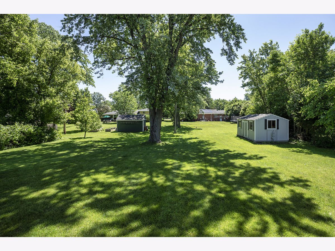
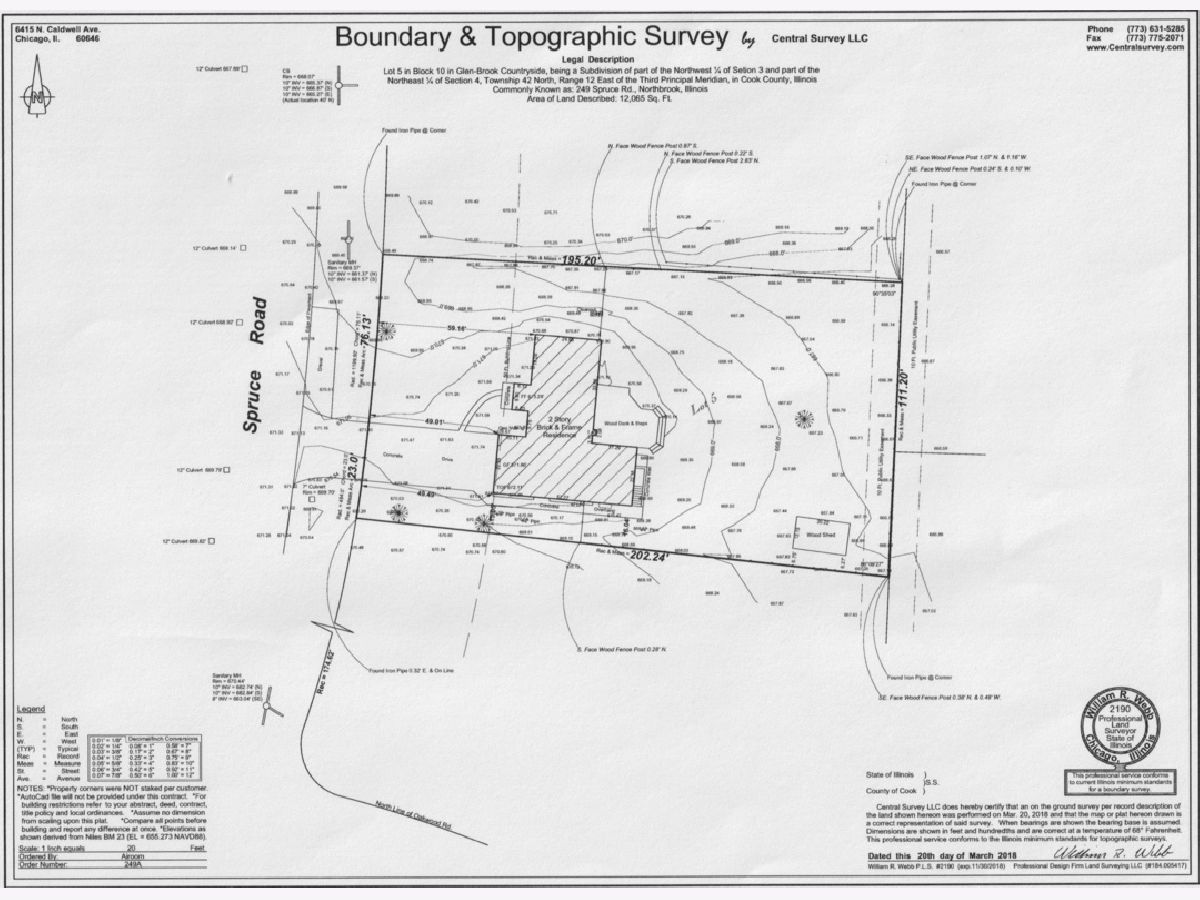
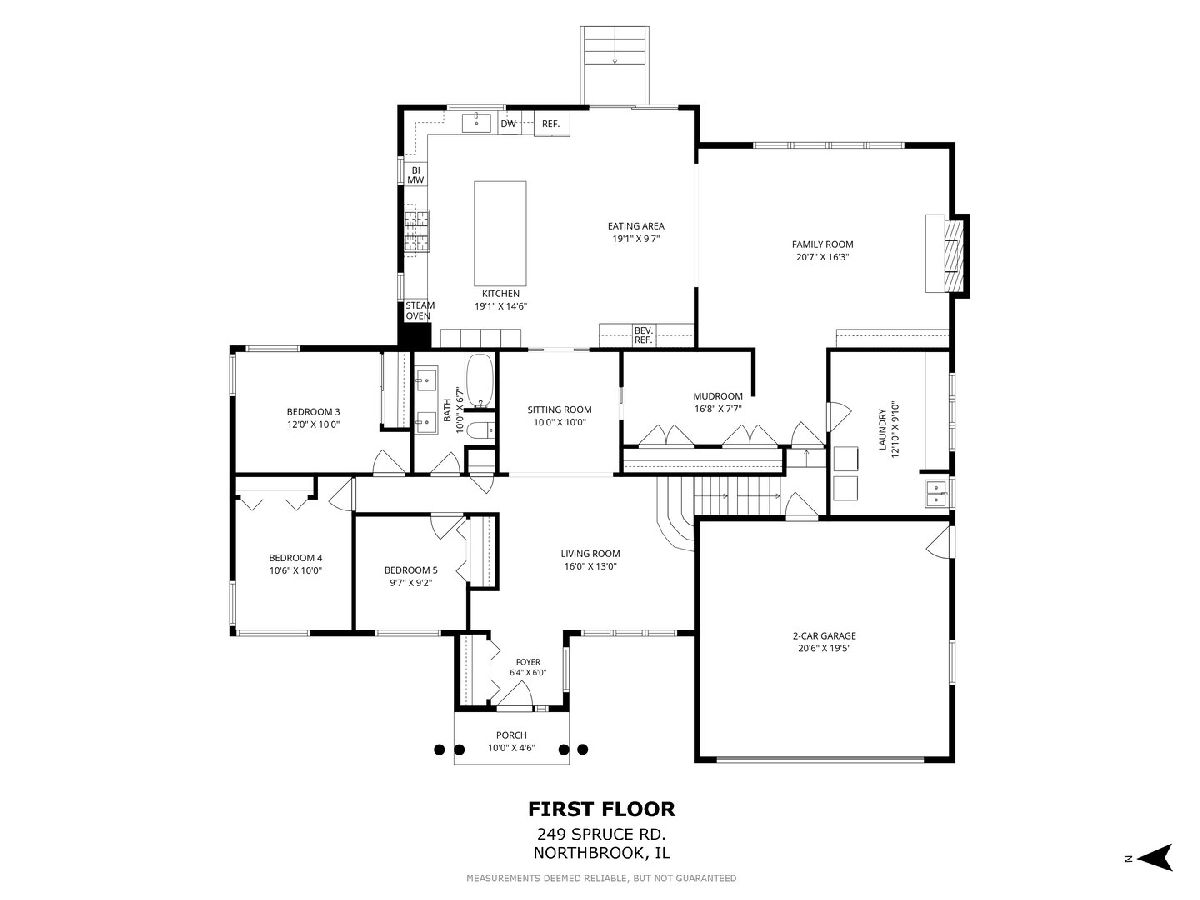
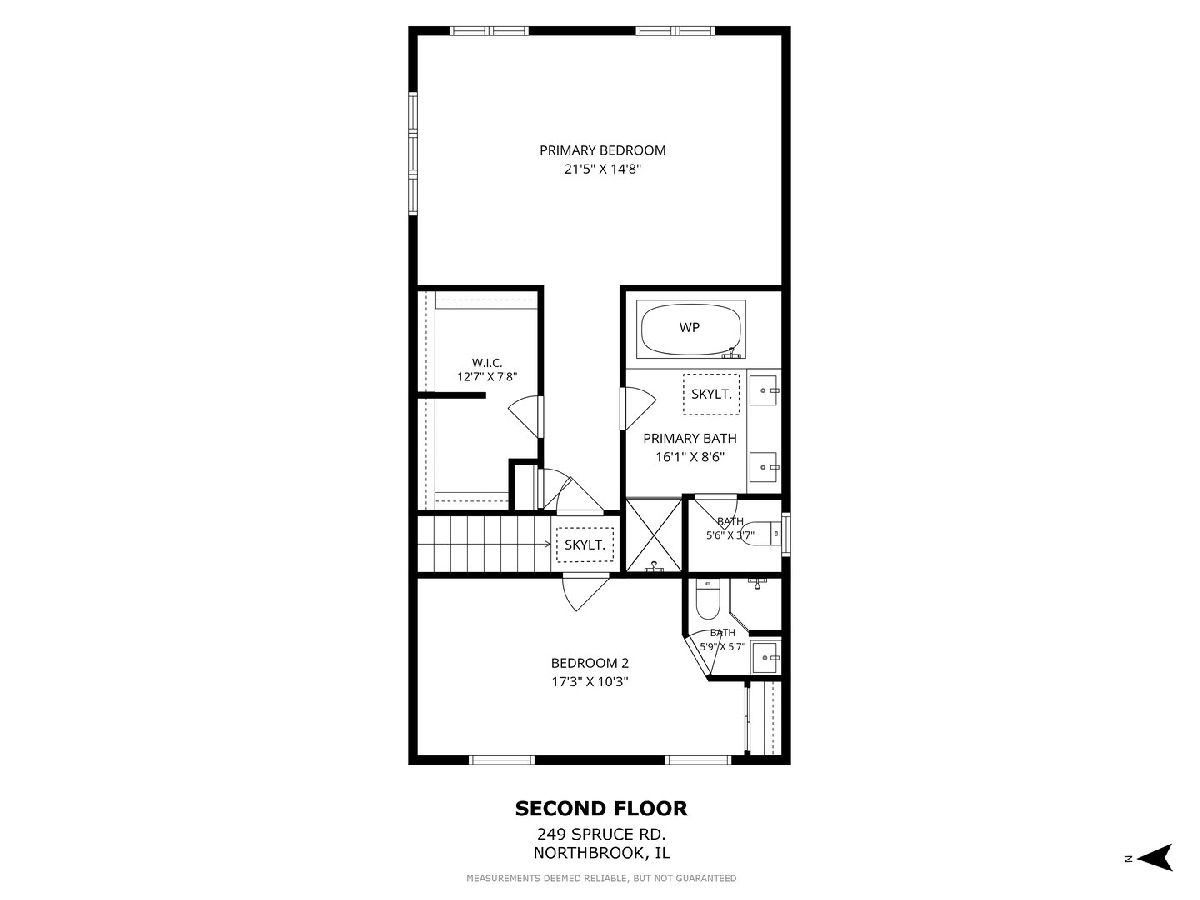
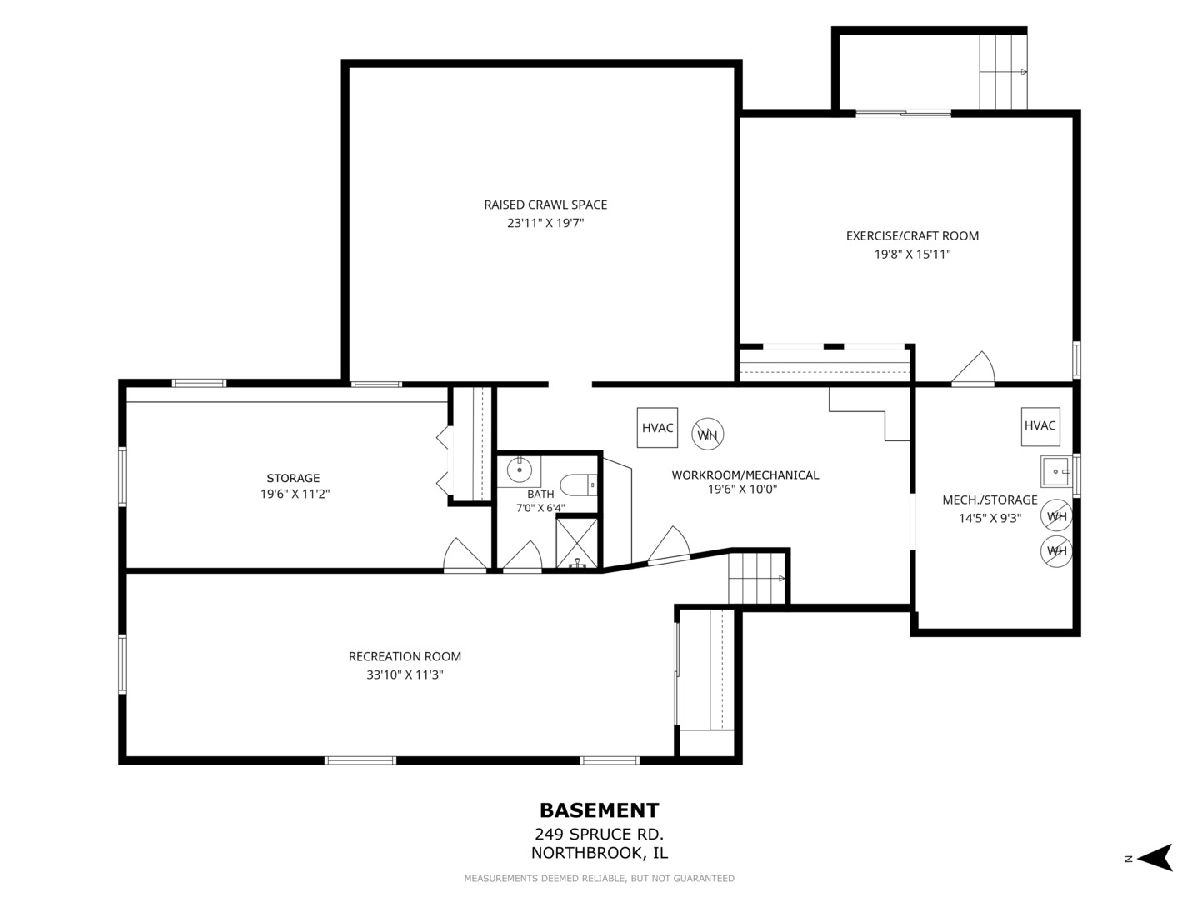
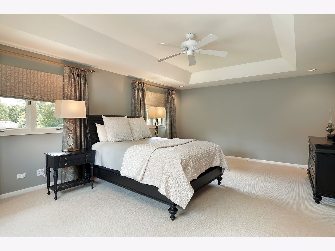
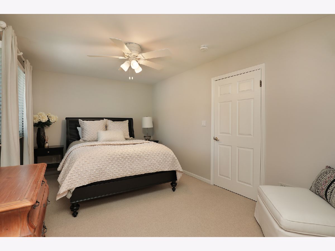
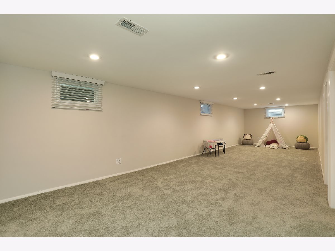
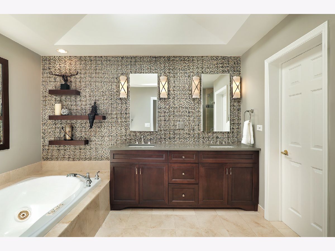
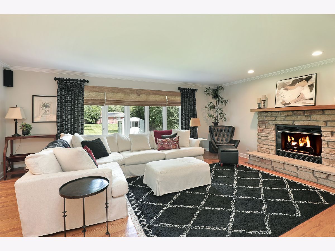
***MULTIPLE OFFERS HAVE BEEN RECEIVED***Best and Final Due Sunday 7/5 by 10 am via email. No escalation clauses. Absolutely stunning inside and out! This expanded 5+ bedroom charmer is ideally situated on a lush, beautifully landscaped half-acre lot and showcases premium, high-end finishes throughout. The spectacular gourmet kitchen features gorgeous color-coordinated custom cabinetry, a 9'+ quartz center island, serving bar with beverage fridge, and premium Wolf and Sub-Zero appliances. The spacious dining area overlooks the expansive grounds and opens seamlessly to the oversized family room with floor-to-ceiling built-ins and an inviting stone fireplace. Offering five bedrooms and four beautifully renovated baths, the home provides exceptional flexibility. Three bedrooms are located on the main floor, while two private bedroom suites with en-suite baths are situated on the second level. The spacious primary suite, with ample room for a sitting area or home office, features a tray ceiling, large organized walk-in closet, and luxurious spa-inspired marble bath with glass-enclosed shower, whirlpool tub, and private lavatory. The walk-out lower level includes a large recreation/game room, full bath, workroom and optional sixth bedroom currently used as an exercise room/art studio. A generous laundry room with built-in storage and extra refrigerator, along with an oversized mudroom featuring an office area and a wall full of adjustable closet systems, are conveniently located just off the attached garage with durable epoxy flooring. Simply move in, unpack, and enjoy! See additional information for the numerous features and improvements of this wonderful home!
Property Specifics
| Single Family | |
| — | |
| — | |
| 1955 | |
| — | |
| CUSTOM | |
| No | |
| 0.5 |
| Cook | |
| Glenbrook Countryside | |
| 50 / Annual | |
| — | |
| — | |
| — | |
| 12683505 | |
| 04031070050000 |
Nearby Schools
| NAME: | DISTRICT: | DISTANCE: | |
|---|---|---|---|
|
Grade School
Westmoor Elementary School |
28 | — | |
|
Middle School
Northbrook Junior High School |
28 | Not in DB | |
|
High School
Glenbrook North High School |
225 | Not in DB | |
Room Specifics
Total Bedrooms: 5
Bedrooms Above Ground: 5
Bedrooms Below Ground: 0
Dimensions: —
Floor Type: —
Dimensions: —
Floor Type: —
Dimensions: —
Floor Type: —
Dimensions: —
Floor Type: —
Full Bathrooms: 4
Bathroom Amenities: Whirlpool,Separate Shower,Double Sink
Bathroom in Basement: 1
Rooms: —
Basement Description: —
Other Specifics
| 2 | |
| — | |
| — | |
| — | |
| — | |
| 99 x 202 x 111 x 195 | |
| — | |
| — | |
| — | |
| — | |
| Not in DB | |
| — | |
| — | |
| — | |
| — |
Contact Agent
Nearby Similar Homes


Nearby Sold Comparables

Contact Agent
Listing Provided By
@properties Christie's International Real Estate
