

249 Whitney Avenue, Kewanee, Illinois 61443


$245,000
|
For Sale
|
|
| Status: | New |
| Sqft: | 1,992 |
| Cost/Sqft: | $123 |
| Beds: | 3 |
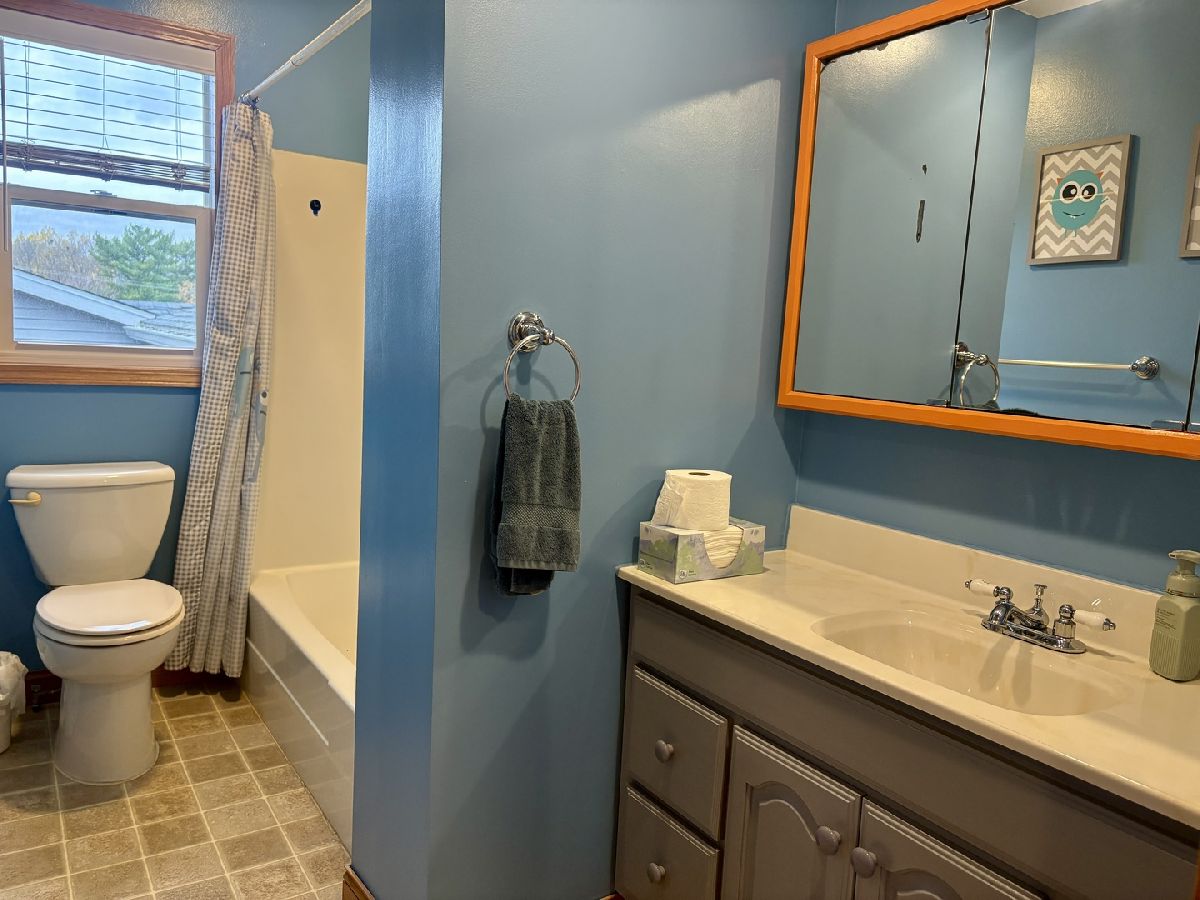
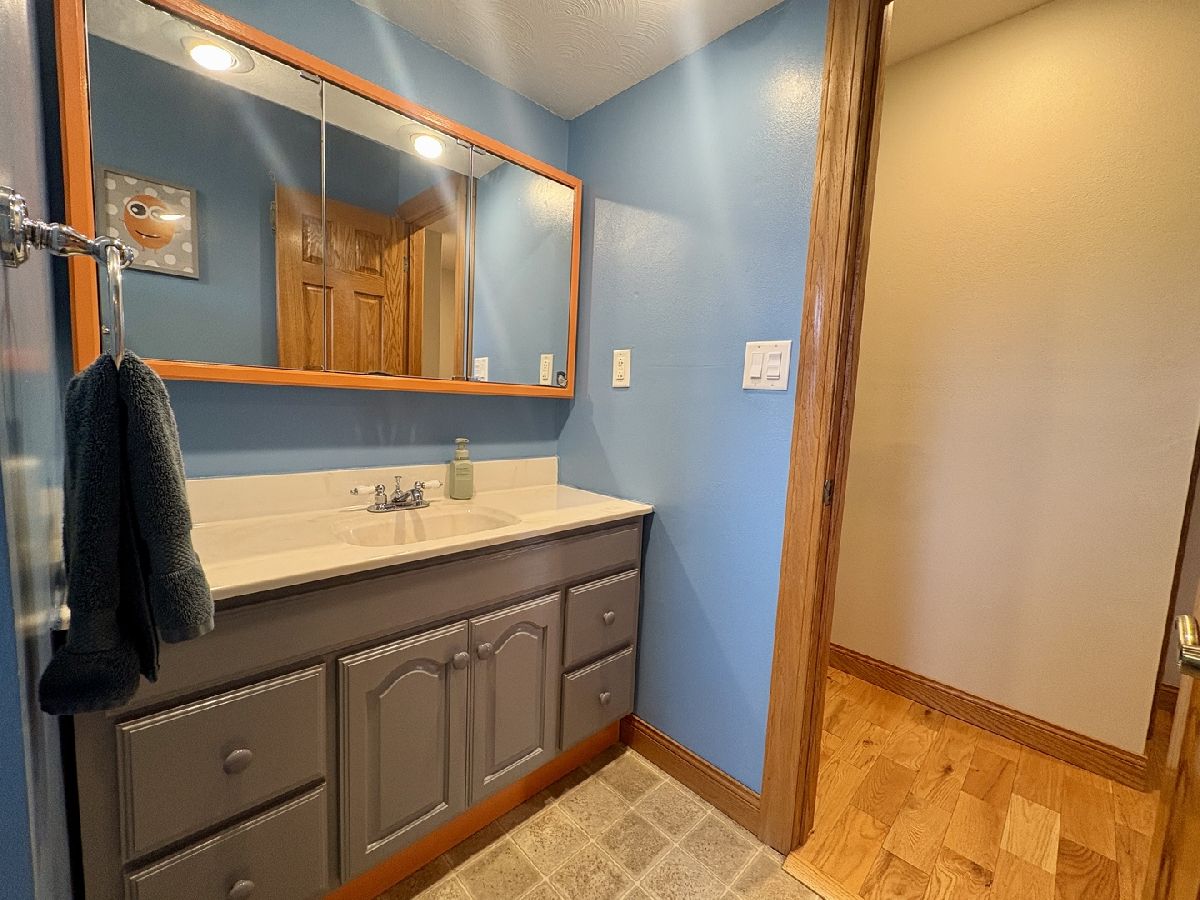
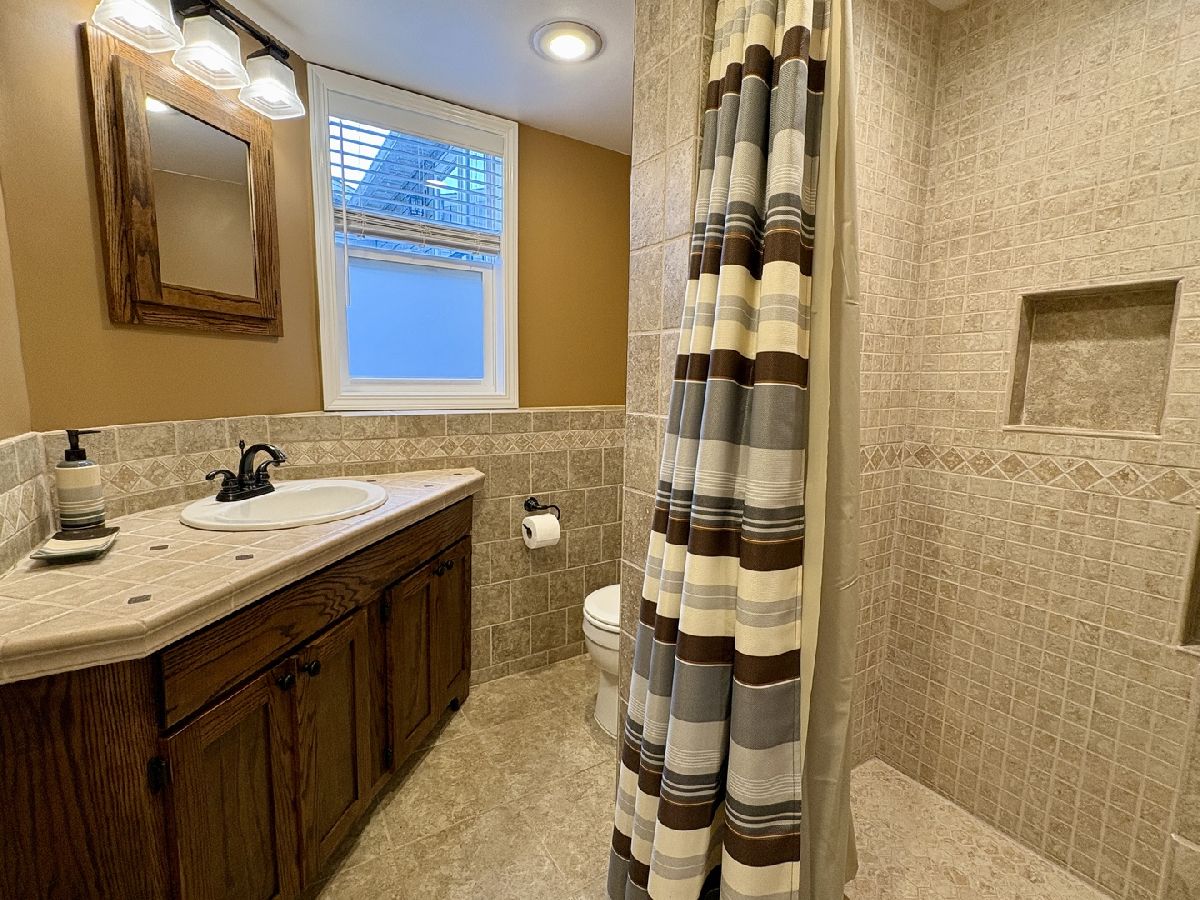
| Baths: | 2 |
| Year Built: | 1971 |
| Property Taxes: | $1,290 |
| Days On Market: | 3 |
| Lot Size: | 0,21 |
Description
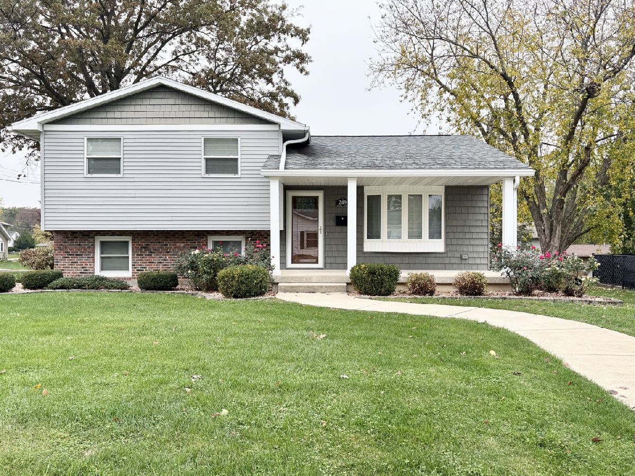
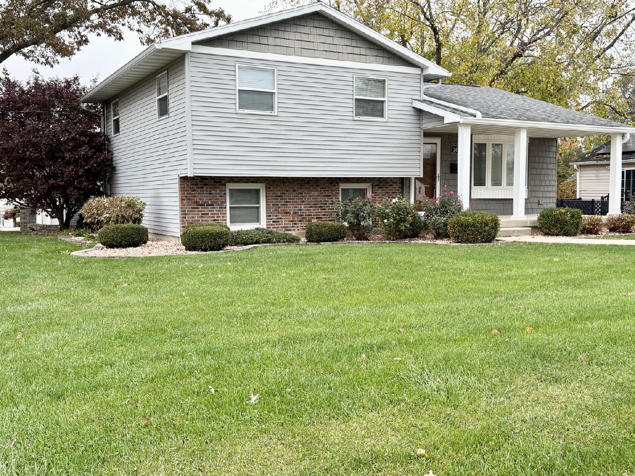
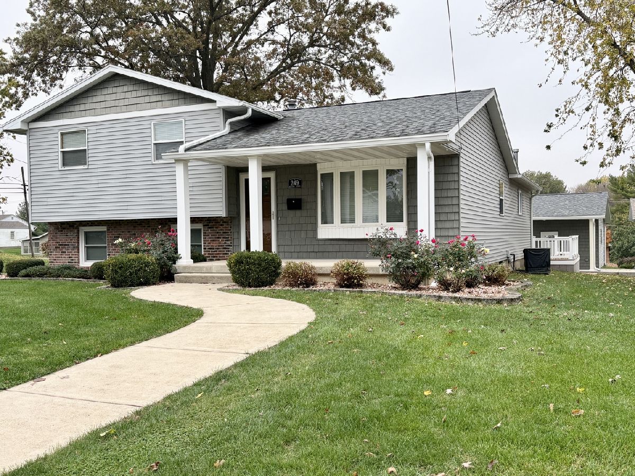
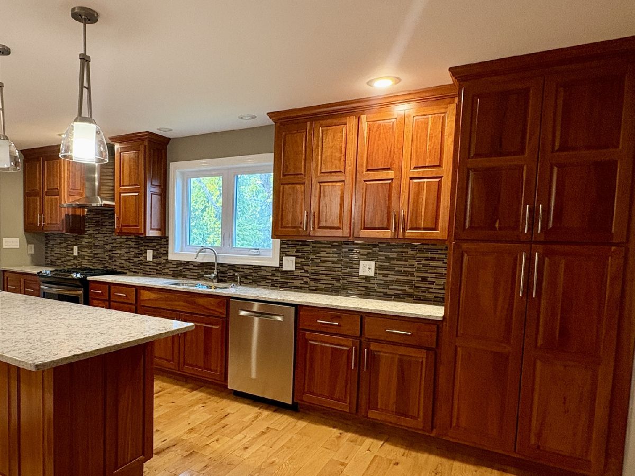
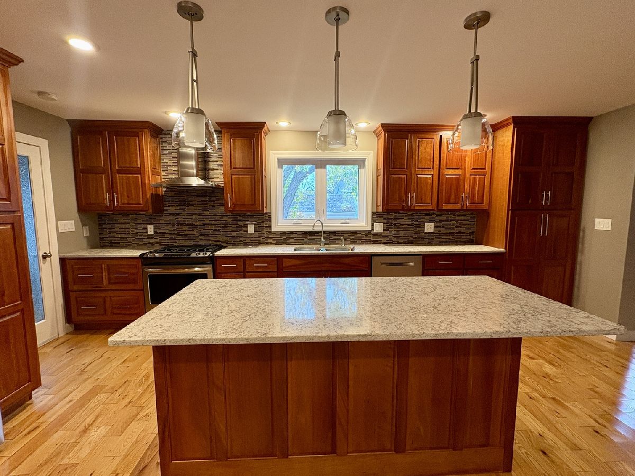
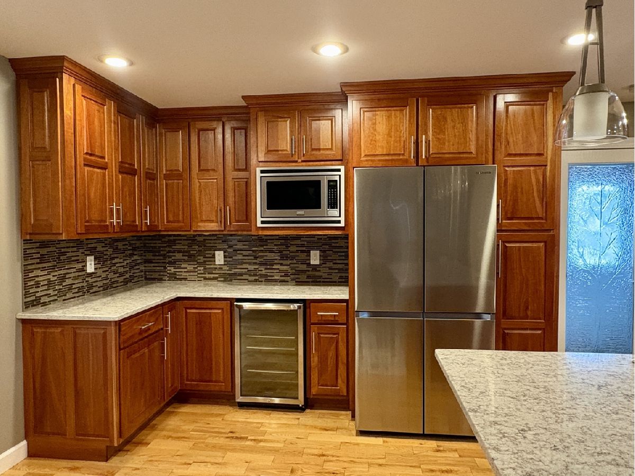
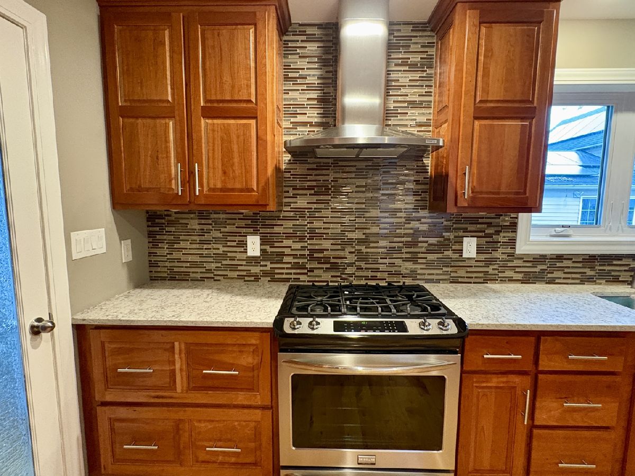
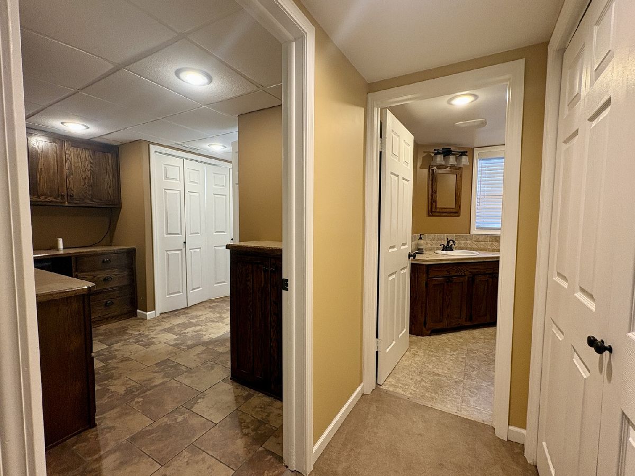
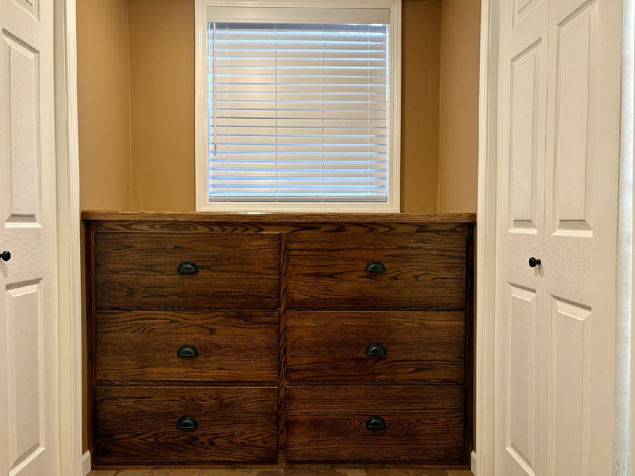
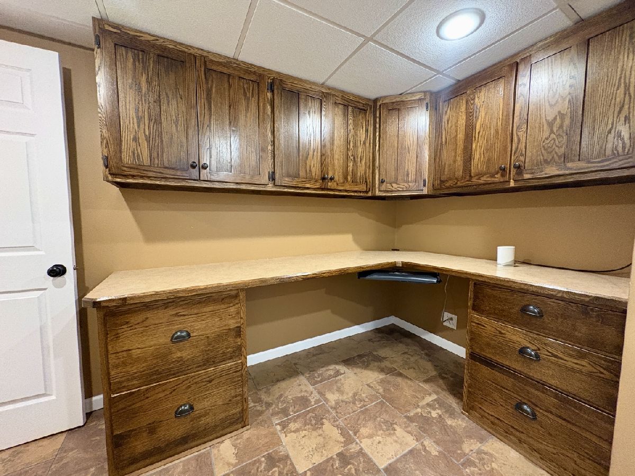
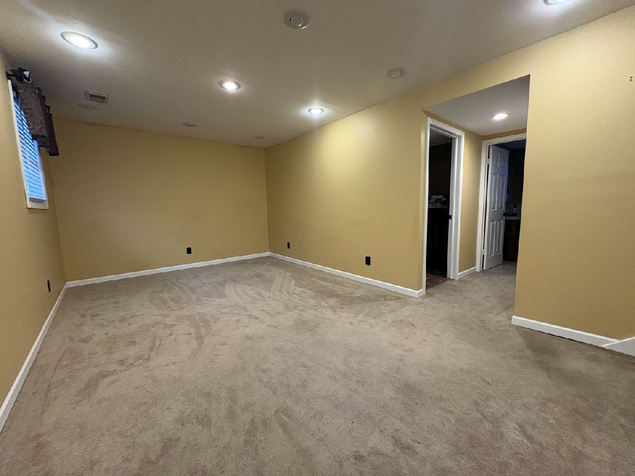
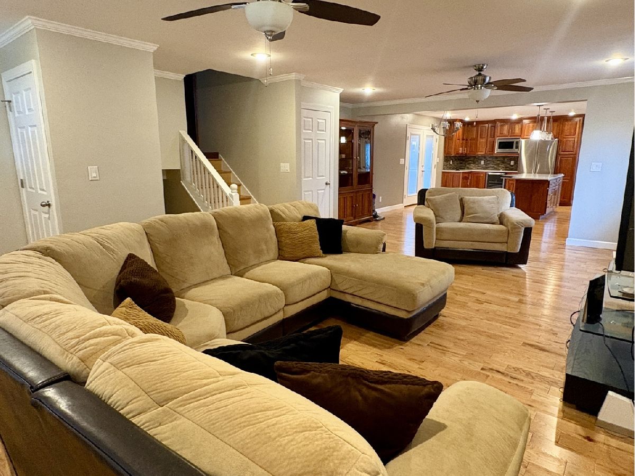
Welcome home to this beautifully updated, low-maintenance 3-bedroom, 2-bath home offering an abundance of living and storage space! A 2015 addition created a stunning kitchen, completed in 2016, featuring warm wood cabinetry, stone countertops, and beautiful wood flooring that flows throughout the main level. The finished lower level adds even more versatility with a custom office and family room, along with egress windows throughout. Enjoy peace of mind with numerous major updates, including a roof in 2015, windows in 2016, siding in 2018, and professionally cleaned vents and returns in 2023. Additionally find an impressive 840-square-foot, heated and finished two-car garage, plus a 512-square-foot detached shed complete with a full-size garage door. Whether you need extra workspace, storage, or room for hobbies, this property delivers! A wonderful combination of thoughtful updates, comfortable living, and exceptional utility space. Don't miss this one!
Property Specifics
| Single Family | |
| — | |
| — | |
| 1971 | |
| Crawl Space | |
| Vinyl Siding | |
| Asphalt | |
| — | |
| No | |
| 0.21 |
| Henry | |
| — | |
| — / Not Applicable | |
| None | |
| Public | |
| Public Sewer | |
| Central Air | |
| Forced Air | |
| No | |
| 12807296 | |
| 2504251012 |
Property History
| DATE: | EVENT: | PRICE: | SOURCE: |
|---|---|---|---|
| 10 Nov, 2026 | Listed for sale | $245,000 | MRED MLS |
Room Specifics
Total Bedrooms: 3
Bedrooms Above Ground: 3
Bedrooms Below Ground: 0
Dimensions: 14X11
Floor Type: Carpet
Dimensions: 10X11
Floor Type: Carpet
Dimensions: 10X11
Floor Type: Carpet
Full Bathrooms: 2
Bathroom Amenities: —
Bathroom in Basement: 0
Dimensions: 17X20
Floor Type: Hardwood
Dimensions: 12X7
Floor Type: Ceramic Tile
Dimensions: 18X25
Floor Type: Hardwood
Dimensions: 18X11
Floor Type: Carpet
Rooms: Office
Name: Office
Dimensions: 11X6
Floor Type: Ceramic Tile
Other Specifics
| 2 | |
| Block | |
| Concrete, Garage Door Opener, Heated Garage, Attached, Garage | |
| — | |
| Hardwood, Carpet | |
| Deck, Patio | |
| Shed(s) | |
| — | |
| Corner Lot | |
| 66x141 | |
| — | |
| None | |
| Open Floorplan | |
| Range, Microwave, Dishwasher, Refrigerator, Washer, Dryer, Disposal, Stainless Steel Appliance(s), Wine Refrigerator | |
| Not in DB | |
| Park | |
| — | |
| — |
Tax History
| Year | Property Taxes |
|---|---|
| 2026 | $1,290 |
Contact Agent
Contact Agent
Listing Provided By
Mel Foster Co. Kewanee
