

2495 Laurel Court, Wonder Lake, Illinois 60097


$329,999
|
For Sale
|
|
| Status: | Active |
| Sqft: | 1,748 |
| Cost/Sqft: | $189 |
| Beds: | 3 |
| Baths: | 2 |
| Year Built: | 2022 |
| Property Taxes: | $6,498 |
| Days On Market: | 6 |
| Lot Size: | 0,00 |
Description
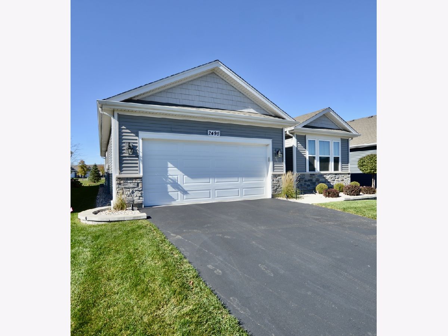
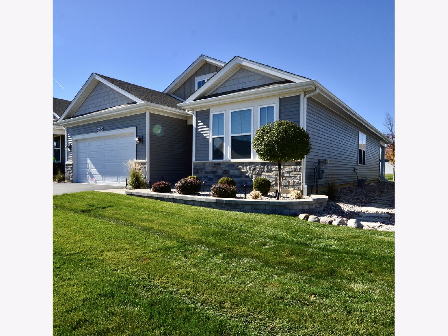
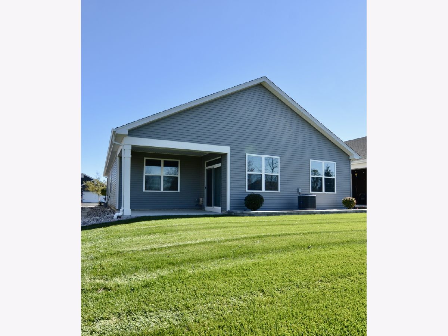
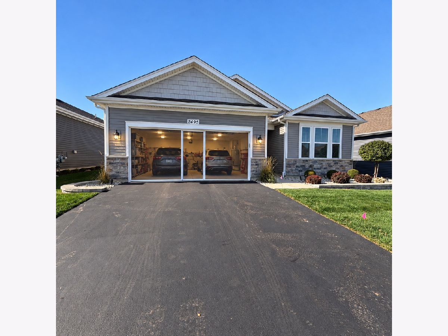
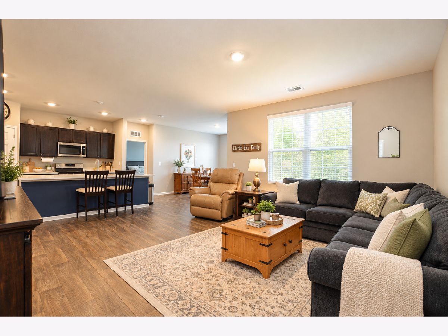
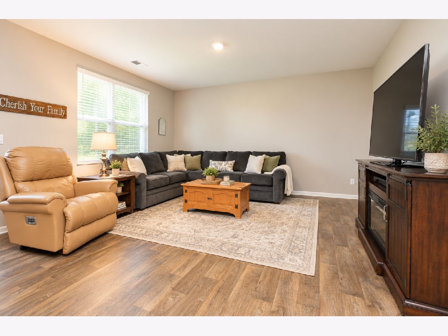
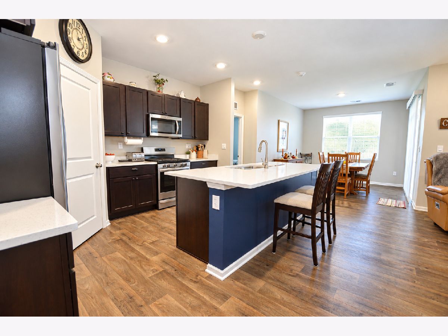
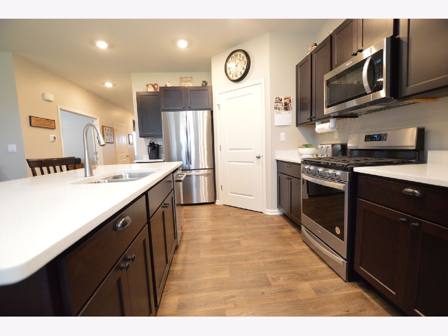
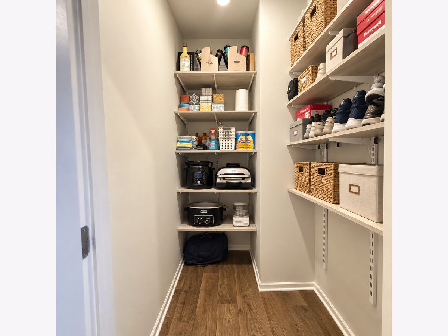
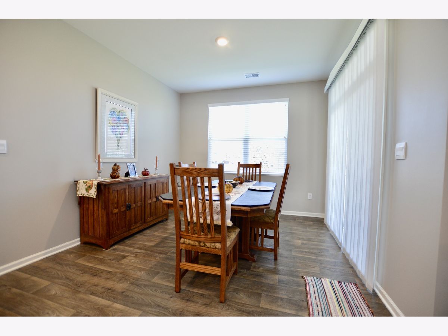
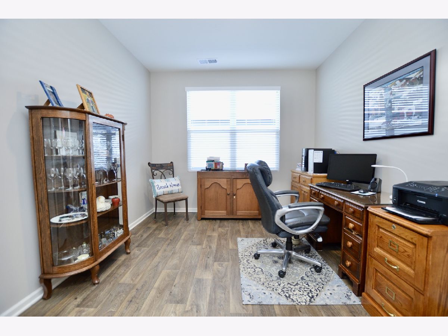
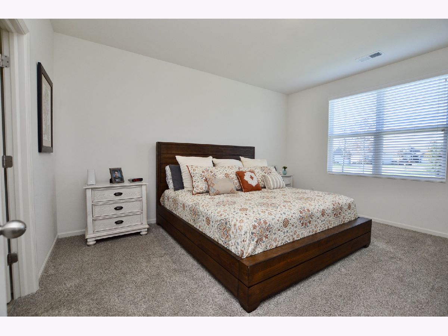
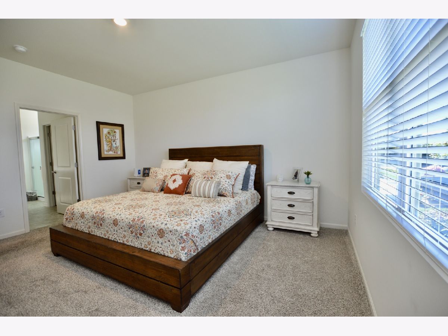
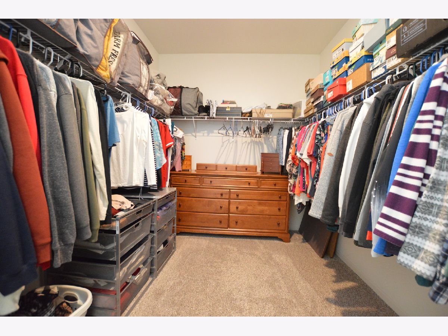
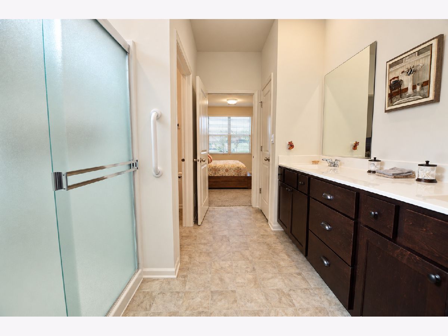
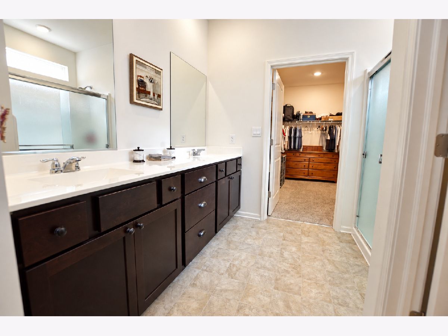
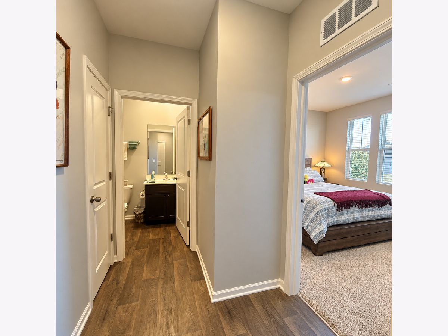
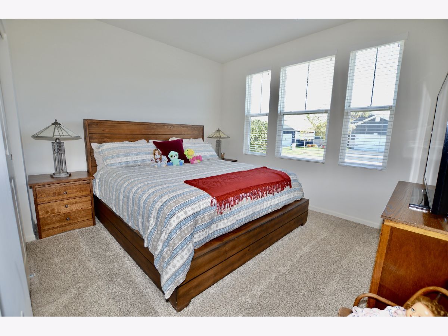
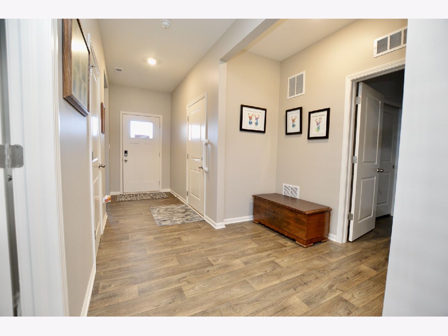
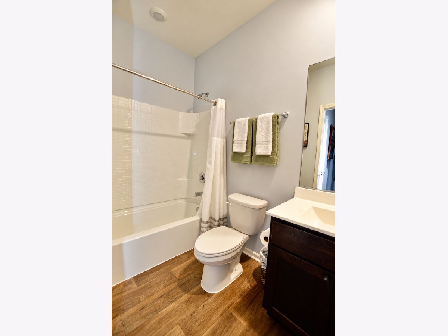
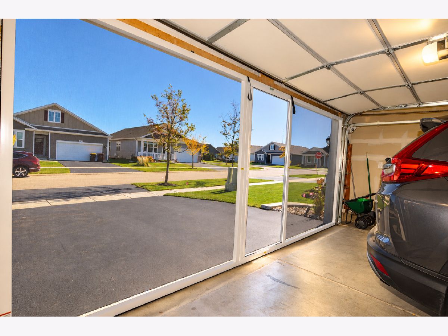
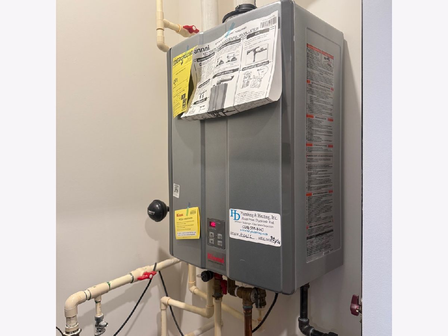
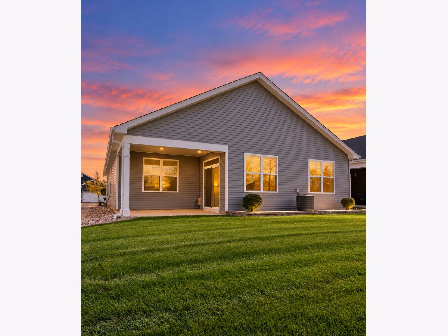
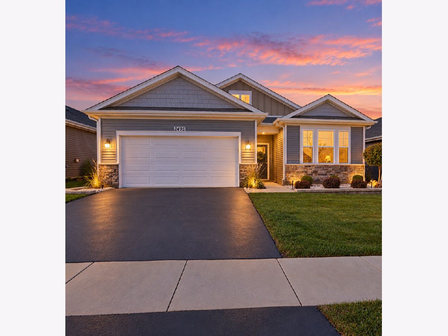
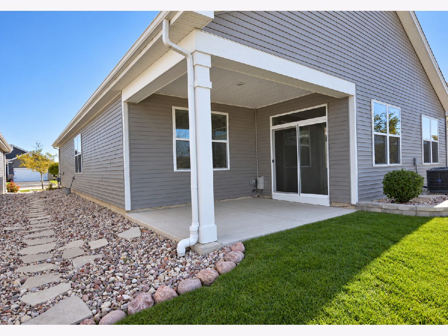
ASSUMABLE 3.99 CONVENTIONAL MORTGAGE RATE FOR QUALIFIED BUYERS! EXCEPTIONAL VALUE IN STONEWATER - UPGRADED & MOVE-IN READY! Why wait for new construction when you can enjoy the comfort, convenience, and valuable upgrades of this meticulously maintained Bristol ranch? Situated on a premium lot with no direct rear neighbors, this beautifully maintained home features professional painting throughout, 3 bedrooms, 2 full bathrooms, 3rd bedroom is versatile and currently used as a den. The oversized 2-car garage with a custom screen enclosure that creates additional space to relax and enjoy the outdoors. The bright, open-concept layout is perfect for everyday living and entertaining. The spacious kitchen showcases an oversized island, quartz countertops, stainless steel appliances, rich espresso cabinetry, and a walk-in pantry, seamlessly connecting to the dining area and inviting family room. The primary suite offers a private bathroom with dual vanities and a generous walk-in closet. Reme - Halo UV light system on furnace, water softener with iron filter. Step outside to your covered porch and enjoy the peaceful backyard setting, enhanced by professional landscaping and added privacy. Located in the desirable Stonewater community, residents enjoy scenic walking trails, streams, and beautiful natural surroundings. Association-maintained lawn care and snow removal provide the convenience of low-maintenance living. Move right in and enjoy a home where the upgrades are already complete!
Property Specifics
| Single Family | |
| — | |
| Ranch | |
| 2022 | |
| None | |
| Vinyl Siding, Brick | |
| Asphalt | |
| BRISTOL | |
| No | |
| — |
| — | |
| Stonewater | |
| 125 / Monthly | |
| Insurance, Clubhouse, Pool, Exterior Maintenance, Lawn Care, Snow Removal, Other | |
| Public | |
| Public Sewer | |
| Central Air | |
| Gas | |
| 12800861 | |
| 0920403010 |
Nearby Schools
| NAME: | DISTRICT: | DISTANCE: | |
|---|---|---|---|
|
Grade School
Harrison Elementary School |
36 | — | |
|
Middle School
Harrison Elementary School |
36 | Not in DB | |
|
High School
Mchenry Campus |
156 | Not in DB | |
Property History
| DATE: | EVENT: | PRICE: | SOURCE: |
|---|---|---|---|
| 14 Oct, 2022 | Sold | $332,990 | MRED MLS |
| 6 Sep, 2022 | Under contract | $336,240 | MRED MLS |
| — | Last price change | $346,240 | MRED MLS |
| 21 Jul, 2022 | Listed for sale | $346,240 | MRED MLS |
| 5 Nov, 2026 | Under contract | $329,999 | MRED MLS |
| 3 Nov, 2026 | Listed for sale | $329,999 | MRED MLS |
Room Specifics
Total Bedrooms: 3
Bedrooms Above Ground: 3
Bedrooms Below Ground: 0
Dimensions: 13X15
Floor Type: —
Dimensions: 12X11
Floor Type: —
Dimensions: 12X10
Floor Type: —
Full Bathrooms: 2
Bathroom Amenities: Separate Shower, Double Sink
Bathroom in Basement: 0
Dimensions: 11X10
Floor Type: —
Dimensions: 10X13
Floor Type: —
Features: Island, Pantry-Closet
Dimensions: 6X7
Floor Type: —
Dimensions: 17X15
Floor Type: —
Rooms: Walk In Closet, Pantry
Name: Walk In Closet
Dimensions: 12X10
Floor Type: —
Name: Pantry
Dimensions: 3X5
Floor Type: —
Other Specifics
| 2 | |
| Concrete Perimeter | |
| Asphalt, Garage Door Opener, Garage Owned, Attached, Garage | |
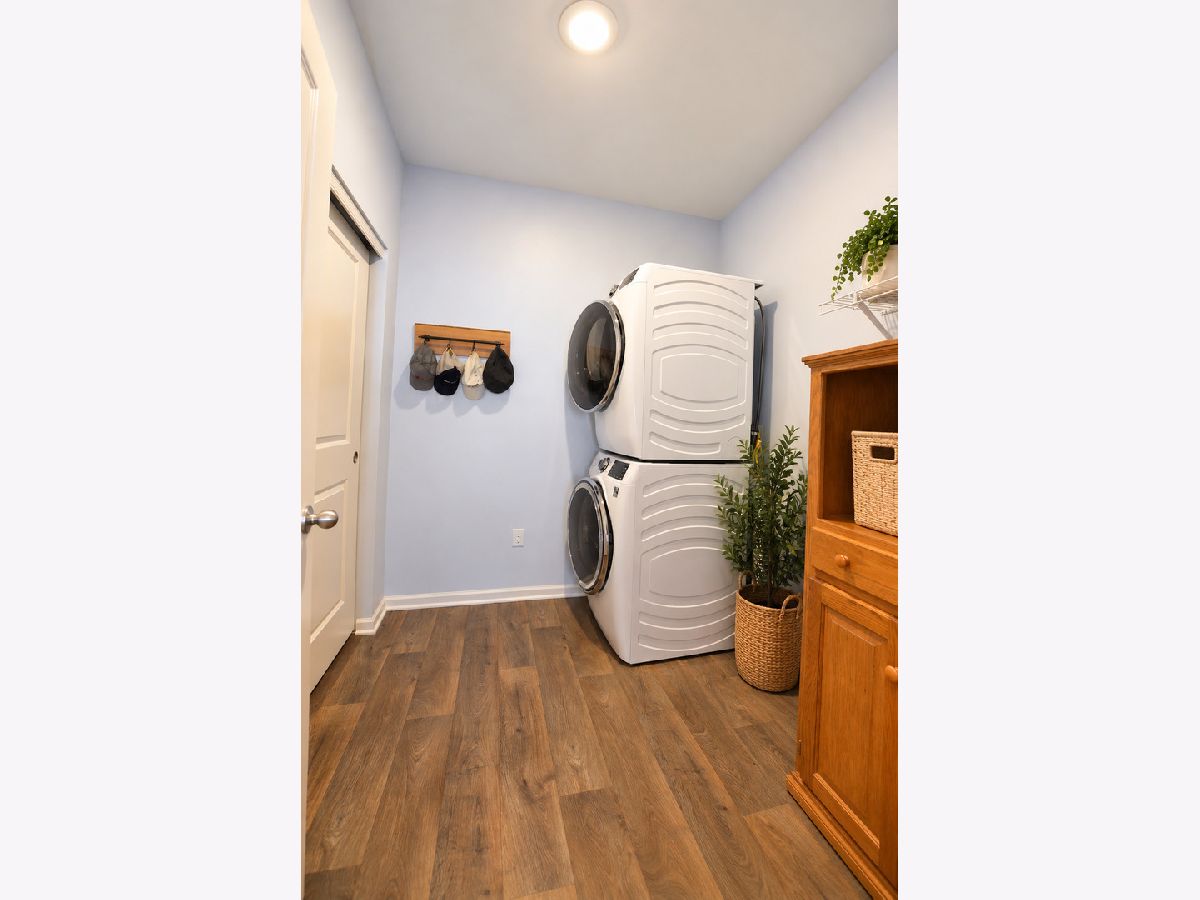
| Main Level, Gas Dryer Hookup | |
| Laminate | |
| Patio, Porch | |
| Water Heater | |
| — | |
| Landscaped | |
| 50X110 | |
| — | |
| Full, Double Sink | |
| 1st Floor Bedroom, 1st Floor Full Bath, Walk-In Closet(s), High Ceilings, Open Floorplan, Pantry, Quartz Counters | |
| Range, Microwave, Dishwasher, Washer, Dryer, Disposal, Stainless Steel Appliance(s), Water Softener Owned | |
| Not in DB | |
| Lake, Curbs, Sidewalks, Street Lights, Street Paved | |
| — | |
| — |
Tax History
| Year | Property Taxes |
|---|---|
| 2026 | $6,498 |
Contact Agent
Contact Agent
Listing Provided By
Keller Williams North Shore West
