

24951 Blackthorne Road, Manhattan, Illinois 60442


$379,900
|
For Sale
|
|
| Status: | Contingent |
| Sqft: | 2,515 |
| Cost/Sqft: | $151 |
| Beds: | 3 |
| Baths: | 2 |
| Year Built: | 1995 |
| Property Taxes: | $9,404 |
| Lot Size: | 0,18 |
Description
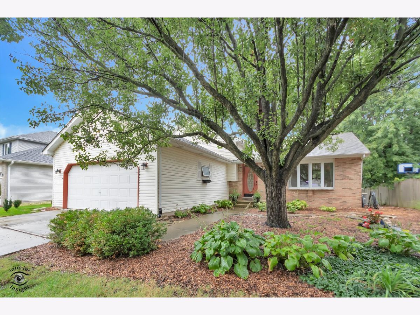
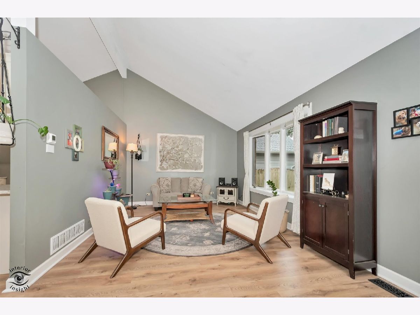
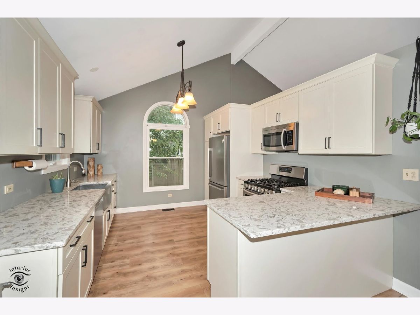
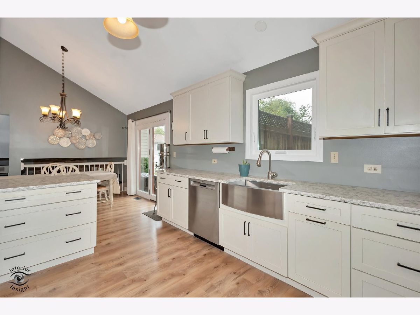
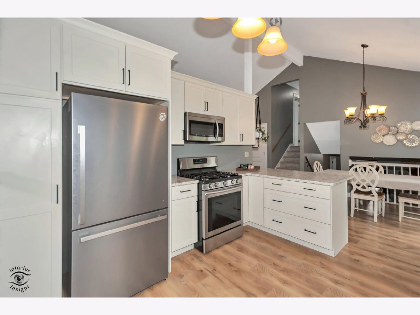
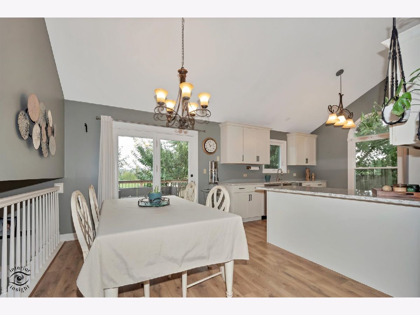
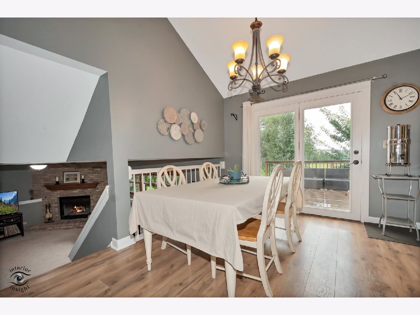
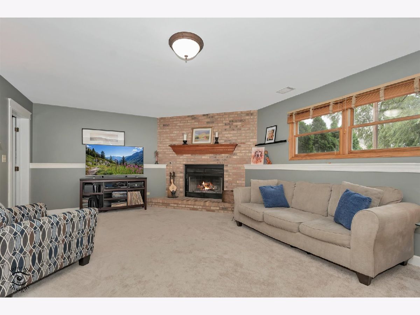
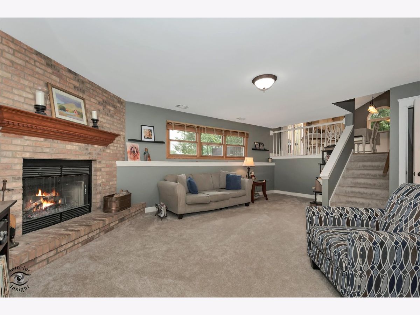
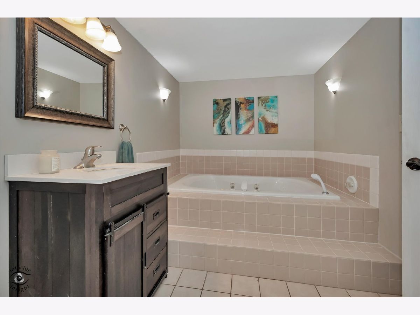
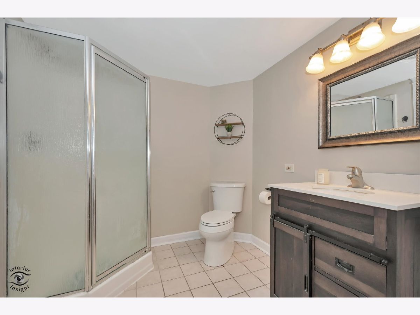
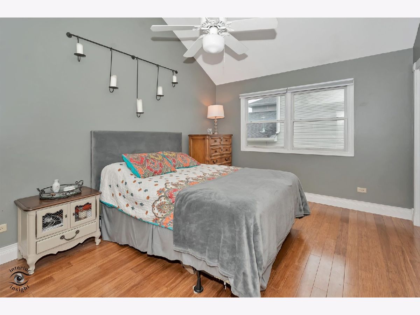
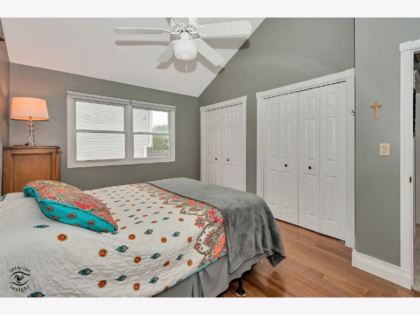
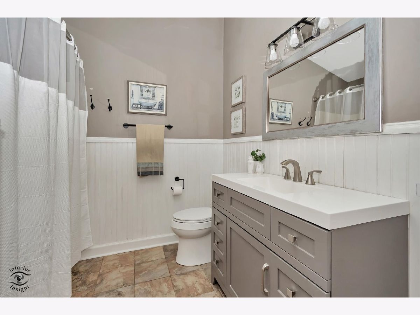
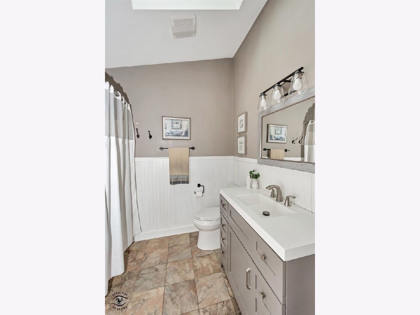
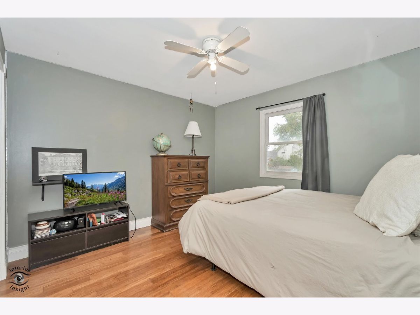
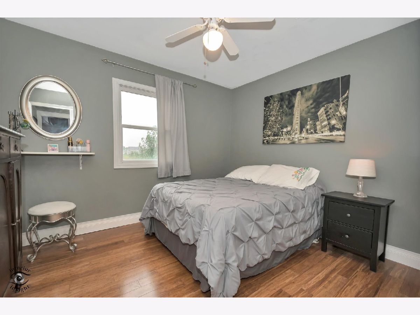
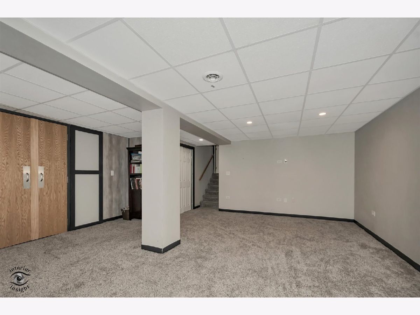
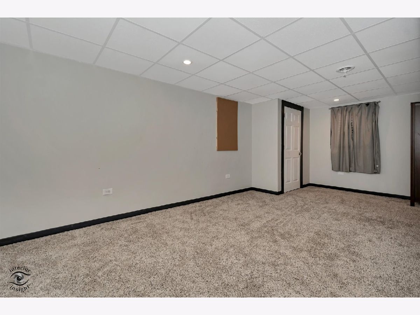
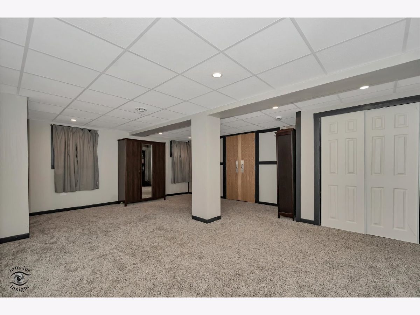
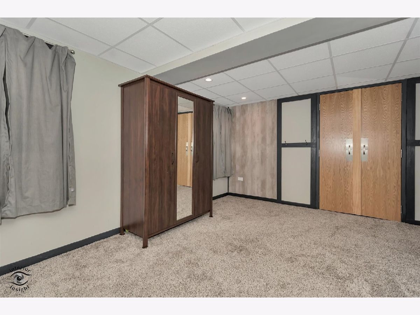
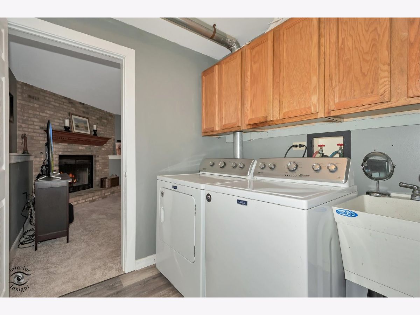
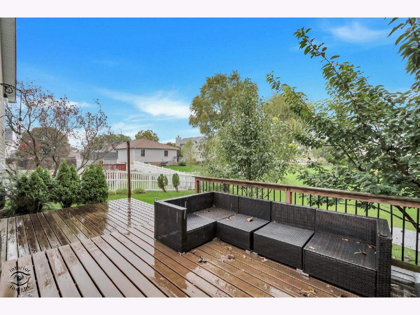
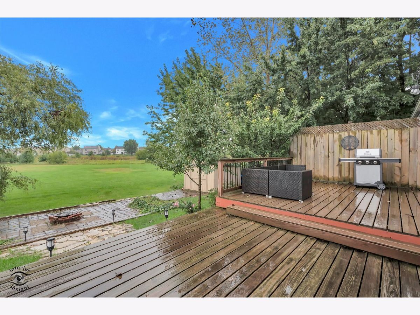
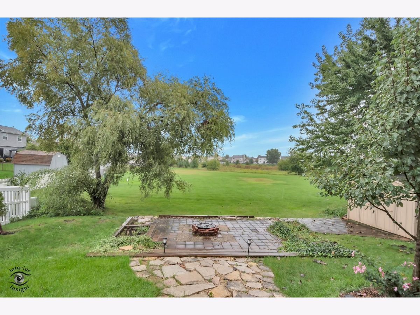
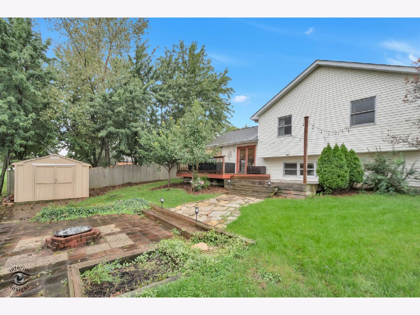
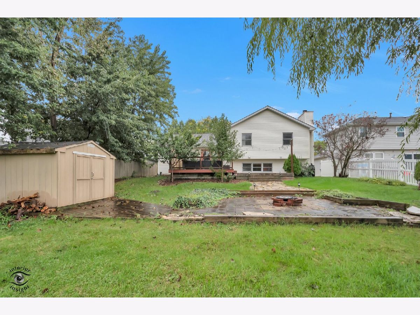
Lovingly maintained by the same family for over two decades, this beautiful quad-level home in Manhattan's desirable Foxford subdivision offers the perfect combination of updates, space, privacy and affordability! Situated on a peaceful lot with no rear neighbors, the property backs to green space with a creek beyond, creating a wonderful private setting to enjoy from the large rear deck. Inside, the thoughtfully designed four-level floor plan offers three bedrooms and two full baths, with every level finished-including the sub-basement, which provides flexible additional living space ideal for a recreation area, home office or potential fourth bedroom. The main living area features soaring vaulted ceilings, as does the spacious primary bedroom, adding an open and airy feel to the home. The kitchen and main floor were remodeled in 2020, kitchen windows were replaced in 2026, the roof and the skylight were replaced in 2019, the deck was redone in 2016, the furnace and A/C were replaced in 2024, the basement carpeting was replaced in 2019 with the rest of the carpeting replaced just this year, the laundry room was refreshed in 2026, and the upstairs bathroom was remodeled in 2019-providing buyers with the peace of mind of numerous major improvements already completed. A shed adds convenient outdoor storage, and with no HOA, you'll enjoy both flexibility and lower ongoing costs. Beautifully cared for, move-in ready and filled with versatile living space, this is an exceptional opportunity to own a well-maintained home in a wonderful Manhattan location without stretching the budget.
Property Specifics
| Single Family | |
| — | |
| — | |
| 1995 | |
| Finished, Full | |
| 630 (630 finished) | |
| Vinyl Siding, Brick | |
| — | |
| — | |
| No | |
| 0.18 |
| Will | |
| — | |
| — / Not Applicable | |
| None | |
| Shared Well | |
| Public Sewer | |
| Central Air | |
| Natural Gas | |
| 12774349 | |
| 1412172020030000 |
Nearby Schools
| NAME: | DISTRICT: | DISTANCE: | |
|---|---|---|---|
|
High School
Lincoln-way West High School |
210 | Not in DB | |
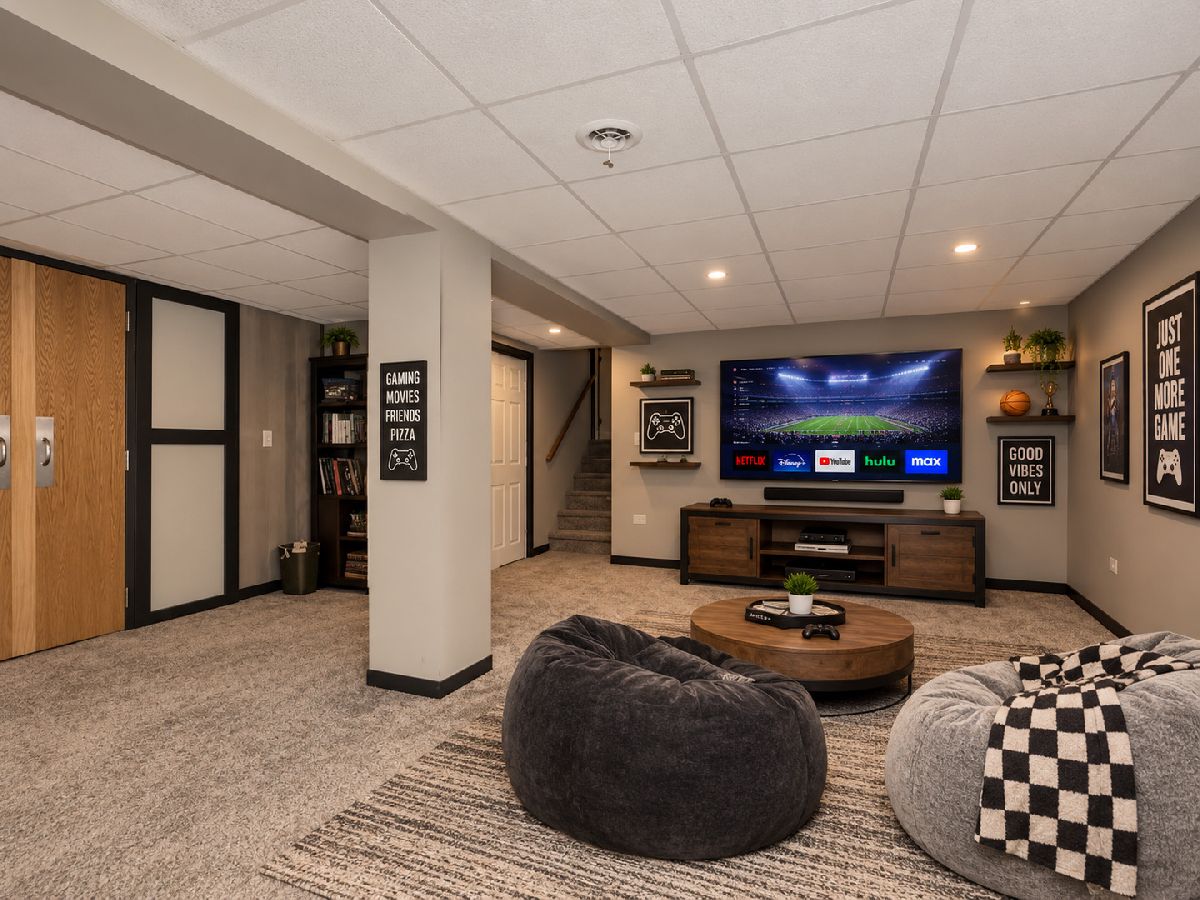
Some photos of this home have been virtually staged.
Room Specifics
Total Bedrooms: 3
Bedrooms Above Ground: 3
Bedrooms Below Ground: 0
Dimensions: 11X15
Floor Type: —
Dimensions: 11X11
Floor Type: —
Dimensions: 10X12
Floor Type: —
Full Bathrooms: 2
Bathroom Amenities: —
Bathroom in Basement: 0
Dimensions: COMBO
Floor Type: —
Dimensions: 12X22
Floor Type: Luxury Vinyl
Dimensions: 7X8
Floor Type: —
Dimensions: 12X21
Floor Type: Luxury Vinyl
Dimensions: 15X23
Floor Type: Carpet
Rooms: Family Room
Name: Family Room - Down
Dimensions: 18X20
Floor Type: —
Other Specifics
| 2.5 | |
| — | |
| Concrete, Garage Owned, Attached, Garage | |
| — | |
| — | |
| — | |
| — | |
| — | |
| 65.1x117.1x65.2x117.3 | |
| — | |
| — | |
| — | |
| — | |
| Not in DB | |
| — | |
| — | |
| — |
Contact Agent
Nearby Similar Homes
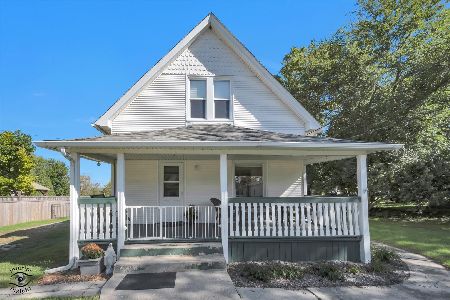
Nearby Sold Comparables



Contact Agent
Listing Provided By
Village Realty, Inc.
