

2497 Frost Drive, Aurora, Illinois 60503


$285,000
|
For Sale
|
|
| Status: | Active |
| Sqft: | 1,384 |
| Cost/Sqft: | $206 |
| Beds: | 2 |
| Baths: | 3 |
| Year Built: | 1999 |
| Property Taxes: | $5,893 |
| Days On Market: | 149 |
| Lot Size: | 0,00 |
Description
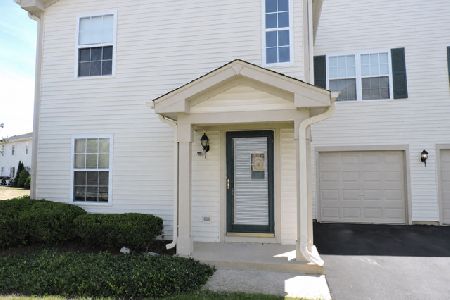
Light & bright corner end unit townhouse with lots of windows! It's across the street from the Lakewood Valley Recreation Center with a clubhouse, pool, exercise room, tennis, volleyball. A playground and a picnic area! The 2nd floor has 2 nice-sized bedrooms, both with walk-in-closets. The master has a full master bath! There are also a full hall bathroom and a laundry room! On the 1st floor, there is a good-sized family room with newer hardwood laminate! The awesome kitchen has stainless steel appliances, a pantry, an eating area, all with tile flooring! There is also a half bath that has been updated! A separate dining room and access to the attached one car garage! The sliding glass door opens to the nice patio outside! Updates include Furnace and A/C, Hardwood Laminate, New Baseboards, Paint and 3 new toilets all in July of 2025! The roof was replaced in 2020 by the association! Great location and a wonderful home! Yearly fees for the Clubhouse & Pool are $350. Homeowners Association is $388 Yearly. Condo Association is $338 per month.
Property Specifics
| Condos/Townhomes | |
| 2 | |
| — | |
| 1999 | |
| 2020 | |
| None | |
| Aluminum Siding, Vinyl Siding | |
| Asphalt | |
| CHURCHILL | |
| No | |
| — |
| Will | |
| Lakewood Valley | |
| 338 / Monthly | |
| Insurance, Clubhouse, Exercise Facilities, Pool, Exterior Maintenance, Lawn Care | |
| Public | |
| Public Sewer | |
| Central Air | |
| Natural Gas, Forced Air | |
| 12657006 | |
| 0701074030071003 |
Nearby Schools
| NAME: | DISTRICT: | DISTANCE: | |
|---|---|---|---|
|
Grade School
Wolfs Crossing Elementary School |
308 | — | |
|
Middle School
Bednarcik Junior High School |
308 | Not in DB | |
|
High School
Oswego East High School |
308 | Not in DB | |
Property History
| DATE: | EVENT: | PRICE: | SOURCE: |
|---|---|---|---|
| 17 Sep, 2020 | Sold | $160,000 | MRED MLS |
| 3 Jul, 2020 | Under contract | $157,000 | MRED MLS |
| — | Last price change | $159,000 | MRED MLS |
| 22 May, 2020 | Listed for sale | $159,000 | MRED MLS |
| 2 Jul, 2020 | Under contract | $0 | MRED MLS |
| 22 May, 2020 | Listed for sale | $0 | MRED MLS |
| 30 May, 2024 | Sold | $240,000 | MRED MLS |
| 29 Apr, 2024 | Under contract | $235,000 | MRED MLS |
| 26 Apr, 2024 | Listed for sale | $235,000 | MRED MLS |
| — | Last price change | $292,000 | MRED MLS |
| 26 May, 2026 | Listed for sale | $295,000 | MRED MLS |


Room Specifics
Total Bedrooms: 2
Bedrooms Above Ground: 2
Bedrooms Below Ground: 0
Dimensions: 15X13
Floor Type: Wood Laminate
Dimensions: 12X10
Floor Type: Wood Laminate
Full Bathrooms: 3
Bathroom Amenities: —
Bathroom in Basement: 0
Dimensions: 10X10
Floor Type: Wood Laminate
Dimensions: 14X10
Floor Type: Wood Laminate
Features: Eating Area-Table Space
Dimensions: 12X9
Floor Type: Vinyl
Dimensions: 15X13
Floor Type: Wood Laminate
Rooms: Breakfast Room
Name: Breakfast Room
Dimensions: 10X8
Floor Type: Wood Laminate
Other Specifics
| 1 | |
| Concrete Perimeter | |
| Asphalt, Garage Door Opener, Garage Owned, Attached, Garage | |
| Upper Level, In Unit | |
| Hardwood, Laminate | |
| Patio | |
| None | |
| — | |
| Corner Lot | |
| COMMON | |
| — | |
| Full | |
| Vaulted Ceiling(s), Walk-In Closet(s) | |
| Range, Microwave, Dishwasher, Refrigerator, Washer, Dryer, Disposal, Stainless Steel Appliance(s) | |
| Not in DB | |
| Sidewalks | |
| Exercise Room, Park, Pool, Tennis Court(s), Clubhouse | |
| — |
Tax History
| Year | Property Taxes |
|---|---|
| 2020 | $4,505 |
| 2024 | $4,566 |
| — | $5,893 |
Contact Agent
Nearby Similar Homes
Nearby Sold Comparables


Contact Agent
Listing Provided By
HomeSmart Realty Group
