

25 Aztec Court, South Barrington, Illinois 60010


$995,000
|
For Sale
|
|
| Status: | New |
| Sqft: | 2,644 |
| Cost/Sqft: | $376 |
| Beds: | 3 |
| Baths: | 4 |
| Year Built: | 2010 |
| Property Taxes: | $16,017 |
| Lot Size: | 0,21 |
Description
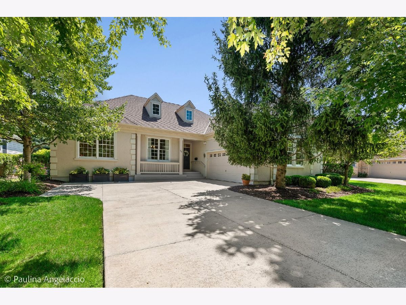
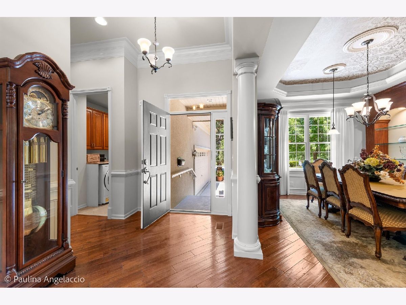
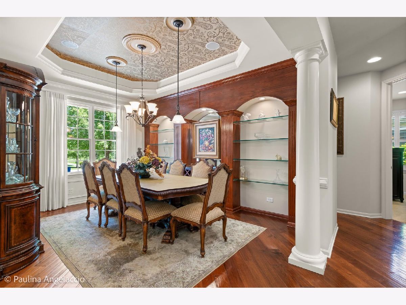
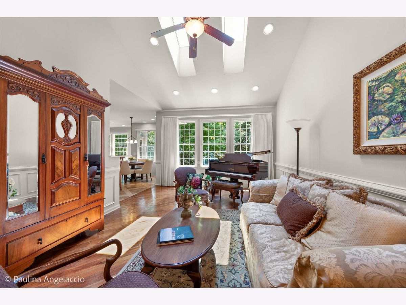
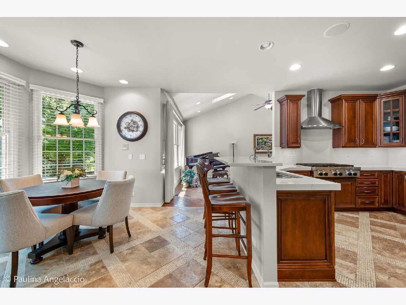
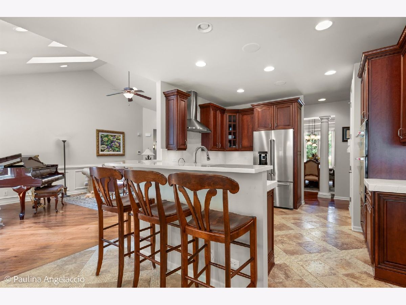
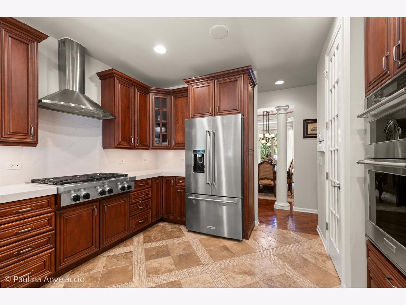
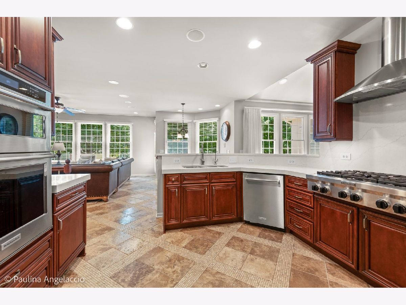
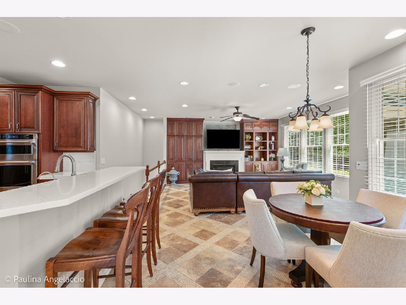
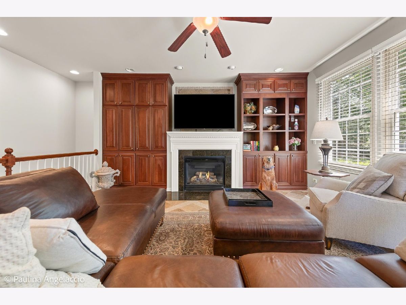
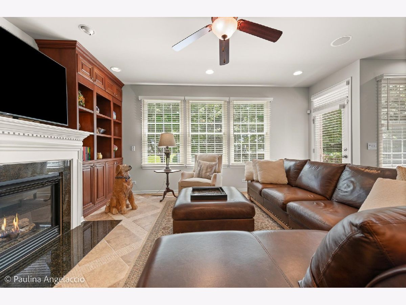
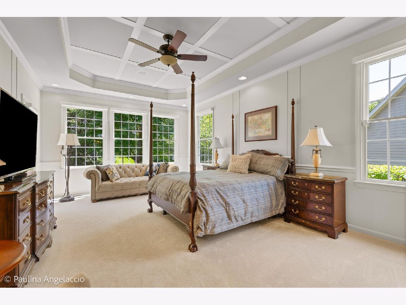
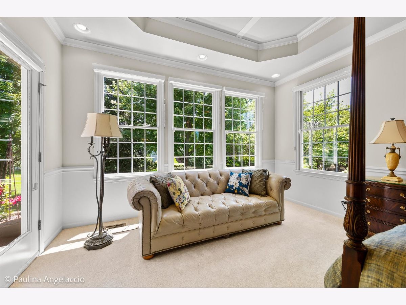
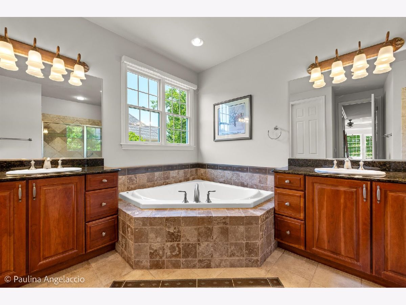
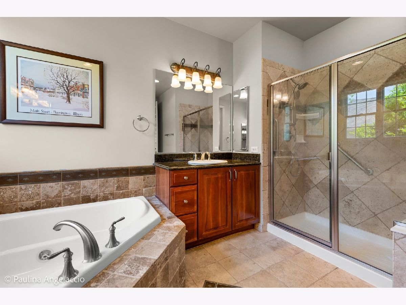
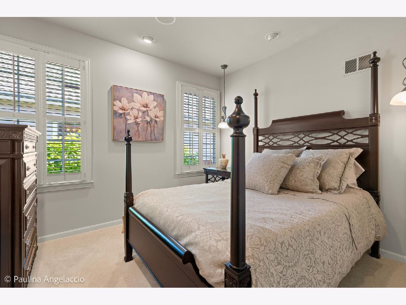
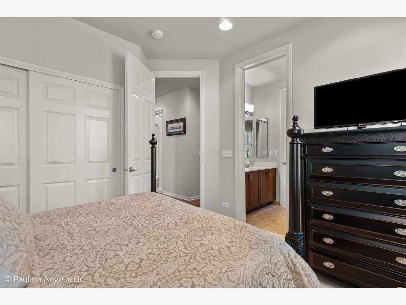
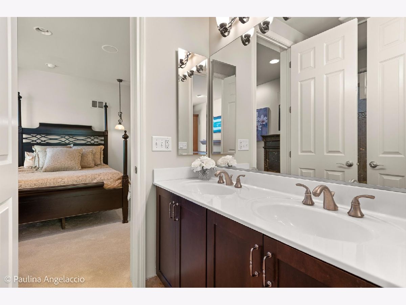
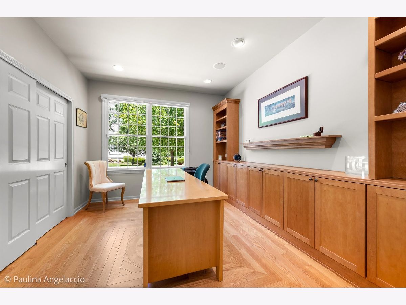
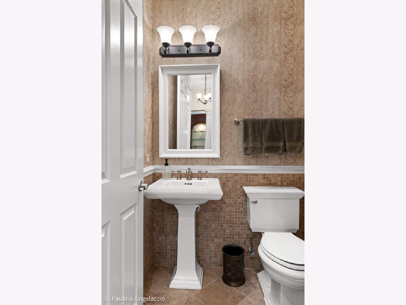
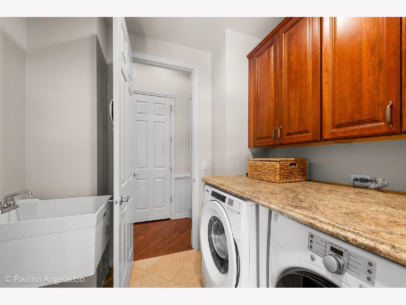
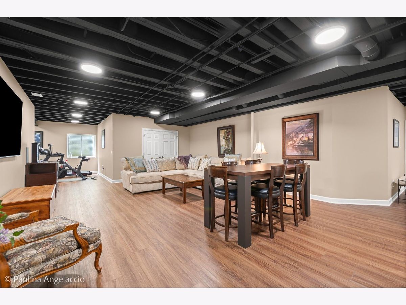
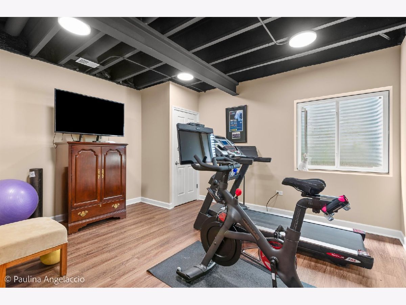
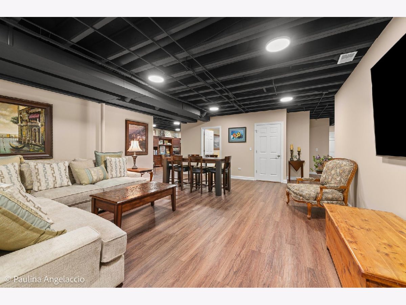
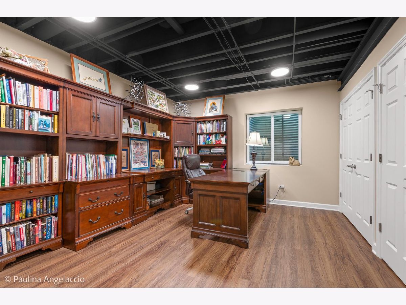
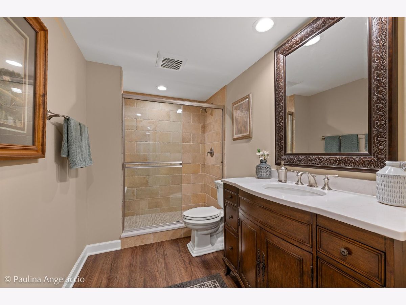
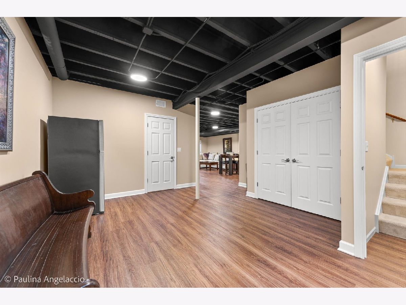
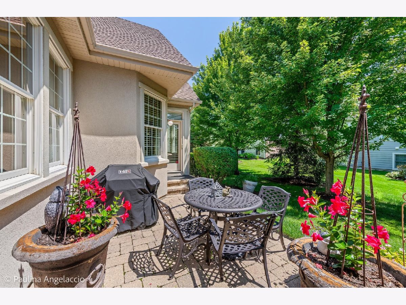
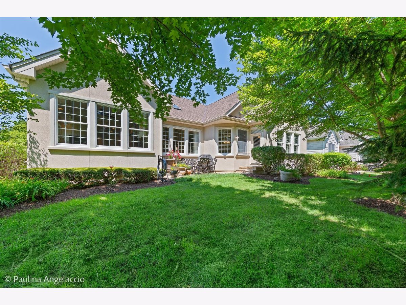
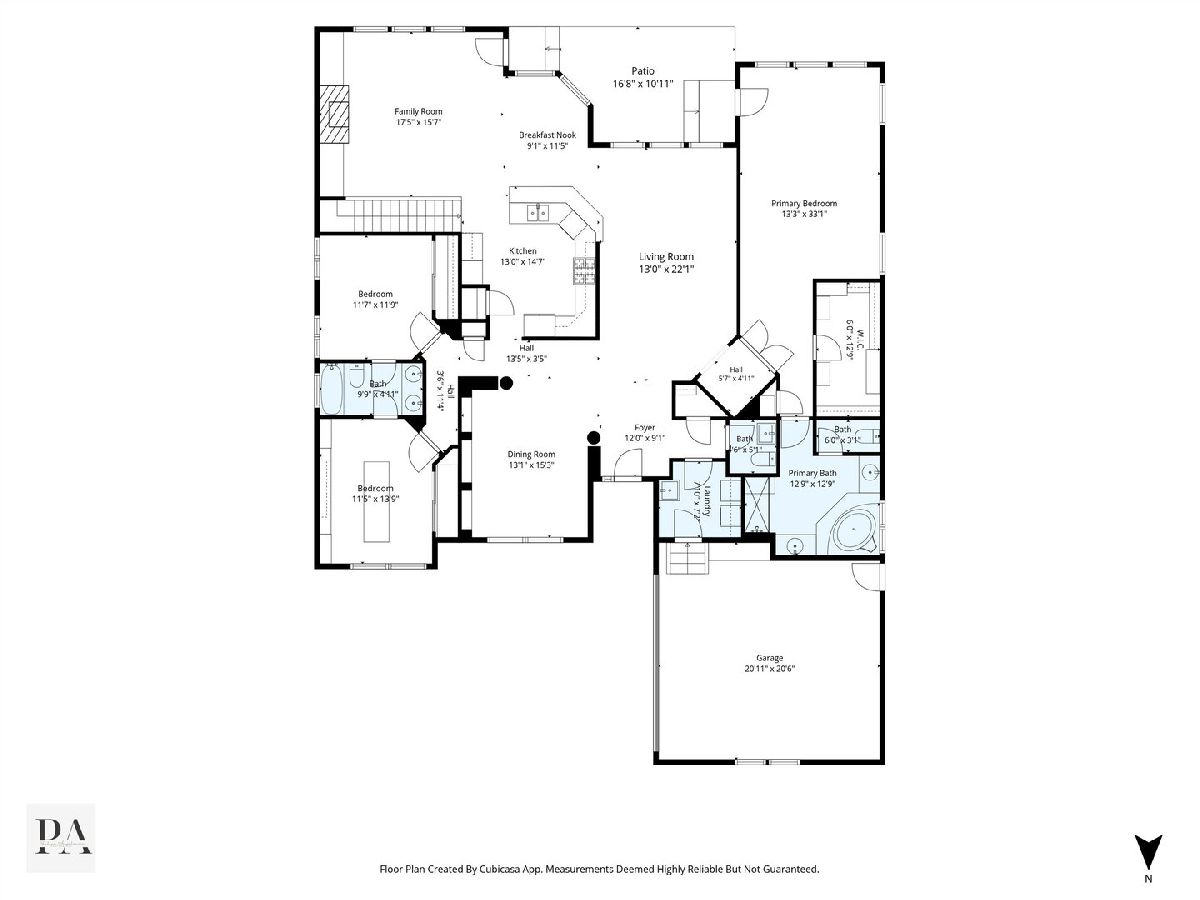
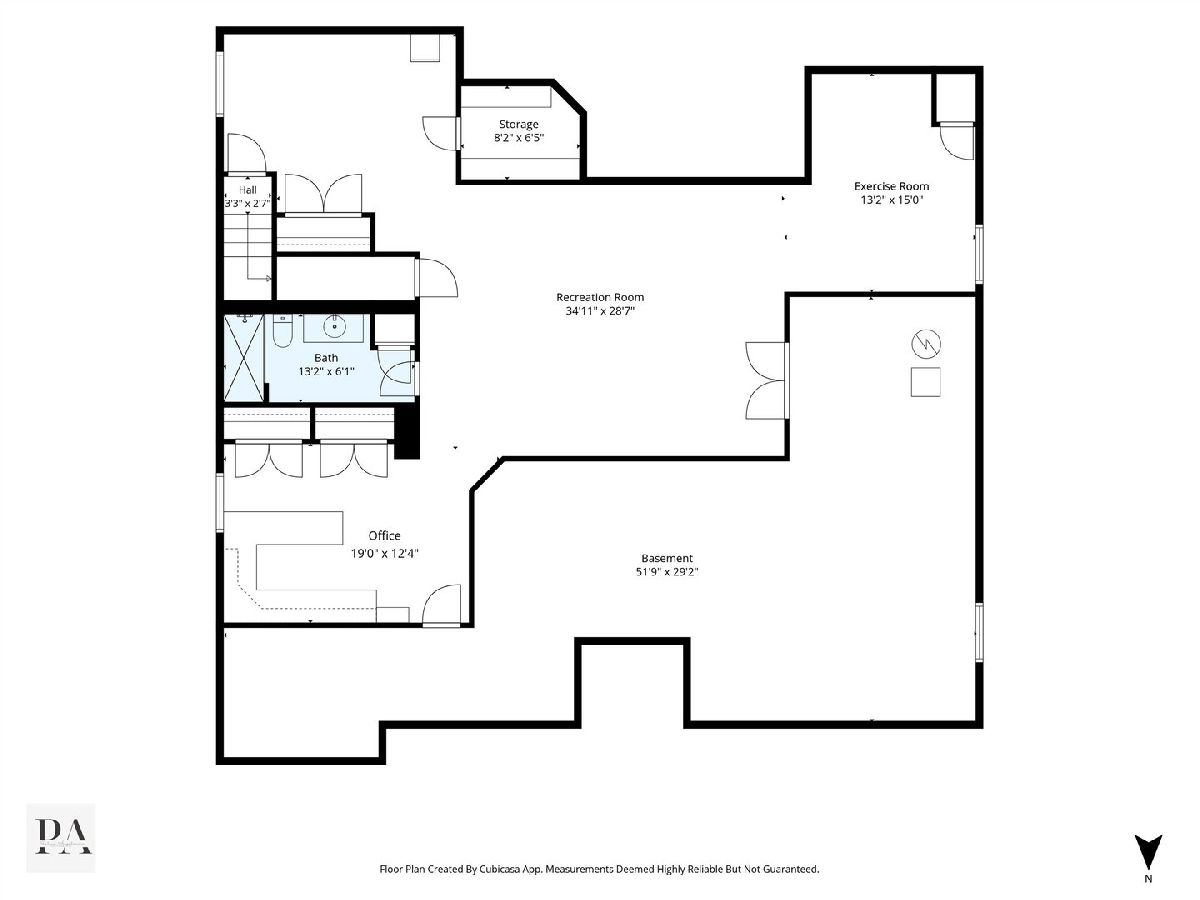
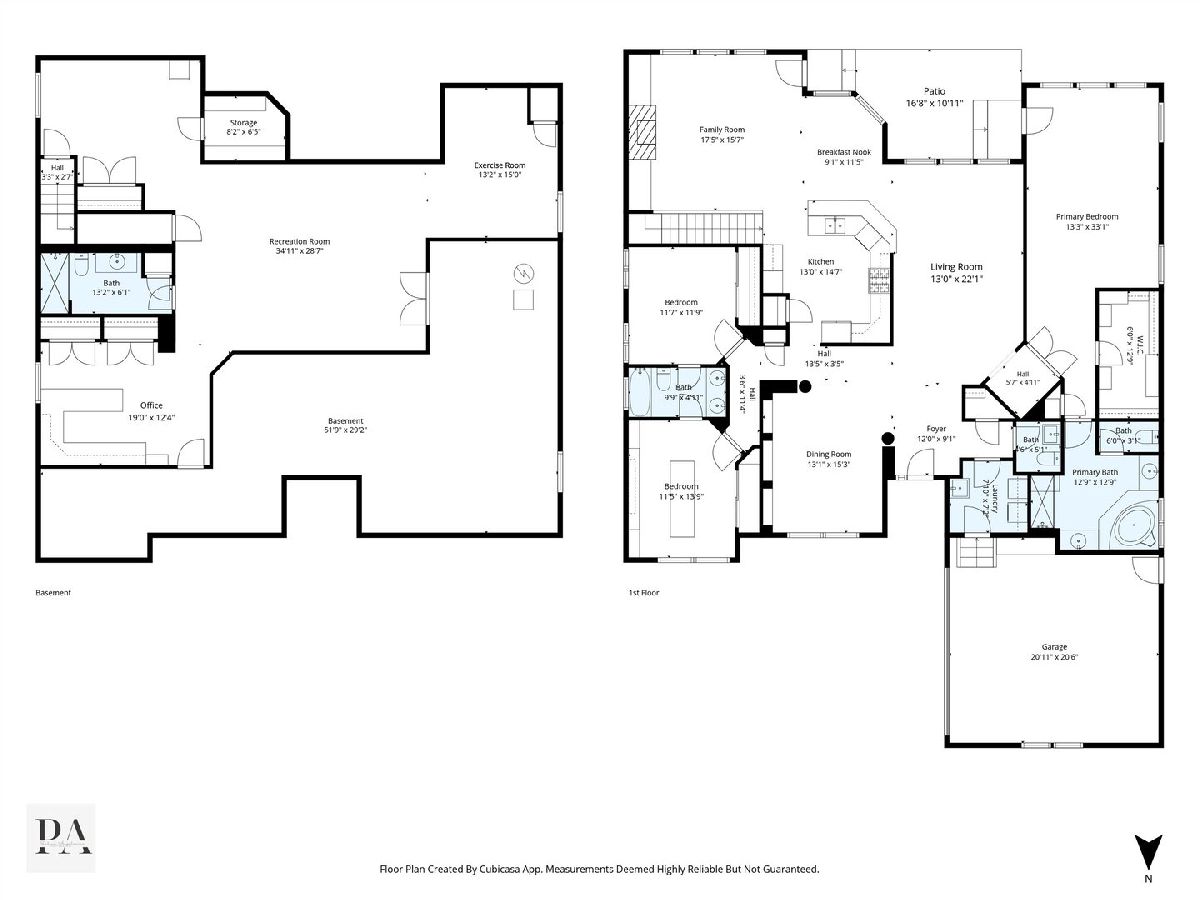
Experience resort-style living every day in The Regency at The Woods of South Barrington, a premier gated 55+ active adult community offering an exceptional lifestyle with a clubhouse, pool, fitness center, sports courts, and an exciting calendar of social activities. Beautifully updated, freshly painted, and meticulously maintained, this elegant ranch home has been thoughtfully expanded with a newly finished lower level, creating the perfect blend of luxury, comfort, and effortless one-level living. Step inside to a bright, open floor plan where soaring volume ceilings, abundant natural light, custom millwork, and architectural details create a warm yet sophisticated atmosphere. The welcoming foyer flows into the spacious living and dining rooms, showcasing stunning hand-scraped hickory flooring. The dining room features a graceful columned entry and custom built-in cabinetry, providing both elegance and functionality. The impressive living room is highlighted by a vaulted ceiling and two skylights that fill the space with natural light. At the heart of the home, the kitchen, breakfast area, and family room come together in one inviting gathering space, all finished with beautiful stone flooring. The chef's kitchen offers rich cherry cabinetry, updated quartzite countertops, newer stainless-steel appliances, a pantry closet, and a breakfast bar. The adjoining family room is anchored by a cozy gas fireplace, while a door opens to the paver patio for seamless indoor-outdoor living. The spacious primary suite is a peaceful retreat featuring new carpeting, a comfortable sitting area with direct patio access, a walk-in closet with custom organizers, and a luxurious ensuite bath. Two additional bedrooms share a beautifully appointed full bath, while a powder room and convenient laundry room with direct access to the attached two-car garage complete the main level. The recently finished lower level significantly expands the living space with luxury vinyl flooring and a stylish black painted ceiling, creating a modern and inviting atmosphere. Designed for today's lifestyle, it offers a spacious recreation room, exercise area, private office, full bath, and abundant storage. Step outside to enjoy the private paver patio overlooking lush green space and professionally landscaped grounds, an ideal setting for morning coffee, outdoor dining, or simply relaxing in peaceful surroundings. Perfectly situated near shopping and dining at The Arboretum of South Barrington with convenient access to O'Hare Airport and major transportation corridors, this exceptional home offers the ideal combination of elegant living, low-maintenance convenience, and an active, amenity-rich lifestyle.
Property Specifics
| Single Family | |
| — | |
| — | |
| 2010 | |
| — | |
| Waveland | |
| No | |
| 0.21 |
| Cook | |
| Regency At The Woods Of South Barrington | |
| 674 / Monthly | |
| — | |
| — | |
| — | |
| 12692139 | |
| 01284050080000 |
Nearby Schools
| NAME: | DISTRICT: | DISTANCE: | |
|---|---|---|---|
|
Grade School
Barbara B Rose Elementary School |
220 | — | |
|
Middle School
Barrington Middle School Prairie |
220 | Not in DB | |
|
High School
Barrington High School |
220 | Not in DB | |
Room Specifics
Total Bedrooms: 3
Bedrooms Above Ground: 3
Bedrooms Below Ground: 0
Dimensions: —
Floor Type: —
Dimensions: —
Floor Type: —
Full Bathrooms: 4
Bathroom Amenities: Separate Shower,Double Sink,Garden Tub
Bathroom in Basement: 1
Rooms: —
Basement Description: —
Other Specifics
| 2 | |
| — | |
| — | |
| — | |
| — | |
| 67X124X76X124 | |
| — | |
| — | |
| — | |
| — | |
| Not in DB | |
| — | |
| — | |
| — | |
| — |
Contact Agent
Nearby Similar Homes

Nearby Sold Comparables

Contact Agent
Listing Provided By
@properties Christie's International Real Estate
