

25 Bay Pointe Drive, Bloomington, Illinois 61704


$385,000
|
For Sale
|
|
| Status: | Contingent |
| Sqft: | 2,684 |
| Cost/Sqft: | $143 |
| Beds: | 4 |
| Baths: | 4 |
| Year Built: | 1987 |
| Property Taxes: | $8,289 |
| Days On Market: | 49 |
| Lot Size: | 0,28 |
Description
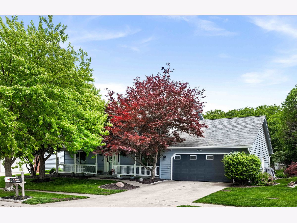
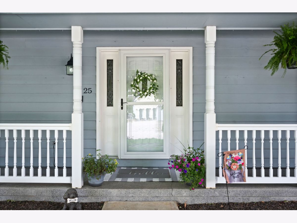
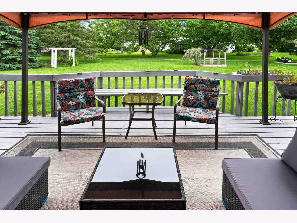
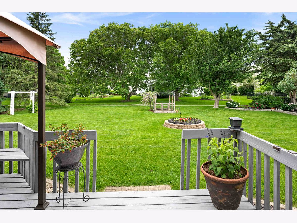
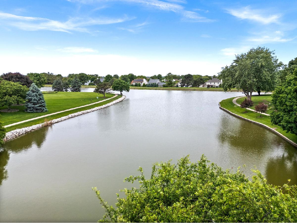
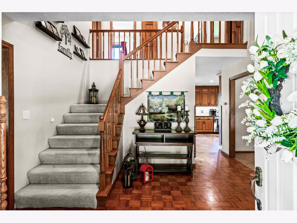
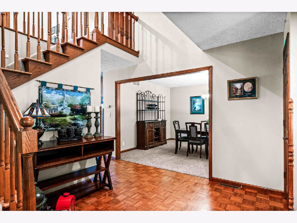
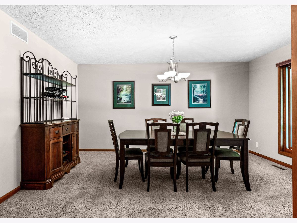
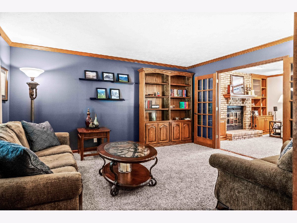
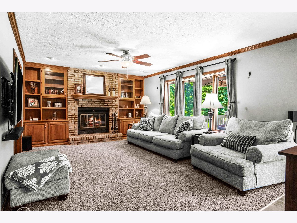
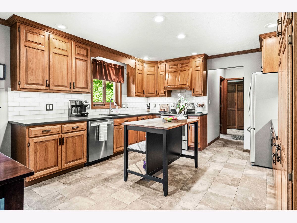
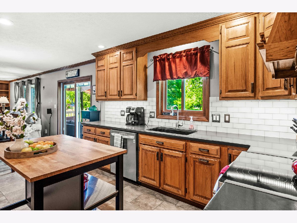
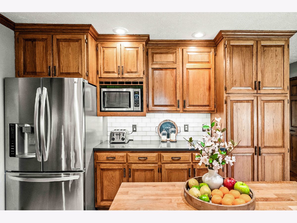
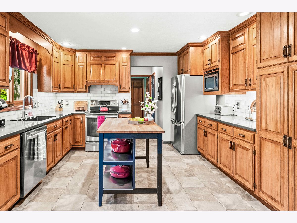
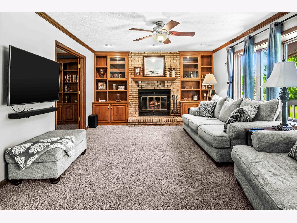
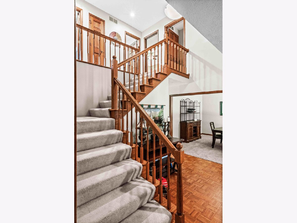
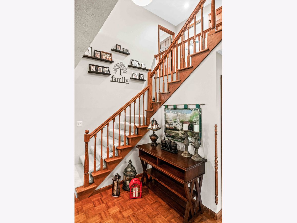
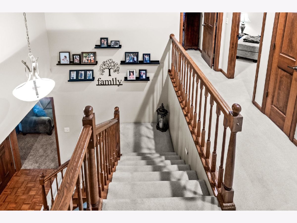
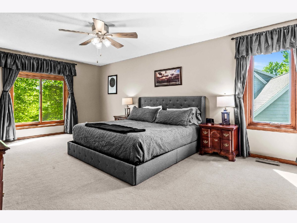
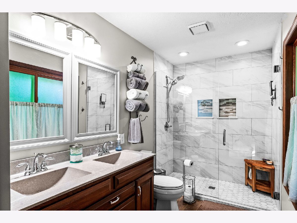
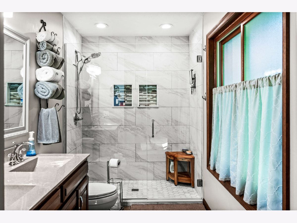
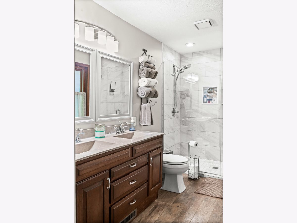
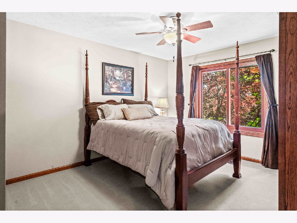
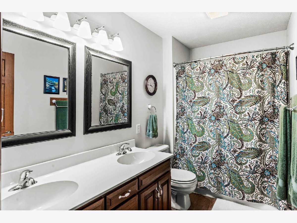
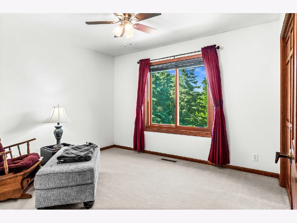
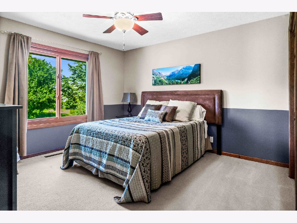
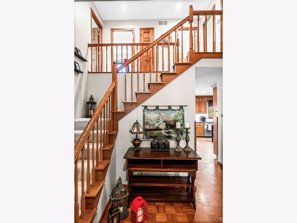
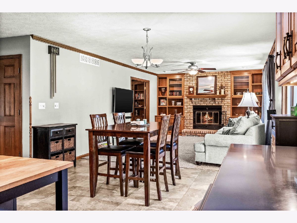
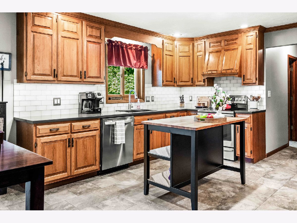
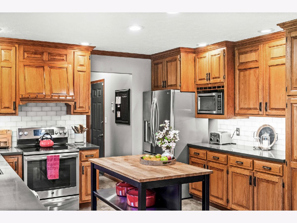
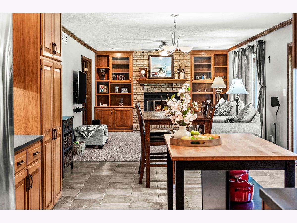
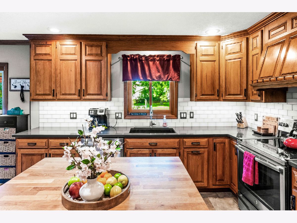
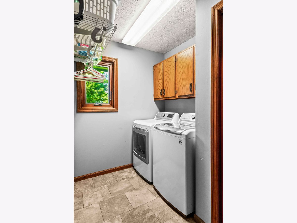
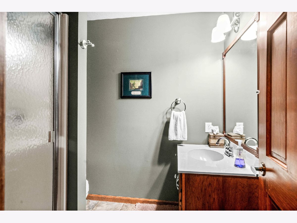
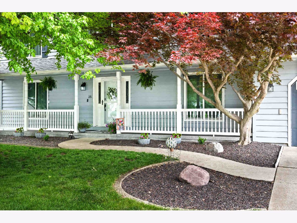
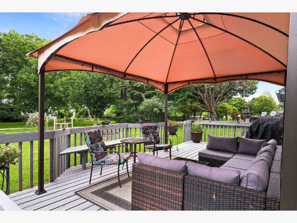
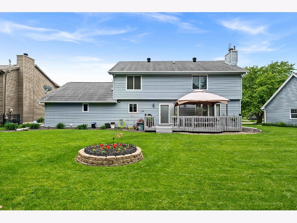
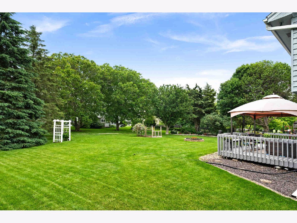
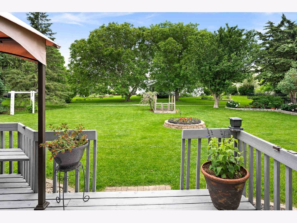
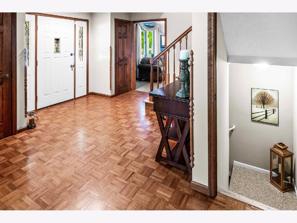
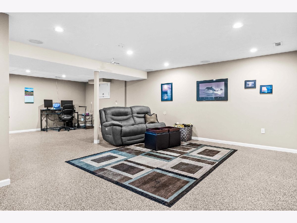
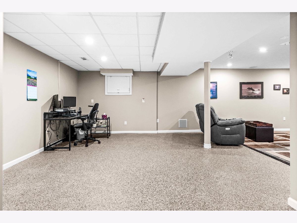
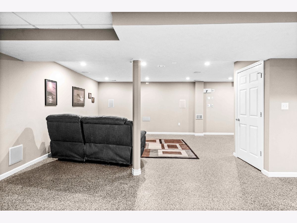
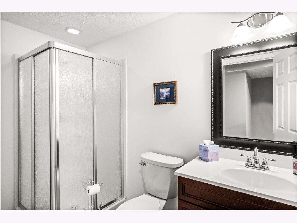
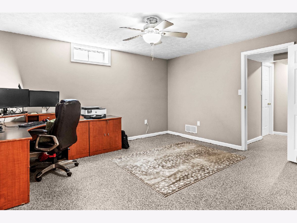
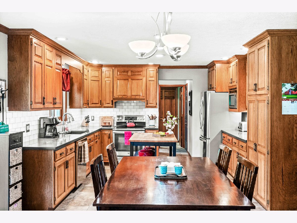
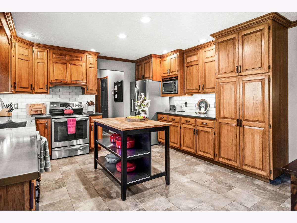
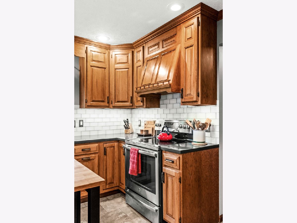
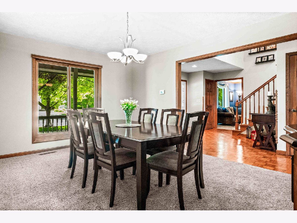
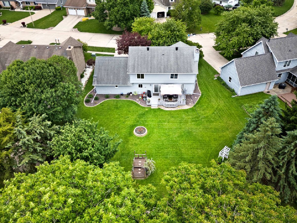
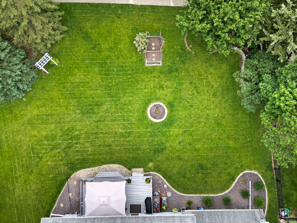
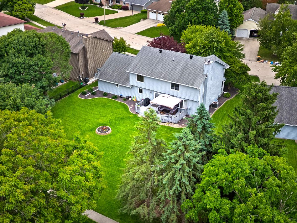
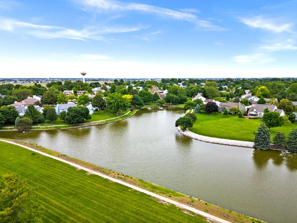
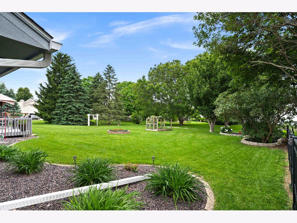
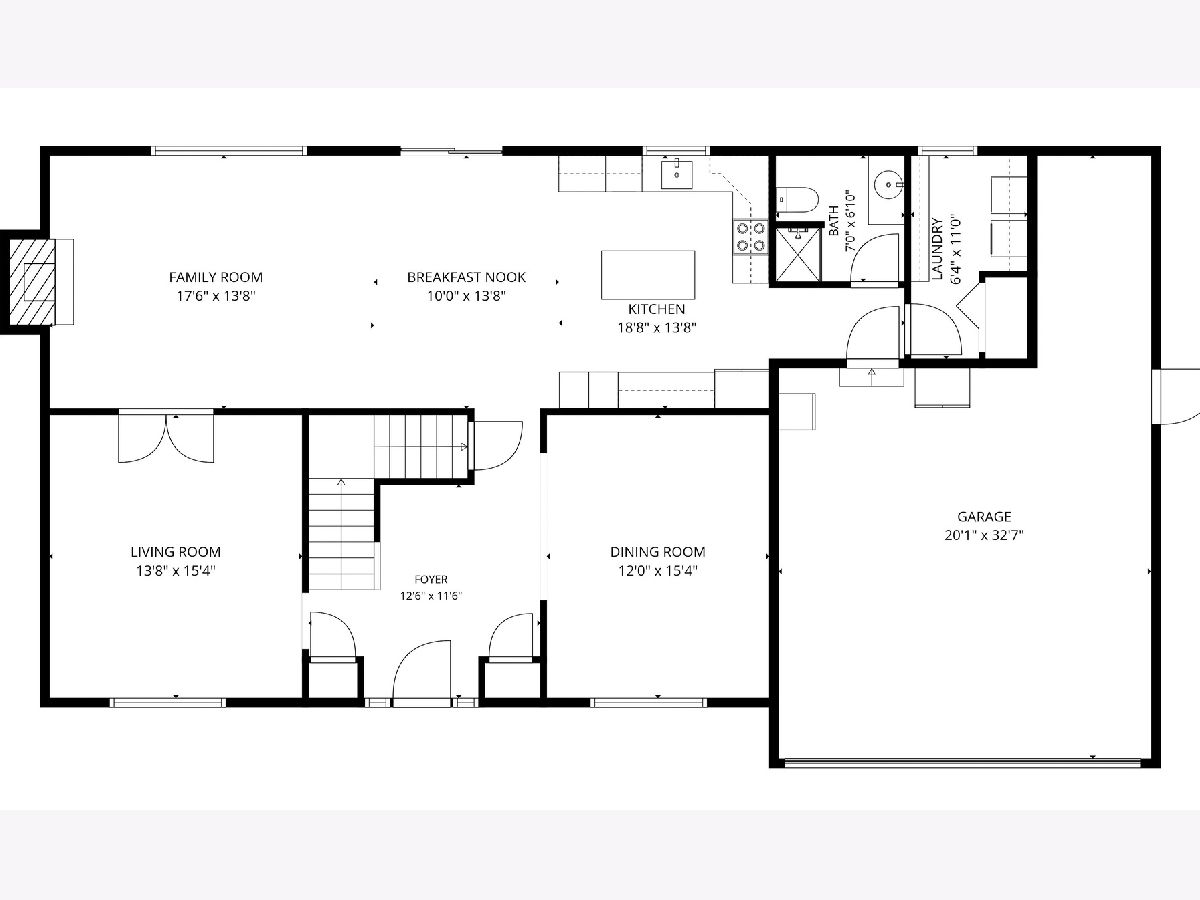
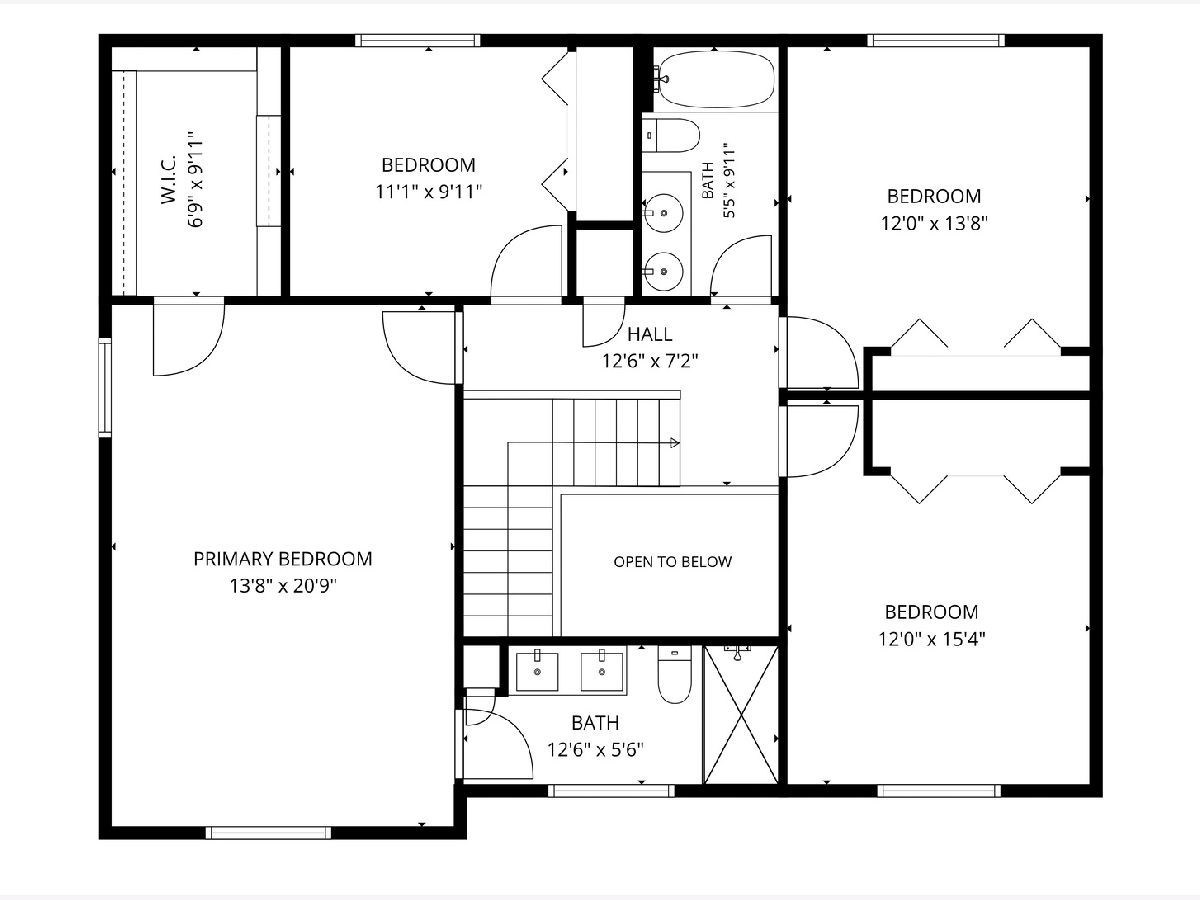
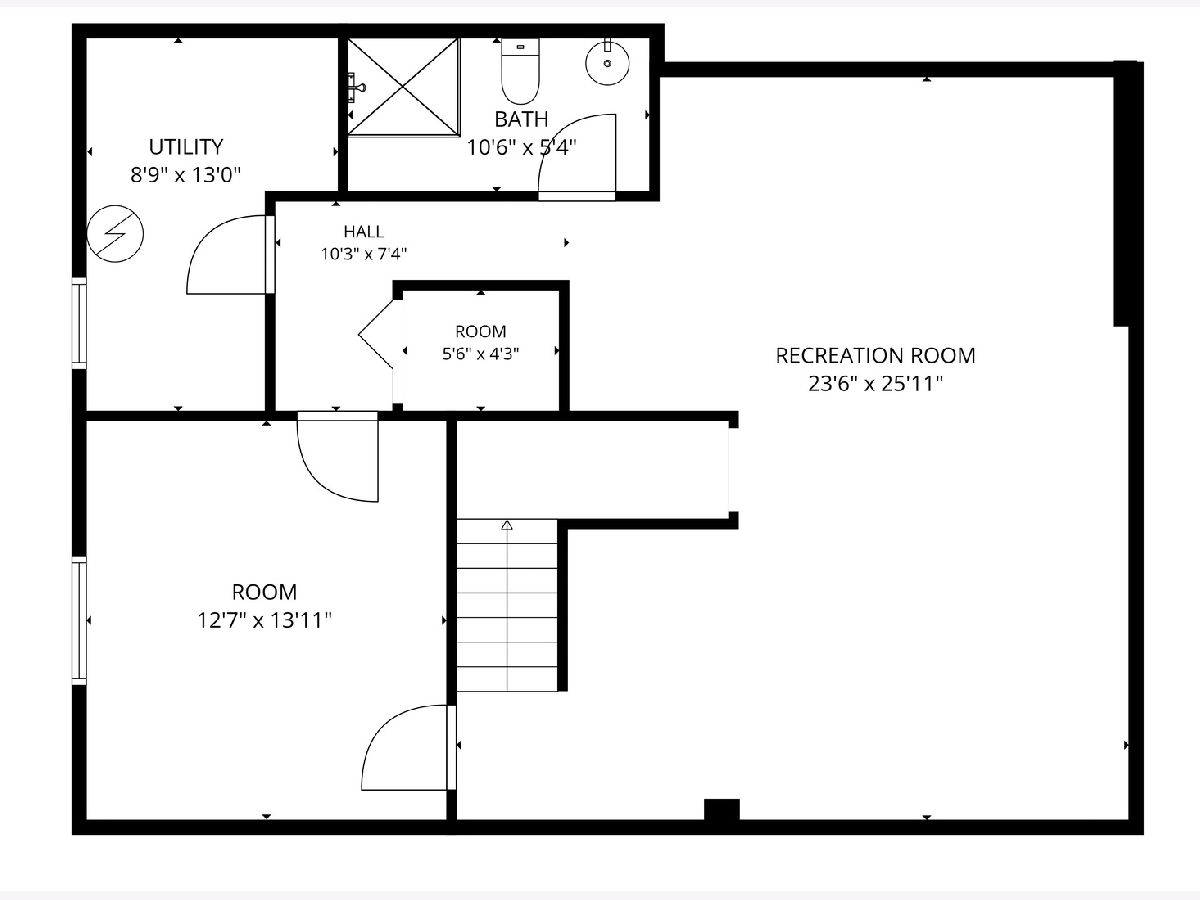
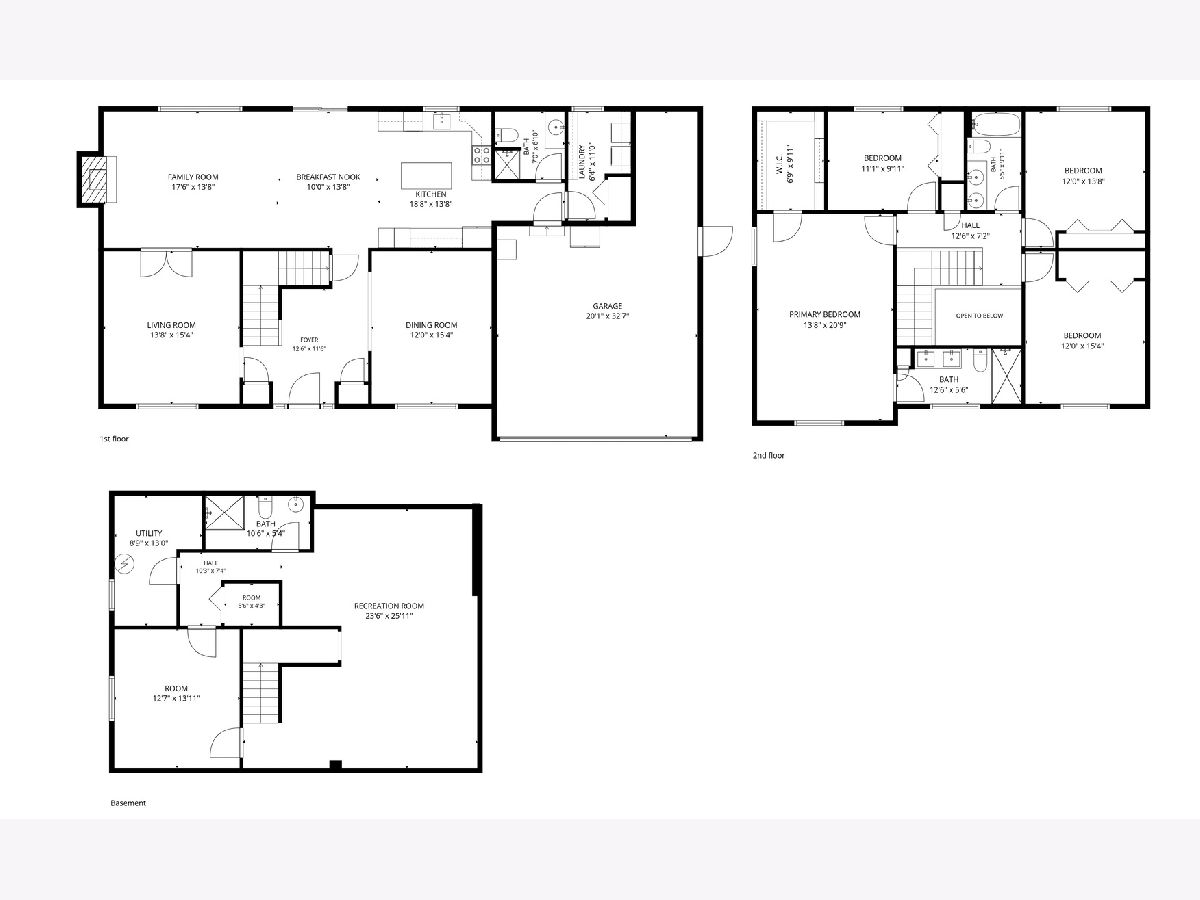
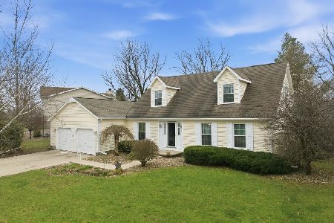
Meticulously maintained inside and out, this classic Northpoint beauty provides a perfect blend of comfort and style. This 4-bed, 4 FULL bath home sits among some of the nicest homesteads, just a few lots down to the lake. Each level has been updated over the years. The inviting full-length front porch is a perfect welcome to the inside, with a 10 x 12 foyer highlighted by an open, turned staircase leading up to a spacious primary suite, complemented by a fully remodeled bath with a full walk-in shower and double vanity (2021). 3 additional bedrooms and an updated bath finish off the 1,250 sq ft level. The expansive eat-in kitchen-family room space offers several options to suit your home life. Gather around the island to enjoy snacks or a buffet meal, or opt to dine or play games at a full-size table. The adjoining family room, living, and dining room provide additional options for conversation, enjoying media, or quiet time. The nicely finished lower level features customized entertainment with a full bath, an office or craft area, plumbing for a wet bar, and a finished crawl space for lots of clean storage. But what about the outdoors??? Relaxing morning or evening breaks can be enjoyed on the large deck with a covered awning, overlooking the perfectly manicured yard. 2-1/2 car freshly painted garage includes workshop bump-out. The Northpoint subdivision offers numerous walking trails, a private, stocked lake with a 1-mile walking path, and a highly rated Northpoint Elementary. Notable updates include HVAC (May 2026), FR/LR carpet (May 2026), primary bath (2021), Anderson windows (2019), kitchen remodel (2016)and WH (2014).
Property Specifics
| Single Family | |
| — | |
| — | |
| 1987 | |
| — | |
| — | |
| No | |
| 0.28 |
| — | |
| Northpoint | |
| 320 / Annual | |
| — | |
| — | |
| — | |
| 12657123 | |
| 1425176028 |
Nearby Schools
| NAME: | DISTRICT: | DISTANCE: | |
|---|---|---|---|
|
Grade School
Northpoint Elementary |
5 | — | |
|
Middle School
Kingsley Jr High |
5 | Not in DB | |
|
High School
Normal Community High School |
5 | Not in DB | |
Property History
| DATE: | EVENT: | PRICE: | SOURCE: |
|---|---|---|---|
| 24 May, 2013 | Sold | $248,000 | MRED MLS |
| 25 Mar, 2013 | Under contract | $249,900 | MRED MLS |
| 4 Mar, 2013 | Listed for sale | $249,900 | MRED MLS |
| 7 Jun, 2026 | Under contract | $385,000 | MRED MLS |
| 28 May, 2026 | Listed for sale | $385,000 | MRED MLS |
Room Specifics
Total Bedrooms: 4
Bedrooms Above Ground: 4
Bedrooms Below Ground: 0
Dimensions: —
Floor Type: —
Dimensions: —
Floor Type: —
Dimensions: —
Floor Type: —
Full Bathrooms: 4
Bathroom Amenities: —
Bathroom in Basement: 1
Rooms: —
Basement Description: —
Other Specifics
| 2.5 | |
| — | |
| — | |
| — | |
| — | |
| 74 X 129 | |
| — | |
| — | |
| — | |
| — | |
| Not in DB | |
| — | |
| — | |
| — | |
| — |
Tax History
| Year | Property Taxes |
|---|---|
| 2013 | $5,216 |
| 2026 | $8,289 |
Contact Agent
Nearby Similar Homes
Nearby Sold Comparables

Contact Agent
Listing Provided By
RE/MAX Rising
