

25 Illinois Avenue, Palatine, Illinois 60067


$427,500
|
For Sale
|
|
| Status: | New |
| Sqft: | 1,869 |
| Cost/Sqft: | $229 |
| Beds: | 3 |
| Baths: | 3 |
| Year Built: | 1997 |
| Property Taxes: | $7,701 |
| Lot Size: | 0,00 |
Description
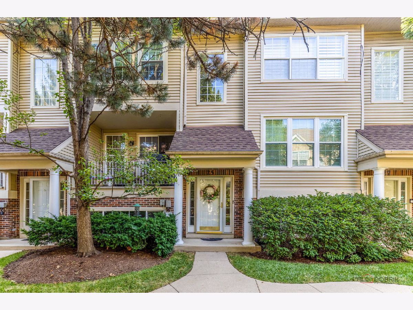
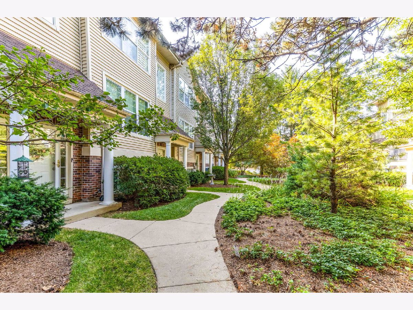
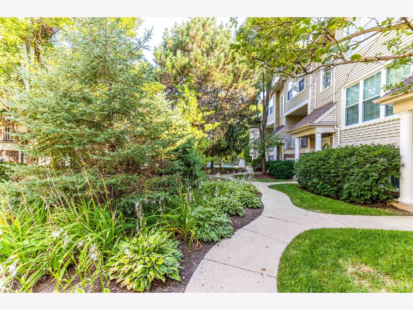
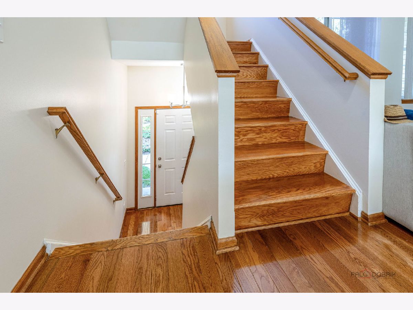
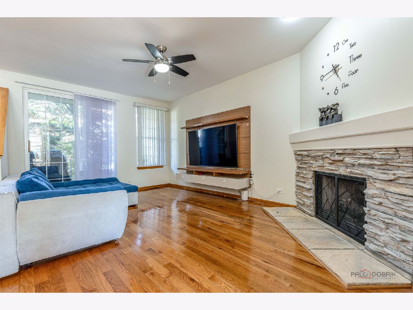
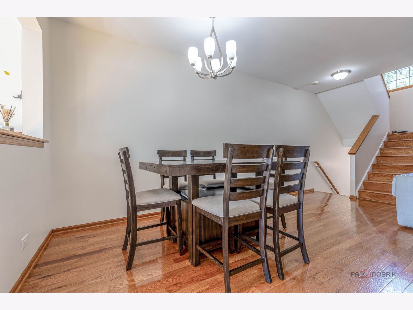
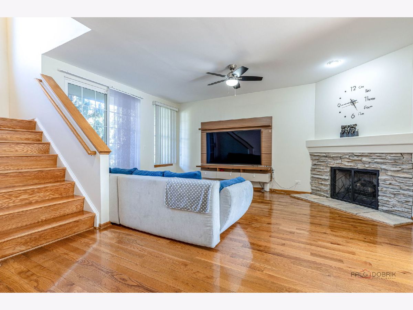
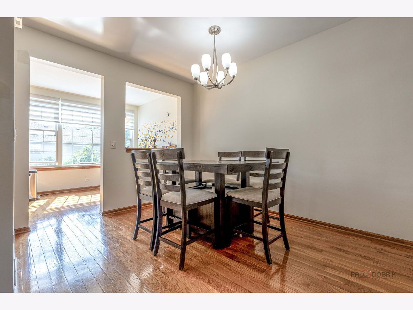
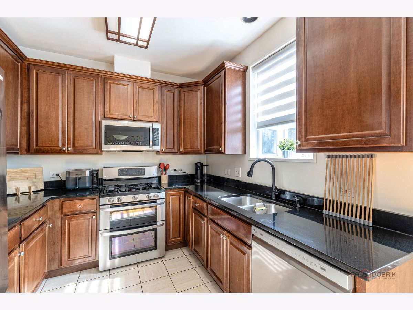
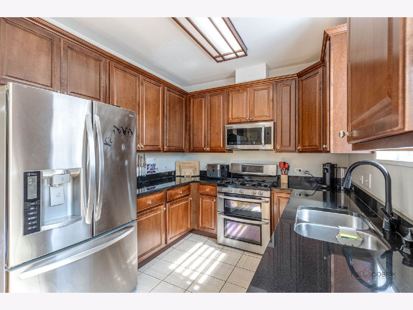
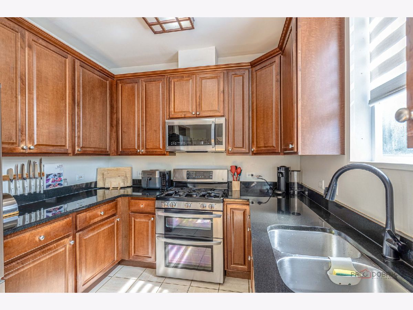
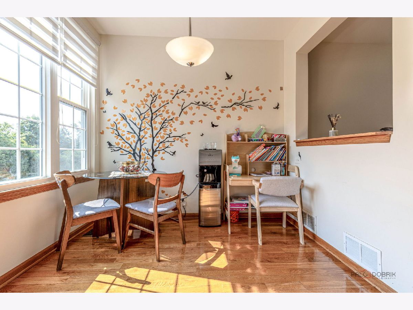
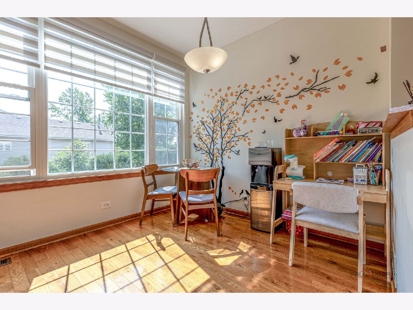
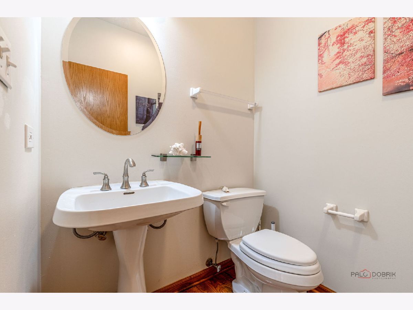
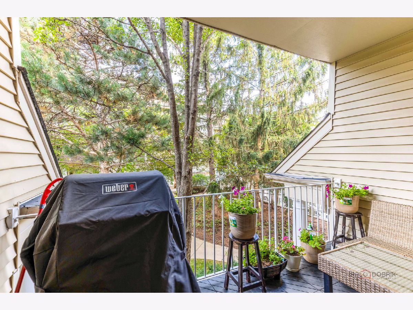
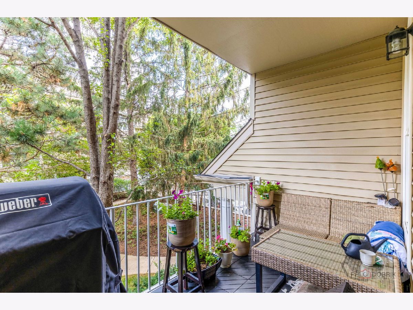
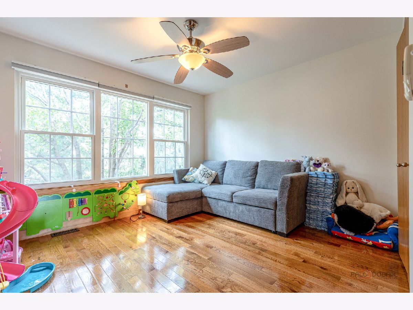
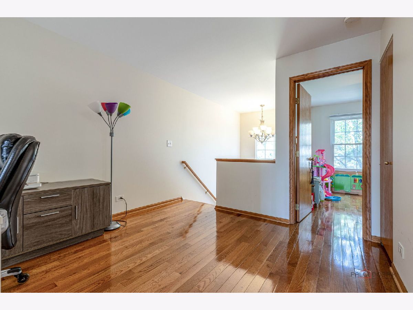
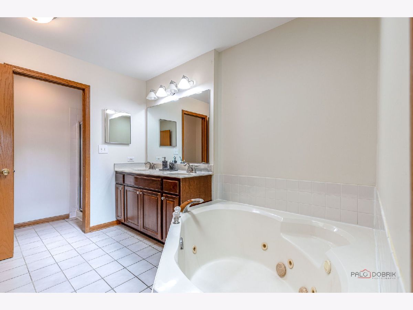
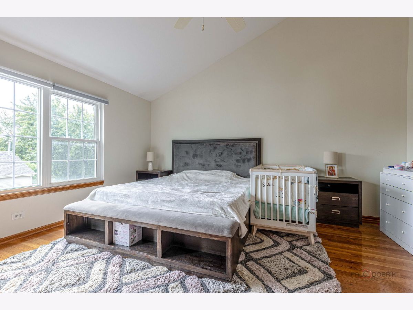
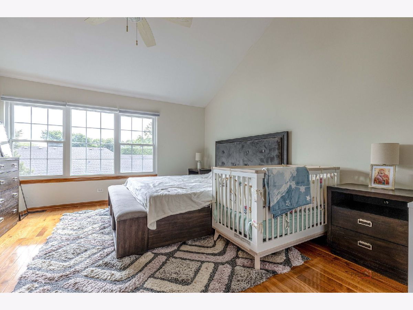
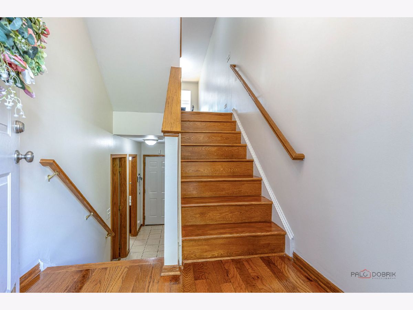
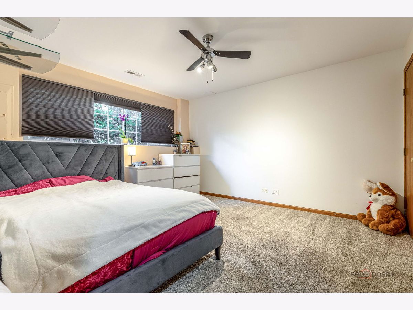
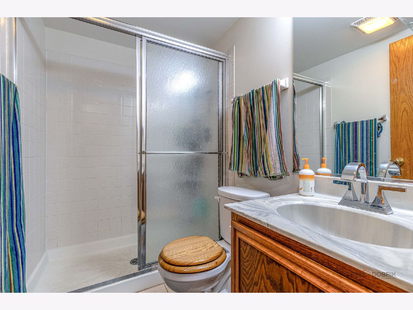
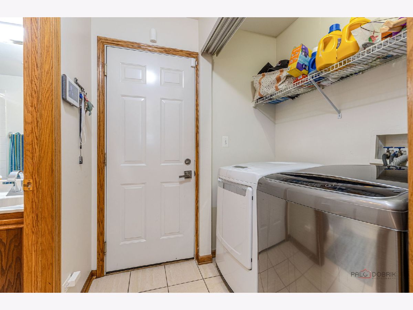
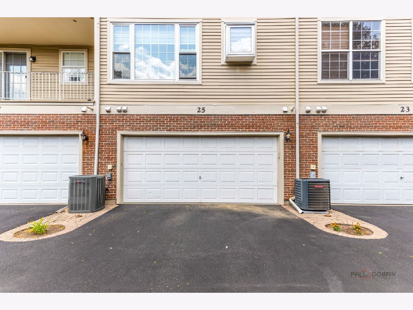
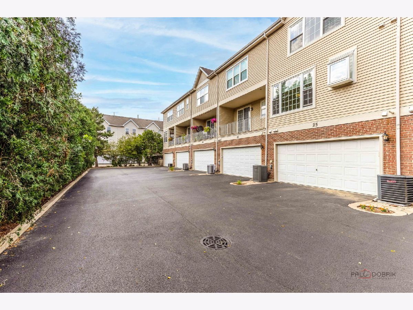
Welcome home to this beautifully maintained 3-bedroom, 2.5-bath townhome with a loft, nestled in the sought-after Illinois Grove community. Filled with natural light, this inviting home features beautiful hardwood floors, a cozy fireplace, and a thoughtfully designed layout that offers both comfort and functionality. The kitchen features 42-inch cabinets, granite countertops, and stainless steel appliances. Just off the living room, the private balcony offers the perfect place to enjoy your morning coffee or relax at the end of the day. The versatile loft provides an ideal space for a home office, reading nook, workout area, or whatever best suits your lifestyle. This exceptionally well-maintained home includes numerous valuable updates, including new upper-level and kitchen windows (2023), new A/C and humidifier (2020), new microwave and dishwasher (2023), a new garage door opener (2023), an epoxy-coated garage floor, and a new roof (2025). The community completed new asphalt in 2023, and brick replacement is scheduled for late 2026, with the special assessment already paid by the seller. Enjoy low-maintenance living with a low HOA fee while being close to beautiful parks, excellent schools, downtown Palatine, the Metra station, shopping, dining, and everyday conveniences. Beautifully maintained and move-in ready, this wonderful home is ready to welcome its next owners and create lasting memories for years to come.
Property Specifics
| Condos/Townhomes | |
| 3 | |
| — | |
| 1997 | |
| — | |
| — | |
| No | |
| — |
| Cook | |
| Illini Grove | |
| 225 / Monthly | |
| — | |
| — | |
| — | |
| 12713730 | |
| 02261000280000 |
Nearby Schools
| NAME: | DISTRICT: | DISTANCE: | |
|---|---|---|---|
|
Grade School
Central Road Elementary School |
15 | — | |
|
Middle School
Plum Grove Middle School |
15 | Not in DB | |
|
High School
Wm Fremd High School |
211 | Not in DB | |
Room Specifics
Total Bedrooms: 3
Bedrooms Above Ground: 3
Bedrooms Below Ground: 0
Dimensions: —
Floor Type: —
Dimensions: —
Floor Type: —
Full Bathrooms: 3
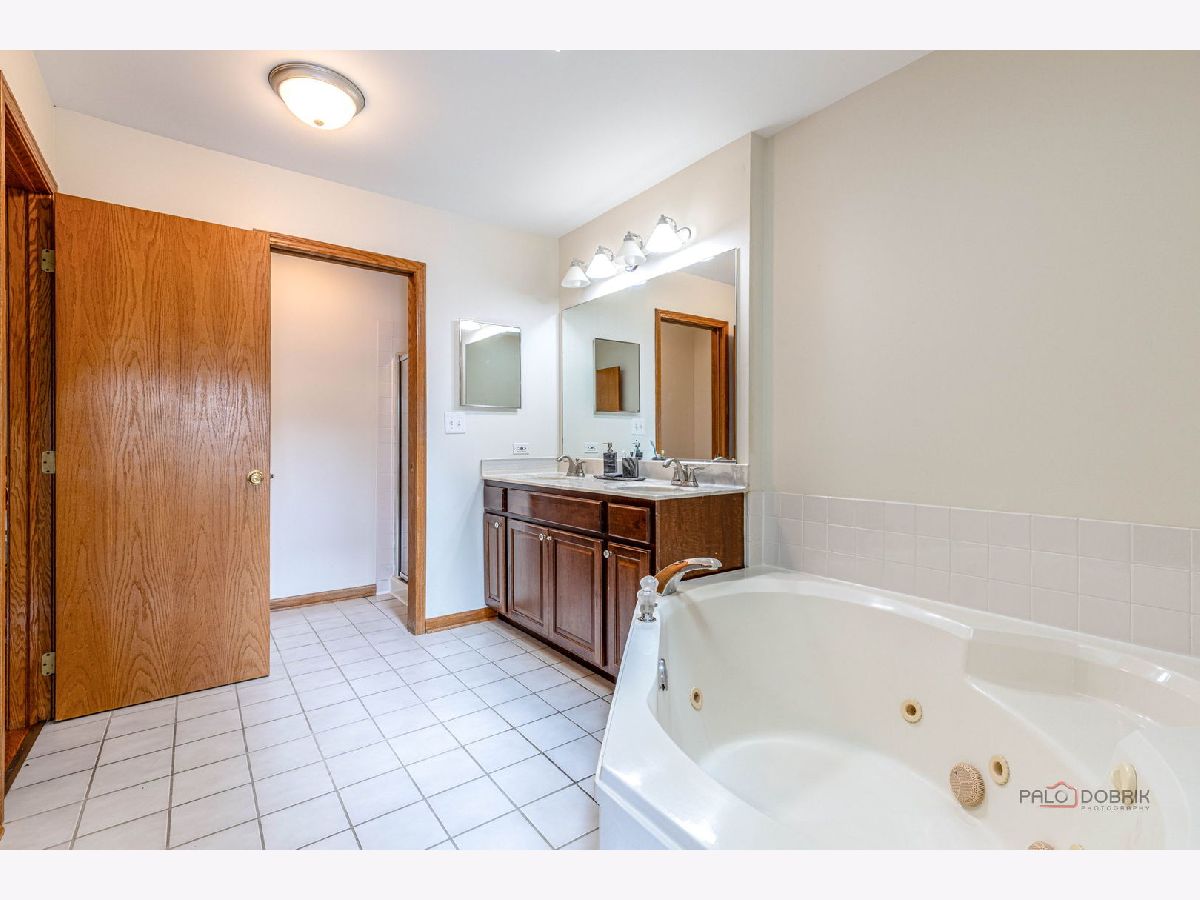
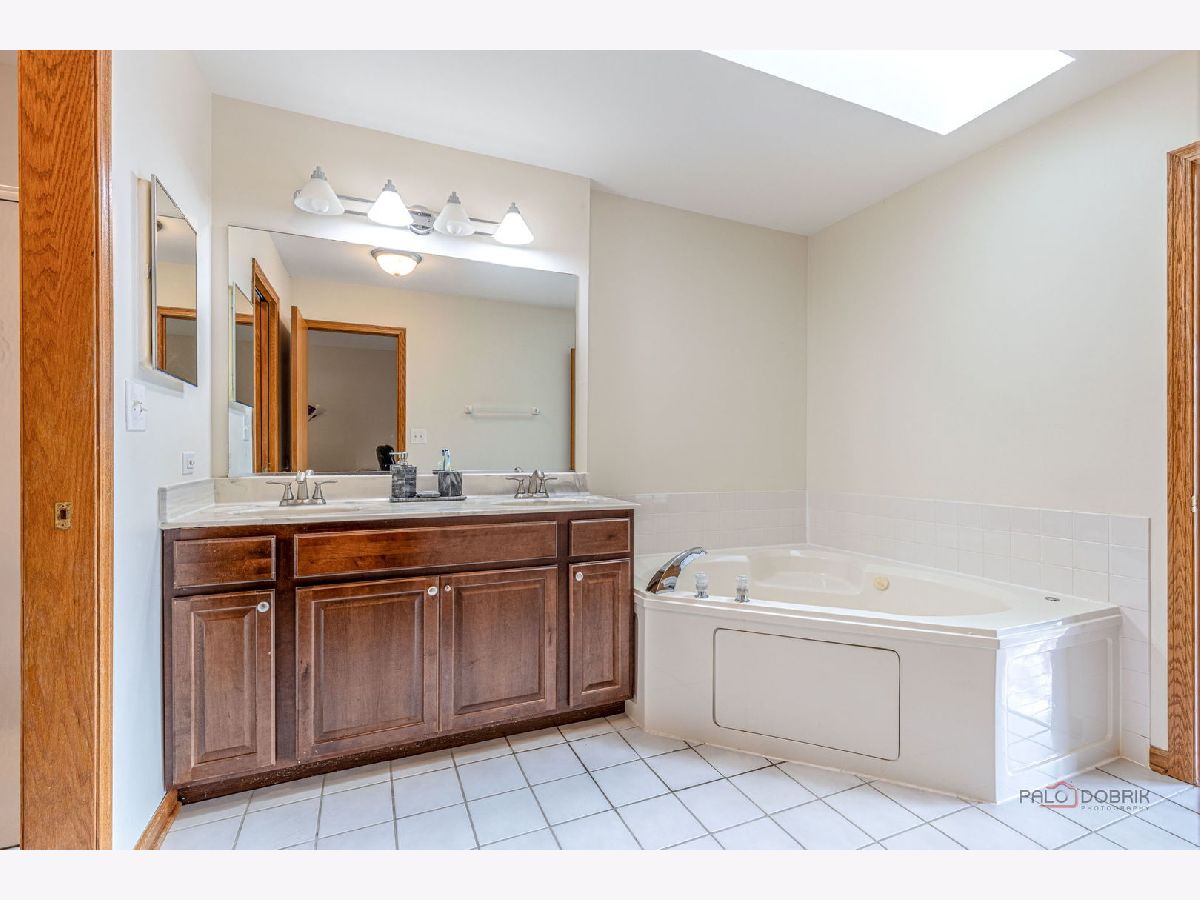
Bathroom Amenities: Whirlpool,Separate Shower,Double Sink
Bathroom in Basement: 1
Rooms: —
Basement Description: —
Other Specifics
| 2 | |
| — | |
| — | |
| — | |
| — | |
| 20x110 | |
| — | |
| — | |
| — | |
| — | |
| Not in DB | |
| — | |
| — | |
| — | |
| — |
Contact Agent
Nearby Similar Homes
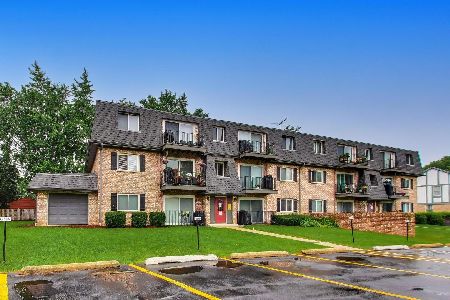
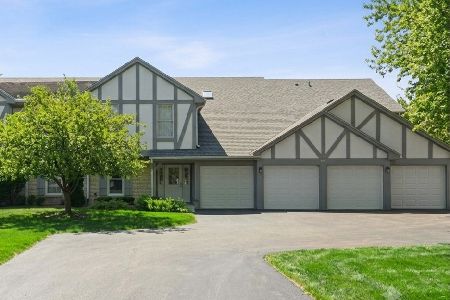
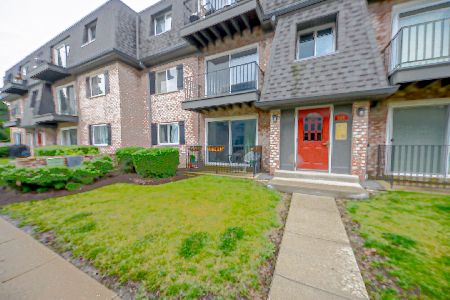
Nearby Sold Comparables

Contact Agent
Listing Provided By
HomeSmart Connect
