

25 Retreat Court, South Elgin, Illinois 60124


$925,000
|
For Sale
|
|
| Status: | New |
| Sqft: | 3,075 |
| Cost/Sqft: | $301 |
| Beds: | 3 |
| Baths: | 3 |
| Year Built: | 2019 |
| Property Taxes: | $15,972 |
| Lot Size: | 0,50 |
Description
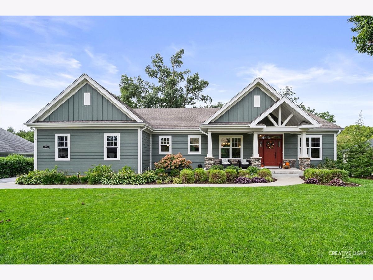
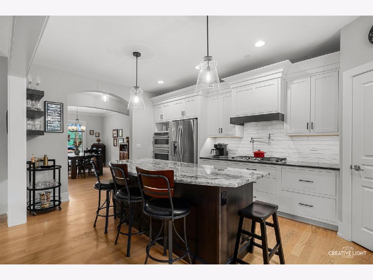
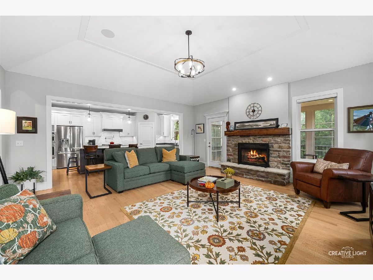
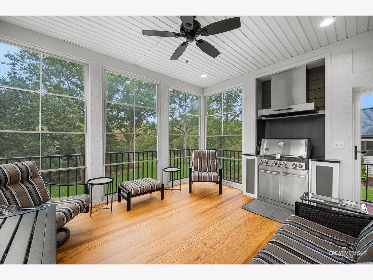
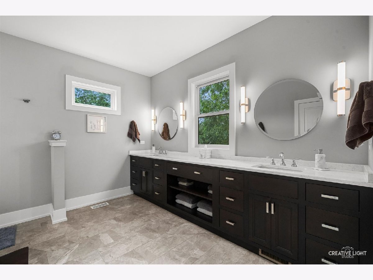
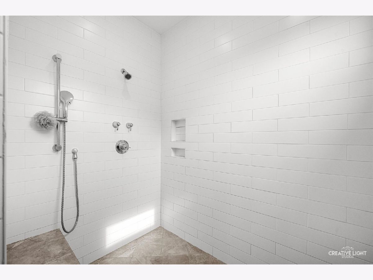
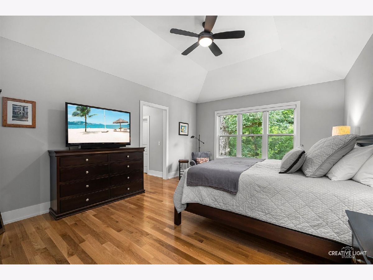
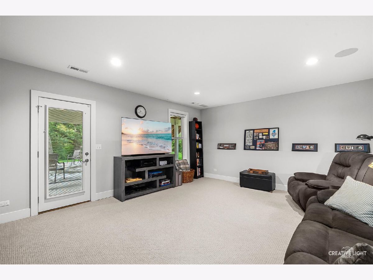
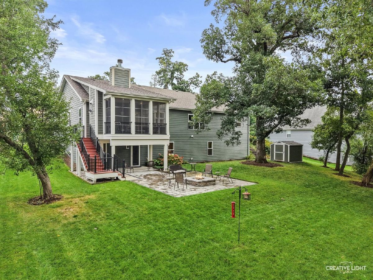
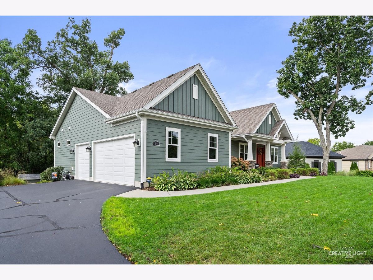
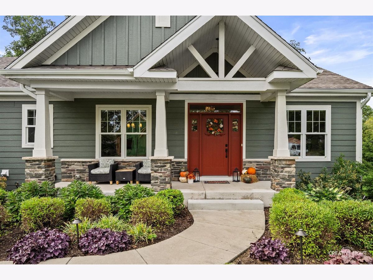
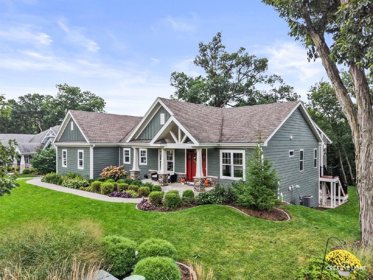
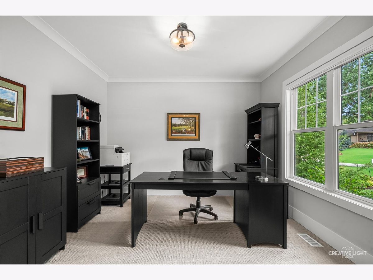
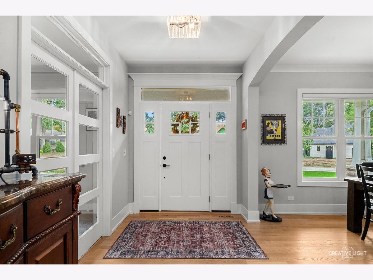
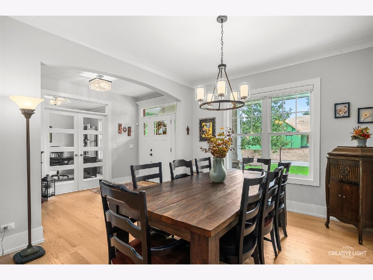
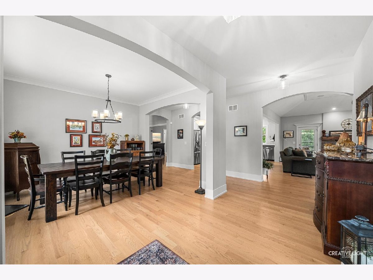
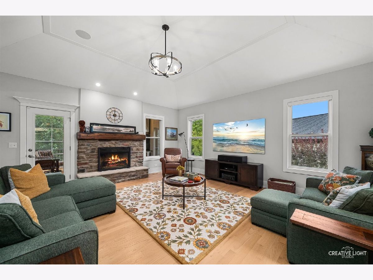
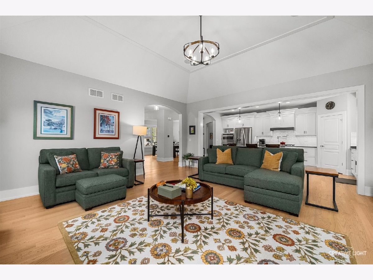
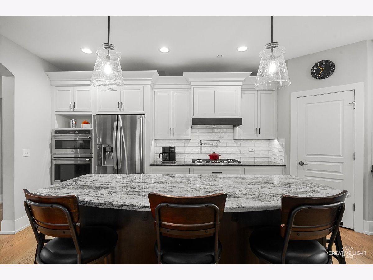
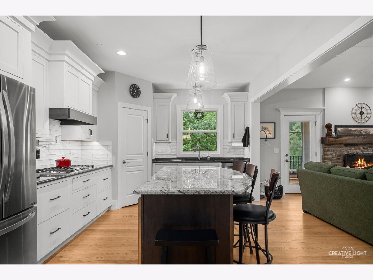
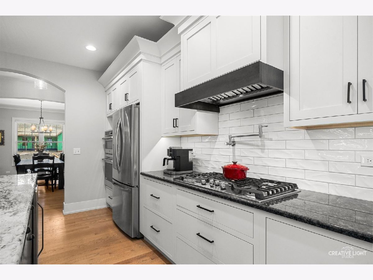
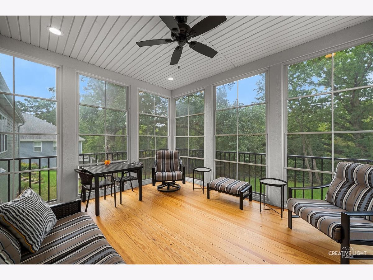
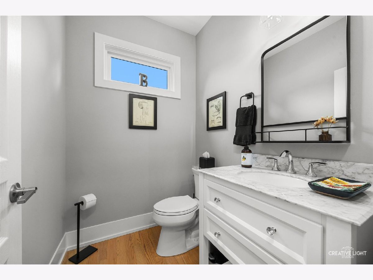
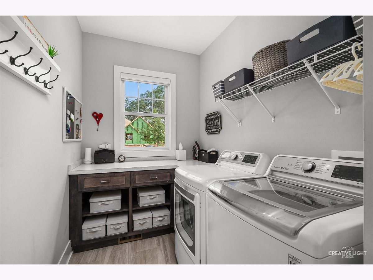
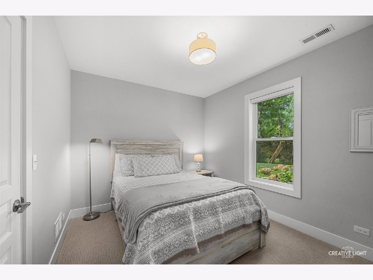
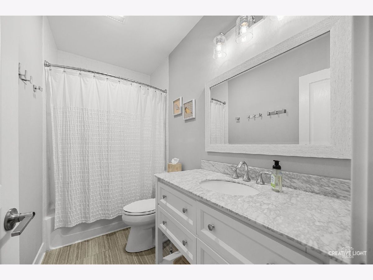
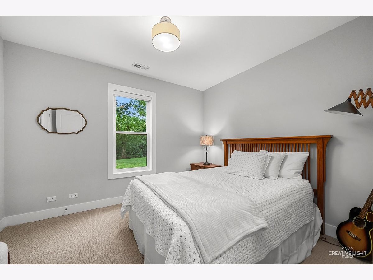
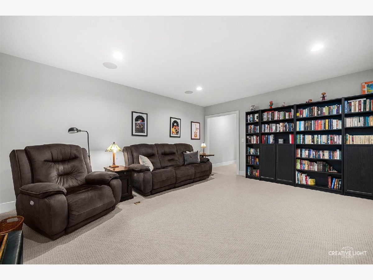
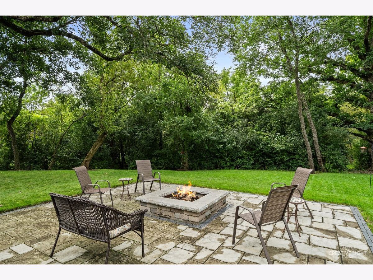
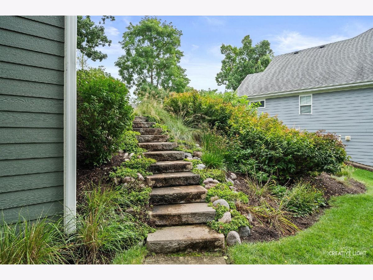
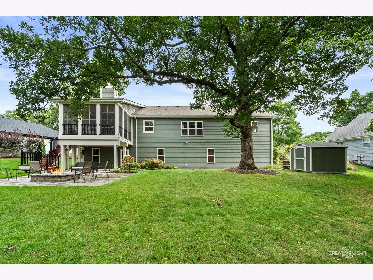
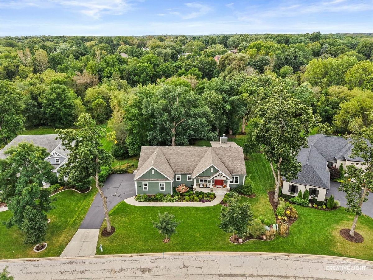
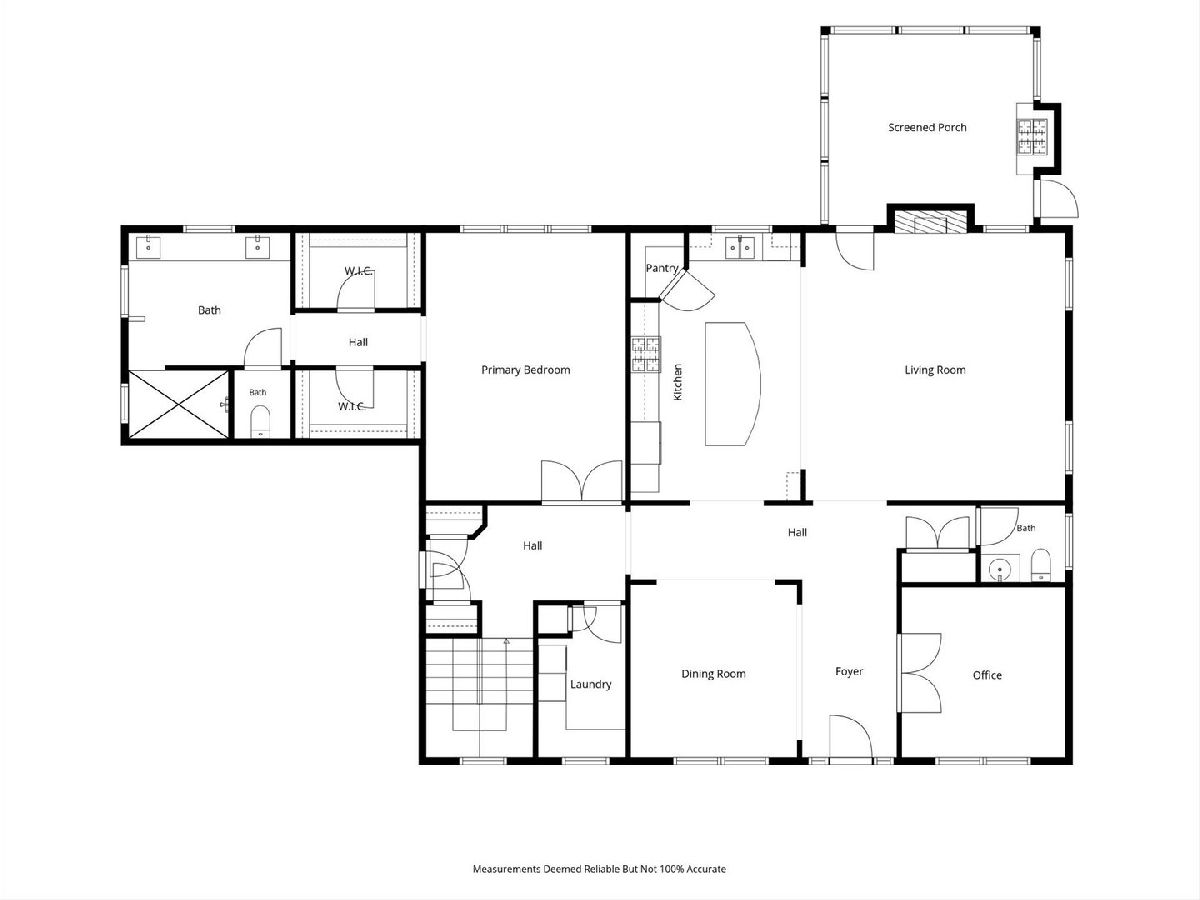
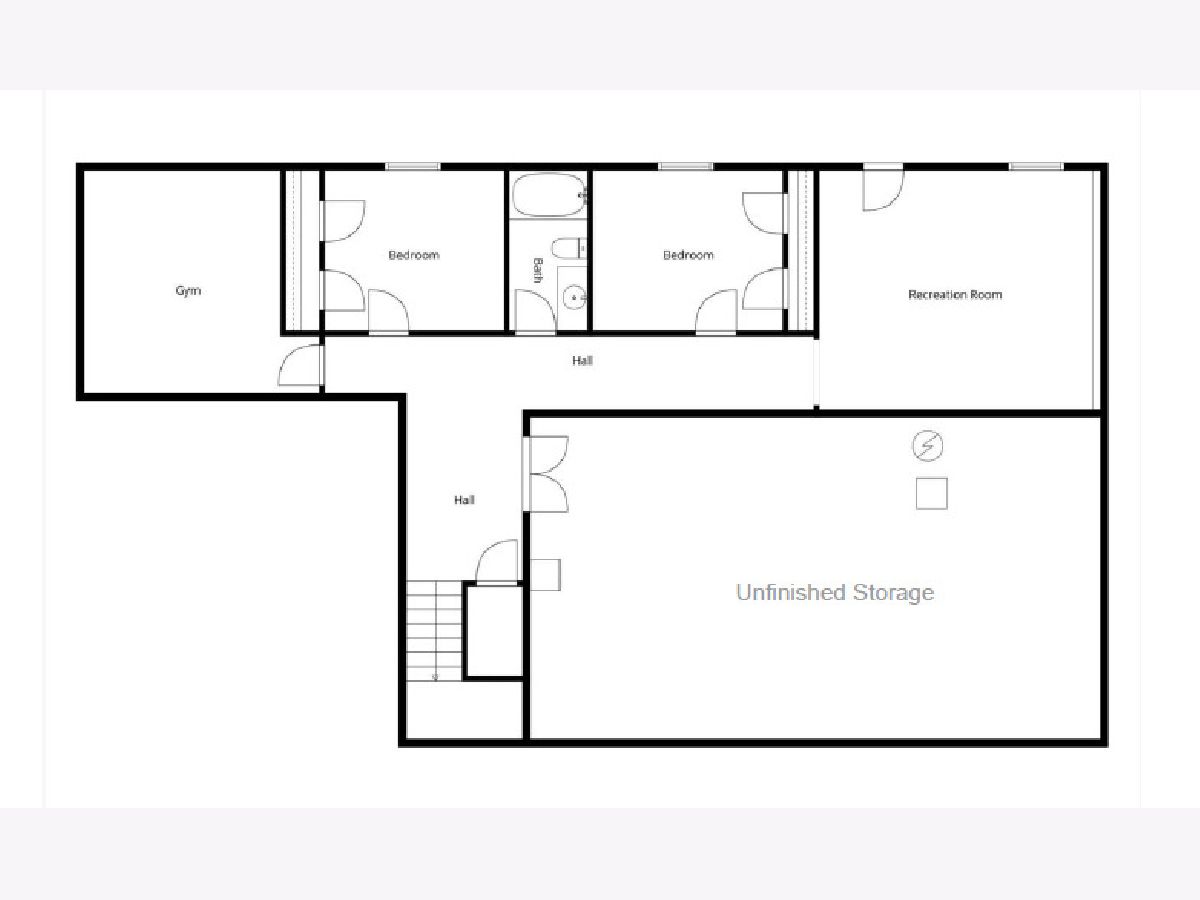
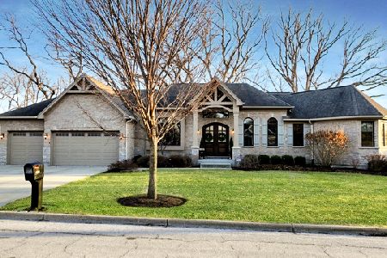
Set on a beautiful homesite backing to mature trees in the highly sought-after Retreat on Stony Creek subdivision, this exceptional John Hall Custom Home showcases the craftsmanship, thoughtful design, and high-performance construction that distinguish a truly custom residence. Offering 2,033 square feet on the main level plus an additional 1,042 square feet of finished walk-out living space, this home was designed with both everyday comfort and effortless entertaining in mind. The Craftsman-inspired exterior combines low-maintenance LP SmartSide siding, Heritage Stone veneer, and high-performance Andersen windows, creating timeless curb appeal while delivering durability and energy efficiency. At the heart of the home, complemented by arched entryways, the open-concept kitchen pairs custom Brockton cabinetry with granite countertops and a thoughtfully designed layout. A sleek cooktop is complemented by a custom exhaust hood and pot filler, while the built-in oven and microwave create a polished, seamless look. Carefully planned cabinetry and storage keep everything within easy reach. The kitchen flows seamlessly into the inviting Great Room, where a stone-accented fireplace is anchored by a custom mantle crafted from local barnwood, creating a warm and distinctive gathering space. Just off the Great Room, the three-season room provides an exceptional setting for additional entertaining and year-round grilling. A built-in grill with a custom exhaust fan allows you to enjoy grilling without exposure to the outside elements, making this unique space as functional as it is inviting. The formal dining room offers an elegant setting for entertaining, while the private study features French glass doors with transom and crown molding. The primary suite offers a peaceful retreat with a detailed tray ceiling, custom millwork, and dual walk-in closets. The adjoining primary bath features dual sinks, quartz countertops, custom cabinetry, and a zero-barrier tiled shower. The main level is completed by a conveniently located laundry room and powder room. Oversized doorways throughout the main level provide additional accommodation and ease of movement. The walk-out lower level adds an impressive 1,042 square feet of finished living space and expands the possibilities of the home with a spacious family room, two additional bedrooms, a full bathroom, storage, and flexible space ready to serve a variety of needs. The finished lower level opens directly to the outdoors, providing exceptional versatility for guests, recreation, hobbies, or additional living space. Energy efficiency is built into the construction itself, with dual-zone HVAC, Ecobee smart thermostats with remote sensors, an ERV fresh-air system, oversized media air filtration, and an automatic AprilAire humidifier. A 200-amp electrical service provides the capacity today's connected home demands. The home is designed to maintain a comfortable, well-balanced environment while helping reduce energy loss throughout the seasons.
Property Specifics
| Single Family | |
| — | |
| — | |
| 2019 | |
| — | |
| John Hall Custom Home | |
| No | |
| 0.5 |
| Kane | |
| — | |
| 606 / Annual | |
| — | |
| — | |
| — | |
| 12765301 | |
| 0631431022 |
Room Specifics
Total Bedrooms: 3
Bedrooms Above Ground: 3
Bedrooms Below Ground: 0
Dimensions: —
Floor Type: —
Dimensions: —
Floor Type: —
Full Bathrooms: 3
Bathroom Amenities: Separate Shower
Bathroom in Basement: 1
Rooms: —
Basement Description: —
Other Specifics
| 3 | |
| — | |
| — | |
| — | |
| — | |
| 21635 | |
| — | |
| — | |
| — | |
| — | |
| Not in DB | |
| — | |
| — | |
| — | |
| — |
Contact Agent
Nearby Similar Homes

Nearby Sold Comparables



Contact Agent
Listing Provided By
Siwy Real Estate, Inc.
