

250 14th Street, Clinton, Iowa 52732


$369,000
|
For Sale
|
|
| Status: | Active |
| Sqft: | 3,980 |
| Cost/Sqft: | $93 |
| Beds: | 3 |
| Baths: | 3 |
| Year Built: | 1958 |
| Property Taxes: | $6,408 |
| Days On Market: | 17 |
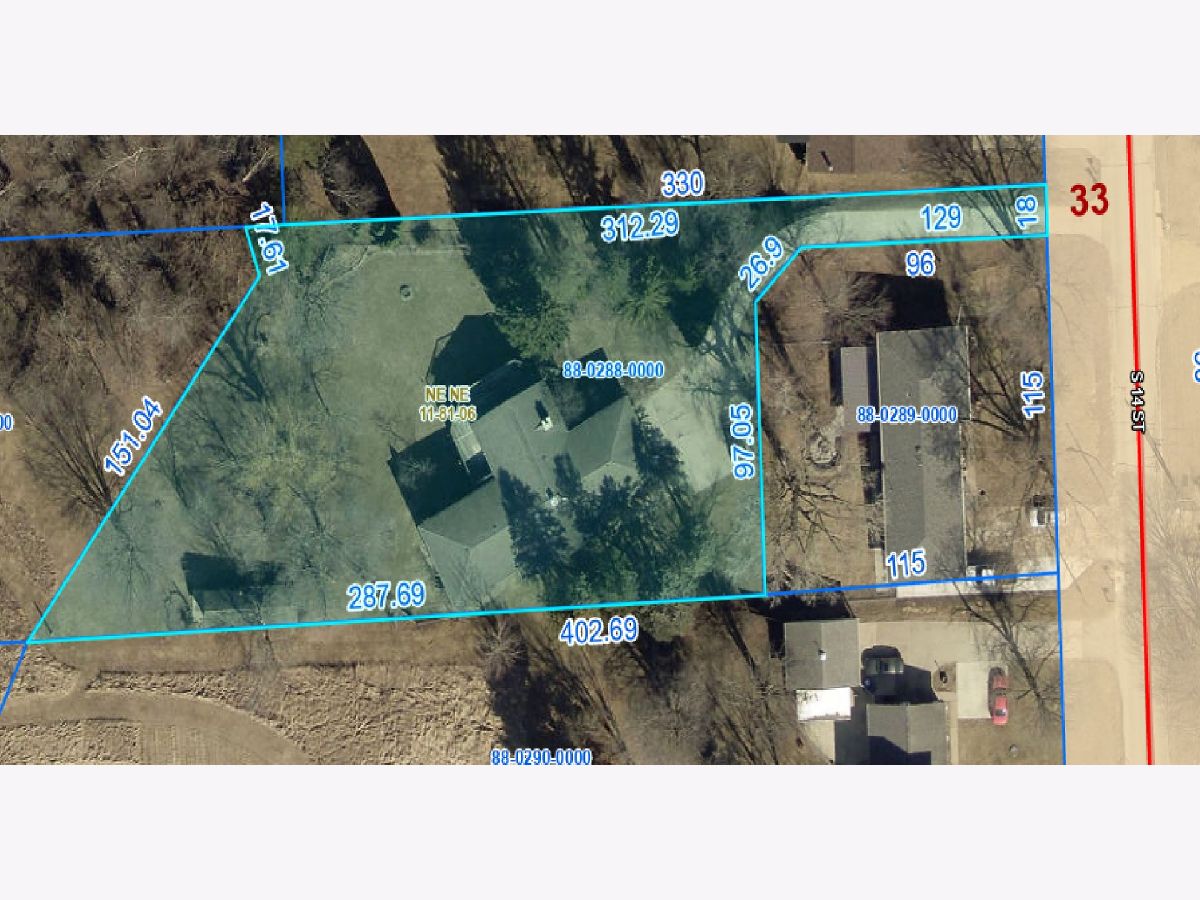
| Lot Size: | 0,79 |
Sorry but we don't have exact coordinates for this place
Description
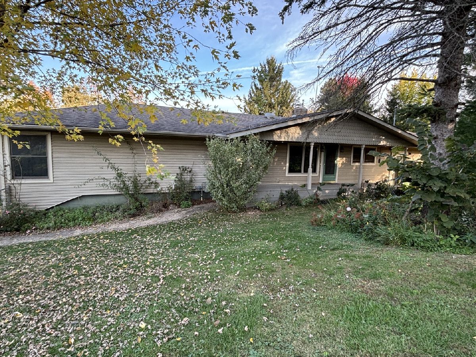
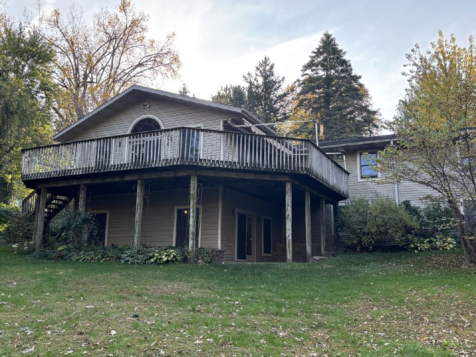
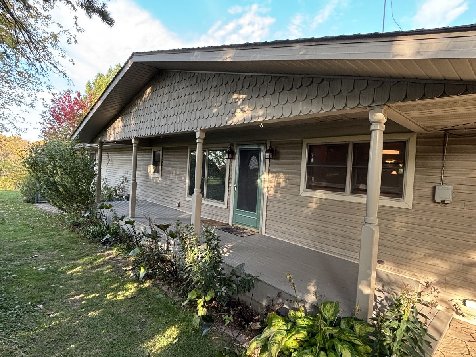
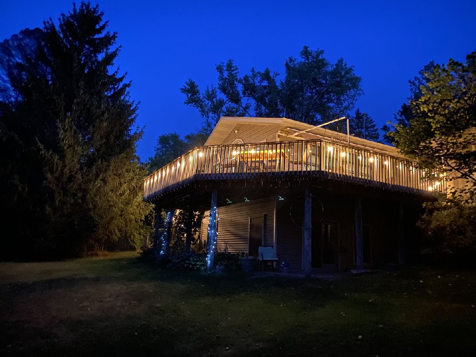
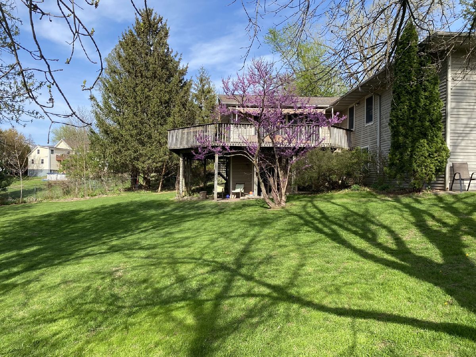
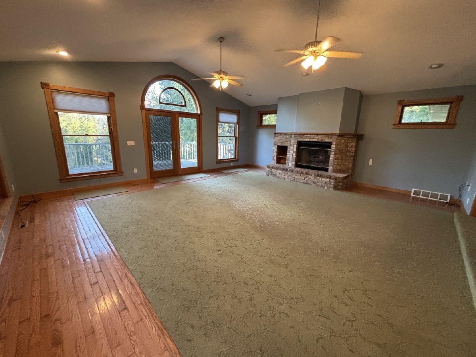
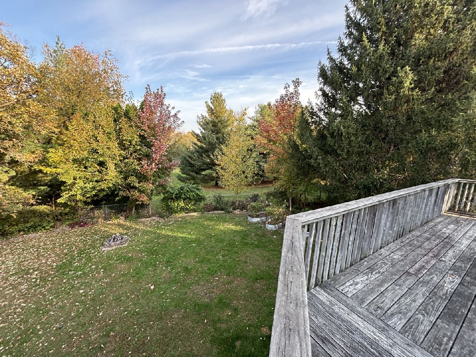
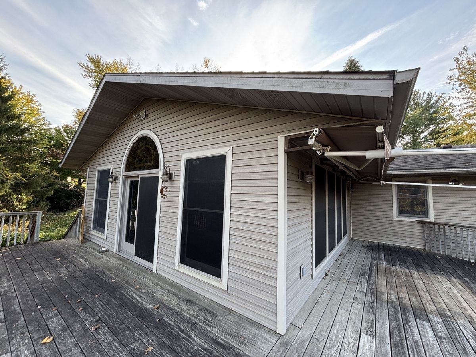
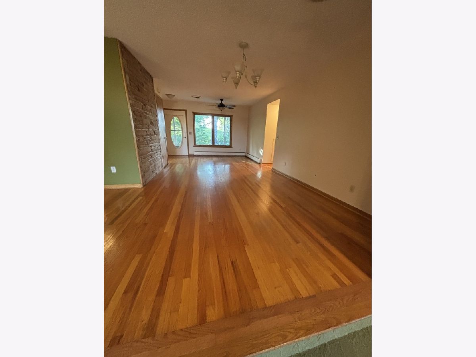
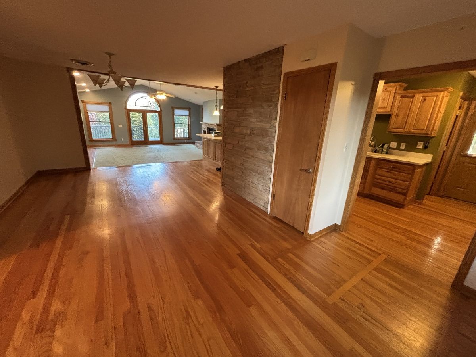
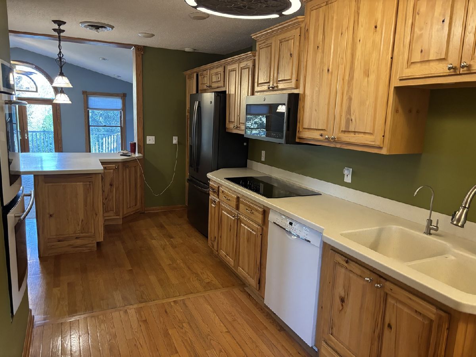
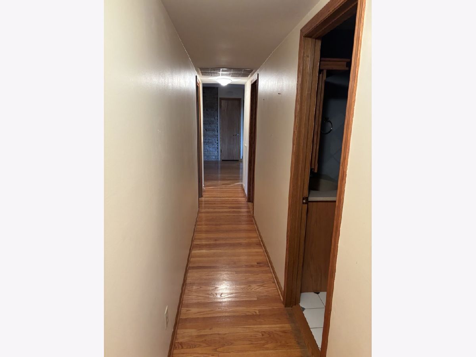
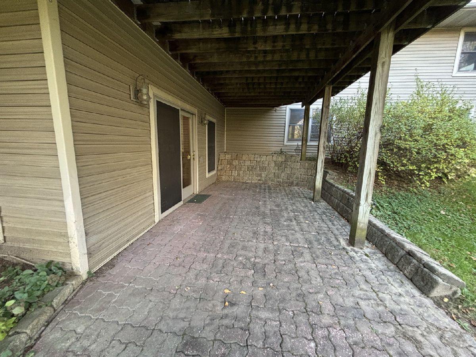
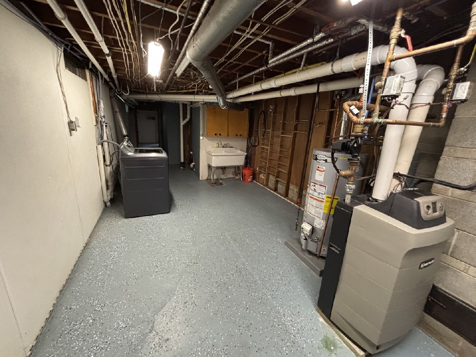
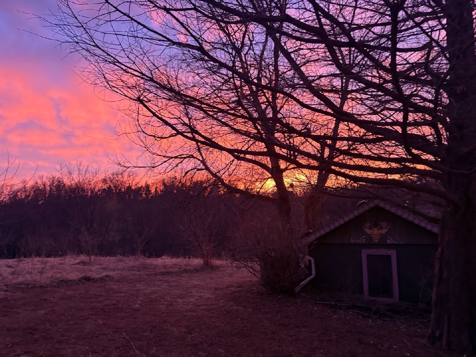
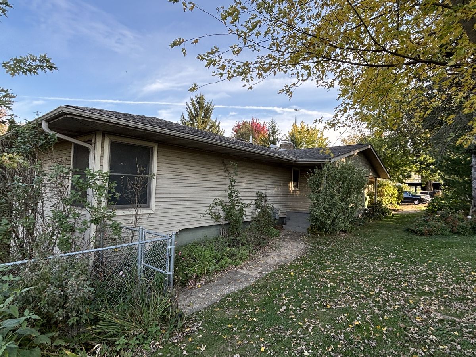
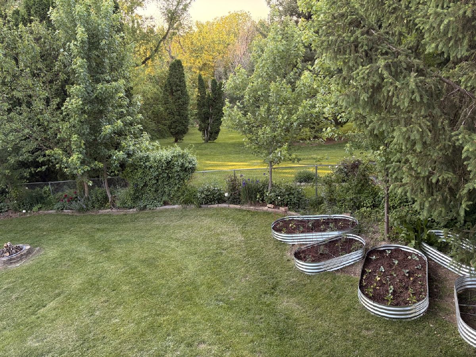
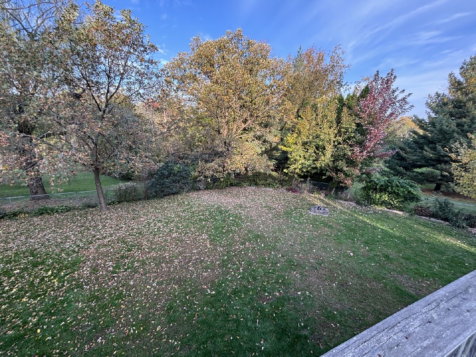
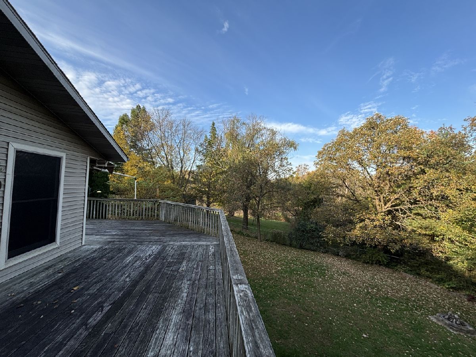
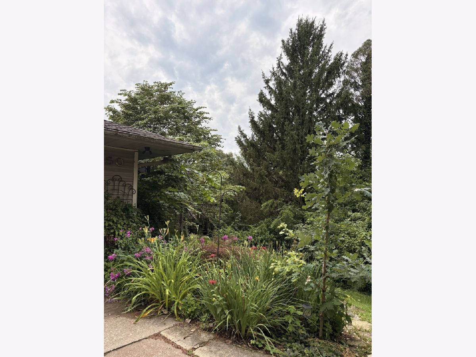
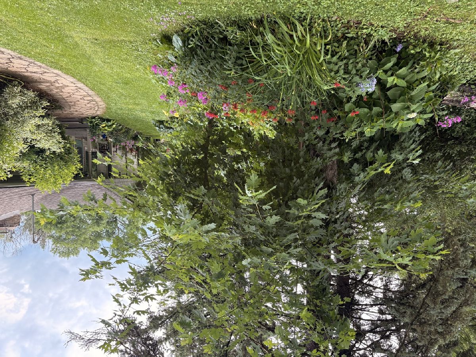
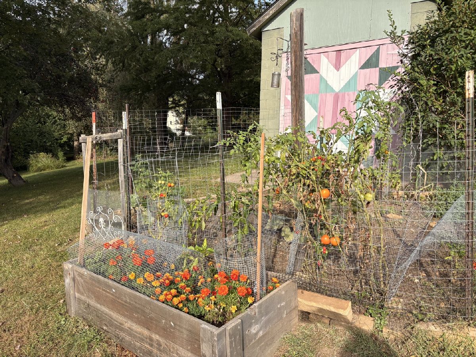
Adjacent to the Bickelhaupt Arboretum on a parcel that is .79 of an acre, this home features a very open concept living and dining room that has a wonderful and peaceful view. 125 sf porch to enjoy nature. Three bedrooms on the main floor plus a walk out basement, 3,980 sq feet of living space and more! Here are details about recent updates: 2020 Washing machine: 2022 Dishwasher: 2024 Refrigerator: 2024 Built in Microwave: 2024 Ceiling fans in the bedrooms: 2026 Water Heater: 2026 Updated Stove / Cooktop Measurements are approximate and to be verified by buyer
Property Specifics
| Single Family | |
| — | |
| — | |
| 1958 | |
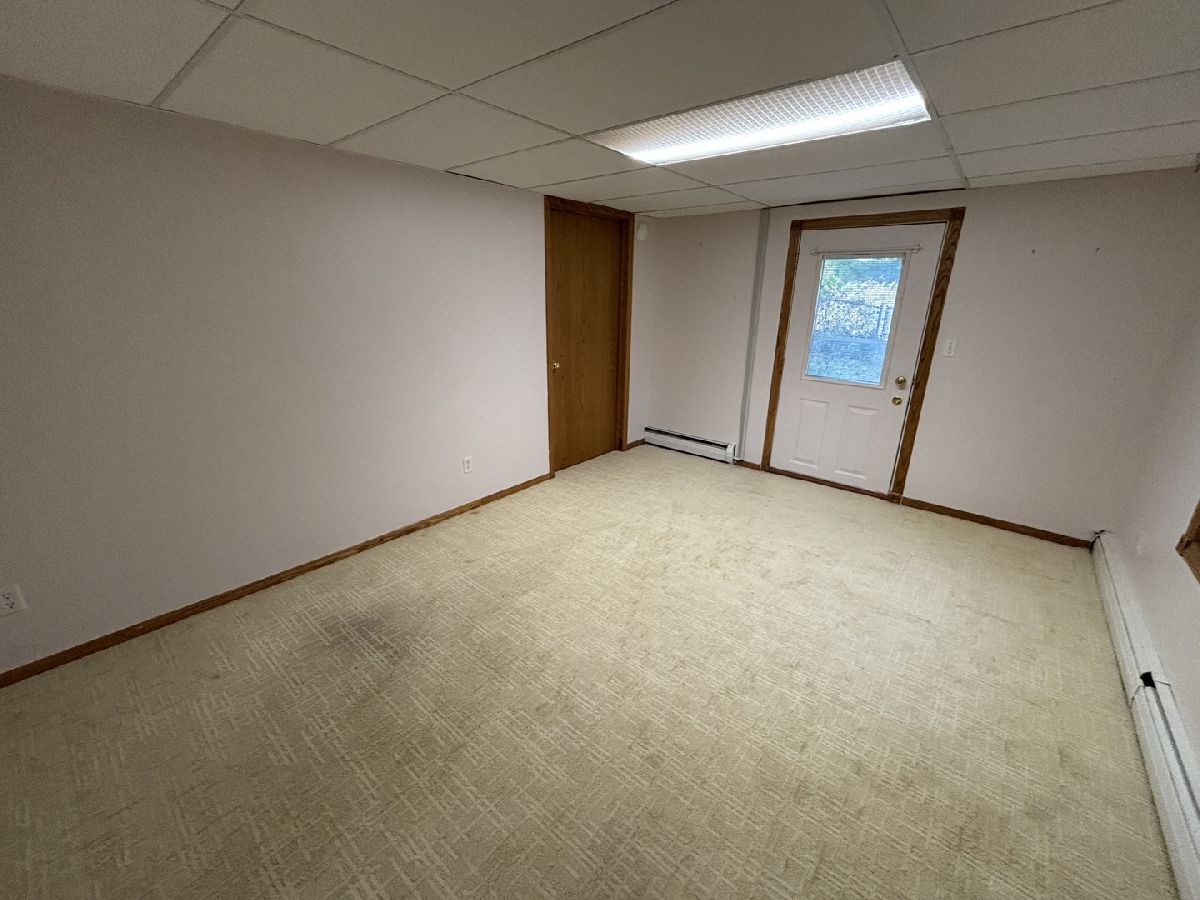
| Finished, Partial, Walk-Out Access | |
| 1,990 (886 finished) | |
| Vinyl Siding | |
| Asphalt | |
| — | |
| No | |
| 0.79 |
| Clinton | |
| — | |
| — / Not Applicable | |
| None | |
| Public | |
| Public Sewer | |
| Central Air | |
| Forced Air | |
| 12790687 | |
| 8802880000 |
Nearby Schools
| NAME: | DISTRICT: | DISTANCE: | |
|---|---|---|---|
|
Grade School
Whittier Elementary School |
1278 | — | |
|
Middle School
Clinton Middle School |
1278 | Not in DB | |
|
High School
Clinton High School |
1278 | Not in DB | |
Property History
| DATE: | EVENT: | PRICE: | SOURCE: |
|---|---|---|---|
| 24 Oct, 2026 | Listed for sale | $369,000 | MRED MLS |
Room Specifics
All Bedroom Info:
Total Bedrooms: 3
Bedrooms Above Ground: 3
Bedrooms Below Ground: 0
Total Bedrooms: 3
Bedrooms Above Ground: 3
Bedrooms Below Ground: 0
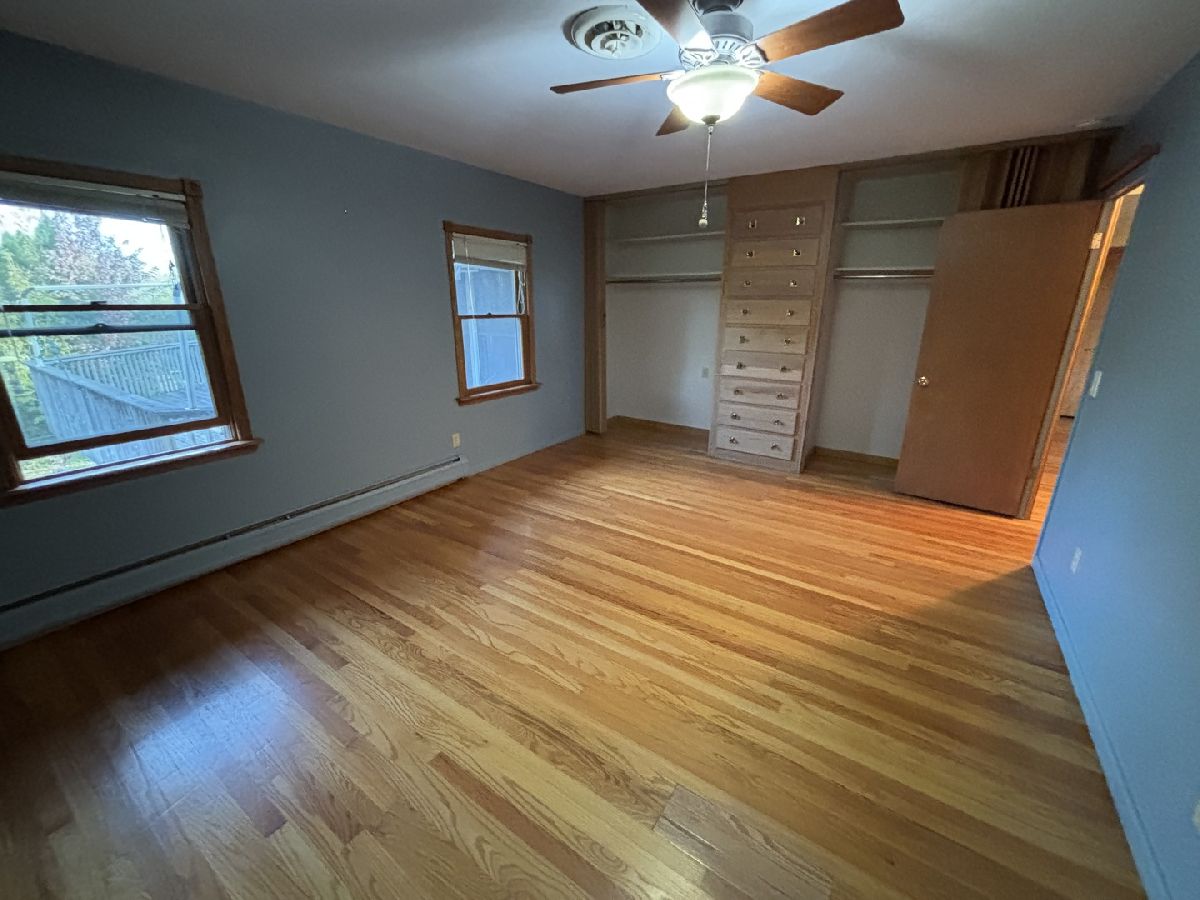
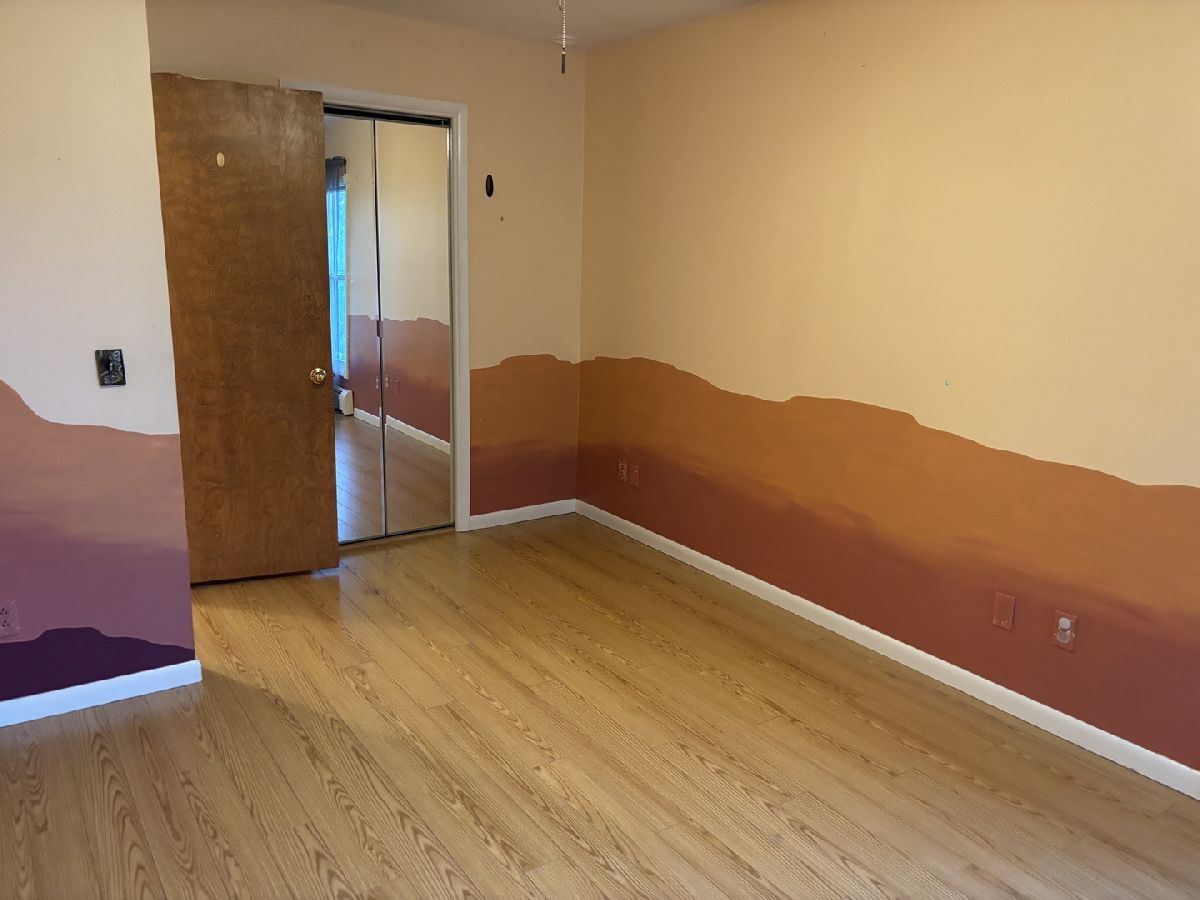
Master Bedroom Info:
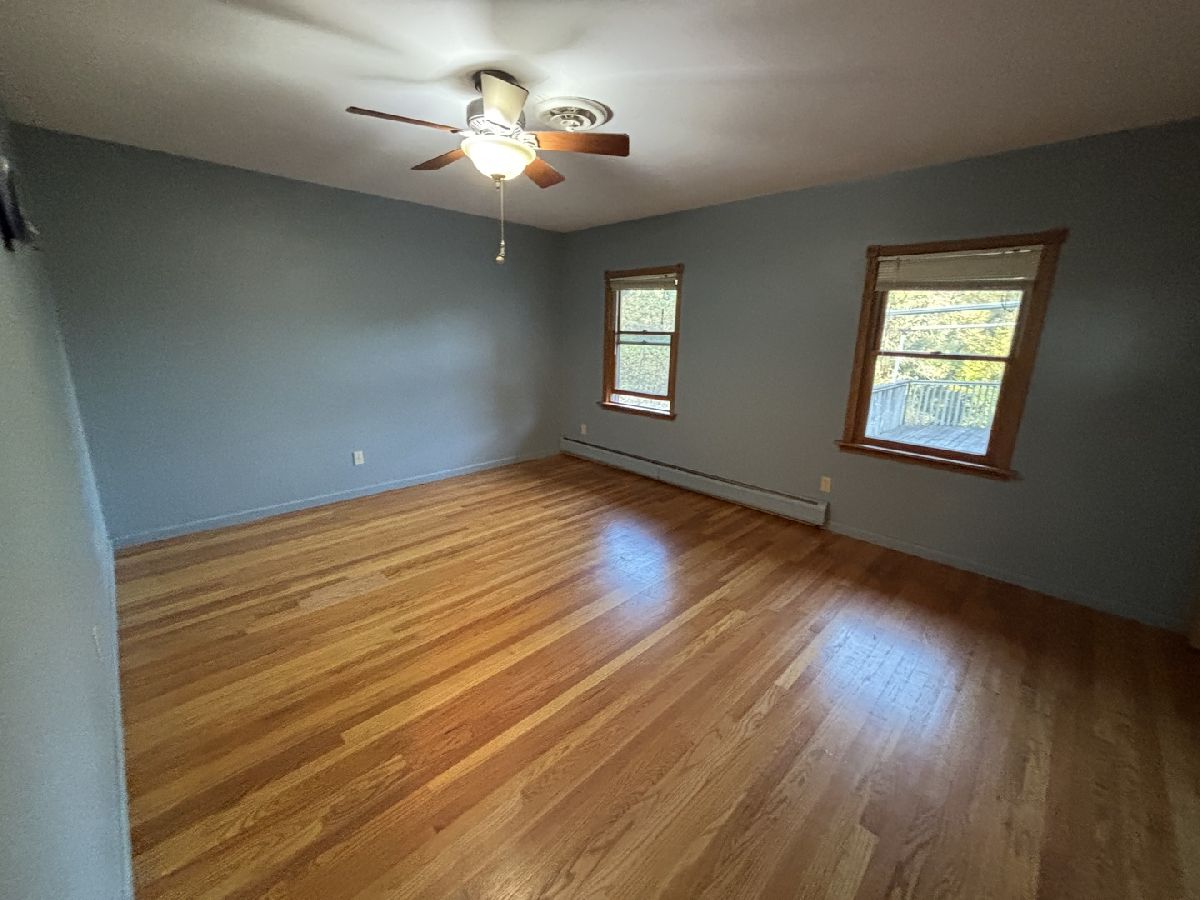
Dimensions: 14X17
Location: Main LevelDimensions: 14X17
Floor Type: Wood Laminate
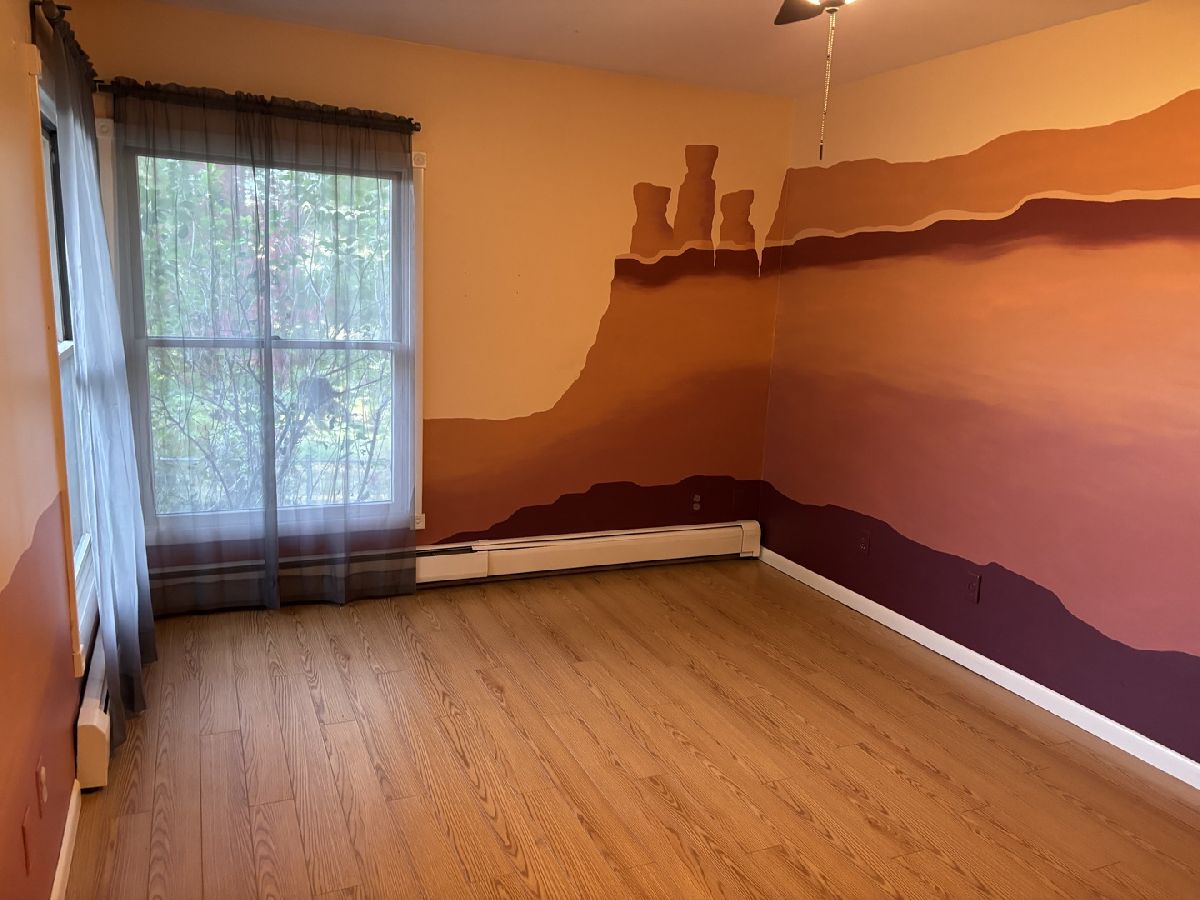
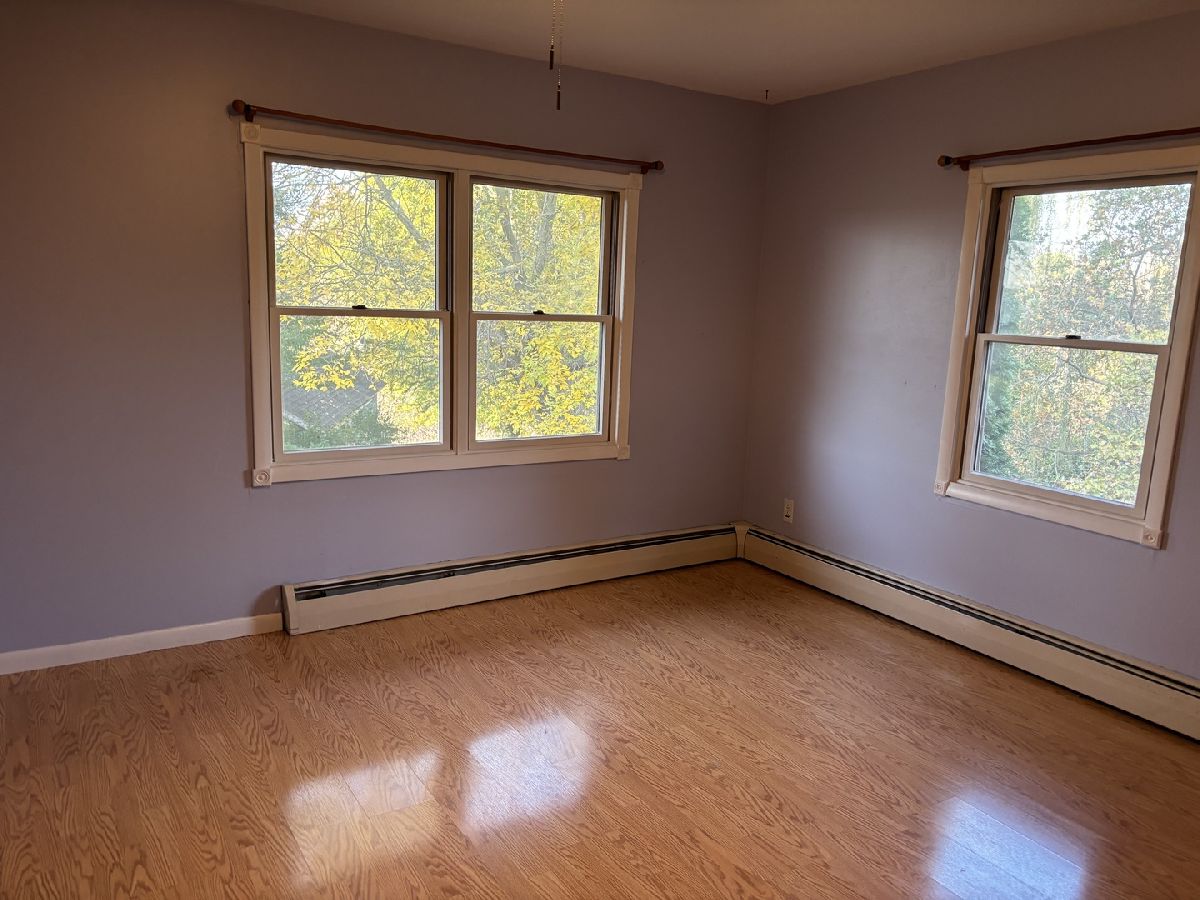
Second Bedroom Info:
Dimensions: 15X13
Location: Main LevelDimensions: 15X13
Floor Type: Wood Laminate
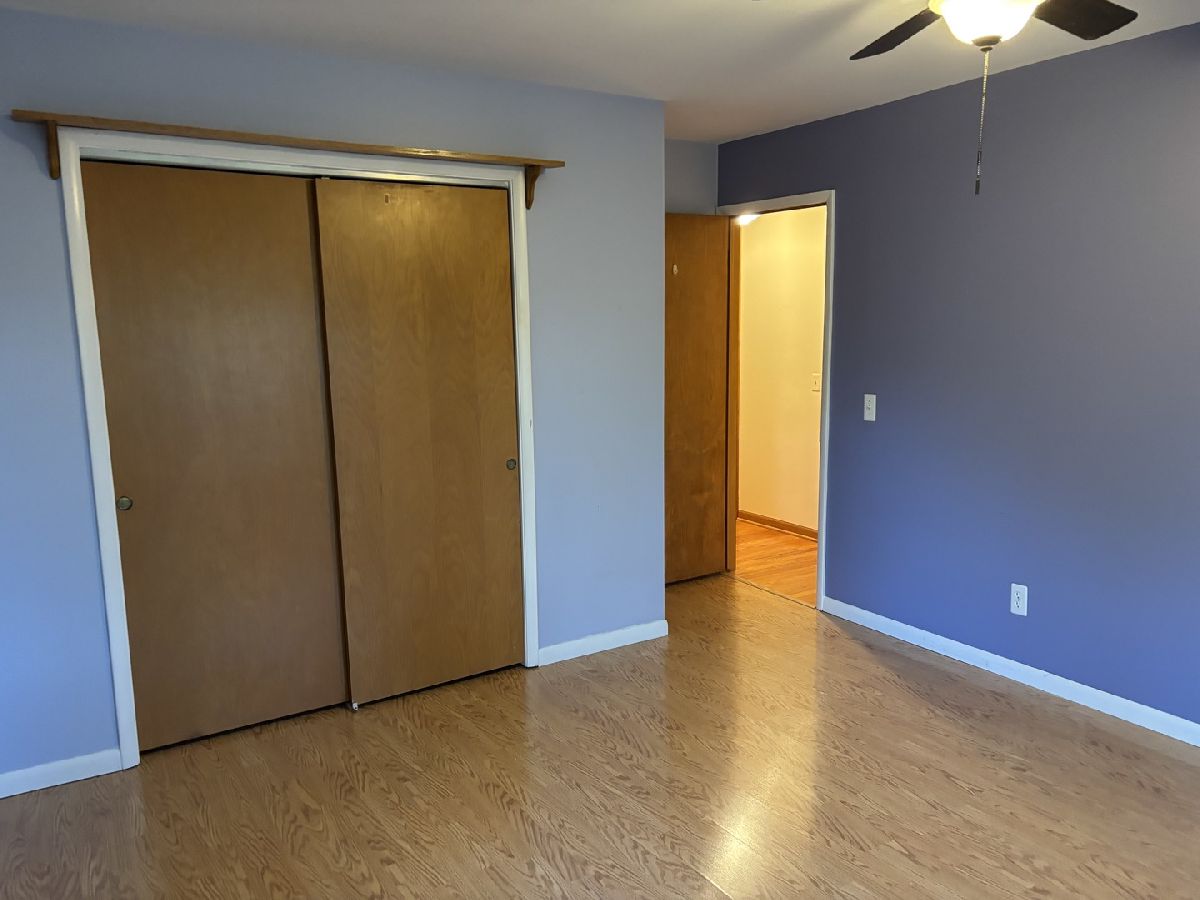
Third Bedroom Info:
Dimensions: 14X11
Location: Main LevelDimensions: 14X11
Floor Type: Wood Laminate
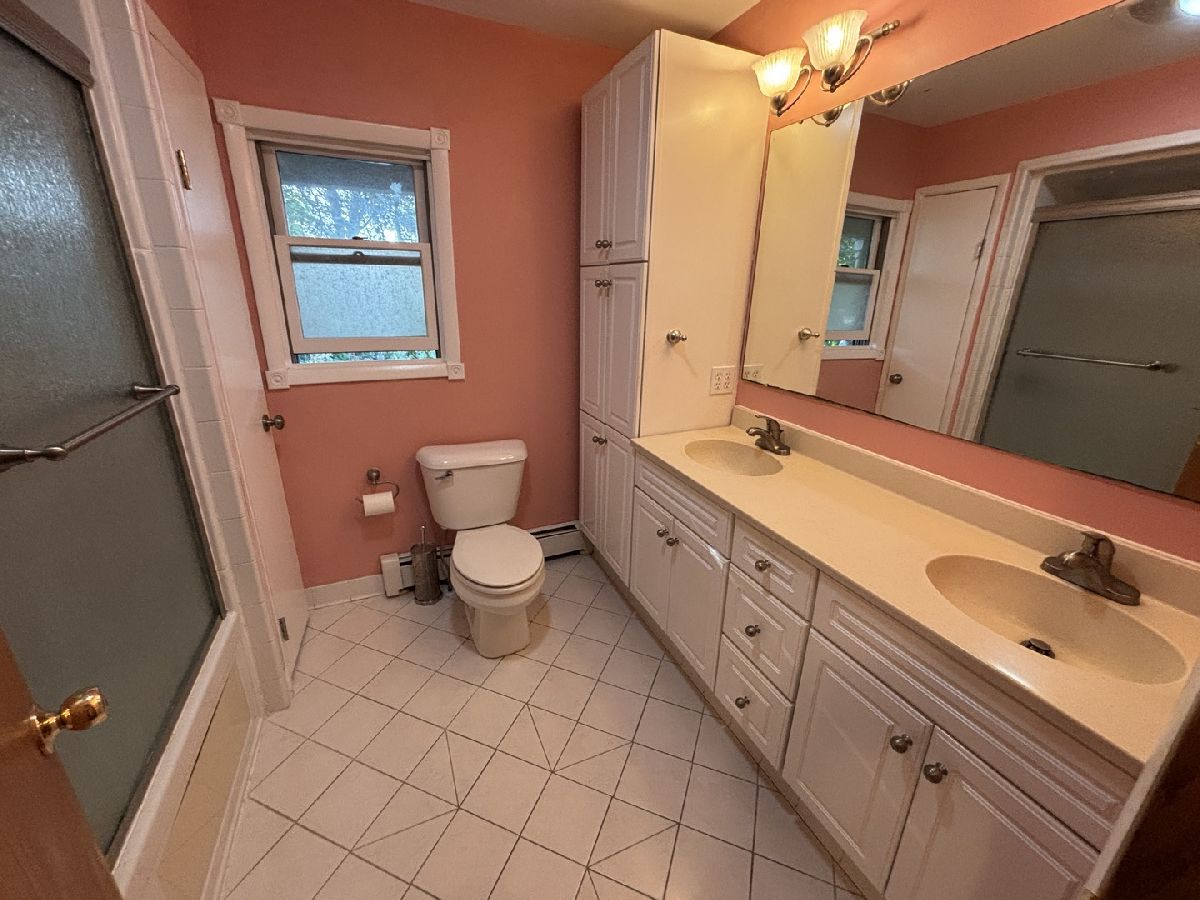
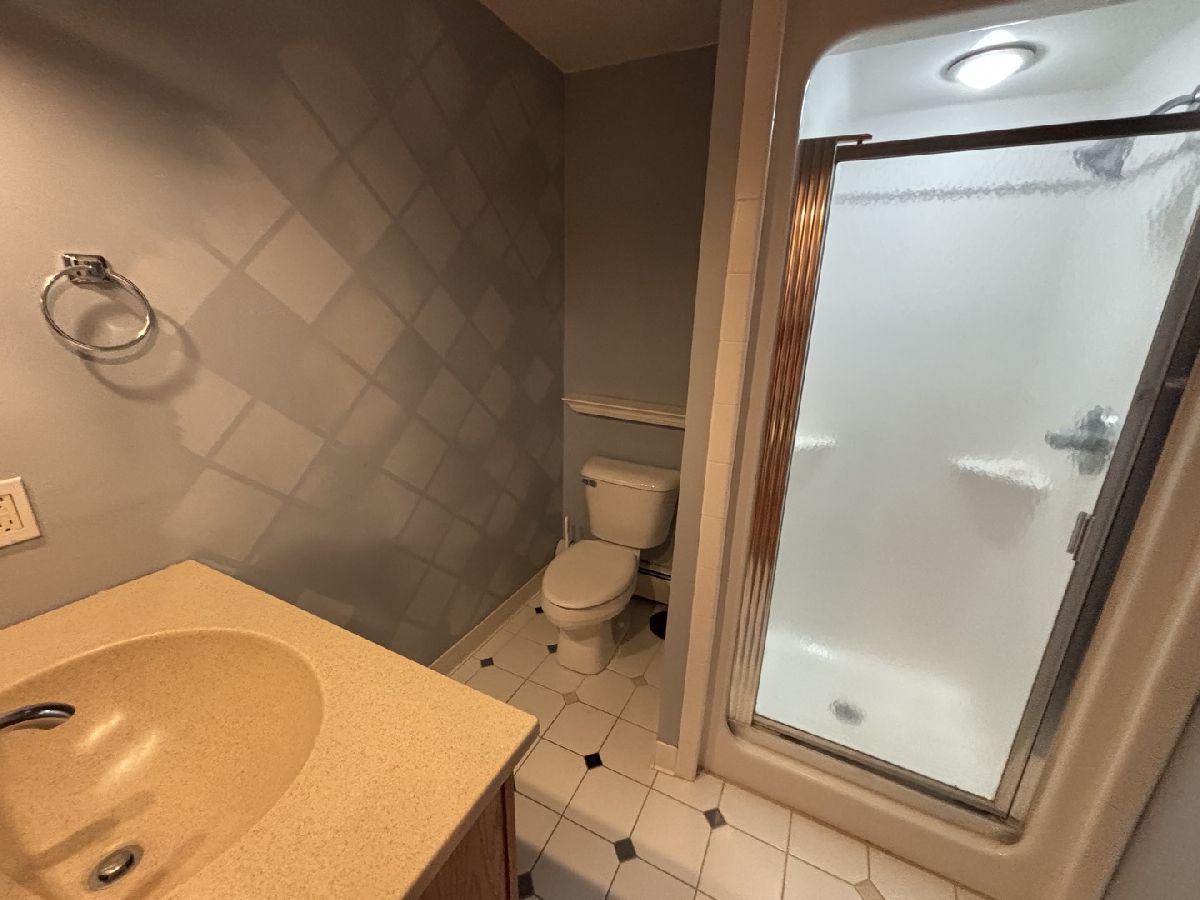
Bathroom Info:
Full Bathrooms: 3
Partial Bathrooms: 2Full Bathrooms: 3
Bathroom Amenities: —
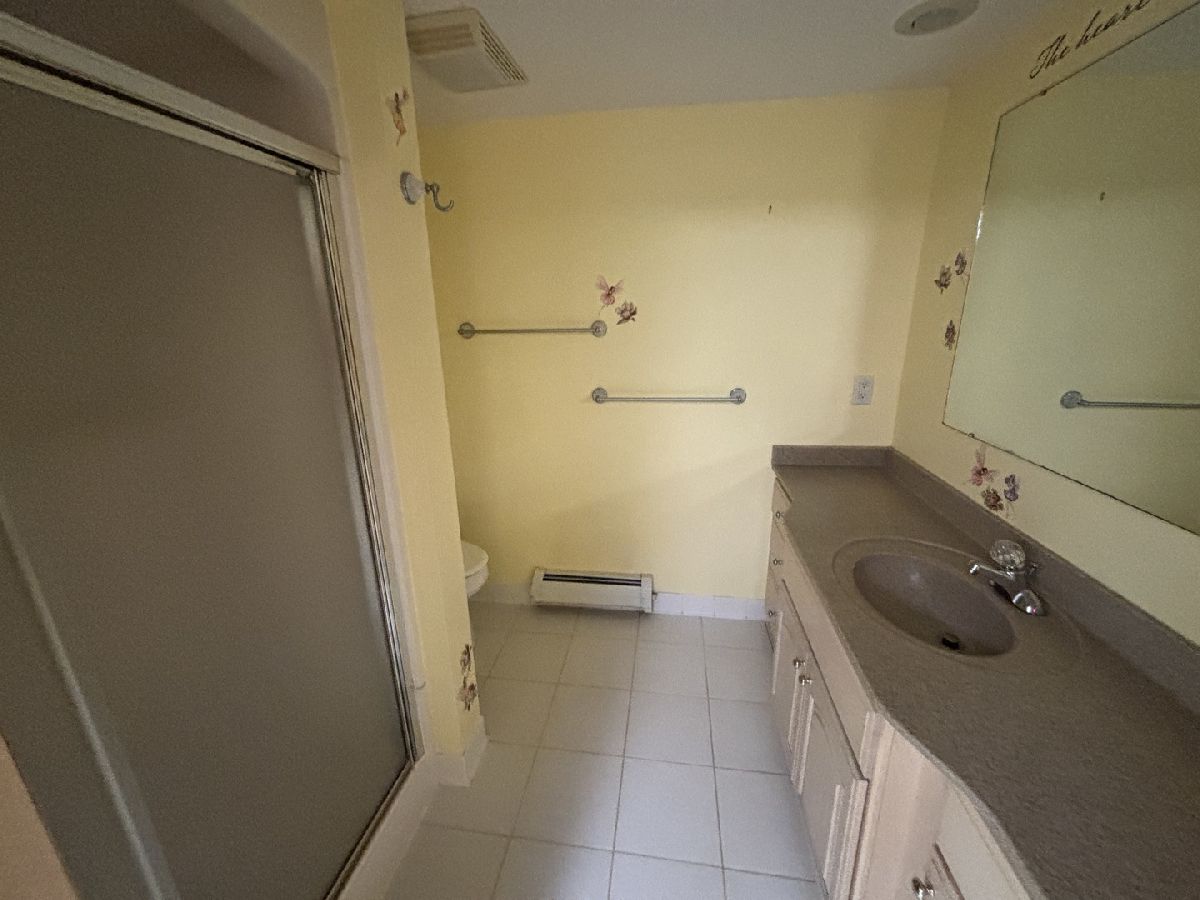
Bathroom in Basement: 1
Dining Room Info:
Dimensions: 11X11
Location: Main LevelDimensions: 11X11
Floor Type: Wood Laminate
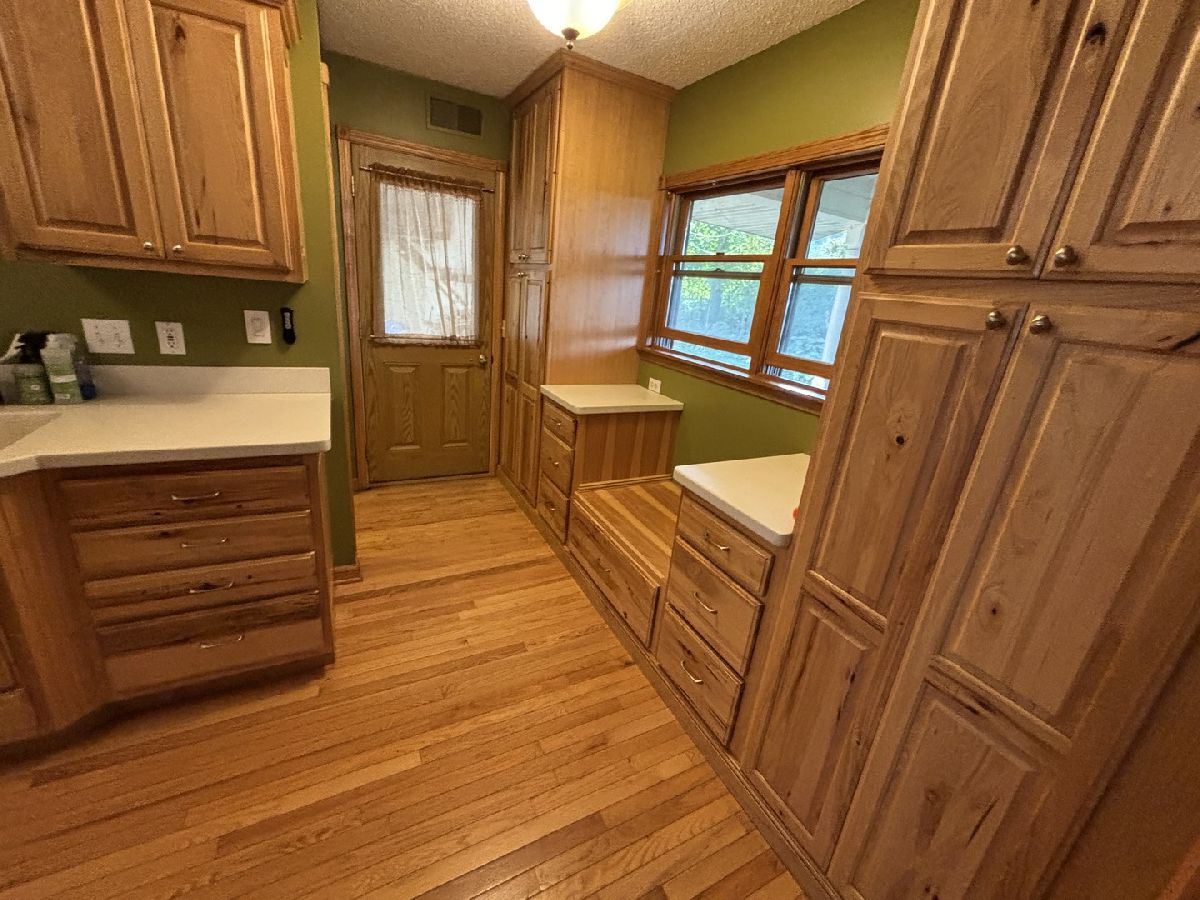
Kitchen Info:
Dimensions: 7X17
Location: Main LevelDimensions: 7X17
Floor Type: Wood Laminate
Laundry Room Info:
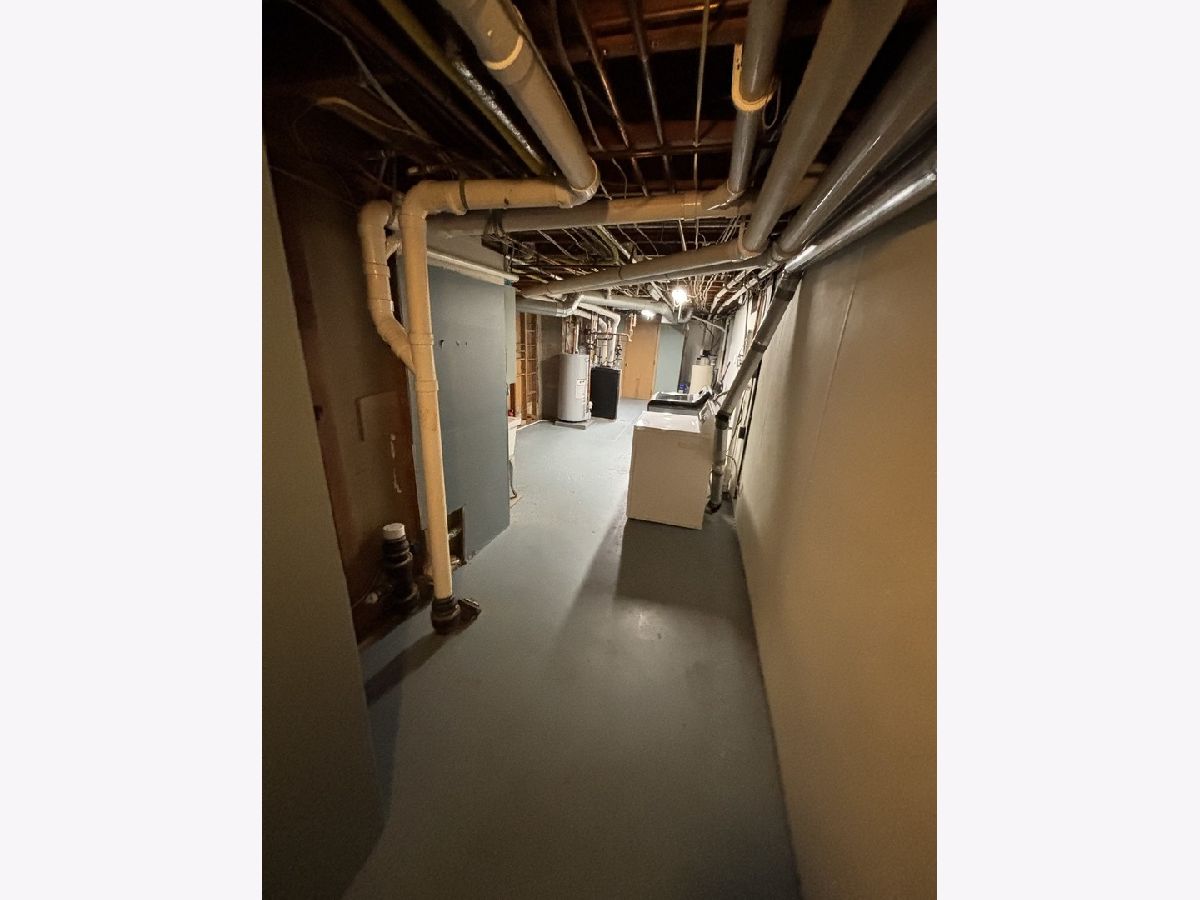
Dimensions: 4X8
Location: BasementDimensions: 4X8
Floor Type: —
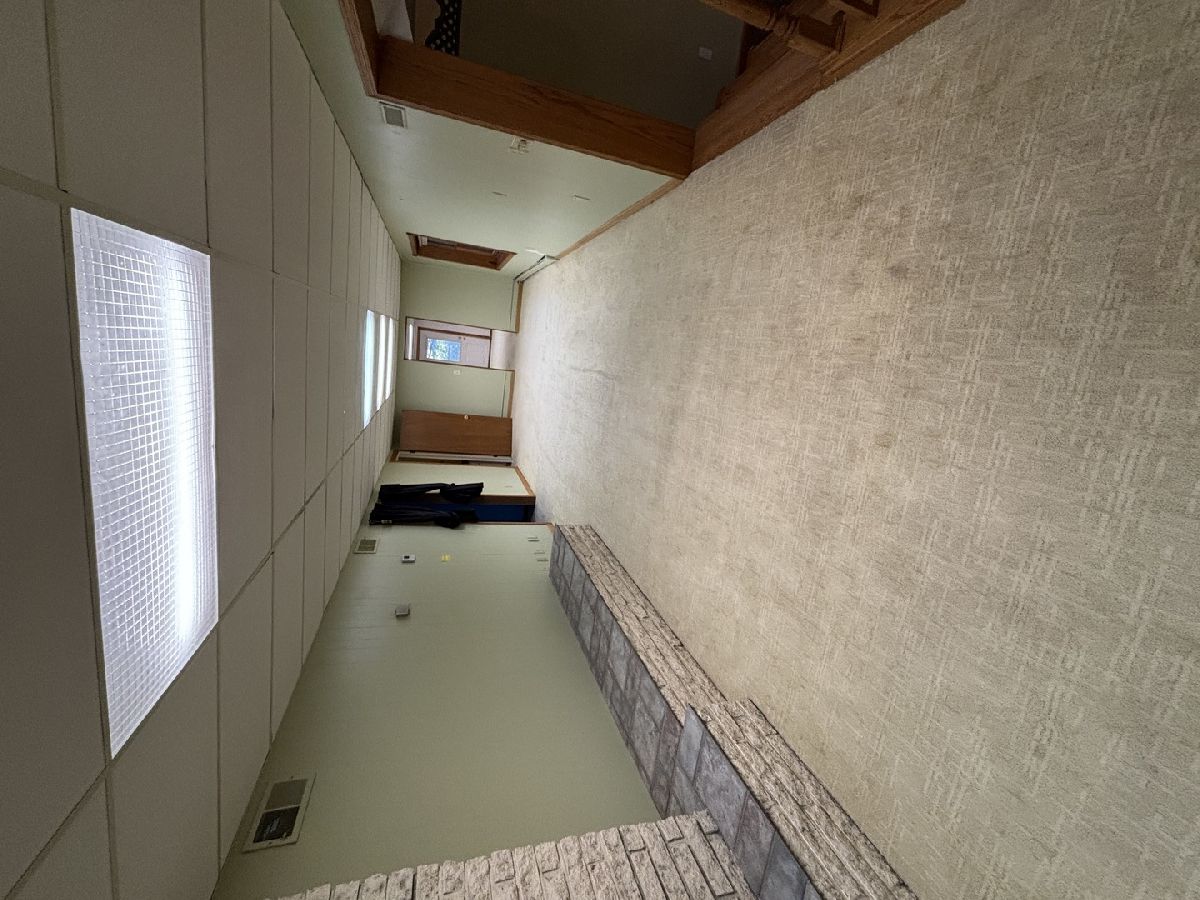
Living Room Info:
Dimensions: 20X21
Location: Main LevelDimensions: 20X21
Floor Type: Carpet
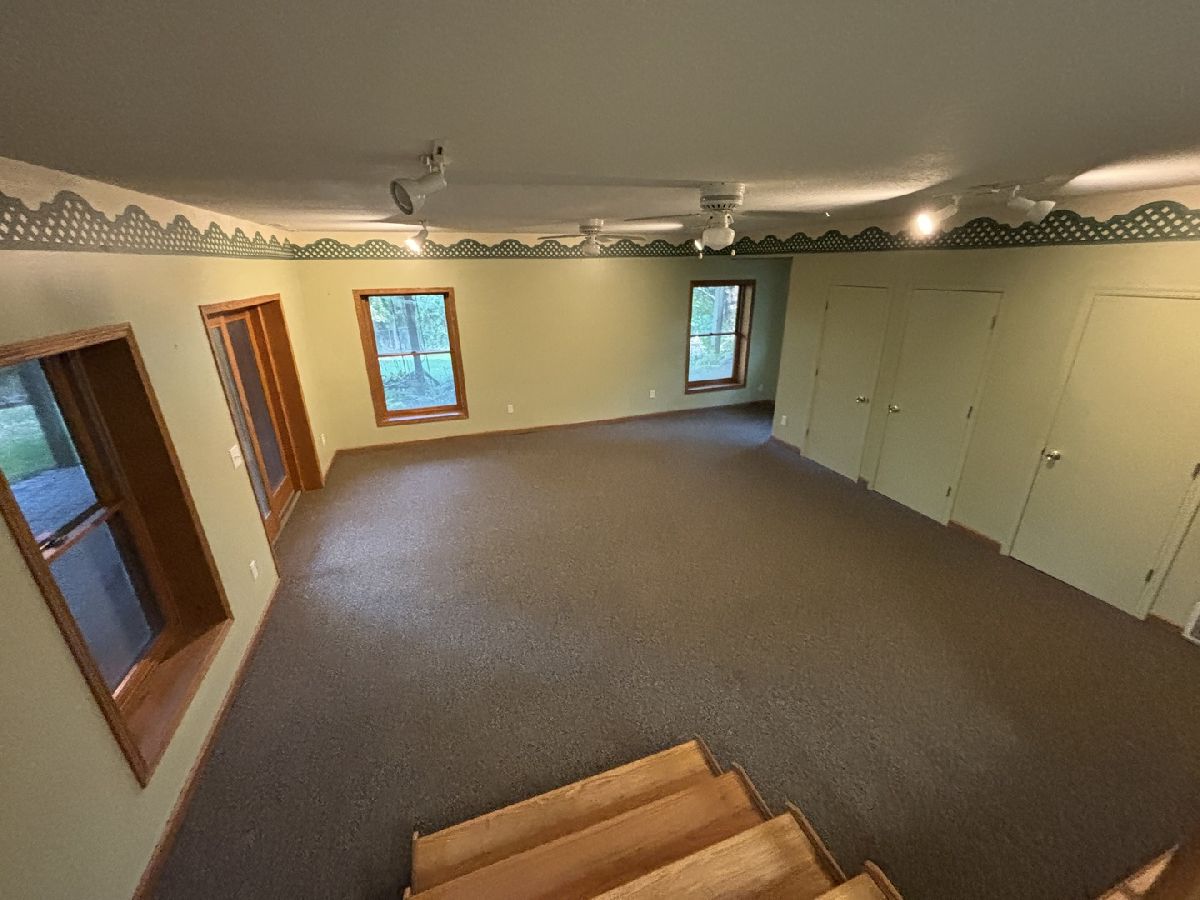
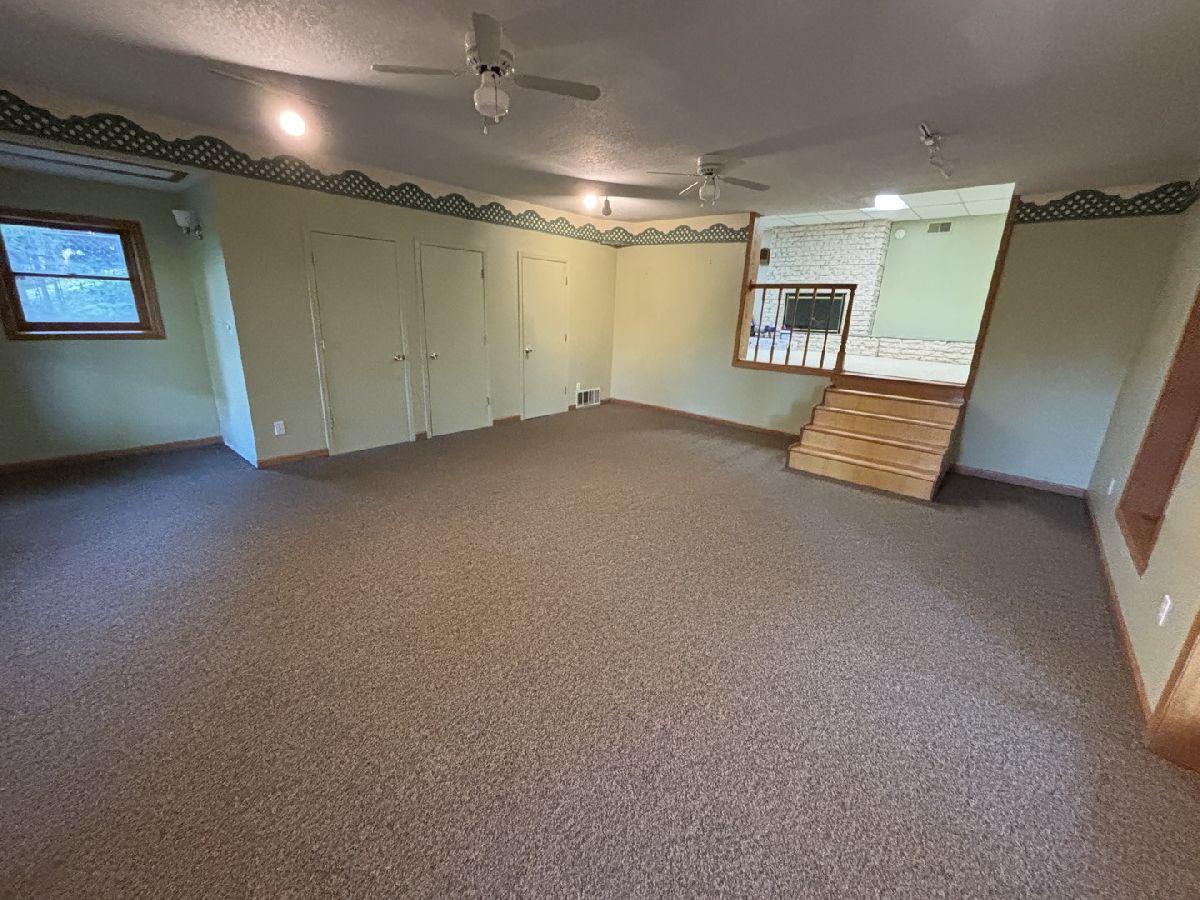
Family Room Info:
Dimensions: 19X20
Location: —Dimensions: 19X20
Floor Type: Carpet
Additional Rooms Info:
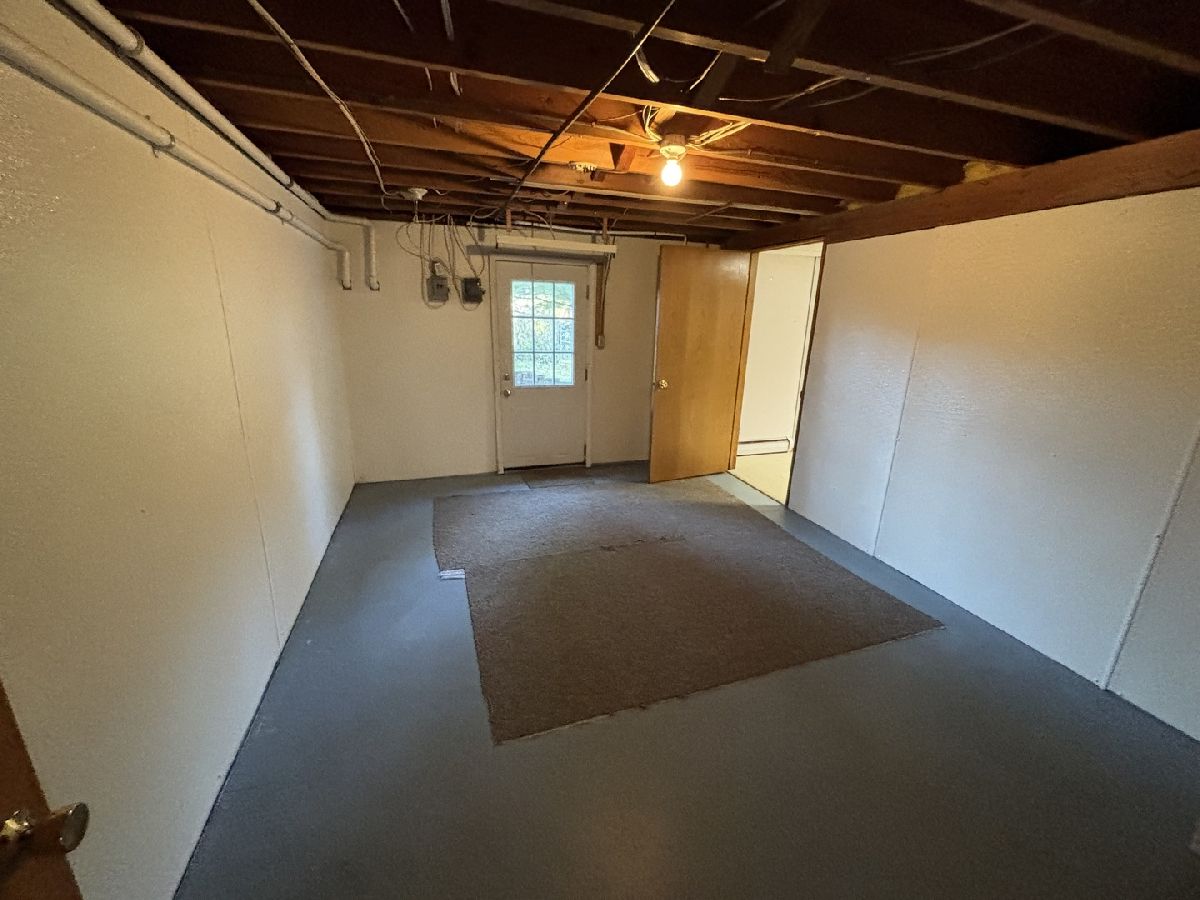
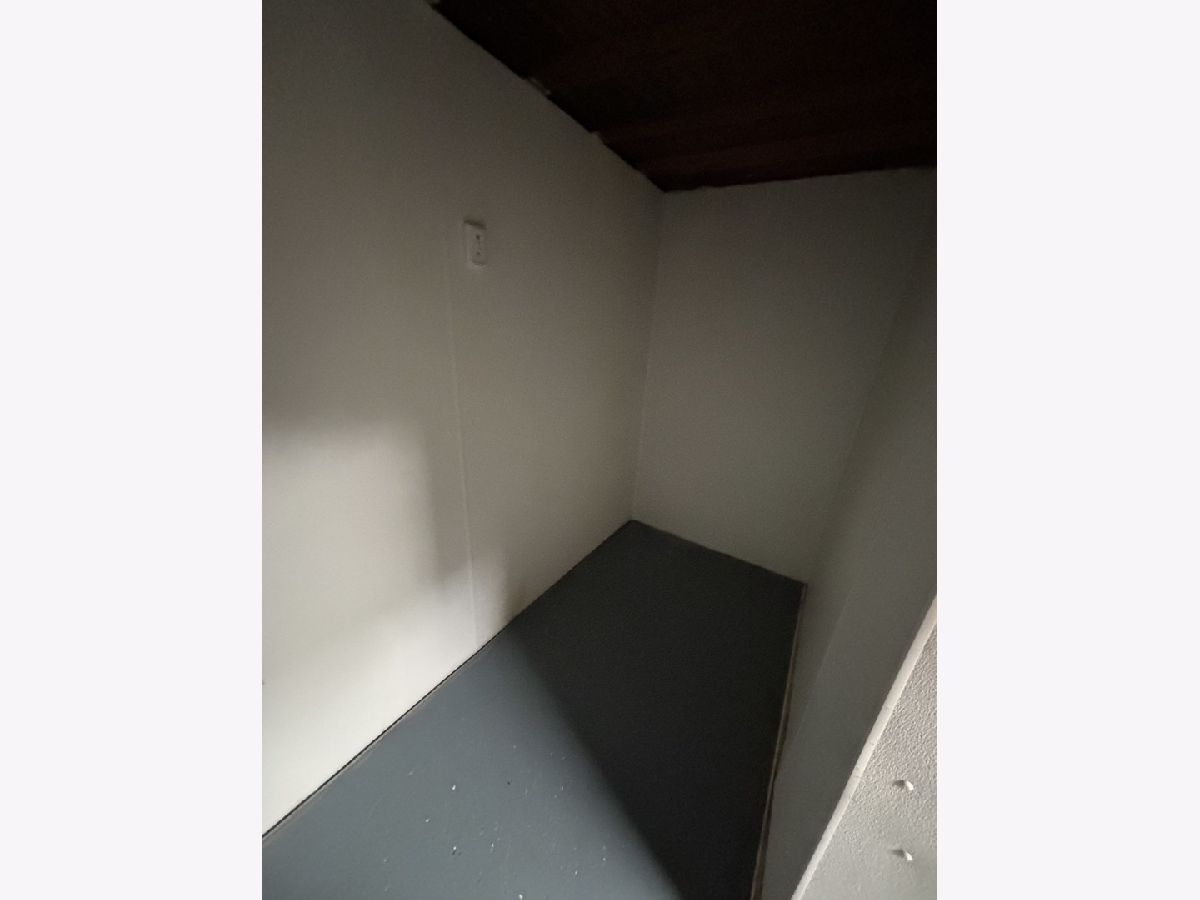
Rooms: Storage
Basement: Finished, Partial, Walk-Out AccessRooms: Storage
First Additional Room Info:
Name: Storage
Dimensions: 10X12
Location: BasementName: Storage
Dimensions: 10X12
Floor Type: —
Other Specifics
| — | |
| Concrete Perimeter | |
| — | |
| — | |
| — | |
| — | |
| — | |
| Views | |
| — | |
| — | |
| None | |
| — | |
| Range, Dishwasher, Refrigerator | |
| Not in DB | |
| — | |
| — | |
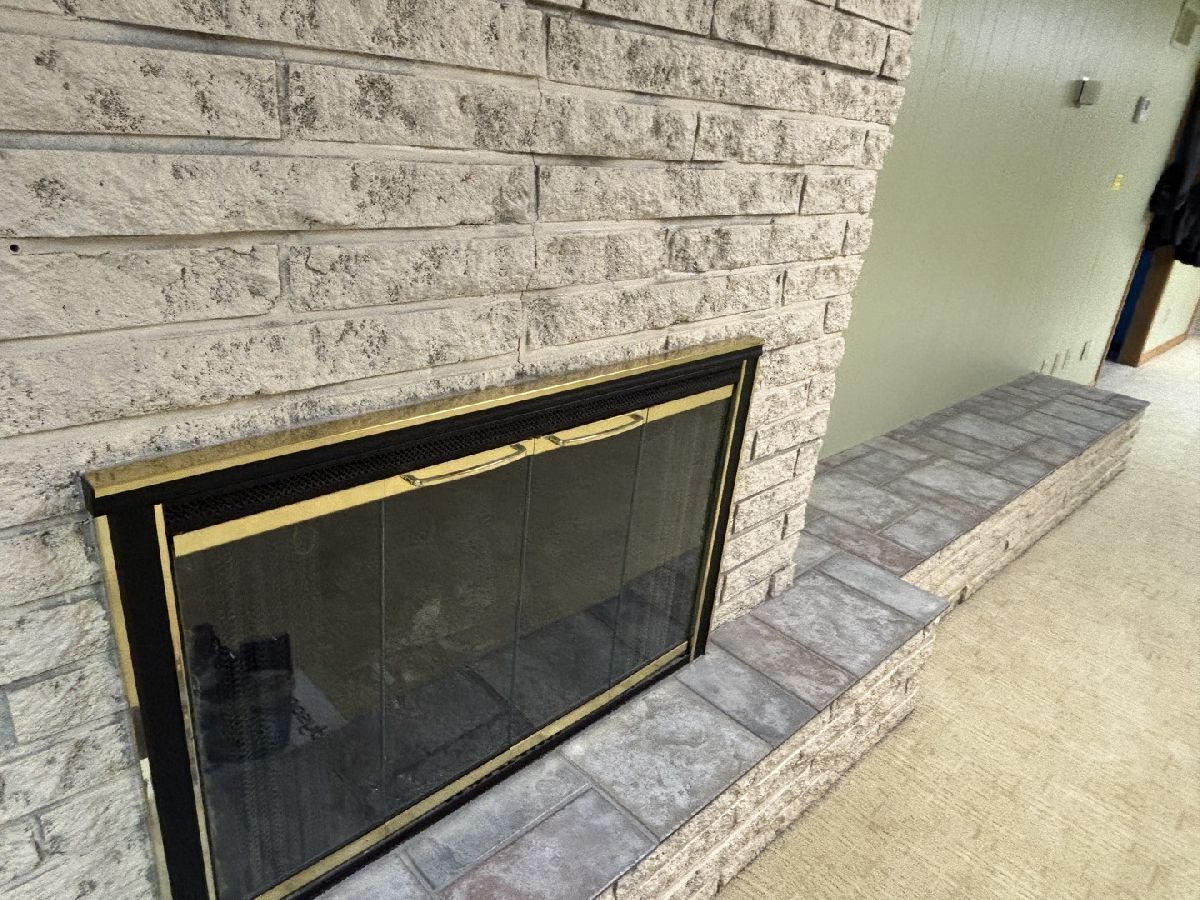
| Gas Log |
Tax History
| Year | Property Taxes |
|---|---|
| 2026 | $6,408 |
Contact Agent
Contact Agent
Listing Provided By
Coldwell Banker Howes & Jefferies REALTORS
