

250 Sandalwood Street, Portage, Indiana 46368


$98,000
|
For Sale
|
|
| Status: | Active |
| Sqft: | 0 |
| Cost/Sqft: | — |
| Beds: | 3 |
| Baths: | 2 |
| Year Built: | 2023 |
| Property Taxes: | $422 |
| Days On Market: | 64 |
| Lot Size: | 0,00 |
Description
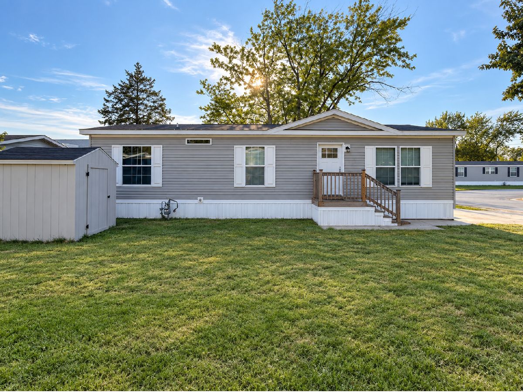
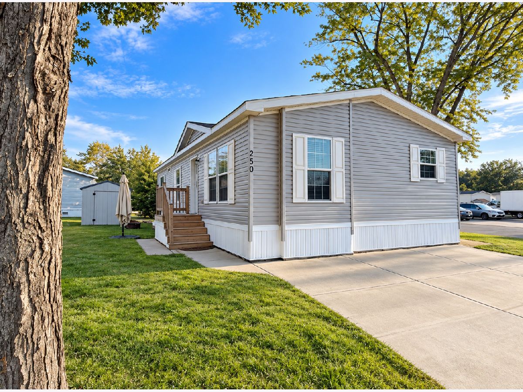
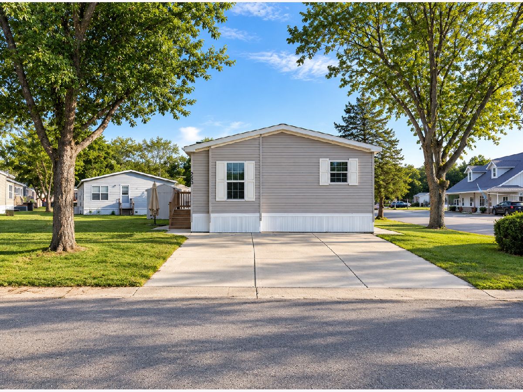
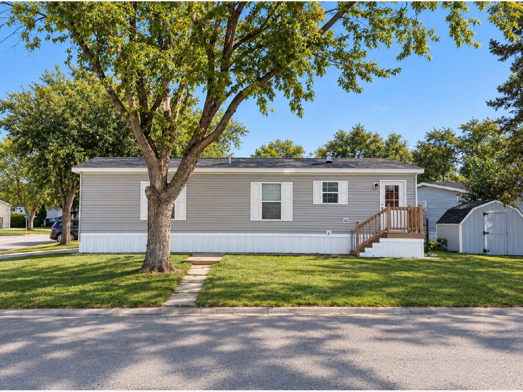
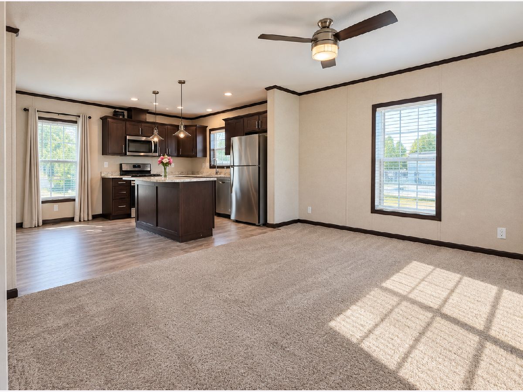
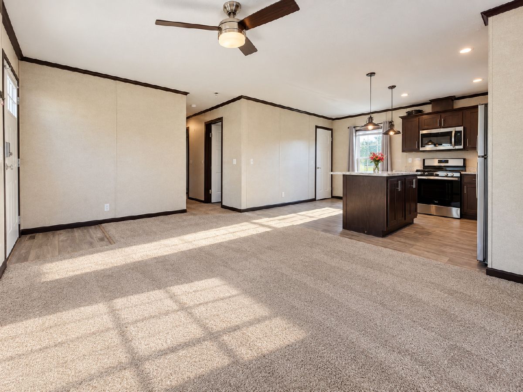
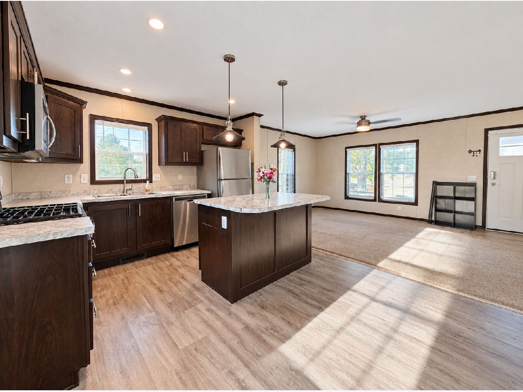
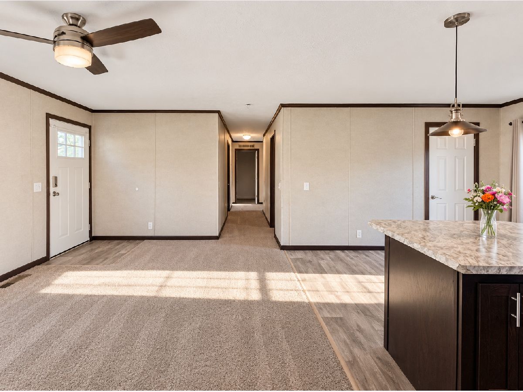
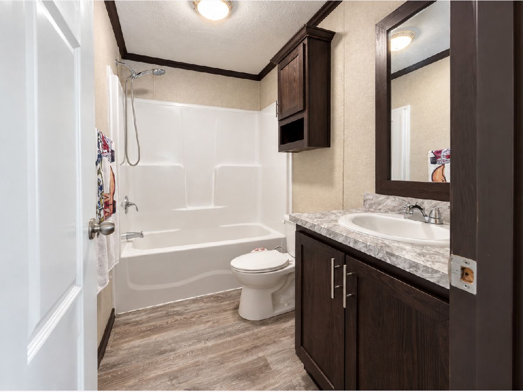
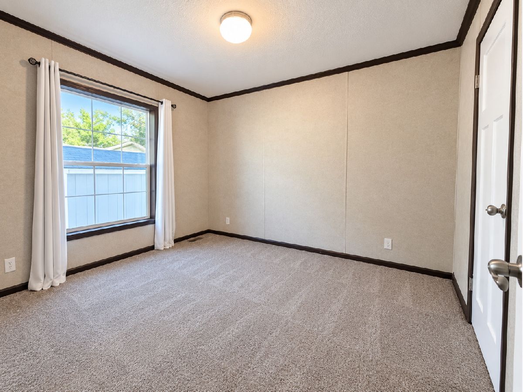
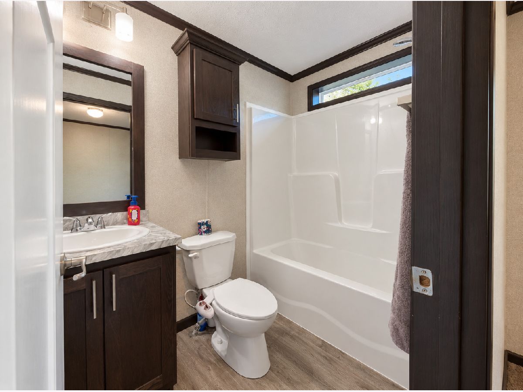
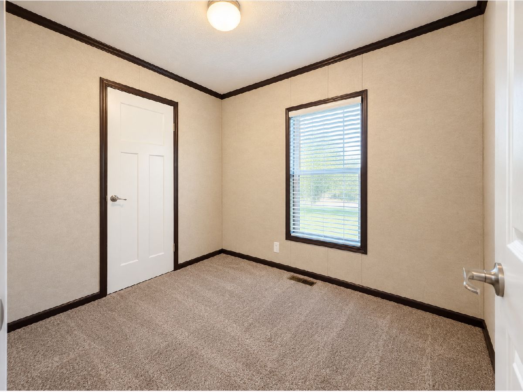
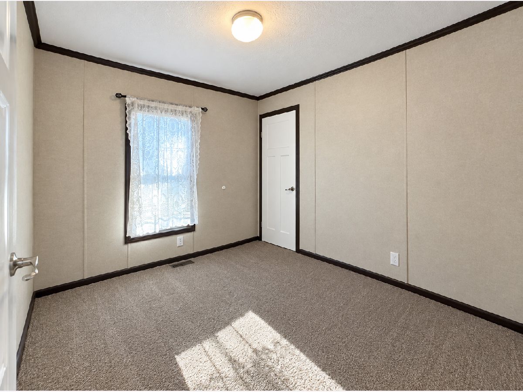
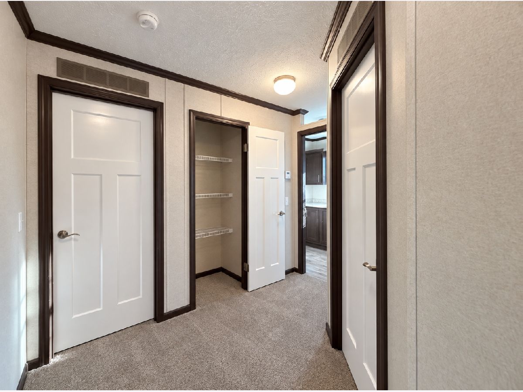
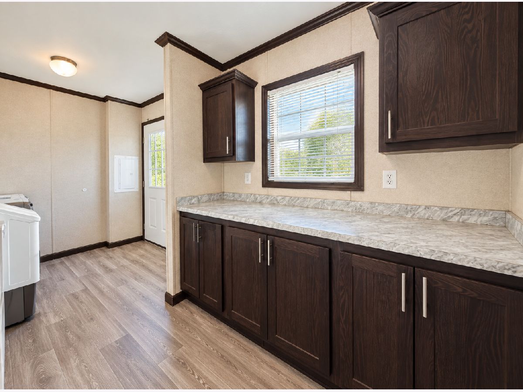
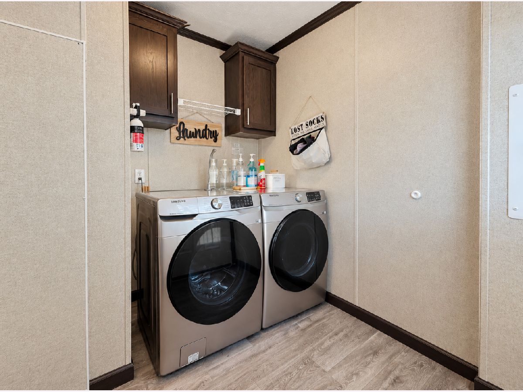
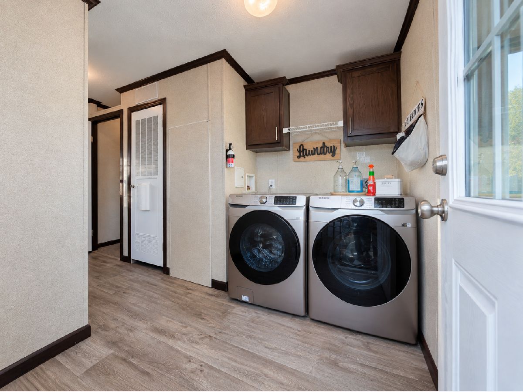
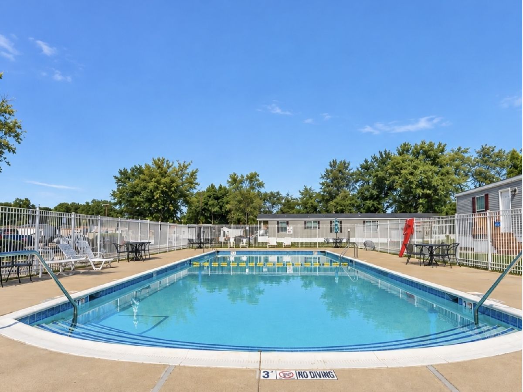
Welcome home to this beautifully maintained manufactured home in Oak Tree Village offers a bright, modern layout with 3 bedrooms and 2 full bathrooms. The kitchen features plenty of cabinet space, a center island, stainless steel appliances, and an open flow into the dining and living areas, perfect for everyday living and entertaining. A dedicated laundry area adds extra convenience, and the storage shed out back gives you even more room for all the extras. Sitting on a corner lot, this home also offers ample parking and one of the best spots in the community, the in-ground pool is literally right across the street! Oak Tree Village also offers a playground and other community amenities, making this home a great combination of comfort, convenience, and low-maintenance living. Schedule your private showing today and experience the perfect blend of comfort, convenience, and community living! (The monthly fee mentioned in HOA is the rent that is paid for the lot the home sits on & includes: Water, trash, snow removal).
Property Specifics
| Mobile | |
| — | |
| — | |
| 2023 | |
| — | |
| Vinyl Siding | |
| — | |
| Skyline Sugarcreek Express | |
| No | |
| — |
| Other | |
| — | |
| — / — | |
| — | |
| Public | |
| Public Sewer | |
| Central Air | |
| Gas | |
| 12735241 | |
| 6424924000072022 |
Property History
| DATE: | EVENT: | PRICE: | SOURCE: |
|---|---|---|---|
| — | Last price change | $100,000 | MRED MLS |
| 11 Sep, 2026 | Listed for sale | $100,000 | MRED MLS |
Room Specifics
Total Bedrooms: 3
Bedrooms Above Ground: 3
Bedrooms Below Ground: 0
Dimensions: 11X15
Floor Type: —
Dimensions: 10X13
Floor Type: —
Dimensions: 10X13
Floor Type: —
Full Bathrooms: 2
Bathroom Amenities: —
Bathroom in Basement: —
Dimensions: 8X10
Floor Type: —
Dimensions: 12X13
Floor Type: —
Dimensions: 15X13
Floor Type: —
Rooms: No additional rooms
Other Specifics
| — | |
| — | |
| — | |
| — | |
| — | |
| — | |
| Shed(s) | |
| — | |
| Corner Lot | |
| 0.15 | |
| — | |
| Full | |
| — | |
| Microwave, Dishwasher, Refrigerator, Washer, Dryer | |
| Not in DB | |
| Park, Pool | |
| — | |
| — |
Tax History
| Year | Property Taxes |
|---|---|
| — | $422 |
Contact Agent
Contact Agent
Listing Provided By
New Chapter Real Estate
