

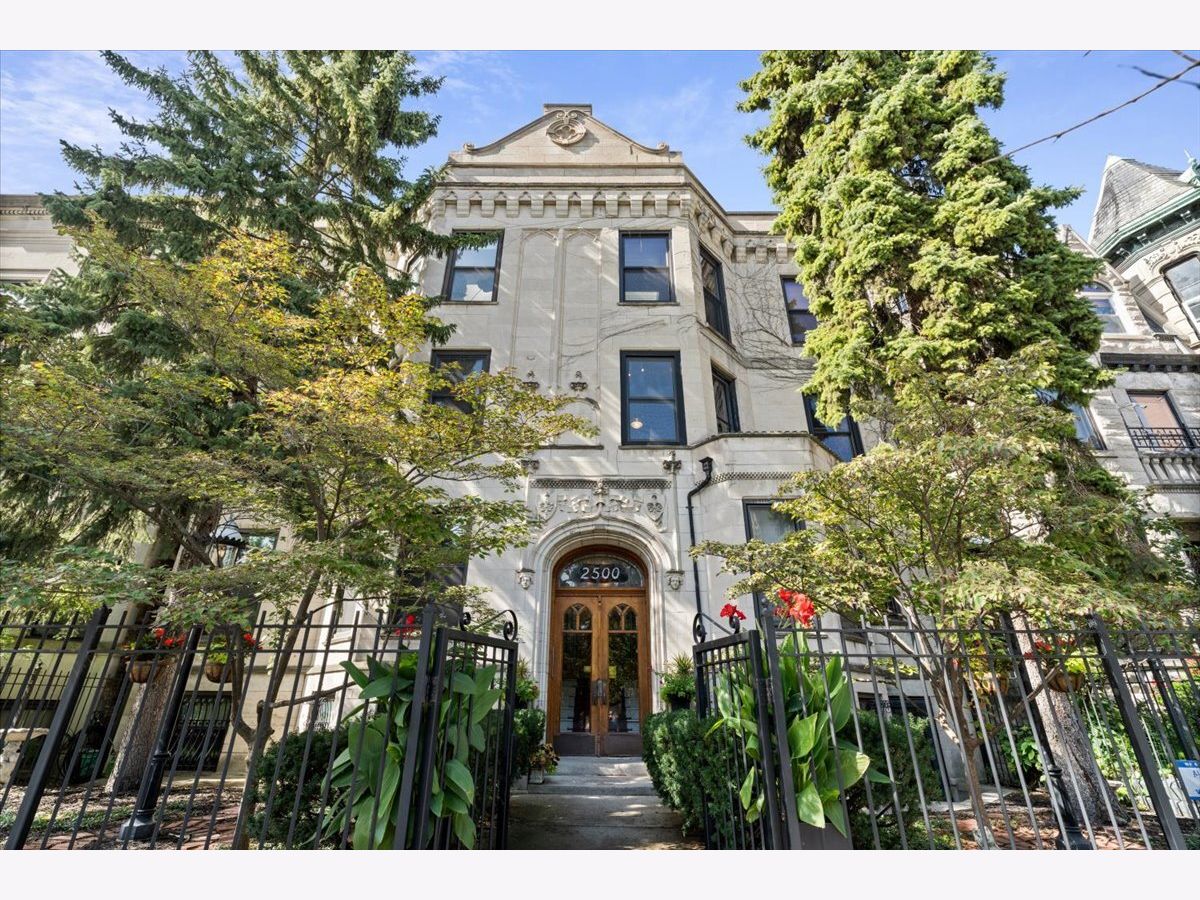
2500 Orchard Street, Lincoln Park, Chicago, Illinois 60614


$670,000
|
For Sale
|
|
| Status: | New |
| Sqft: | 0 |
| Cost/Sqft: | — |
| Beds: | 3 |
| Baths: | 2 |
| Year Built: | 1895 |
| Property Taxes: | $9,450 |
| Days On Market: | 1 |
| Lot Size: | 0,00 |
Description
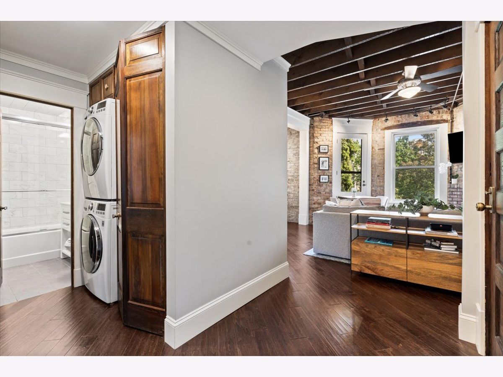
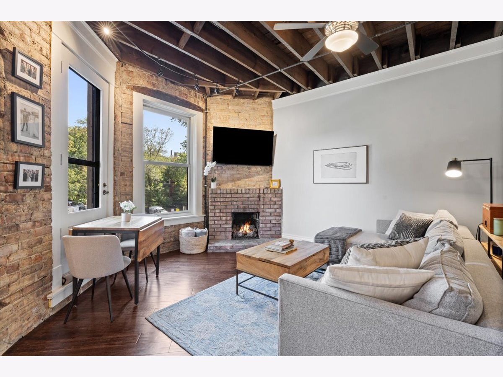
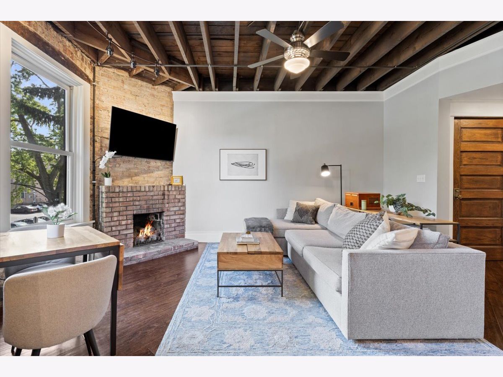
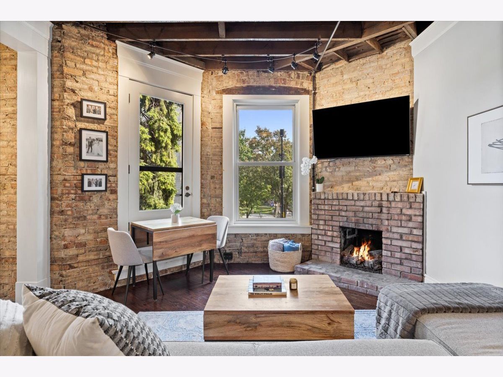
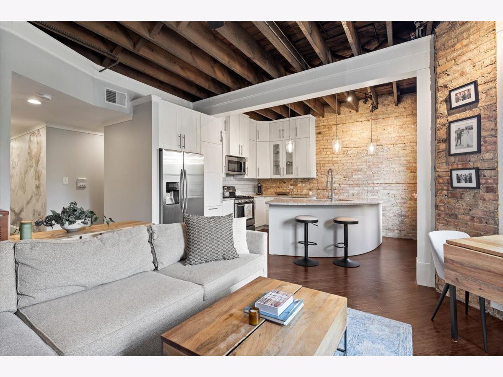
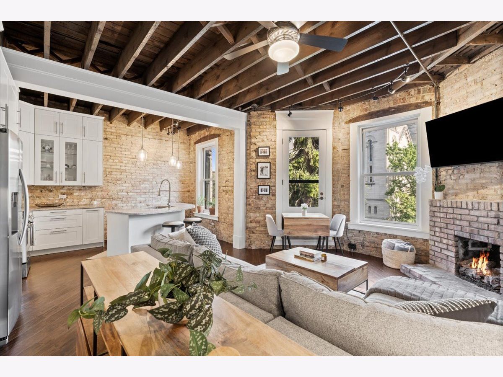
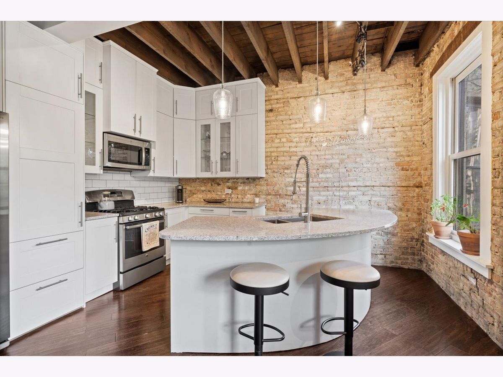
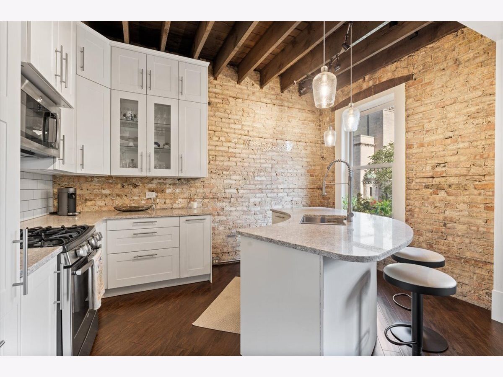
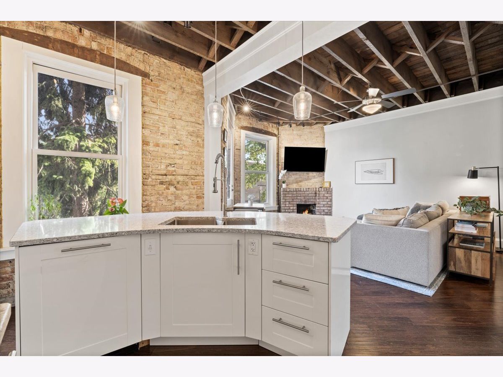
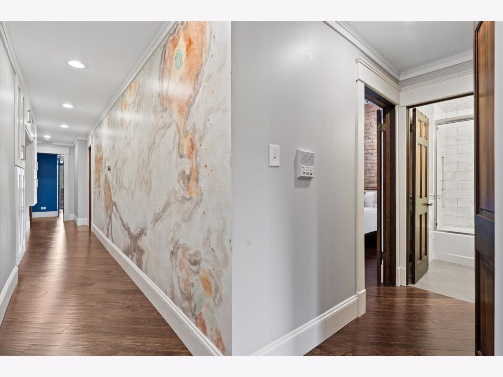
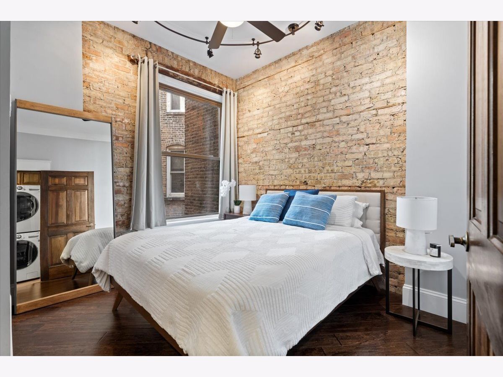
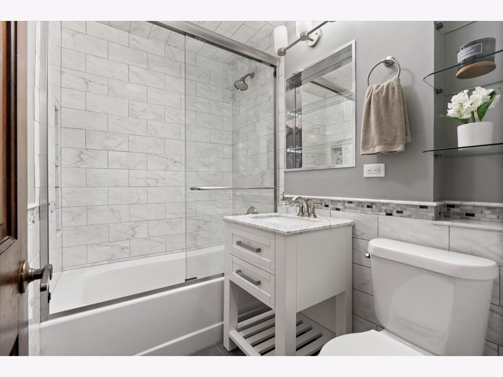
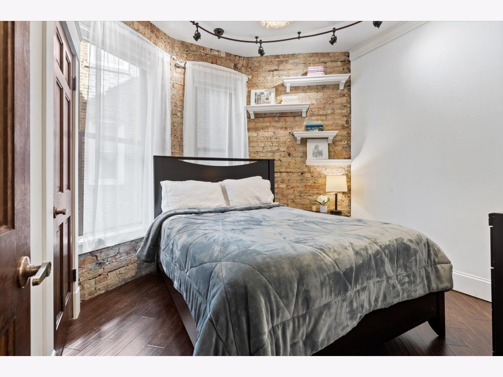
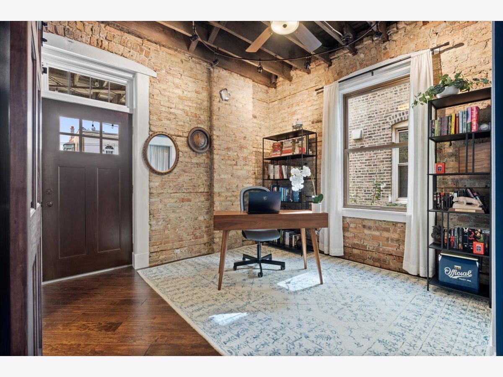
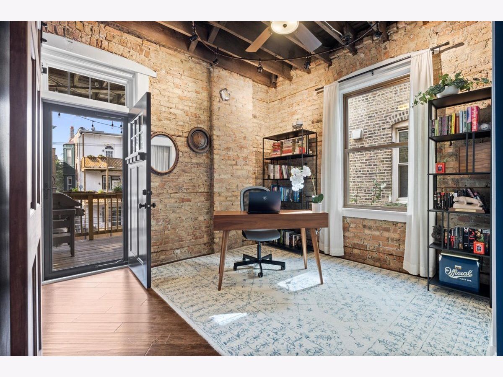
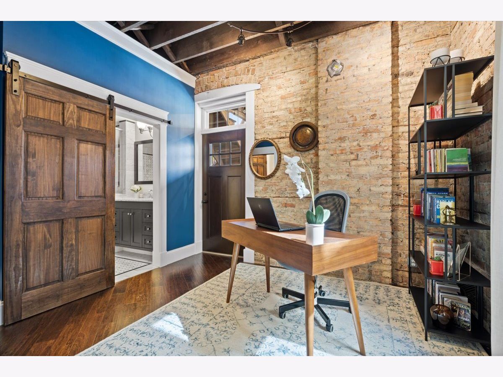
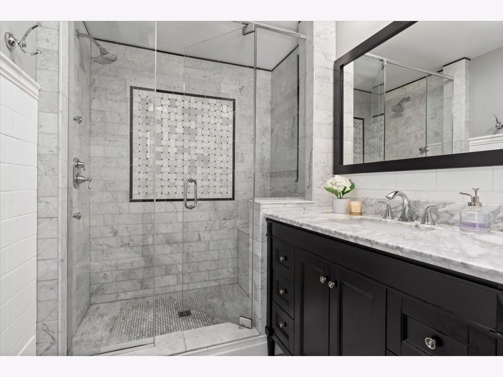
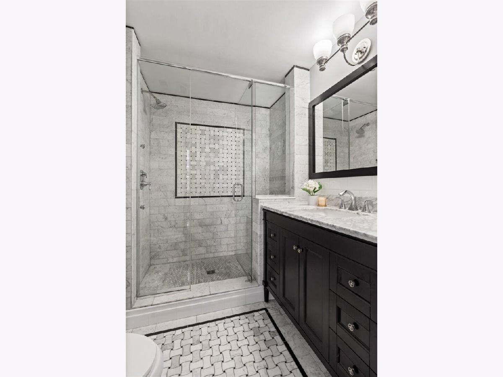
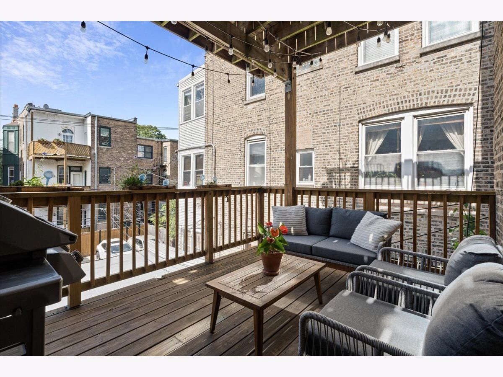
Discover this stunning 3-bedroom, 2-bath home nestled on a tree-lined street in the heart of Lincoln Park, tucked inside a boutique building where vintage details meet thoughtful, modern updates. Step inside to a bright living room featuring exposed brick, dramatic wood beam ceilings, and a cozy fireplace. A small balcony off the front of the living space faces the street and is perched among the treetops, ideal for enjoying your morning coffee. The open-concept kitchen with white cabinetry, an eat-in island, and stainless steel appliances is set against a striking exposed brick wall, creating a layout that's as functional as it is beautiful. The primary bedroom is a true retreat, featuring exposed brick, beamed ceilings, a French door opening directly onto your private deck, a large walk-in closet, and an ensuite bath, complete with a marble-tiled glass shower, a black vanity, and marble countertops. It's currently being used as a home office, showing just how flexible the space can be. The two additional bedrooms carry the same brick-and-beam character throughout, and a generous walk-in closet keeps everything organized. A second full bath, finished in marble subway tile and featuring a soaking tub, serves the additional bedrooms. Out back, the private deck, complete with string lights and lounge seating, feels like an extension of the primary suite, built for warm-weather dinners and quiet mornings alike. Steps from Lincoln Park's tree-lined streets, shops, and dining, this vintage gem puts city convenience and neighborhood charm within reach. Come see how this one fits your lifestyle!
Property Specifics
| Condos/Townhomes | |
| 3 | |
| — | |
| 1895 | |
| — | |
| — | |
| No | |
| — |
| Cook | |
| — | |
| 423 / Monthly | |
| — | |
| — | |
| — | |
| 12719542 | |
| 14283120841003 |
Nearby Schools
| NAME: | DISTRICT: | DISTANCE: | |
|---|---|---|---|
|
Grade School
Alcott Elementary School |
299 | — | |
|
High School
Lincoln Park High School |
299 | Not in DB | |
Property History
| DATE: | EVENT: | PRICE: | SOURCE: |
|---|---|---|---|
| 27 Jul, 2012 | Sold | $302,000 | MRED MLS |
| 6 Jul, 2012 | Under contract | $320,000 | MRED MLS |
| — | Last price change | $330,630 | MRED MLS |
| 9 May, 2012 | Listed for sale | $330,630 | MRED MLS |
| 25 Mar, 2015 | Sold | $375,000 | MRED MLS |
| 20 Feb, 2015 | Under contract | $375,000 | MRED MLS |
| — | Last price change | $389,900 | MRED MLS |
| 3 Oct, 2014 | Listed for sale | $420,000 | MRED MLS |
| 9 Aug, 2018 | Sold | $488,000 | MRED MLS |
| 1 Jul, 2018 | Under contract | $500,000 | MRED MLS |
| 11 Jun, 2018 | Listed for sale | $500,000 | MRED MLS |
| 20 Dec, 2021 | Sold | $517,500 | MRED MLS |
| 27 Oct, 2021 | Under contract | $525,000 | MRED MLS |
| 14 Oct, 2021 | Listed for sale | $525,000 | MRED MLS |
| 30 Jul, 2026 | Listed for sale | $670,000 | MRED MLS |

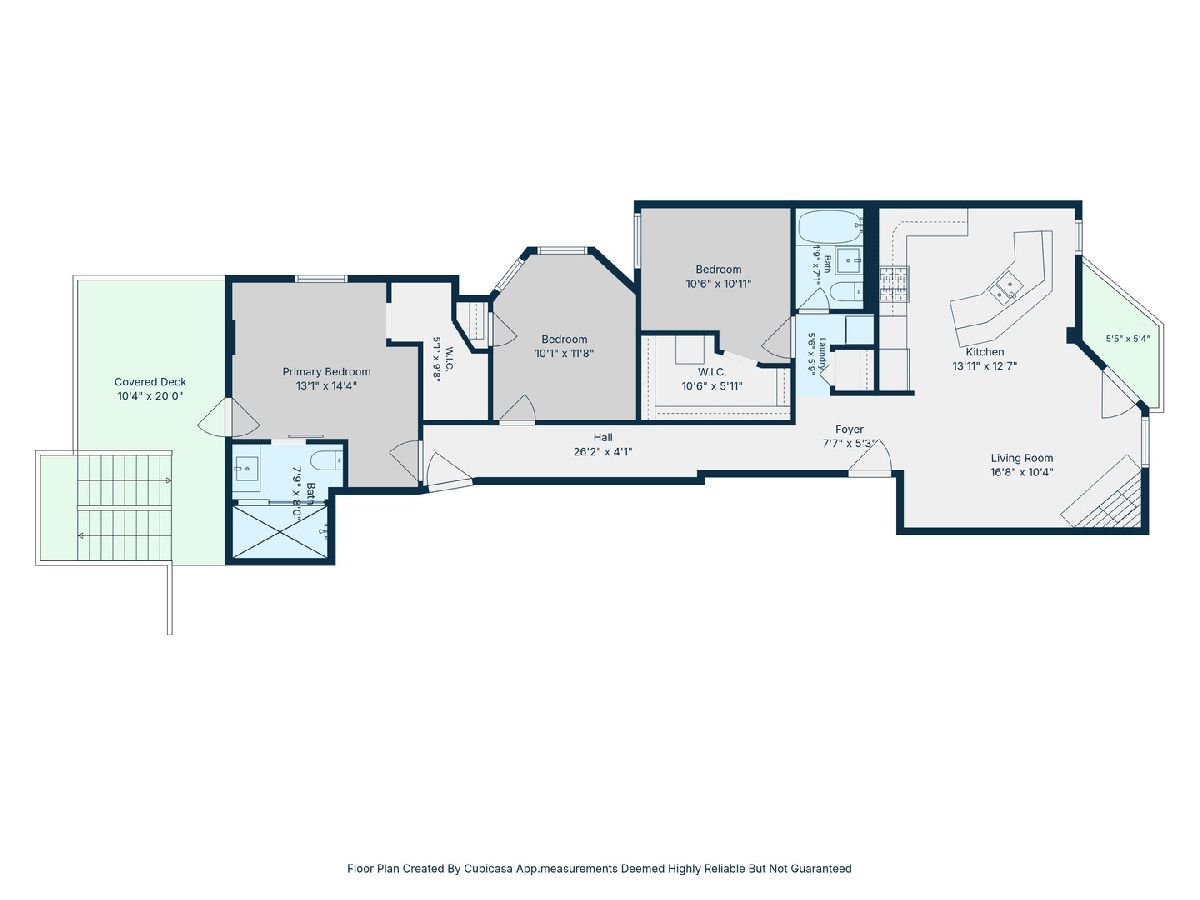
Room Specifics
Total Bedrooms: 3
Bedrooms Above Ground: 3
Bedrooms Below Ground: 0
Dimensions: —
Floor Type: —
Dimensions: —
Floor Type: —
Full Bathrooms: 2
Bathroom Amenities: Separate Shower,Double Sink,Soaking Tub
Bathroom in Basement: 0
Rooms: —
Basement Description: —
Other Specifics
| — | |
| — | |
| — | |
| — | |
| — | |
| COMMON | |
| — | |
| — | |
| — | |
| — | |
| Not in DB | |
| — | |
| — | |
| — | |
| — |
Tax History
| Year | Property Taxes |
|---|---|
| 2012 | $4,721 |
| 2015 | $4,953 |
| 2018 | $6,610 |
| 2021 | $8,064 |
| 2026 | $9,450 |
Contact Agent
Contact Agent
Listing Provided By
@properties Christie's International Real Estate
