

25018 Armstrong Lane, Plainfield, Illinois 60585


$504,900
|
For Sale
|
|
| Status: | Contingent |
| Sqft: | 2,552 |
| Cost/Sqft: | $198 |
| Beds: | 4 |
| Baths: | 3 |
| Year Built: | 2003 |
| Property Taxes: | $11,472 |
| Lot Size: | 0,21 |
Description
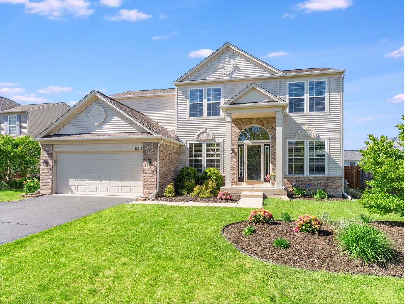
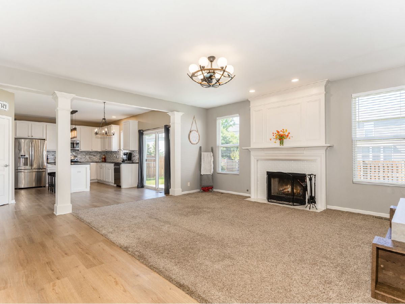
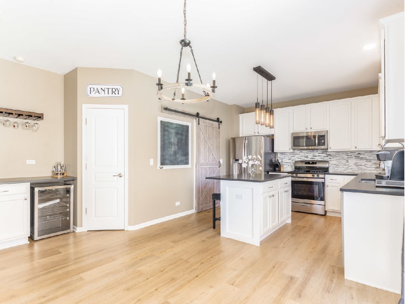
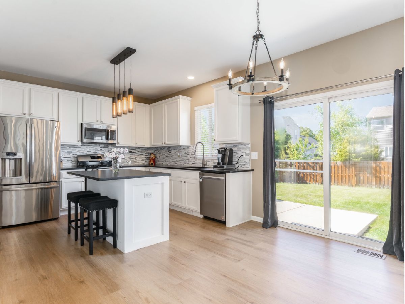
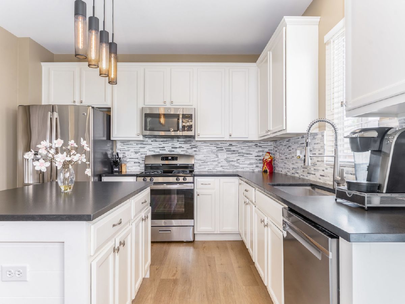
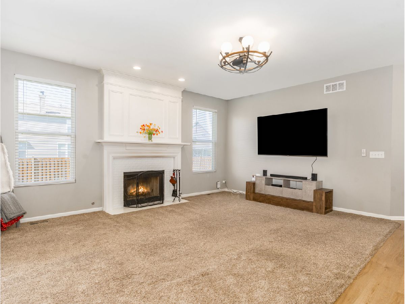
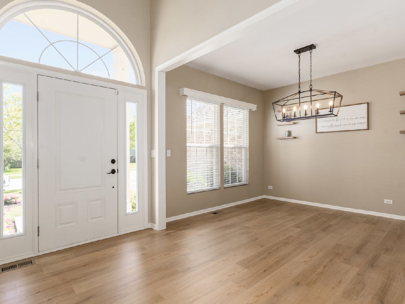
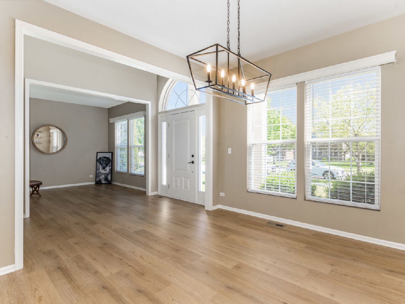
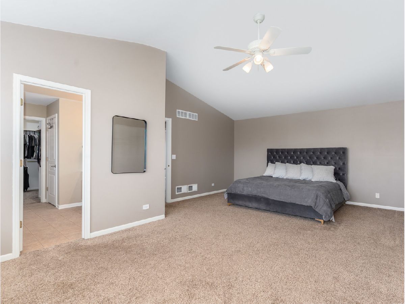
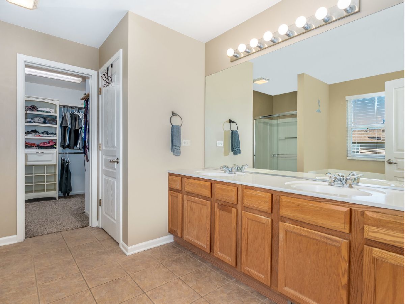
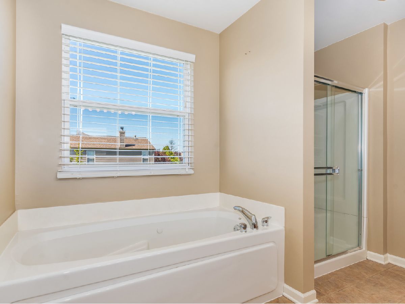
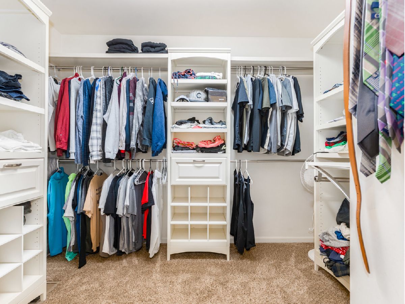
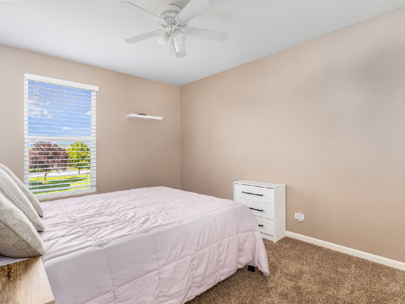
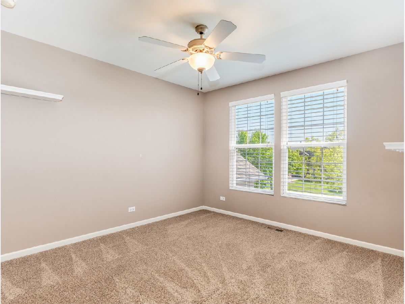
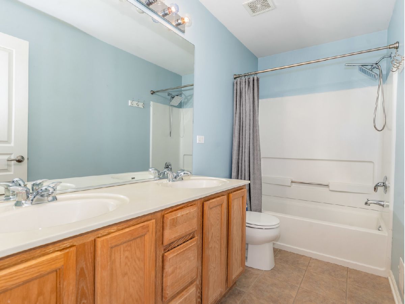
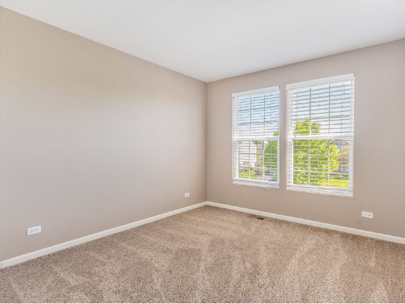
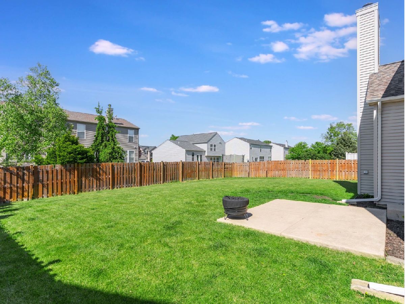
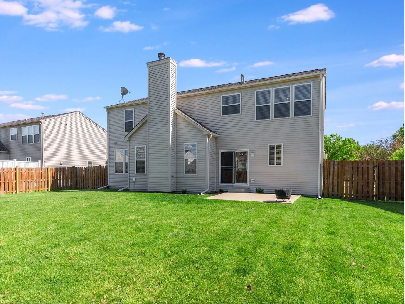
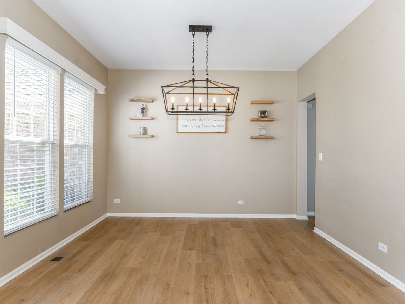
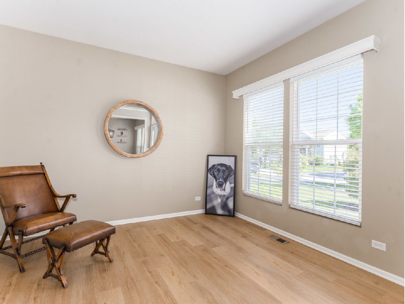
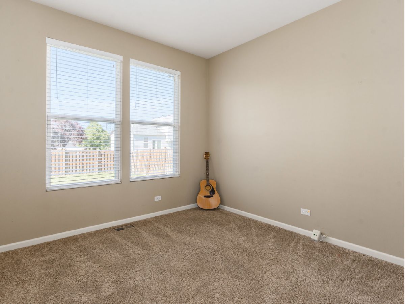
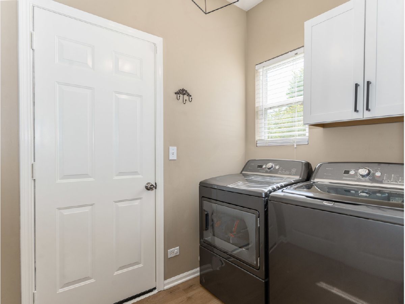
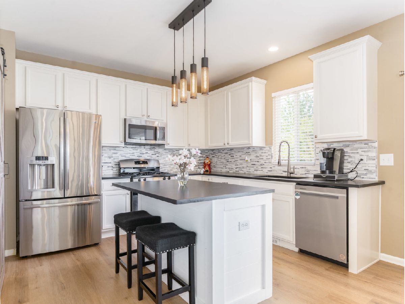
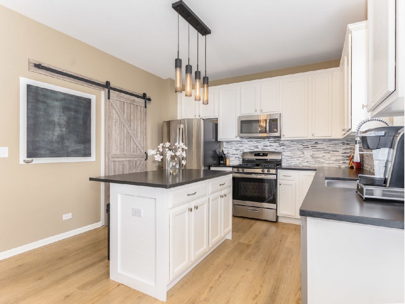
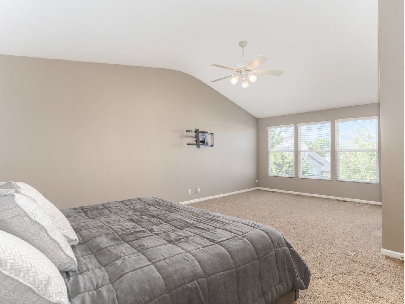
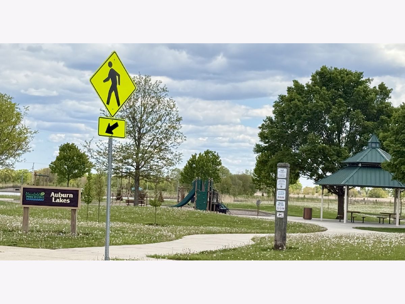
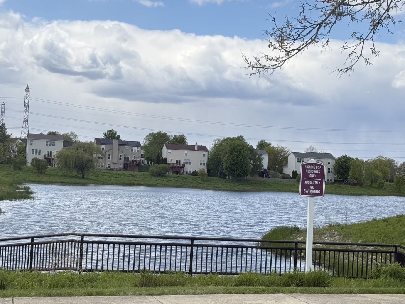
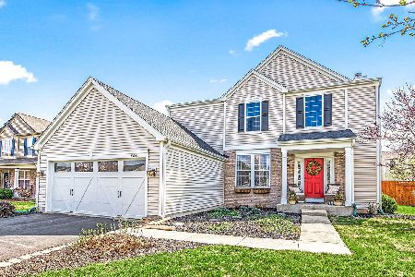
Popular Auburn lakes community with Oswego schools & minutes from Naperville! Stately 2600sf 4/5 bedrooms, 2.5 baths great floor plan! 2 story entry with separate living & dining(flex rooms!) Spacious kitchen with all stainless steel appliances, deluxe leathered granite, wine bar, corner pantry, & perfect 'barn door' to your super convenient laundry room! All appliances & washer/dryer included. Expansive (18x16)family room with wood/gas fireplace. Large 1st floor Office/Flex room.All tastefully decorated. Owners suite (23x15) with retreat area, vaulted ceilings and ensuite spa bath; whirlpool soaking tub, separate shower, dream 10x9 walk in closet with floor to ceiling organization. 3 additional large bedrooms and full bath on second level. 6 panel white doors & trim. Large back yard w/concrete patio & Privacy fence. Move in ready, down to the neutral paint colors! All updated light fixtures. Community features well cared for ponds and playgrounds. Minutes to Naperville & access to route 59, Great shopping, dining all at your finger tips! Enjoy community park & private fishing lake! Ask about Assumable LOW FHA mortgage! Seller has never used the Home Sprinkler so that is as is.
Property Specifics
| Single Family | |
| — | |
| — | |
| 2003 | |
| — | |
| WILLSHIRE | |
| No | |
| 0.21 |
| Will | |
| Auburn Lakes | |
| 330 / Annual | |
| — | |
| — | |
| — | |
| 12634588 | |
| 0701204110190000 |
Nearby Schools
| NAME: | DISTRICT: | DISTANCE: | |
|---|---|---|---|
|
Grade School
Grande Park Elementary School |
308 | — | |
|
Middle School
Murphy Junior High School |
308 | Not in DB | |
|
High School
Oswego High School |
308 | Not in DB | |
Room Specifics
Total Bedrooms: 4
Bedrooms Above Ground: 4
Bedrooms Below Ground: 0
Dimensions: —
Floor Type: —
Dimensions: —
Floor Type: —
Dimensions: —
Floor Type: —
Full Bathrooms: 3
Bathroom Amenities: Whirlpool
Bathroom in Basement: 0
Rooms: —
Basement Description: —
Other Specifics
| 2 | |
| — | |
| — | |
| — | |
| — | |
| 74X122 | |
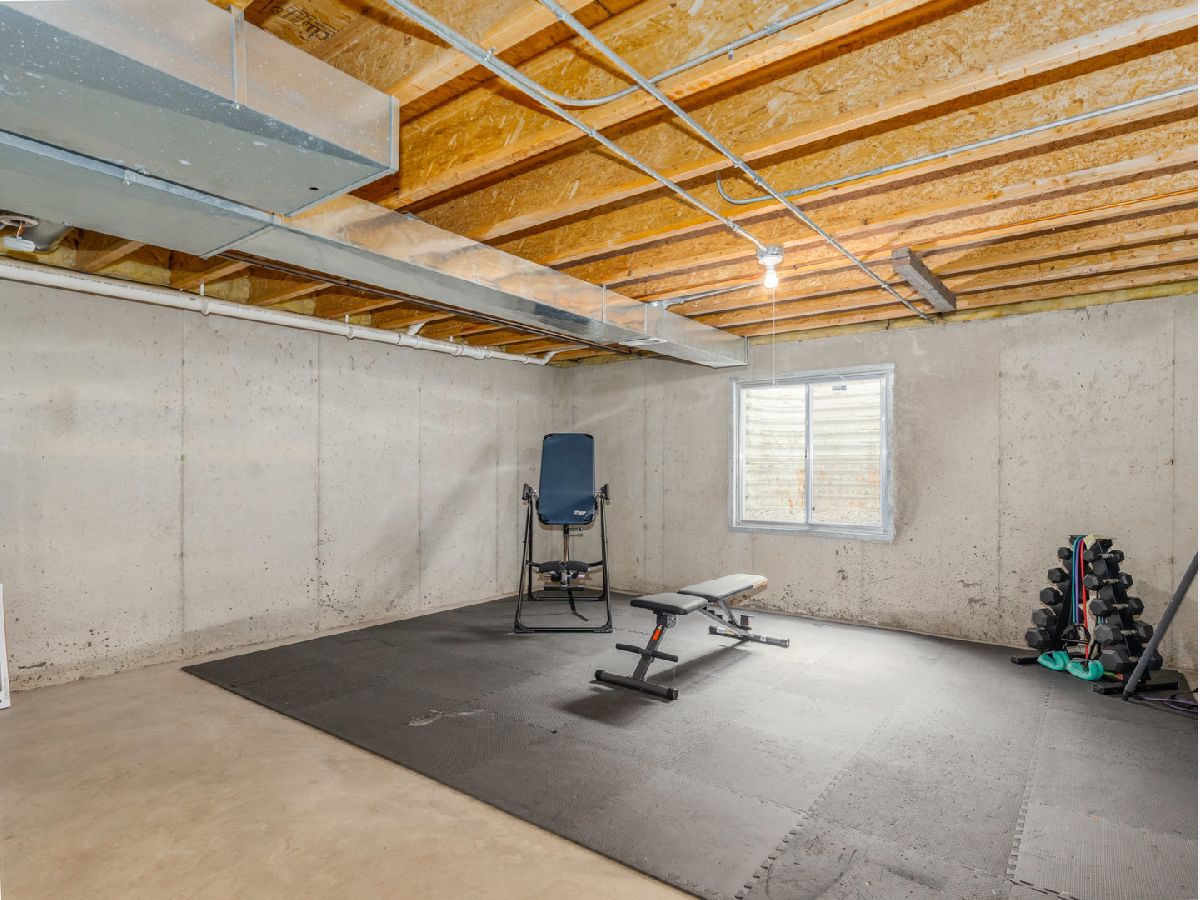
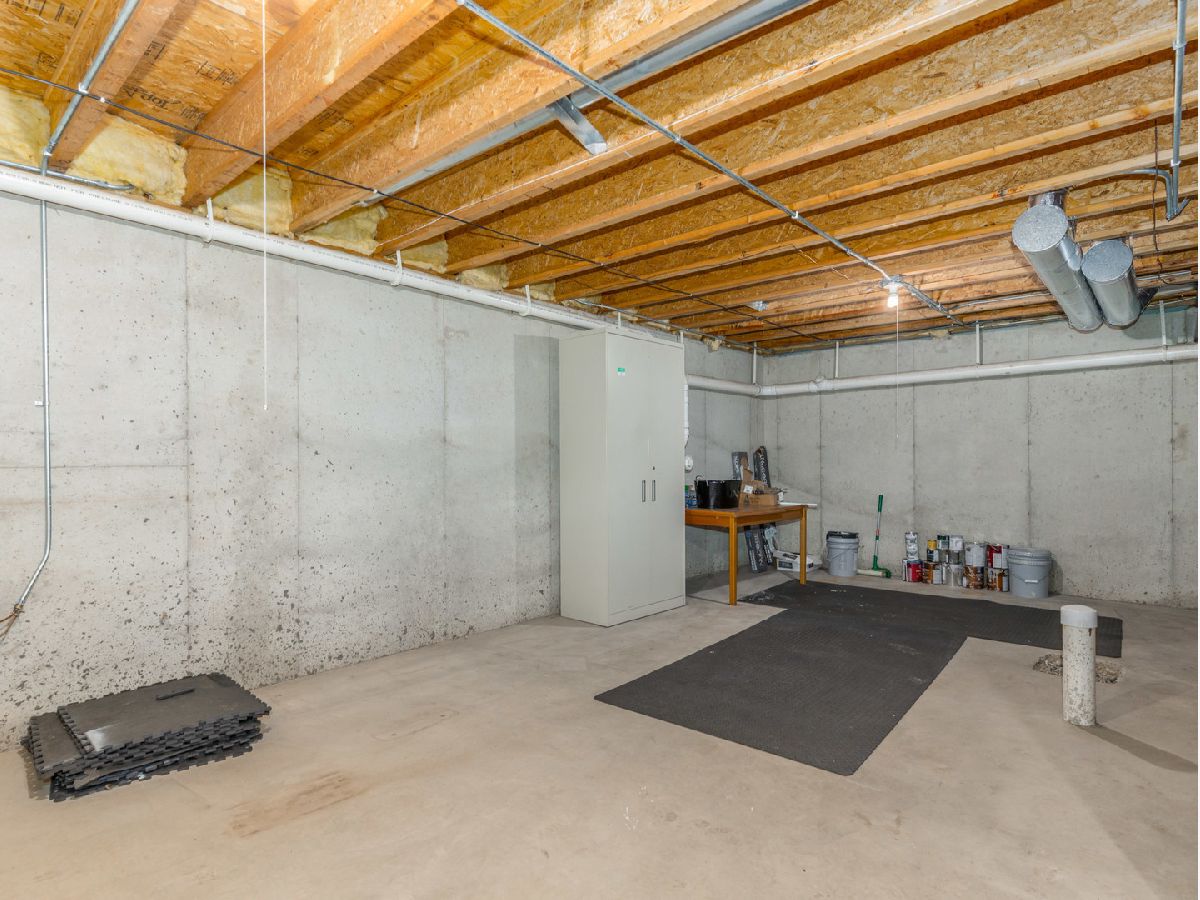
| Unfinished | |
| — | |
| — | |
| — | |
| Not in DB | |
| — | |
| — | |
| — | |
| — |
Contact Agent
Nearby Similar Homes
Nearby Sold Comparables

Contact Agent
Listing Provided By
Re/Max Ultimate Professionals
