

2506 Royal St Georges Court, St Charles, Illinois 60174


$849,000
|
For Sale
|
|
| Status: | Active |
| Sqft: | 3,200 |
| Cost/Sqft: | $265 |
| Beds: | 4 |
| Baths: | 5 |
| Year Built: | 1995 |
| Property Taxes: | $14,845 |
| Days On Market: | 84 |
| Lot Size: | 0,49 |
Description
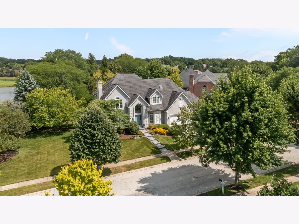
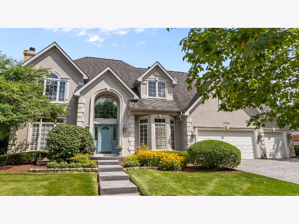
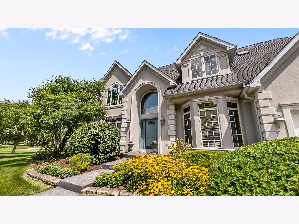
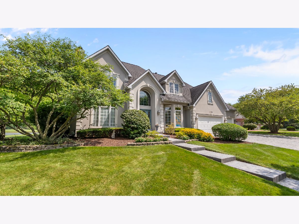
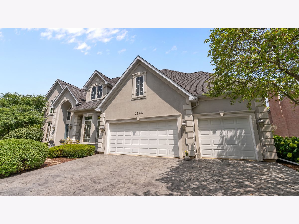
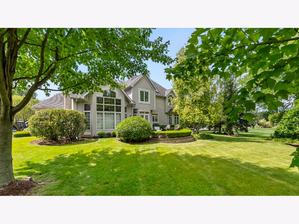
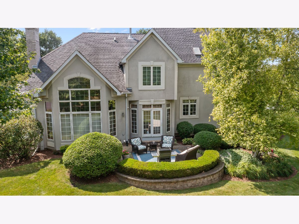
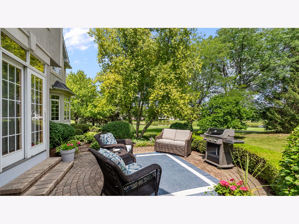
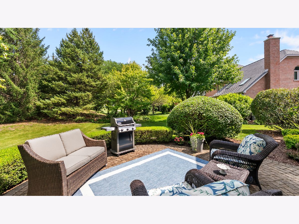
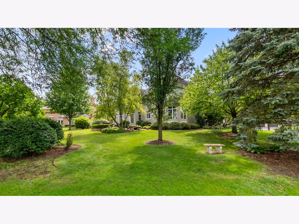
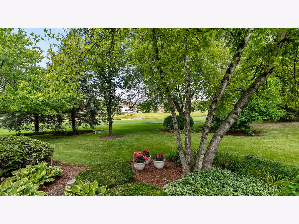
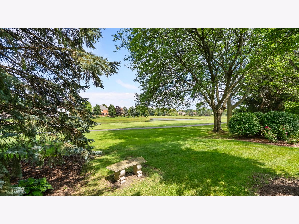
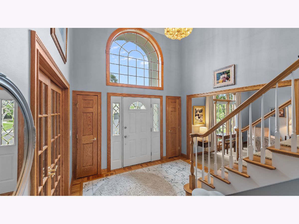
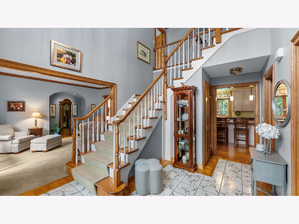
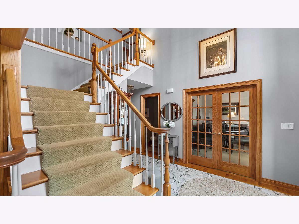
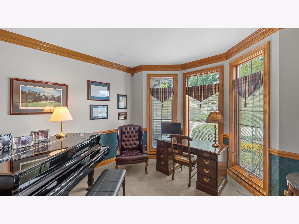
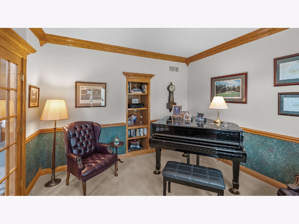
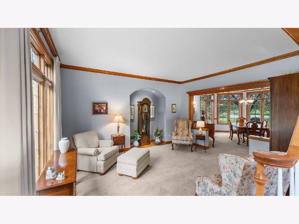
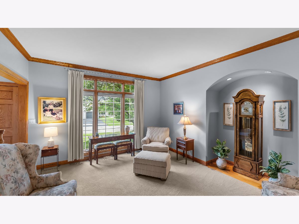
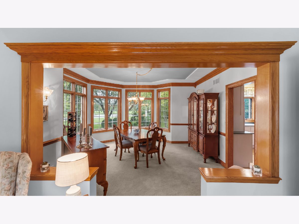
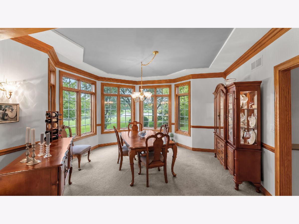
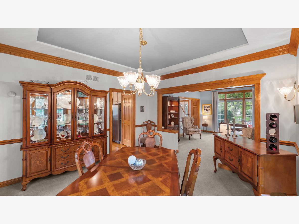
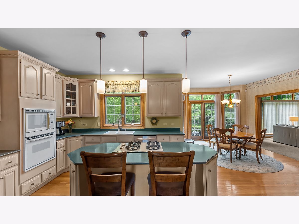
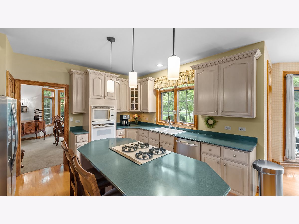
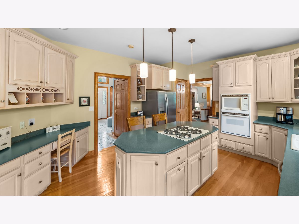
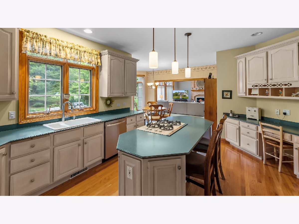
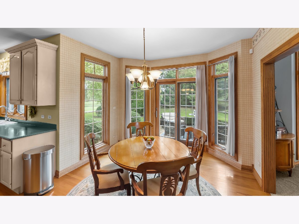
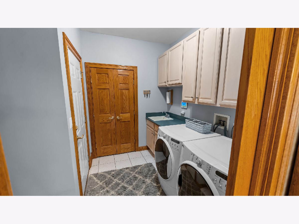
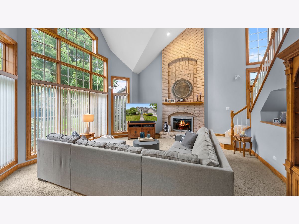
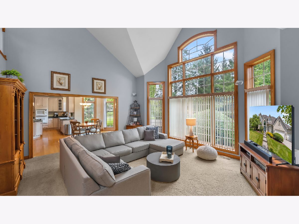
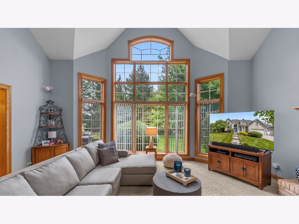
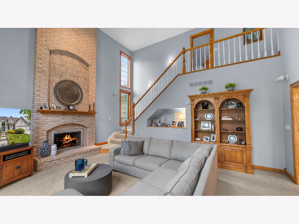
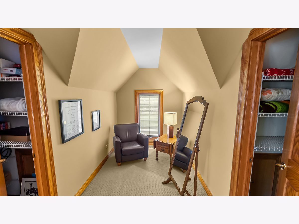
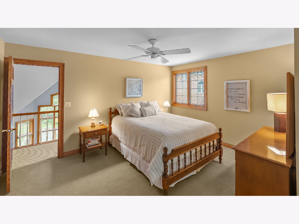
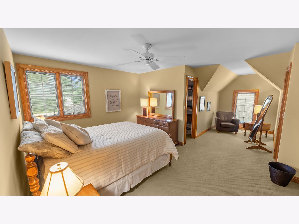
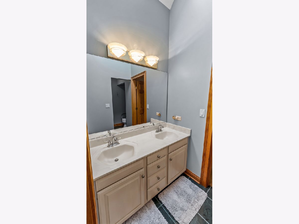
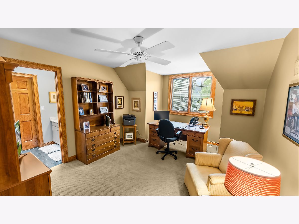
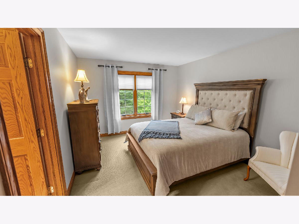
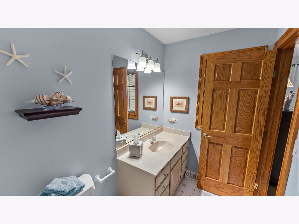
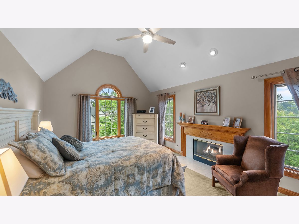
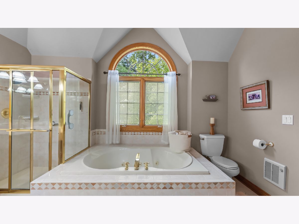
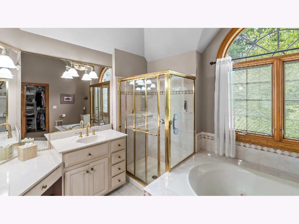
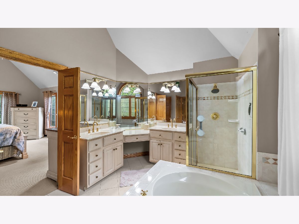
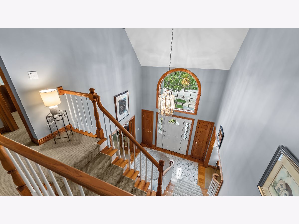
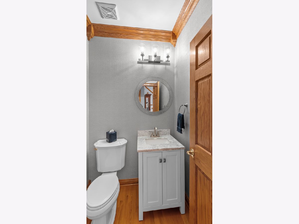
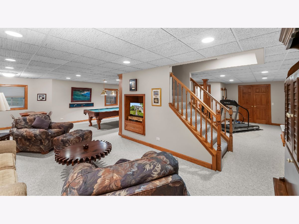
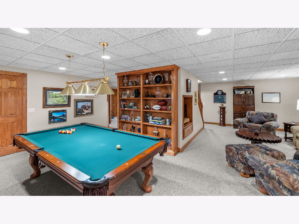
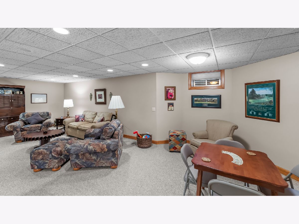
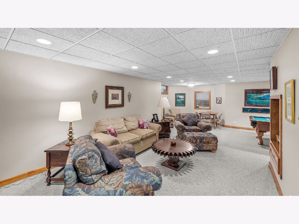
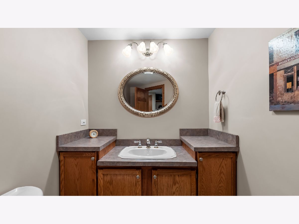
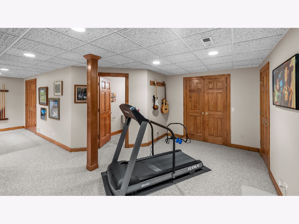
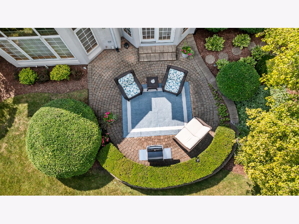
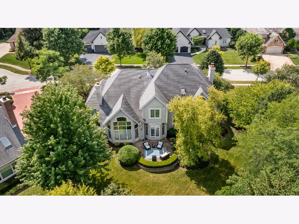
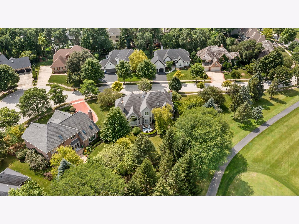
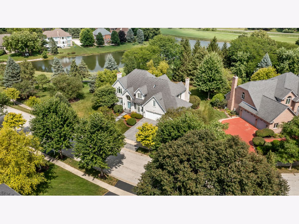
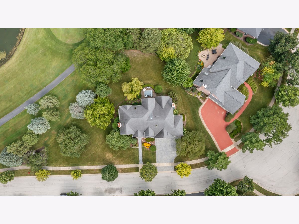
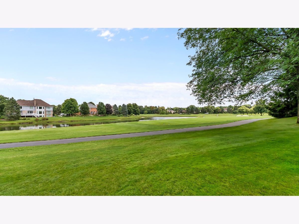
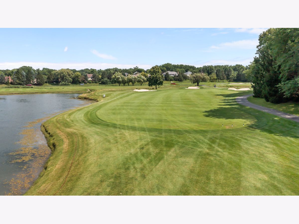
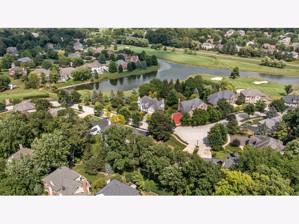
Looking for a beautiful, one-owner home, walkable to St Charles middle/high schools? Look no further! This lovely 3,200 sq ft home is meticulously maintained. Upon entry, you'll notice the beautiful staircase and the 2-story foyer gives way to beautiful light that streams, both, to the office and the combination living and dining rooms. The dining room has such a lovely bay window, and flows seamlessly into the kitchen and breakfast room. Talk about sunny and spacious - the adjacent great room with its 18 ft ceilings, soaring windows and fireplace just might be one of this agent's favorite spots in the home. There's a second staircase here that leads to the back hallway of bedrooms. The first is a large bedroom with a separate sitting area that Jack-n-Jill's with a second bedroom or second office. The primary bedroom is beautiful and light, with its own fireplace and spacious primary bath. The laundry area is just off the kitchen and leads into the 3 car garage. The basement stair is just off the entry area and showcases a recreation/billiards space, room for exercise, a half bath, family/tv area, game/card area, and cedar closet. A beautiful back terrace with pavers overlooks Royal Fox Golf Course and it is positioned beautifully on a street with no outlet! This home is close to restaurants, shops and all that St Charles has to offer, but another plus is where it's positioned on the east side of St Charles. An easy zip to Rt 59 and into the city from this location! This home is a dream!
Property Specifics
| Single Family | |
| — | |
| — | |
| 1995 | |
| Partially Finished, Egress Window, Rec/Family Area, Full | |
| Synthetic Stucco | |
| Asphalt | |
| — | |
| No | |
| 0.49 |
| Kane | |
| Royal Fox | |
| 125 / Annual | |
| Other | |
| Public | |
| Public Sewer | |
| Central Air | |
| Natural Gas | |
| No | |
| 12734658 | |
| 0924152001 |
Nearby Schools
| NAME: | DISTRICT: | DISTANCE: | |
|---|---|---|---|
|
Grade School
Norton Creek Elementary School |
303 | — | |
|
Middle School
Wredling Middle School |
303 | Not in DB | |
|
High School
St Charles East High School |
303 | Not in DB | |
Property History
| DATE: | EVENT: | PRICE: | SOURCE: |
|---|---|---|---|
| — | Last price change | $895,000 | MRED MLS |
| 19 Aug, 2026 | Listed for sale | $895,000 | MRED MLS |
Room Specifics
Total Bedrooms: 4
Bedrooms Above Ground: 4
Bedrooms Below Ground: 0
Dimensions: 12X18
Floor Type: Carpet
Dimensions: 12X15
Floor Type: Carpet
Dimensions: 14X22
Floor Type: Carpet
Dimensions: 11X15
Floor Type: Carpet
Full Bathrooms: 5
Bathroom Amenities: Whirlpool, Separate Shower, Double Sink
Bathroom in Basement: 1
Dimensions: 14X15
Floor Type: —
Dimensions: 13X17
Floor Type: Hardwood
Features: Eating Area-Table Space, Island, Breakfast Room
Dimensions: 6X9
Floor Type: Hardwood
Dimensions: 12X28
Floor Type: —
Dimensions: 15X19
Floor Type: —
Rooms: Office, Foyer, Breakfast Room, Recreation Room, Family Room, Exercise Room
Name: Office
Dimensions: 12X13
Floor Type: Hardwood
Name: Foyer
Dimensions: 11X15
Floor Type: Other
Name: Breakfast Room
Dimensions: 11X15
Floor Type: Hardwood
Name: Recreation Room
Dimensions: 13X24
Floor Type: Carpet
Name: Family Room - Down
Dimensions: 12X29
Floor Type: Carpet
Name: Exercise Room
Dimensions: 9X16
Floor Type: Carpet
Other Specifics
| 3 | |
| — | |
| Other, Garage Door Opener, Garage Owned, Attached, Garage | |
| Main Level | |
| Hardwood, Carpet | |
| Patio | |
| — | |
| — | |
| 213.27x156.21x74.38x140 | |
| — | |
| Full | |
| Vaulted Ceiling(s), Cathedral Ceiling(s), Built-in Features, Walk-In Closet(s), High Ceilings, Dining Combo, Replacement Windows | |
| — | |
| Not in DB | |
| Sidewalks, Street Paved | |
| — | |
| Gas Log, Gas Starter |
Tax History
| Year | Property Taxes |
|---|---|
| — | $14,845 |
Contact Agent
Contact Agent
Listing Provided By
@properties Christie's International Real Estate
