

2506 Southport Avenue, Lincoln Park, Chicago, Illinois 60614


$1,145,000
|
For Sale
|
|
| Status: | Active |
| Sqft: | 2,500 |
| Cost/Sqft: | $458 |
| Beds: | 3 |
| Baths: | 3 |
| Year Built: | 2020 |
| Property Taxes: | $16,889 |
| Lot Size: | 0,00 |
Description
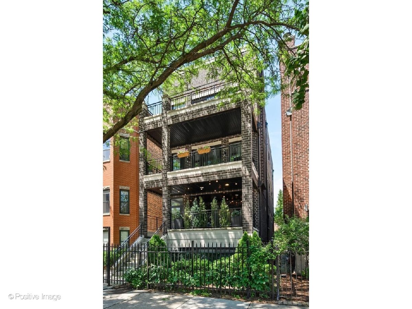
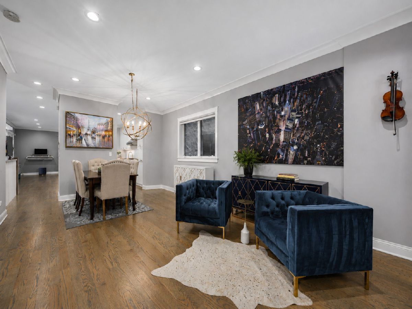
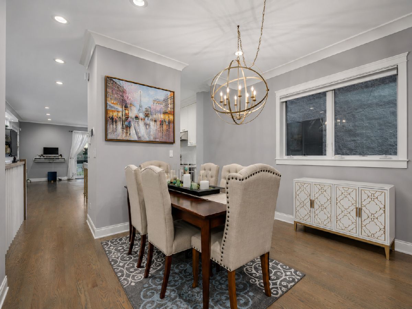
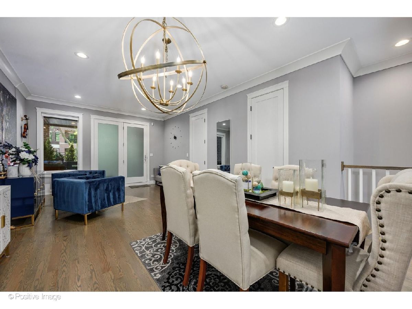
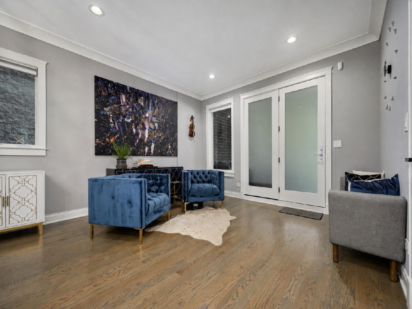
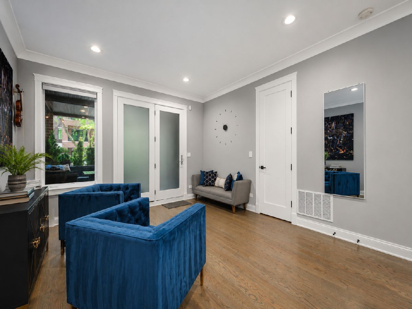
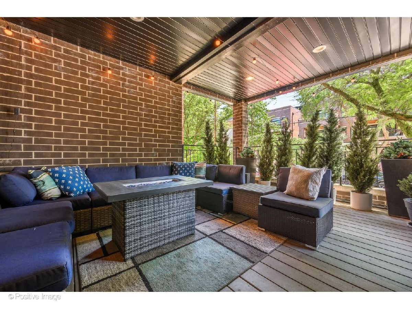
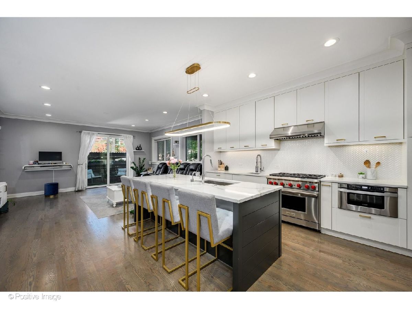
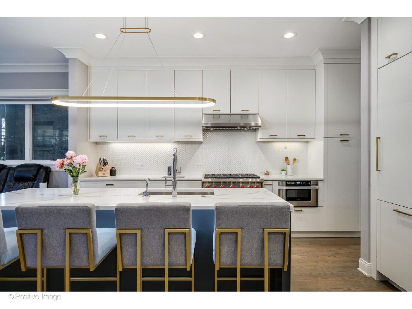
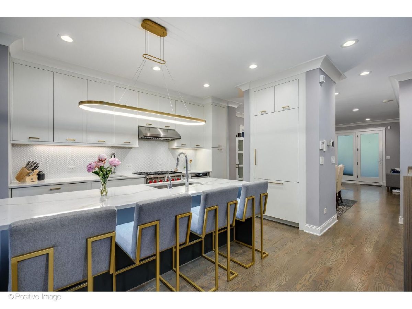
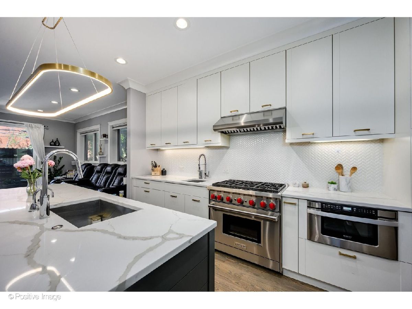
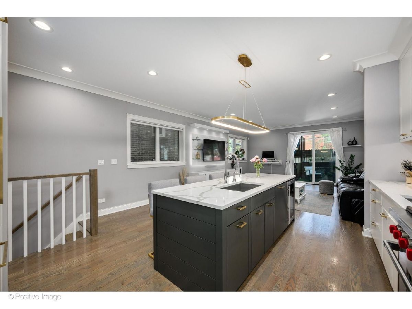
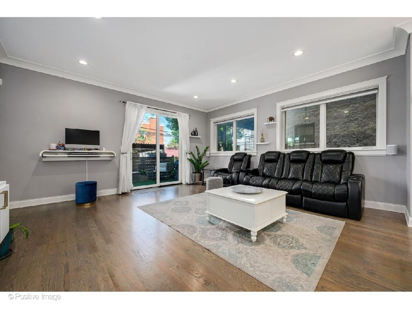
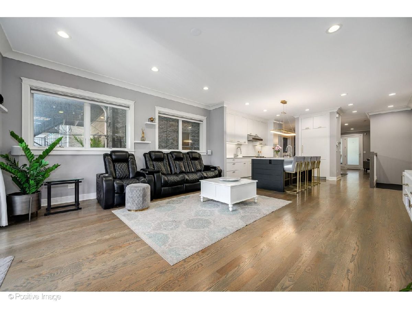
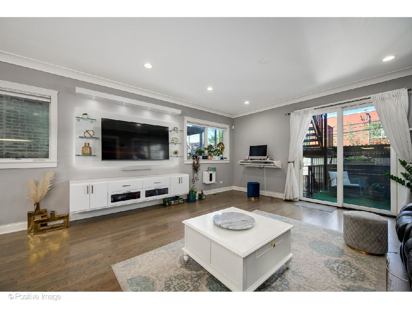
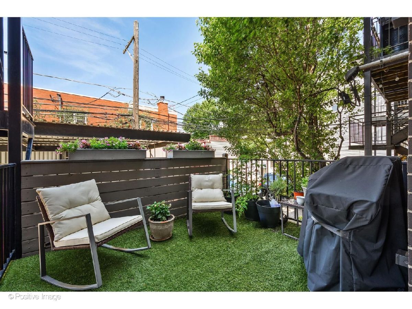
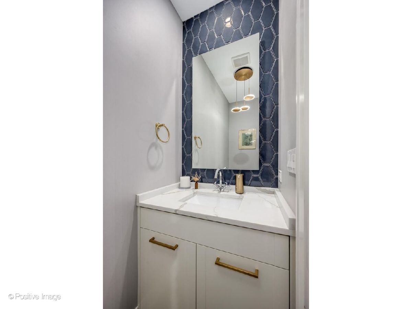
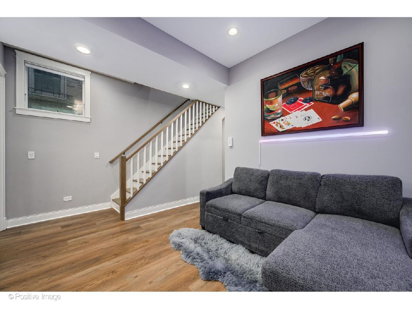
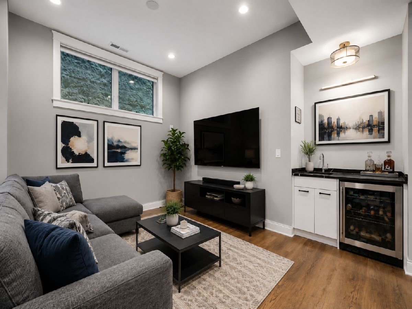
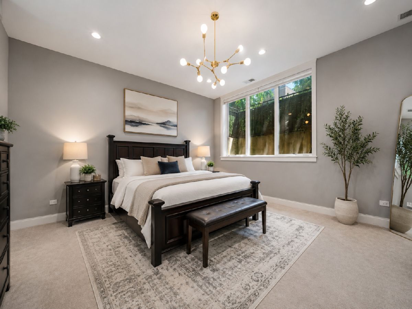
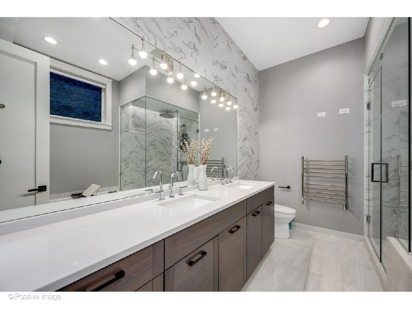
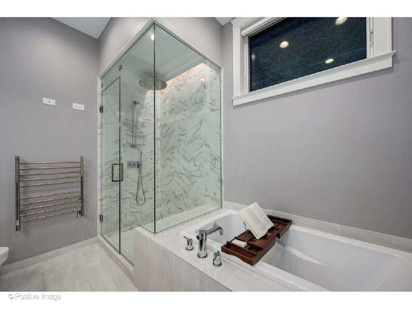
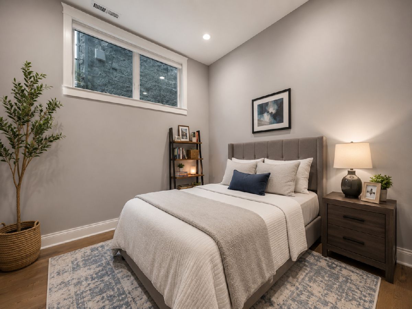
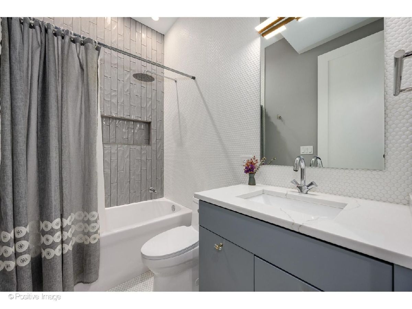
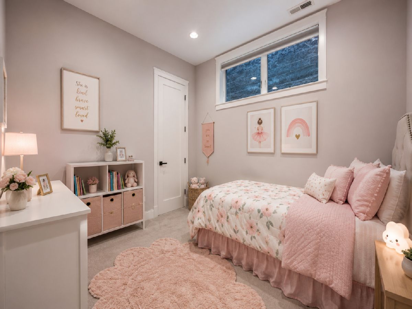
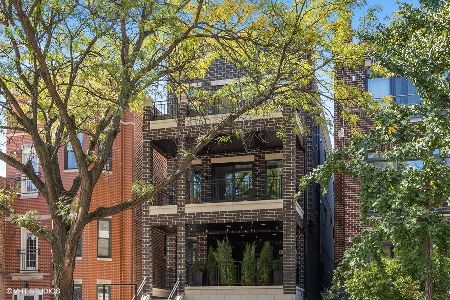
Live in the heart of Lincoln Park's coveted Southport Corridor in this beautifully designed 2020-built duplex residence by Halcyon, offering luxury finishes, exceptional outdoor space, radiant heated floors, and an unbeatable walkable location just steps from Southport Avenue's renowned restaurants, boutiques, coffee shops, parks, and neighborhood amenities. Situated on one of Lincoln Park's most desirable tree-lined streets, this sophisticated duplex-down combines the comfort of a single-family home with the convenience of city living. The expansive main level is designed for both everyday living and effortless entertaining, featuring an open-concept floor plan that seamlessly connects the living room, dining area, and spacious family room. At the center of the home is a chef's kitchen that is as functional as it is beautiful, appointed with Wolf, Thermador, and Bosch appliances, dual sinks, instant hot water, beverage cooler, quartz countertops, a striking herringbone porcelain backsplash, custom white cabinetry, and a dramatic Iron Ore stained wood island with seating for gathering family and friends. Classic grey-stained oak hardwood floors, 8-foot solid-core doors, and commercial-grade windows reflect the exceptional craftsmanship and quality throughout. The lower level offers a private retreat with radiant heated floors throughout and concrete construction between levels for enhanced sound insulation. The luxurious primary suite features a walk-in closet and a spa-inspired bath complete with heated floors, heated towel bar, dual vanities, deep soaking tub, oversized rainfall shower, and full-height chevron porcelain tile. Two additional bedrooms each offer walk-in closets, while a large recreation room with wet bar provides flexibility as a media room, home office, fitness space, playroom, or potential fourth bedroom. Outdoor living is equally impressive with two distinct private outdoor spaces. The expansive front terrace provides the perfect setting for morning coffee, evening cocktails, and enjoying the vibrant energy of the neighborhood. The rear deck, enhanced with turf and custom window boxes, offers an ideal space for grilling, entertaining, relaxing in the sun, or accommodating pets. Perfectly positioned in the heart of Lincoln Park and the Southport Corridor, residents enjoy immediate access to neighborhood favorites, including coffee shops, bakeries, restaurants, parks, the library, public transportation, and convenient expressway access. This is a rare opportunity to enjoy newer construction, luxury finishes, exceptional outdoor living, and one of Chicago's most sought-after walkable neighborhoods. Welcome home to Lincoln Park living at its best.
Property Specifics
| Condos/Townhomes | |
| 3 | |
| — | |
| 2020 | |
| — | |
| — | |
| No | |
| — |
| Cook | |
| — | |
| 200 / Monthly | |
| — | |
| — | |
| — | |
| 12683942 | |
| 14293130000000 |
Nearby Schools
| NAME: | DISTRICT: | DISTANCE: | |
|---|---|---|---|
|
Grade School
Prescott Elementary School |
299 | — | |
|
Middle School
Prescott Elementary School |
299 | Not in DB | |
|
High School
Lincoln Park High School |
299 | Not in DB | |
Room Specifics
Total Bedrooms: 3
Bedrooms Above Ground: 3
Bedrooms Below Ground: 0
Dimensions: —
Floor Type: —
Dimensions: —
Floor Type: —
Full Bathrooms: 3
Bathroom Amenities: Separate Shower,Double Sink,Soaking Tub
Bathroom in Basement: 1
Rooms: —
Basement Description: —
Other Specifics
| 1 | |
| — | |
| — | |
| — | |
| — | |
| COMMON | |
| — | |
| — | |
| — | |
| — | |
| Not in DB | |
| — | |
| — | |
| — | |
| — |
Contact Agent
Nearby Similar Homes
Nearby Sold Comparables

Contact Agent
Listing Provided By
@properties Christie's International Real Estate
