

25061 Clare Circle, Manhattan, Illinois 60442


$268,000
|
For Sale
|
|
| Status: | Active |
| Sqft: | 1,611 |
| Cost/Sqft: | $166 |
| Beds: | 2 |
| Baths: | 2 |
| Year Built: | 2005 |
| Property Taxes: | $9,301 |
| Days On Market: | 64 |
| Lot Size: | 0,00 |
Description
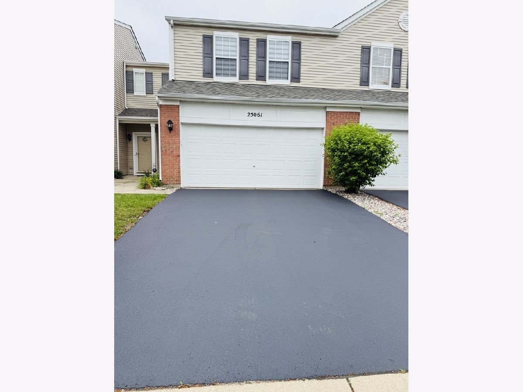
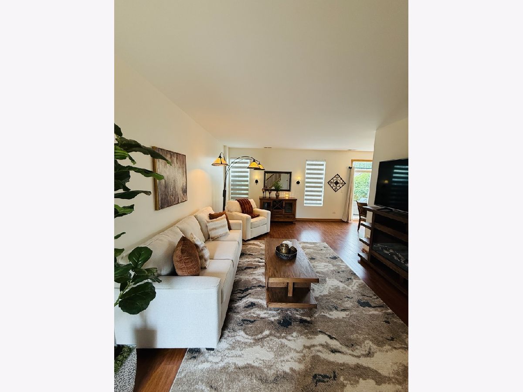
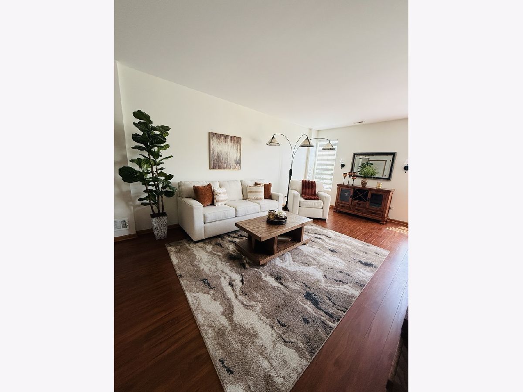
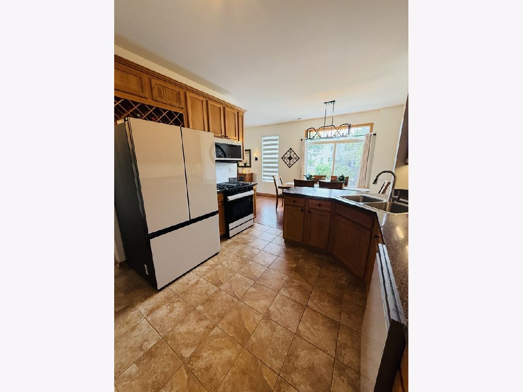
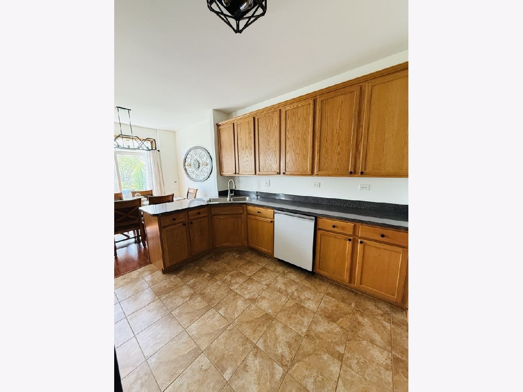
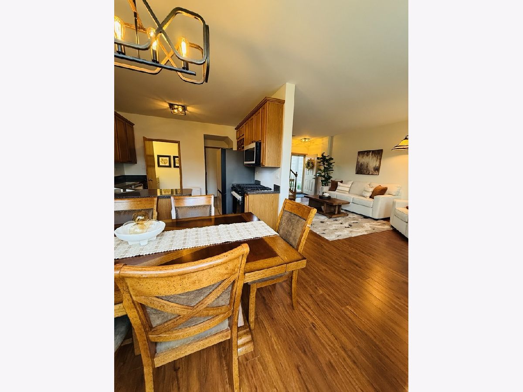
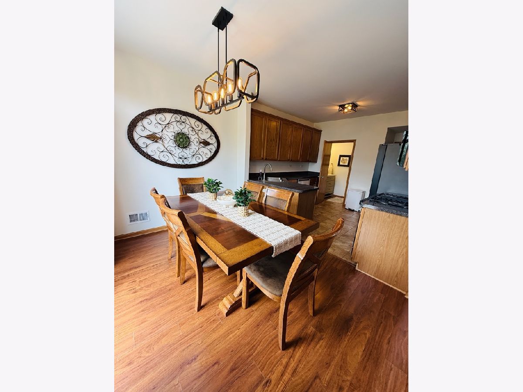
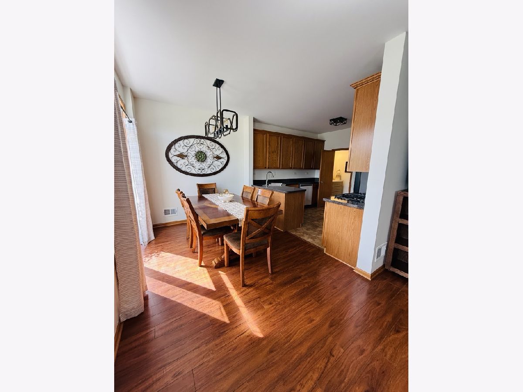
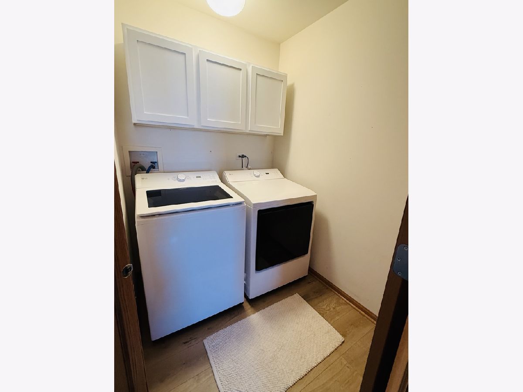
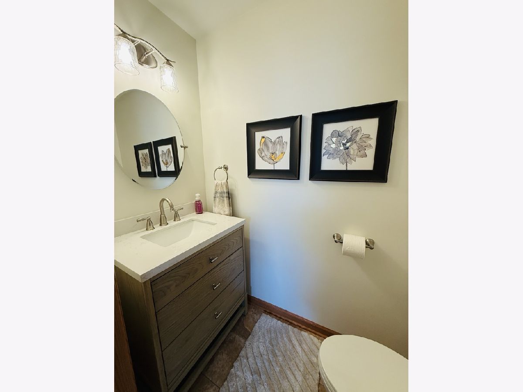
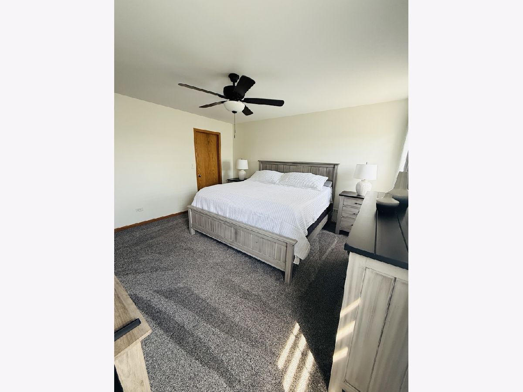
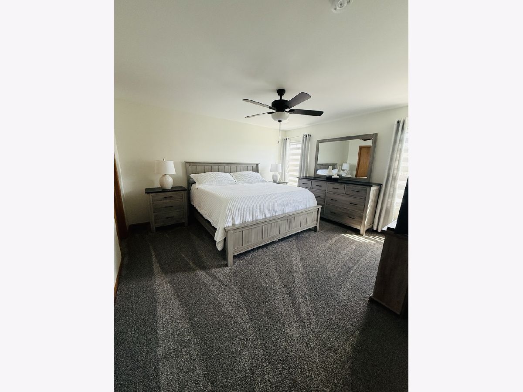
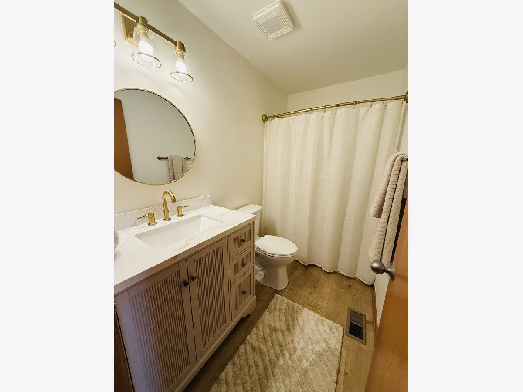
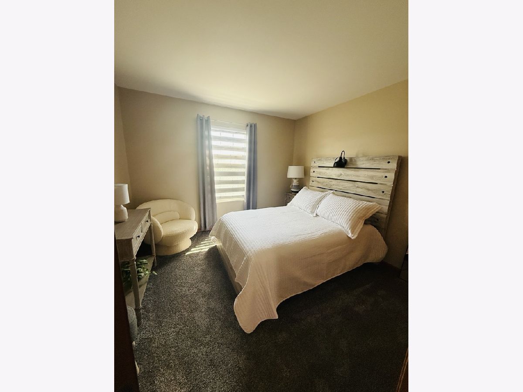
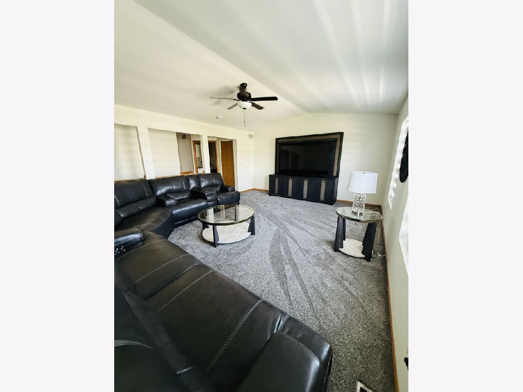
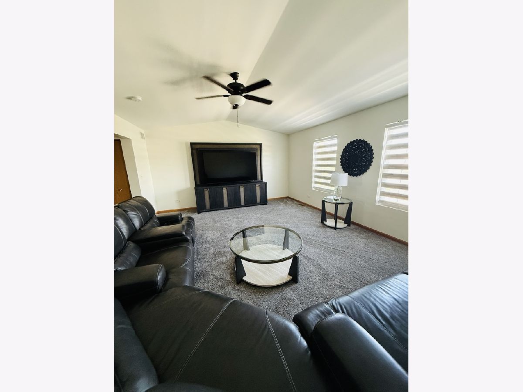
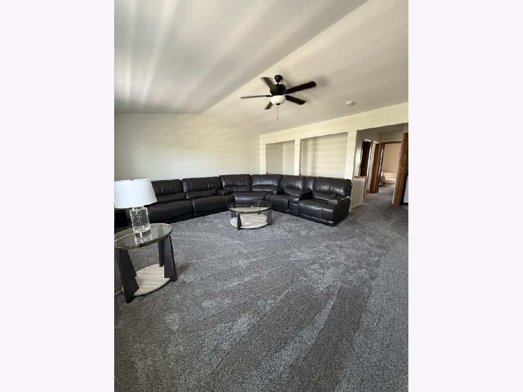
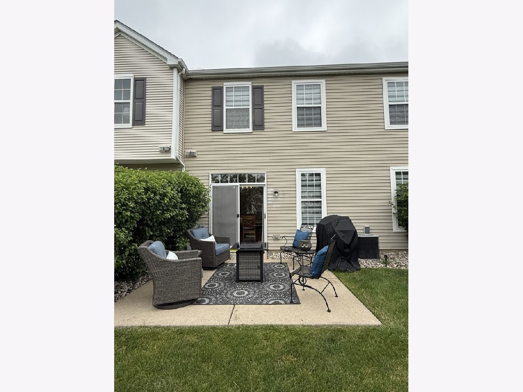
Welcome home to this freshly updated 2-bedroom, 1.5-bathroom townhouse that's move in ready! This home features a 2-car garage and a private patio, perfect for relaxing or entertaining. Recent updates include fresh paint and carpet throughout, all new appliances along with updated vanities, mirrors and lighting in both bathrooms. The upstairs bathroom and laundry room offer new flooring with an added cabinet for extra storage in the laundry room that has new washer and dryer. The kitchen has been refreshed with all-new appliances, and light fixture, while new light fixtures enhance the dining room and front entry. New zebra blinds have been installed throughout the home and a professional whole-house cleaning for added comfort and peace of mind. Conveniently located near the park, bike/walking trail, the newer junior high and the new fire department.
Property Specifics
| Condos/Townhomes | |
| 2 | |
| — | |
| 2005 | |
| None | |
| Vinyl Siding | |
| — | |
| — | |
| No | |
| — |
| Will | |
| Brookstone Springs | |
| 195 / Monthly | |
| Insurance, Exterior Maintenance, Lawn Care, Snow Removal | |
| Public | |
| Public Sewer | |
| Central Air | |
| Gas, Forced Air | |
| 12747768 | |
| 1412174080370000 |
Nearby Schools
| NAME: | DISTRICT: | DISTANCE: | |
|---|---|---|---|
|
High School
Lincoln-way West High School |
210 | Not in DB | |
Property History
| DATE: | EVENT: | PRICE: | SOURCE: |
|---|---|---|---|
| 21 Apr, 2017 | Under contract | $0 | MRED MLS |
| 19 Dec, 2016 | Listed for sale | $0 | MRED MLS |
| 1 Aug, 2025 | Sold | $245,000 | MRED MLS |
| 13 Jul, 2025 | Under contract | $249,000 | MRED MLS |
| 23 Jun, 2025 | Listed for sale | $249,000 | MRED MLS |
| — | Last price change | $271,900 | MRED MLS |
| 31 Aug, 2026 | Listed for sale | $271,900 | MRED MLS |
Room Specifics
Total Bedrooms: 2
Bedrooms Above Ground: 2
Bedrooms Below Ground: 0
Dimensions: 15X14
Floor Type: Carpet
Dimensions: 11X10
Floor Type: Carpet
Full Bathrooms: 2
Bathroom Amenities: —
Bathroom in Basement: —
Dimensions: 11X9
Floor Type: Wood Laminate
Dimensions: 11X10
Floor Type: Wood Laminate
Dimensions: 7X8
Floor Type: Wood Laminate
Dimensions: 20X12
Floor Type: Wood Laminate
Dimensions: 19X15
Floor Type: Carpet
Rooms: No additional rooms
Other Specifics
| 2 | |
| — | |
| Attached, Garage | |
| — | |
| — | |
| — | |
| — | |
| — | |
| 25x60 | |
| — | |
| None | |
| — | |
| — | |
| Not in DB | |
| — | |
| — | |
| — |
Tax History
| Year | Property Taxes |
|---|---|
| 2025 | $8,823 |
| — | $9,301 |
Contact Agent
Contact Agent
Listing Provided By
KRG Real Estate
