

2510 Pembrook, Champaign, Illinois 61821


$265,000
|
For Sale
|
|
| Status: | Pending |
| Sqft: | 1,400 |
| Cost/Sqft: | $189 |
| Beds: | 3 |
| Baths: | 2 |
| Year Built: | 2002 |
| Property Taxes: | $3,769 |
| Days On Market: | 3 |
| Lot Size: | 0,00 |
Description
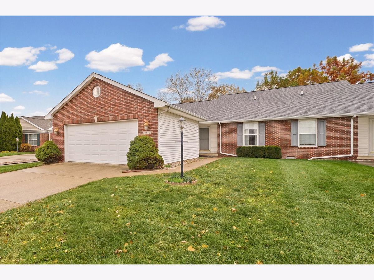
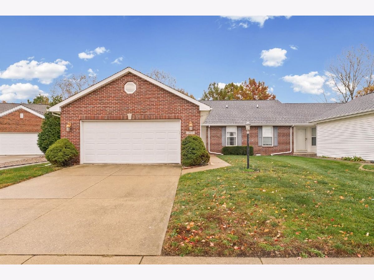
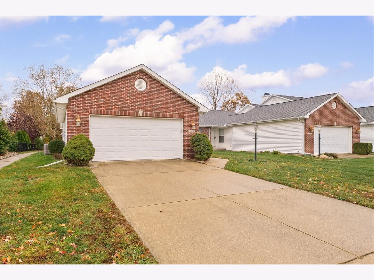
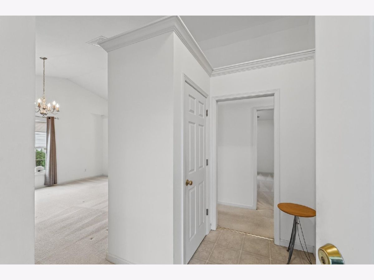
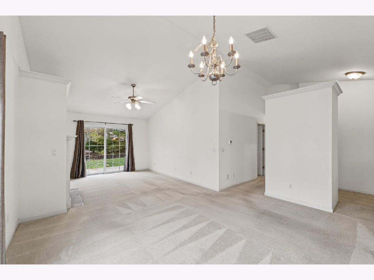
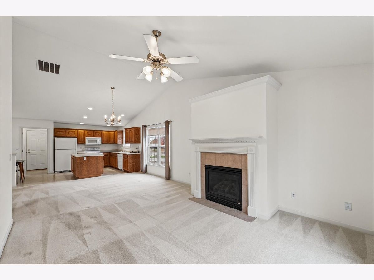
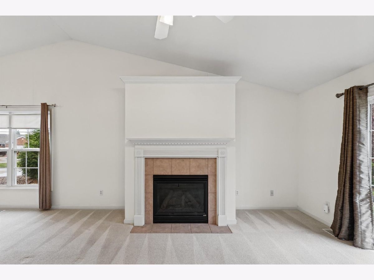
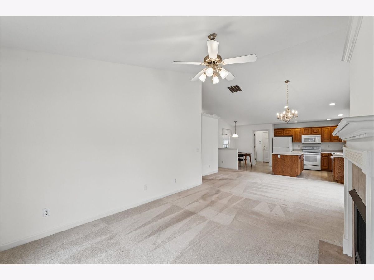
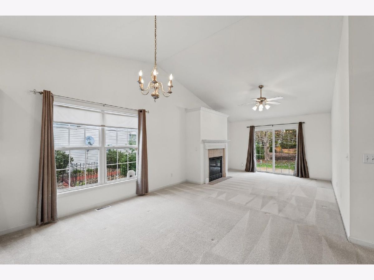
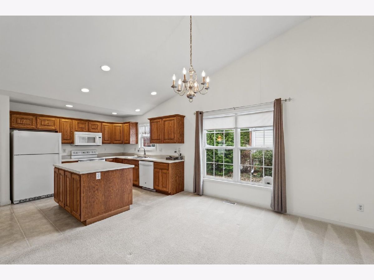
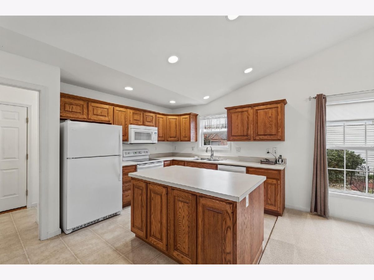
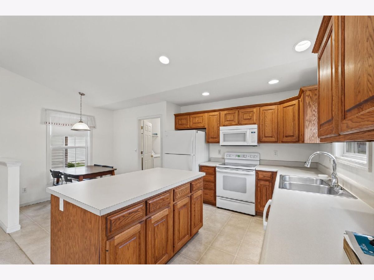
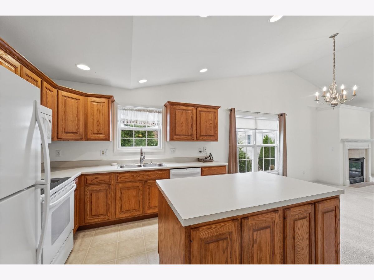
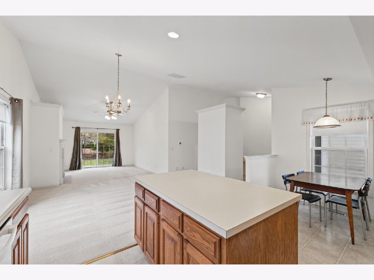
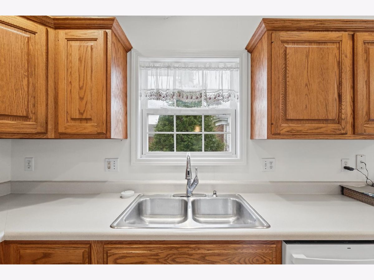
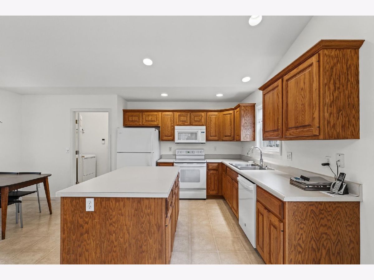
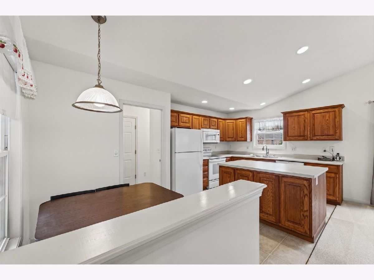
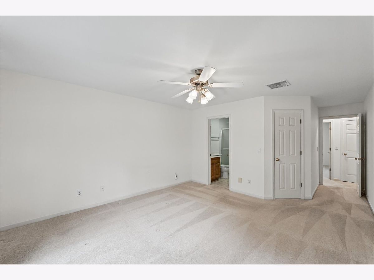
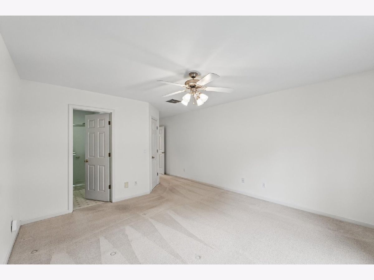
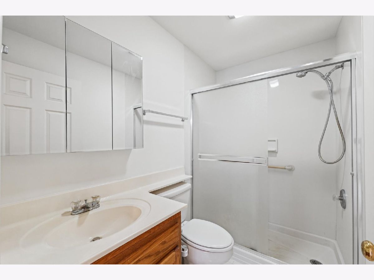
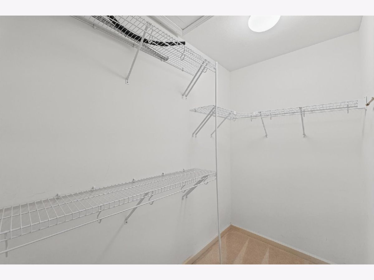
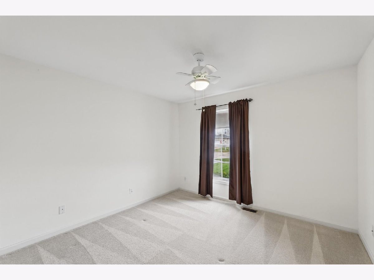
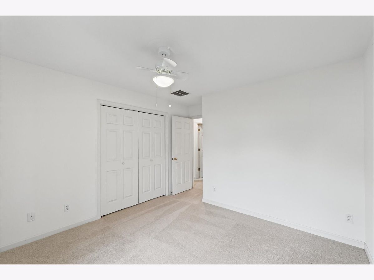
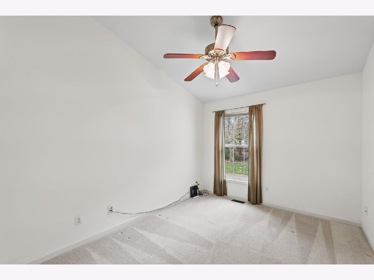
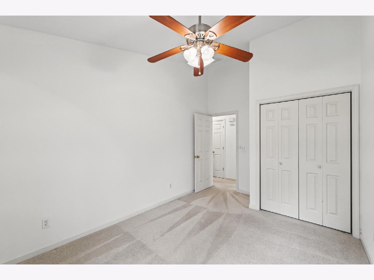
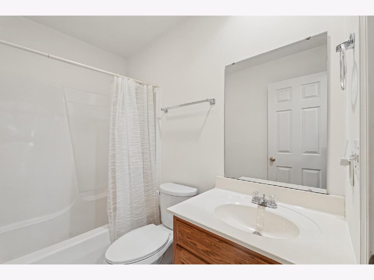
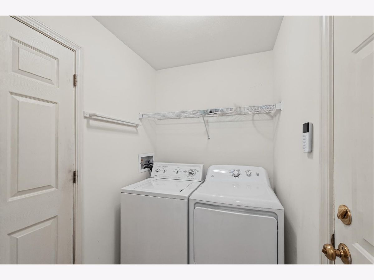
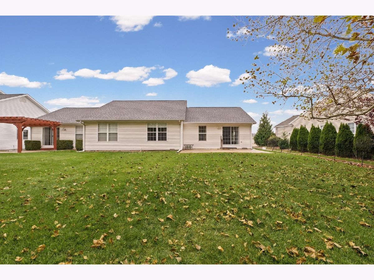
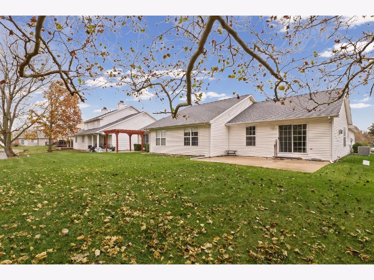
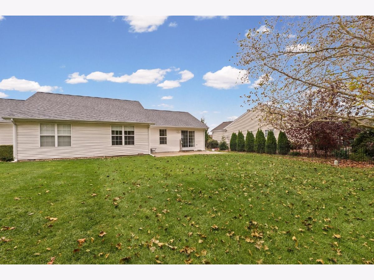
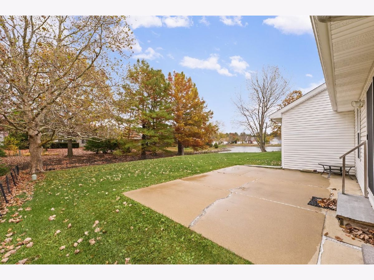
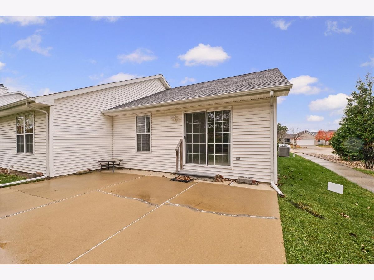
Looking to downsize or purchase your first home? Discover easy living at 2510 Pembroke Point in Champaign! Located on a cul-de-sac, this low-maintenance zero-lot home offers three bedrooms, two full baths, and approximately 1,400 square feet. Enjoy a cozy gas-log fireplace in the living room and a large walk-in shower in the primary bathroom. The refrigerator, oven/range, dishwasher, washer, and dryer are all included. With no condo or HOA fees, this home is a great opportunity to enjoy comfort and convenience. Schedule your showing today!
Property Specifics
| Condos/Townhomes | |
| 1 | |
| — | |
| 2002 | |
| Crawl Space | |
| Brick | |
| Asphalt | |
| — | |
| No | |
| — |
| Champaign | |
| — | |
| — / Not Applicable | |
| None | |
| Public | |
| Public Sewer | |
| Central Air | |
| Gas | |
| 12804733 | |
| 462026128139 |
Nearby Schools
| NAME: | DISTRICT: | DISTANCE: | |
|---|---|---|---|
|
Grade School
Unit 4 Of Choice |
4 | — | |
|
Middle School
Champaign/middle Call Unit 4 351 |
4 | Not in DB | |
|
High School
Central High School |
4 | Not in DB | |
Property History
| DATE: | EVENT: | PRICE: | SOURCE: |
|---|---|---|---|
| 16 Nov, 2026 | Under contract | $265,000 | MRED MLS |
| 16 Nov, 2026 | Listed for sale | $265,000 | MRED MLS |
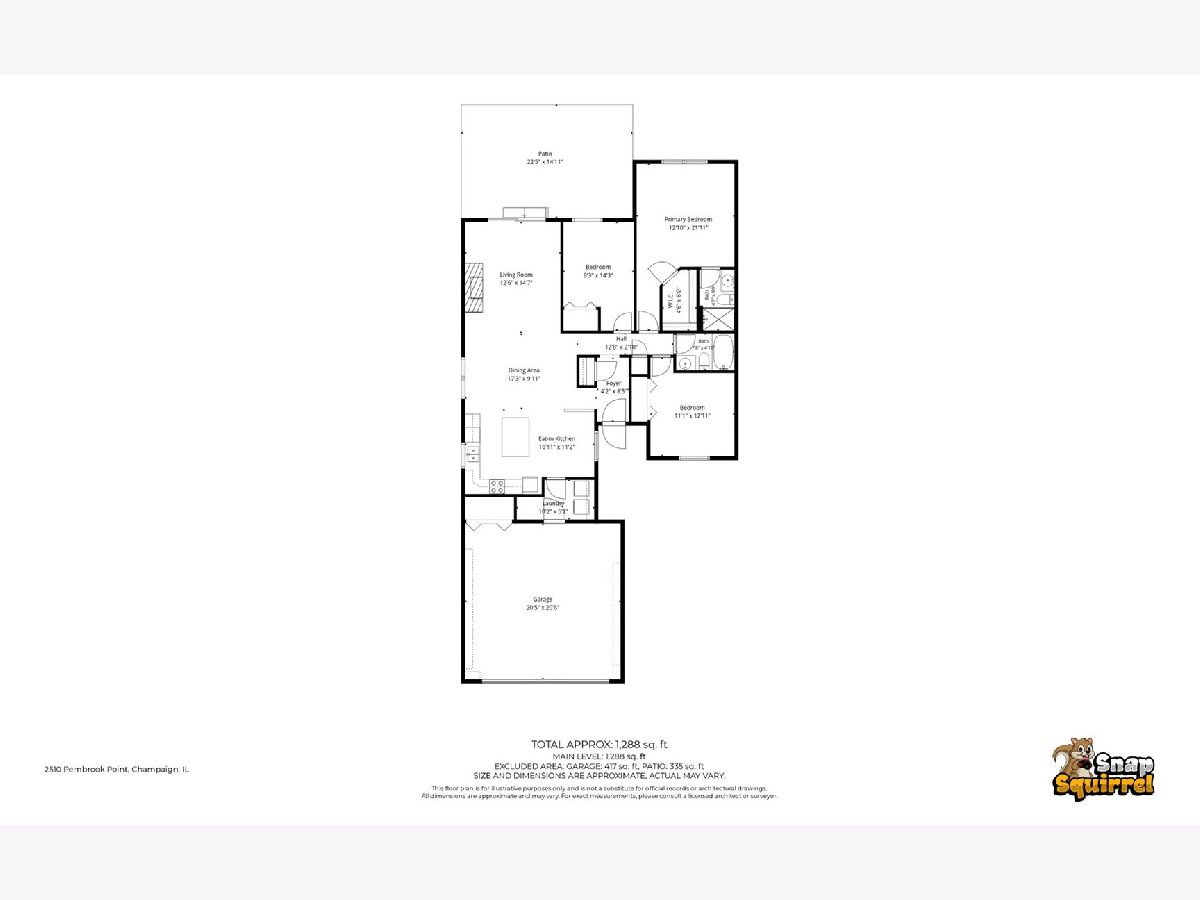
Room Specifics
All Bedroom Info:
Total Bedrooms: 3
Bedrooms Above Ground: 3
Bedrooms Below Ground: 0
Total Bedrooms: 3
Bedrooms Above Ground: 3
Bedrooms Below Ground: 0
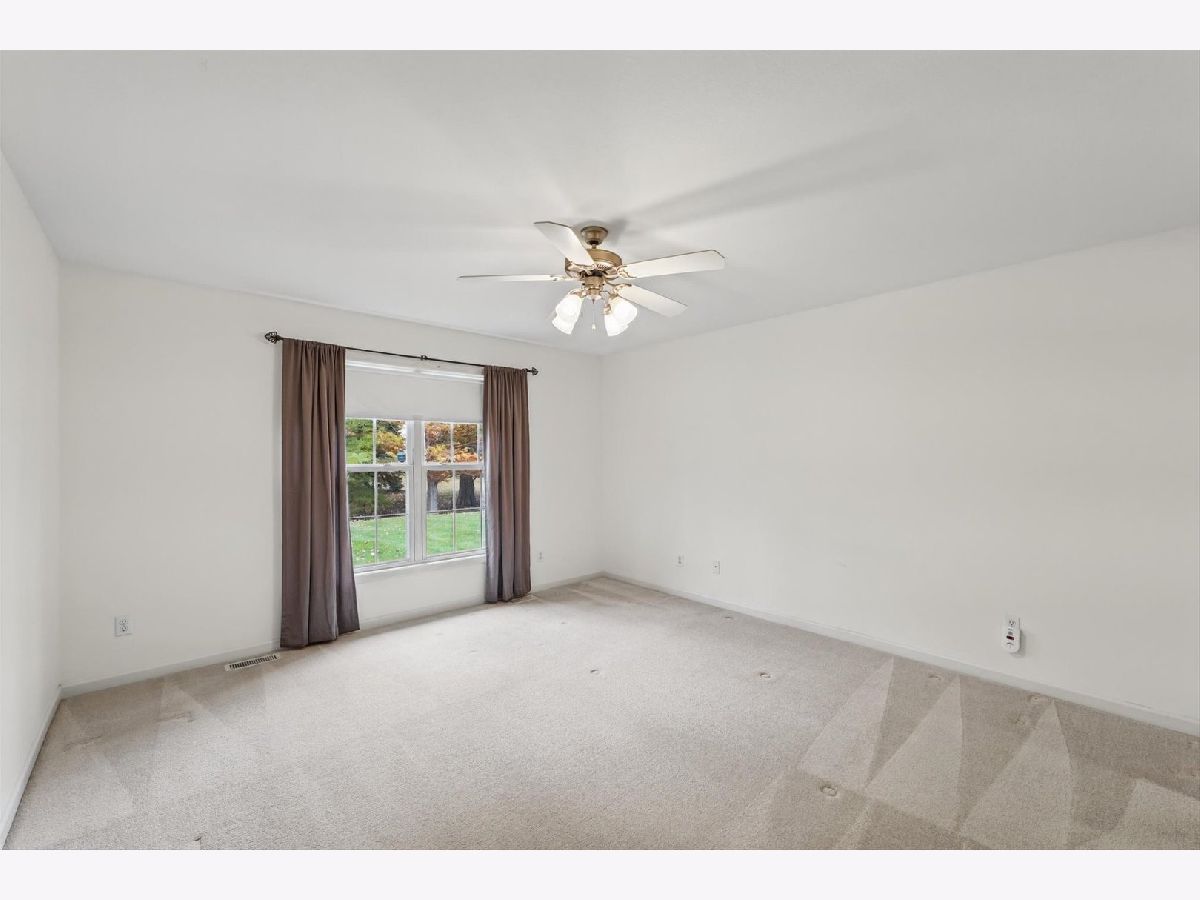
Master Bedroom Info:
Dimensions: 13X14
Location: Main LevelDimensions: 13X14
Floor Type: —
Second Bedroom Info:
Dimensions: 11X13
Location: Main LevelDimensions: 11X13
Floor Type: —
Third Bedroom Info:
Dimensions: 9X14
Location: Main LevelDimensions: 9X14
Floor Type: —
Bathroom Info:
Full Bathrooms: 2
Partial Bathrooms: 0Full Bathrooms: 2
Bathroom Amenities: —
Bathroom in Basement: 0
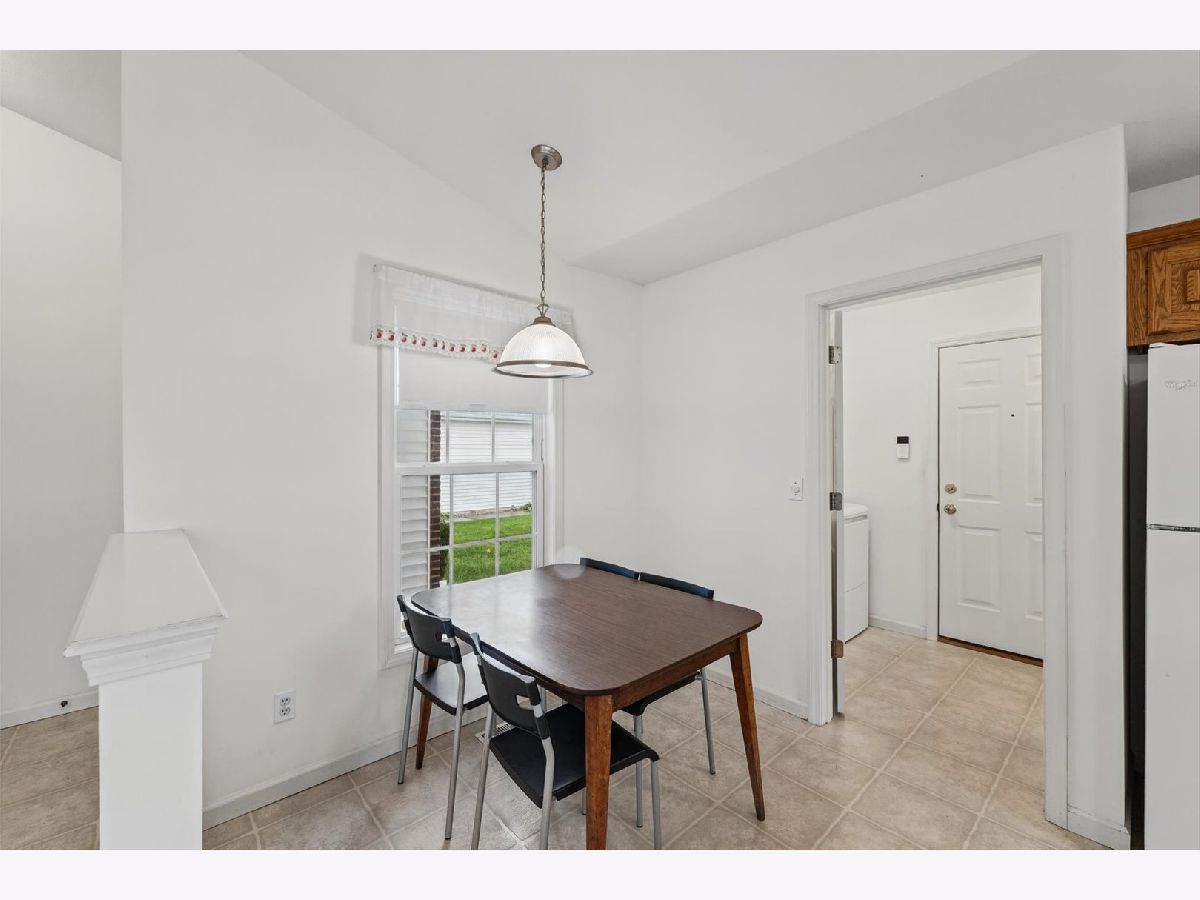
Dining Room Info:
Dimensions: 17X10
Location: Main LevelDimensions: 17X10
Floor Type: Carpet
Kitchen Info:
Dimensions: 17X11
Location: Main LevelDimensions: 17X11
Floor Type: —
Laundry Room Info:
Dimensions: 10X5
Location: Main LevelDimensions: 10X5
Floor Type: —
Living Room Info:
Dimensions: 13X15
Location: Main LevelDimensions: 13X15
Floor Type: Carpet
Additional Rooms Info:
Rooms: No additional rooms
Basement: Crawl SpaceRooms: No additional rooms
Other Specifics
| 2 | |
| — | |
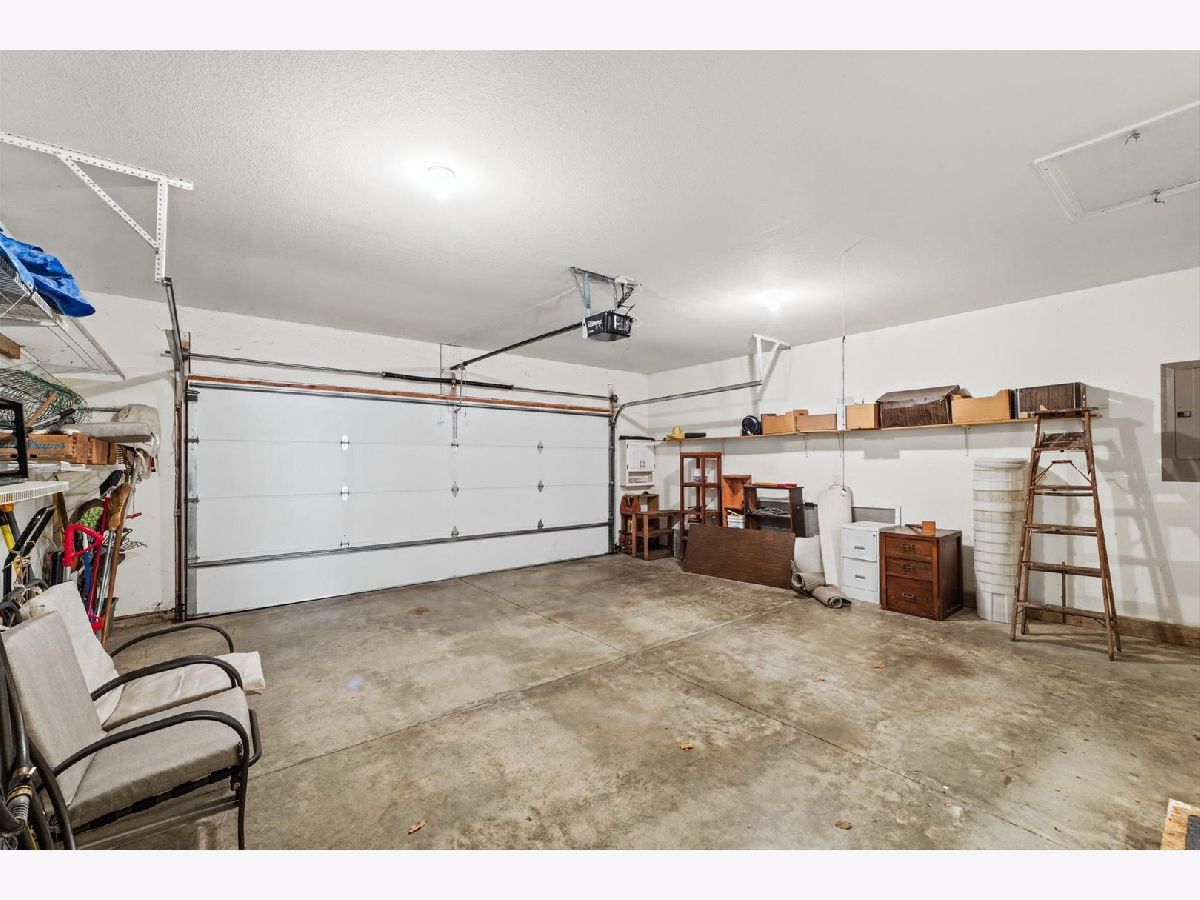
| Garage Door Opener, Garage Owned, Attached, Garage | |
| Main Level, In Unit | |
| — | |
| — | |
| — | |
| — | |
| 43x125 | |
| — | |
| Full | |
| Vaulted Ceiling(s), 1st Floor Bedroom | |
| Range, Microwave, Dishwasher, Refrigerator, Washer, Dryer | |
| Not in DB | |
| — | |
| — | |
| Gas Log |
Tax History
| Year | Property Taxes |
|---|---|
| 2026 | $3,769 |
Contact Agent
Nearby Similar Homes
2517 Pembrook, Champaign, Illinois 61821
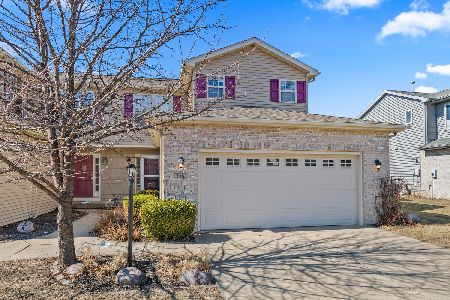
For Sale
$339,000
3 beds / 2.1 baths / 1,935 ft2
Condos/Townhomes / Built: 2007
258
2408 Windward Boulevard, Champaign, Illinois 61821
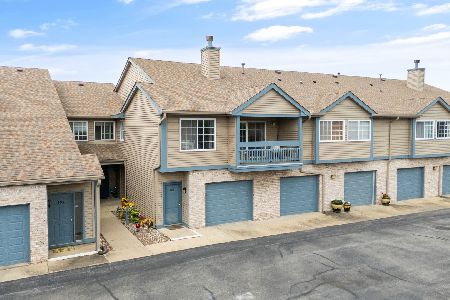
For Sale
$174,900
2 beds / 2.0 baths / 1,243 ft2
Condos/Townhomes / Built: 2000
153
2404 Windward Boulevard, Champaign, Illinois 61821
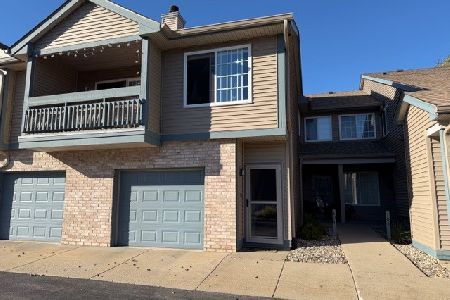
For Sale
$209,900
2 beds / 2.0 baths / 1,235 ft2
Condos/Townhomes / Built: 2001
41
1222 Lancaster Drive, Champaign, Illinois 61821
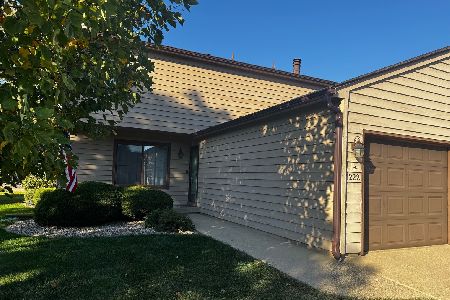
For Sale
$175,000
3 beds / 2.1 baths / 1,377 ft2
Condos/Townhomes / Built: 1985
71
2426 Morrissey Park Drive, Champaign, Illinois 61821

For Sale
$169,900
2 beds / 1.1 baths / 1,207 ft2
Condos/Townhomes / Built: 1985
121
1614 Windward, Champaign, Illinois 61821

For Sale
$299,900
2 beds / 2.0 baths / 2,061 ft2
Condos/Townhomes / Built: 2002
105
Nearby Sold Comparables
2510 Pembrook Pt, Champaign, Illinois 61821

Sold
$169,900
3 beds / 2.0 baths / 1,400 ft2
Condos/Townhomes / Built: 2003
3882
2512 Pembrook, Champaign, Illinois 61821

Sold
$194,900
3 beds / 2.0 baths / 1,425 ft2
Condos/Townhomes / Built: 2003
2310
Champaign, Illinois 61821
Sold
$224,900
3 beds / 3.0 baths / 2,154 ft2
Condos/Townhomes / Built: —
6448
2516 Pembrook Pointe, Champaign, Illinois 61821
Sold
$218,000
3 beds / 3.0 baths / 2,154 ft2
Condos/Townhomes / Built: —
4901
Champaign, Illinois 61821
Sold
$220,000
3 beds / 2.0 baths / 1,604 ft2
Condos/Townhomes / Built: 2003
5883
2515 Pembrook, Champaign, Illinois 61821

Sold
$245,000
3 beds / 2.1 baths / 2,107 ft2
Condos/Townhomes / Built: 2005
1968
Contact Agent
Listing Provided By
RE/MAX REALTY ASSOCIATES-CHA
