

2510 Rutherford Avenue, Montclare, Chicago, Illinois 60707


$479,999
|
For Sale
|
|
| Status: | Price Change |
| Sqft: | 0 |
| Cost/Sqft: | — |
| Beds: | 5 |
| Baths: | 0 |
| Year Built: | 1925 |
| Property Taxes: | $5,067 |
| Days On Market: | 19 |
| Lot Size: | 0,07 |
Description
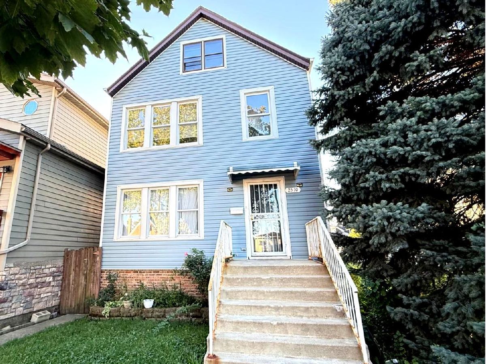
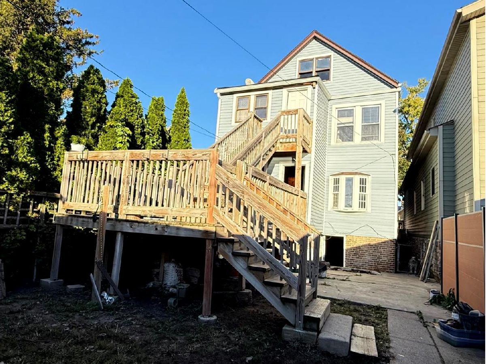
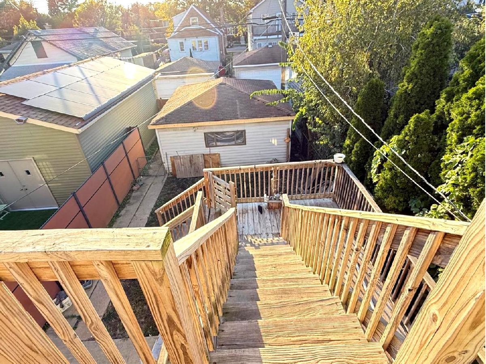
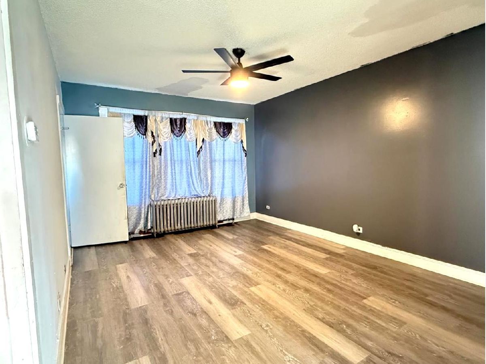
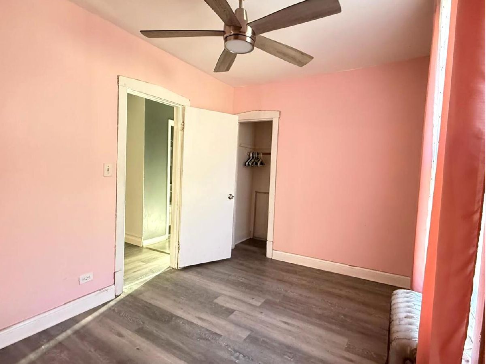
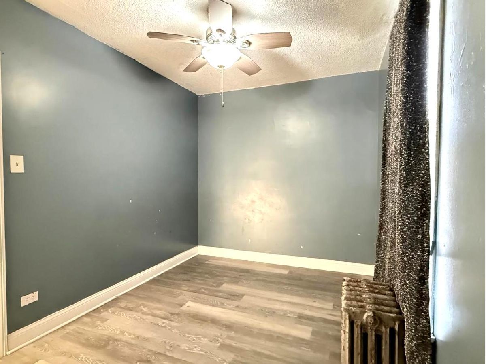
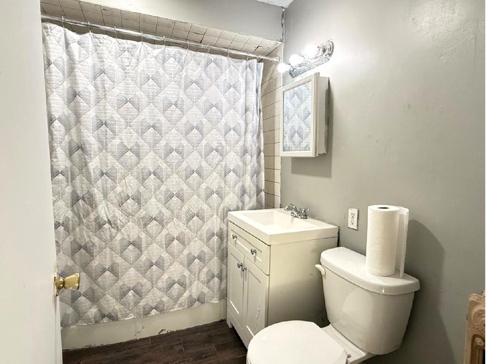
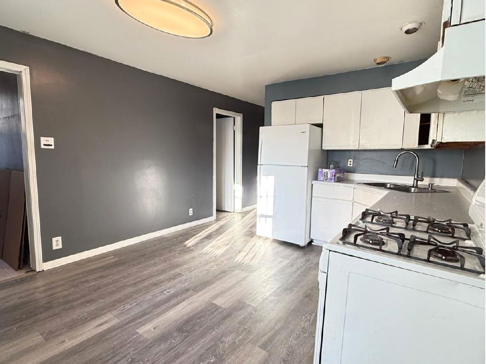
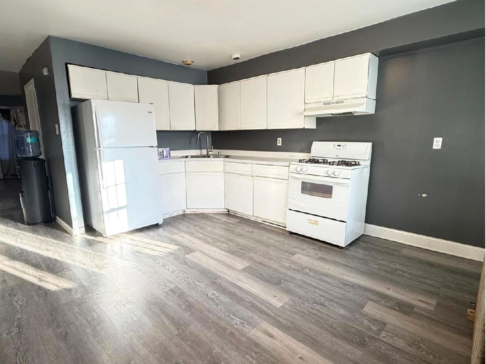
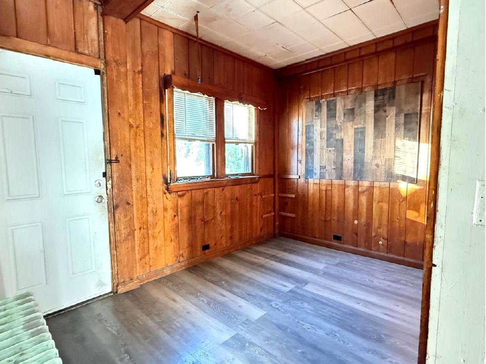
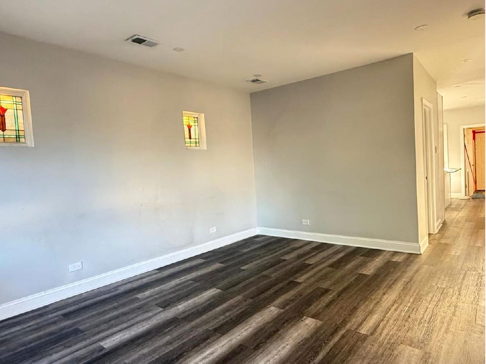
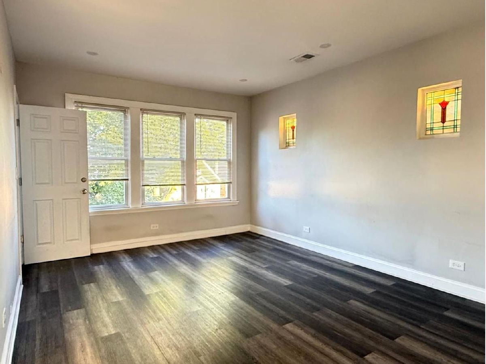
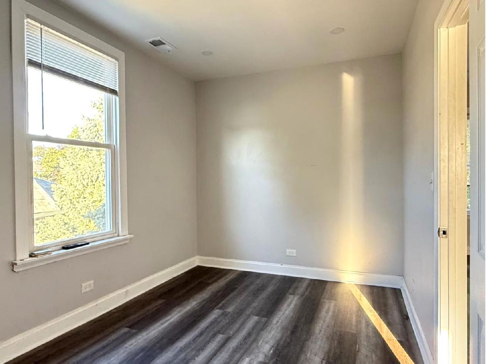
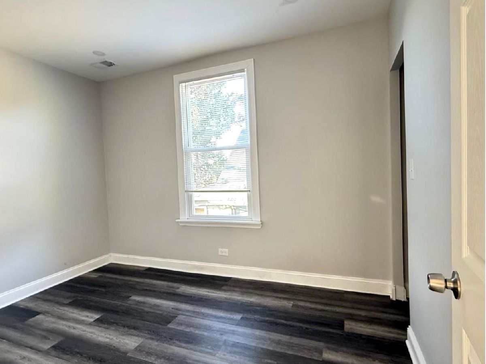
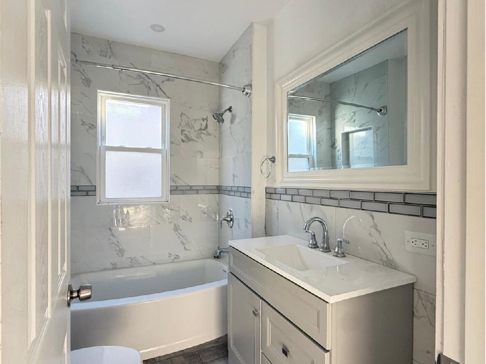
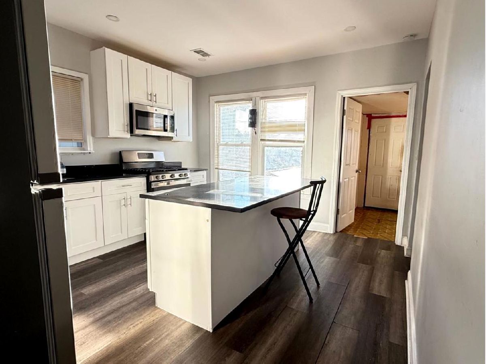
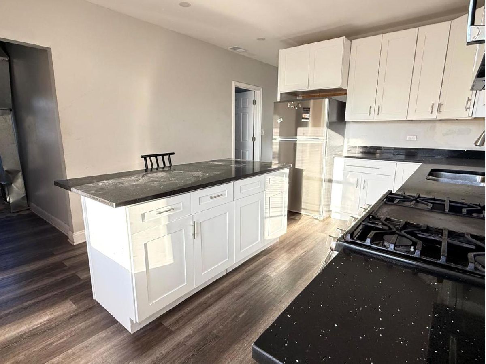
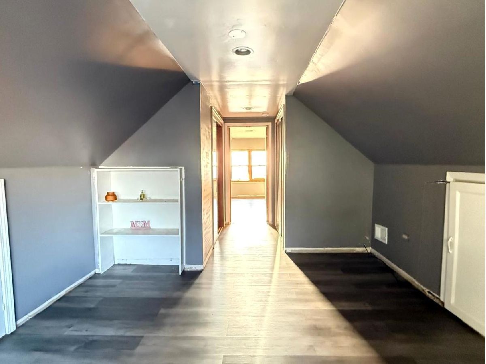
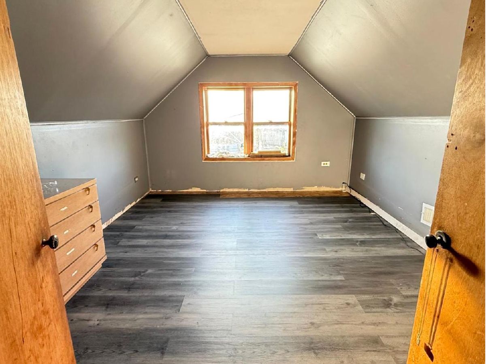
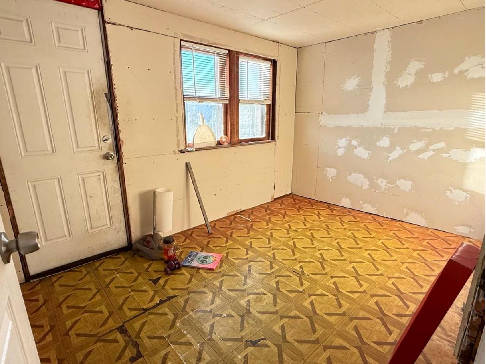
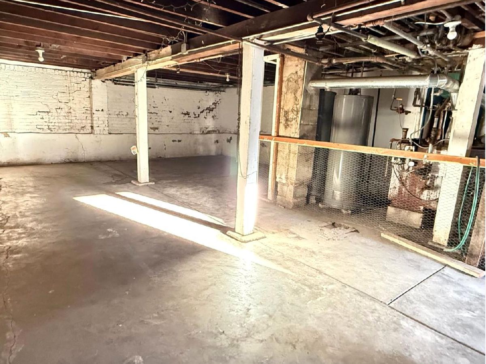
**Great Opportunity! Updated Two-Unit Property with Income Potential** Enjoy the flexibility of living in one unit while generating rental income from the other. This well-maintained two-unit property offers comfortable living spaces and numerous updates completed in 2023. **Unit 1** features new flooring throughout, an updated bathroom with a new sink and toilet, and new ceiling fans in the living room and bedrooms. **Unit 2** offers a spacious second-floor duplex layout extending into the attic, which includes one additional rooms and extra area. Completely renovated in 2023, this unit features new flooring, updated electrical wiring, modern lighting, and an updated bathroom with new fixtures, a toilet, shower, vanity cabinet, and mirror. The kitchen boasts new cabinets, a quartz island, and quartz countertops. Unit 2 and the attic are ducted for central air and ready for furnace installation. Additional exterior improvements completed in 2023 include a new deck, new siding, and exterior chimney. Separate gas and electric meters and separate boiler systems for each unit provide added convenience. The spacious basement offers excellent potential for additional storage, a workshop, recreation space, or future customization-providing a great opportunity to add value and tailor the space to your needs. A great opportunity for owner-occupants or investors seeking a versatile property with income potential and significant updates already completed!
Property Specifics
| Multi-unit | |
| — | |
| — | |
| 1925 | |
| 2023 | |
| Partially Finished, Full | |
| Vinyl Siding | |
| Asphalt | |
| — | |
| No | |
| 0.07 |
| Cook | |
| — | |
| — / — | |
| — | |
| Lake Michigan | |
| Public Sewer | |
| — | |
| Radiant | |
| No | |
| 12782142 | |
| 13304050360000 |
Nearby Schools
| NAME: | DISTRICT: | DISTANCE: | |
|---|---|---|---|
|
Grade School
Josephine Locke Elementary Schoo |
299 | — | |
|
Middle School
Josephine Locke Elementary Schoo |
299 | Not in DB | |
|
High School
Steinmetz Academic Centre Senior |
299 | Not in DB | |
Property History
| DATE: | EVENT: | PRICE: | SOURCE: |
|---|---|---|---|
| — | Last price change | $519,999 | MRED MLS |
| 10 Oct, 2026 | Listed for sale | $519,999 | MRED MLS |
Room Specifics
Total Bedrooms: 5
Bedrooms Above Ground: 5
Bedrooms Below Ground: 0
Full Bathrooms: 2
Bathroom Amenities: —
Bathroom in Basement: 0
Rooms: —
Other Specifics
| 2 | |
| — | |
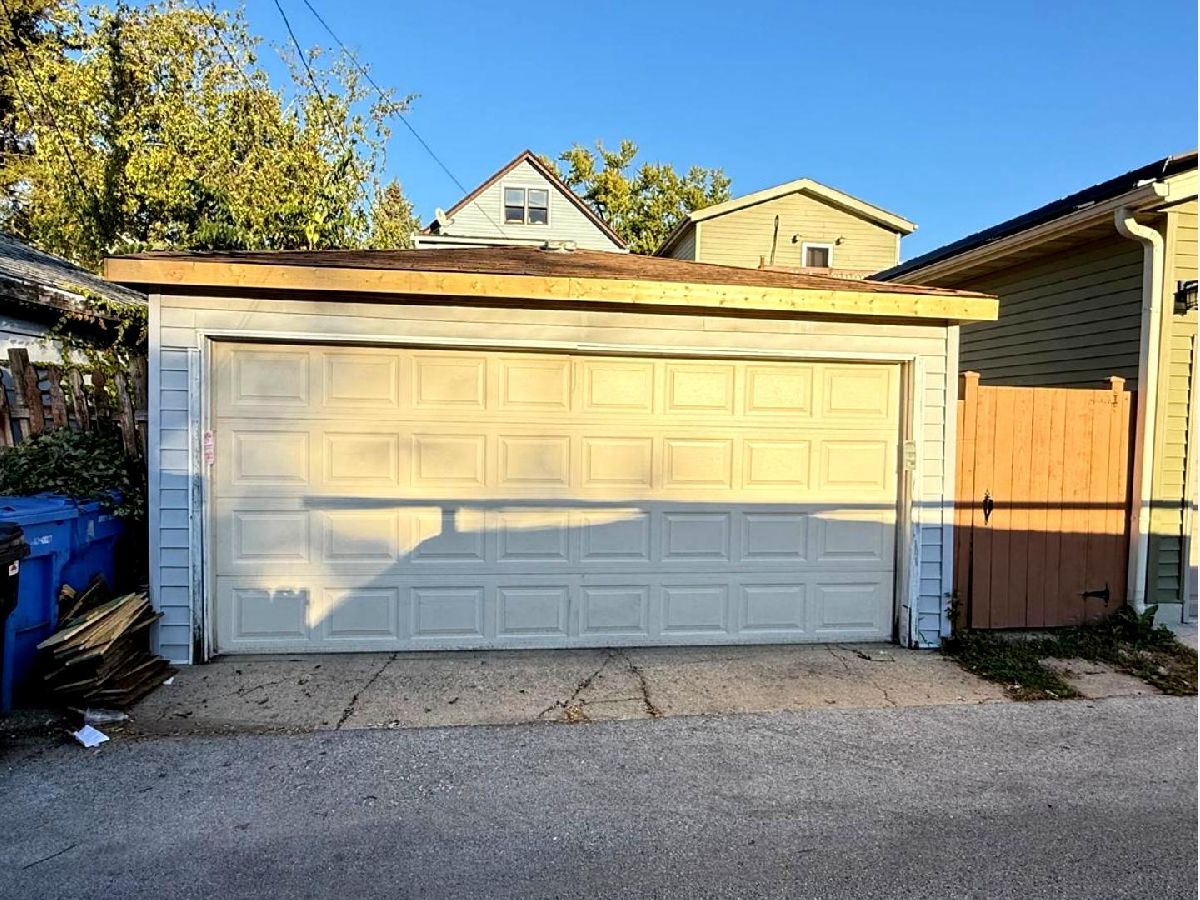
| Garage Owned, Detached, Garage | |
| — | |
| — | |
| Deck | |
| — | |
| — | |
| 25x126 | |
| — | |
| — | |
| — | |
| — | |
| Not in DB | |
| Park, Sidewalks, Street Lights, Street Paved | |
| — | |
| — |
Tax History
| Year | Property Taxes |
|---|---|
| — | $5,067 |
Contact Agent
Nearby Similar Homes
Nearby Sold Comparables



Contact Agent
Listing Provided By
Keller Williams Success Realty
