

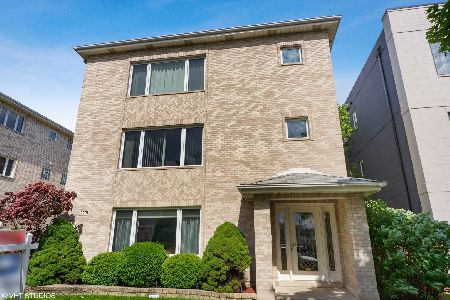
2511 74th Avenue, Elmwood Park, Illinois 60707


$374,900
|
For Sale
|
|
| Status: | Active |
| Sqft: | 1,800 |
| Cost/Sqft: | $208 |
| Beds: | 2 |
| Baths: | 2 |
| Year Built: | 2000 |
| Property Taxes: | $6,462 |
| Days On Market: | 56 |
| Lot Size: | 0,00 |
Description
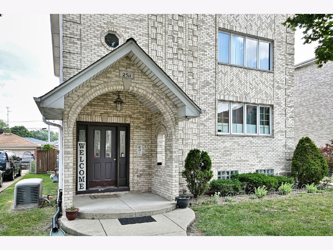
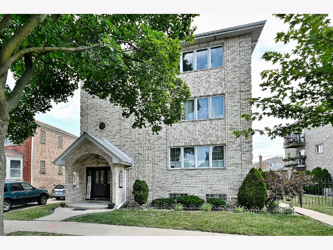
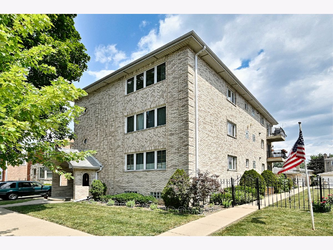
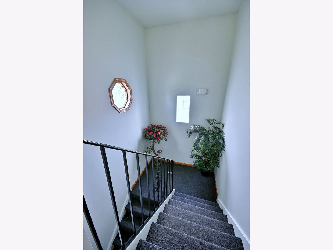
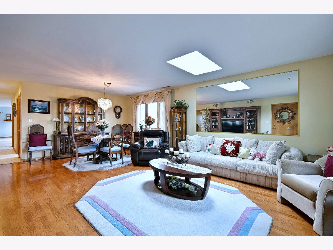
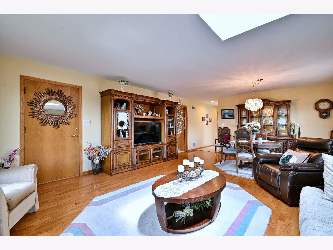
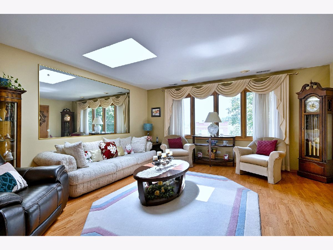
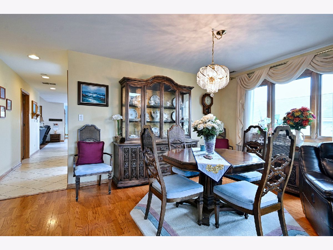
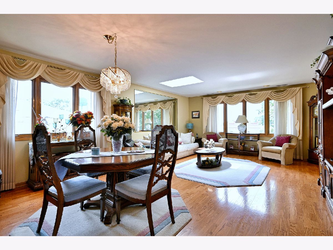
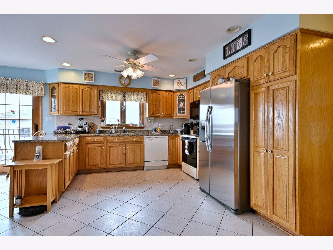
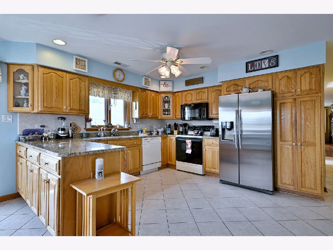
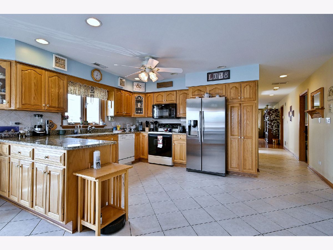
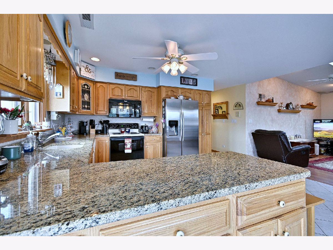
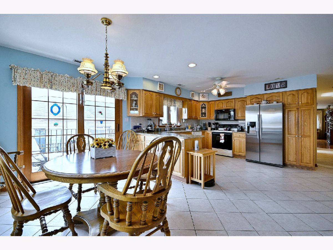
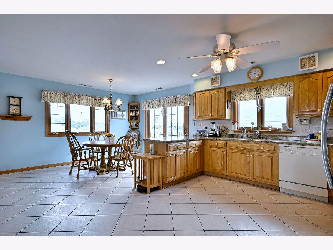
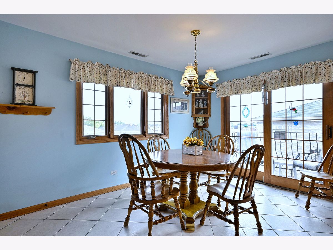
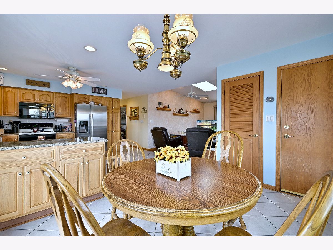
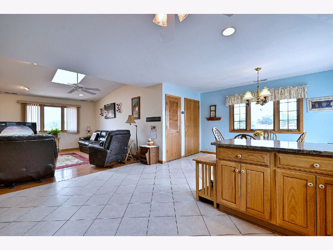
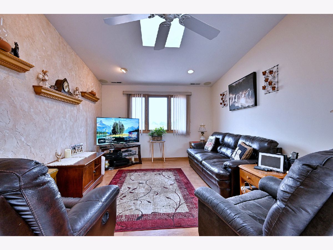
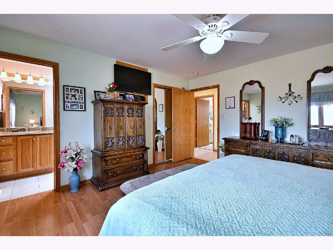
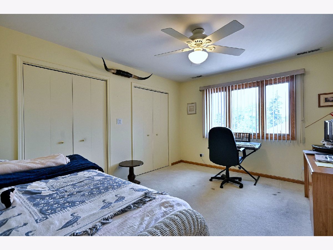
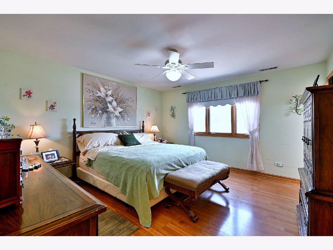
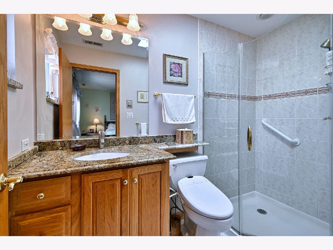
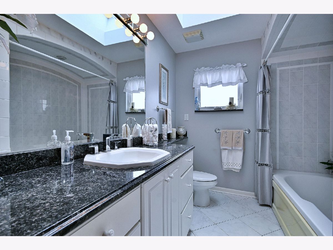
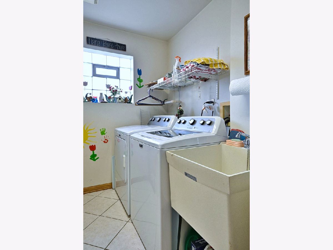
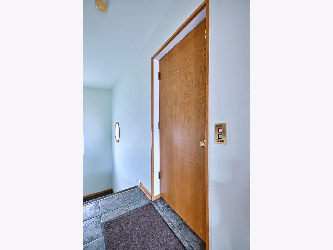
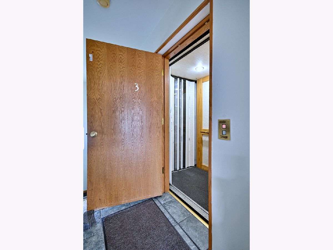
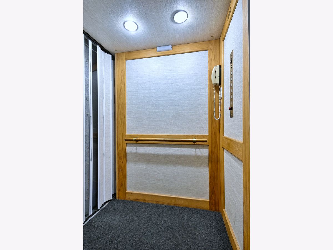
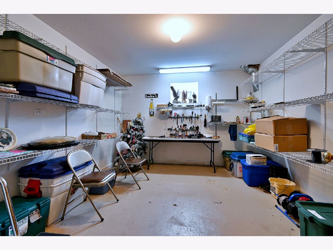
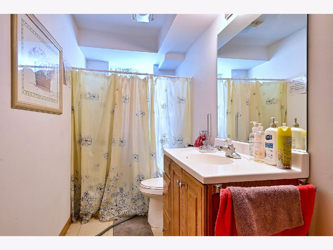
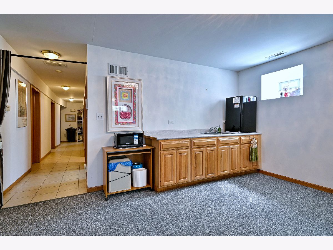
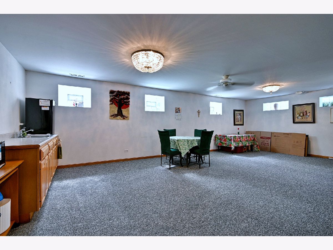
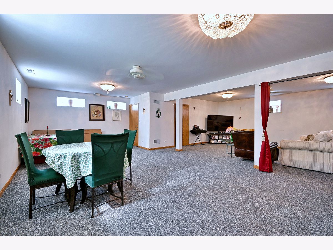
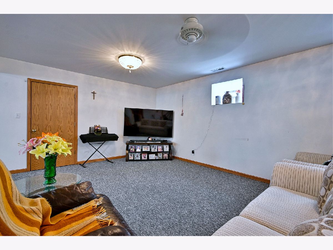
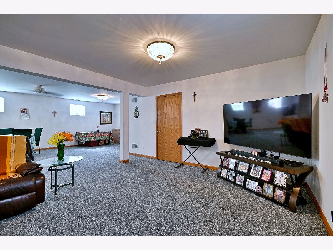
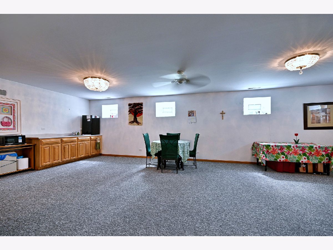
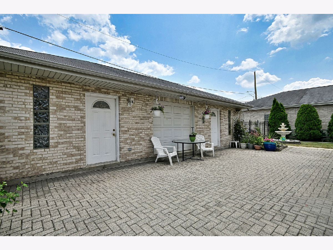
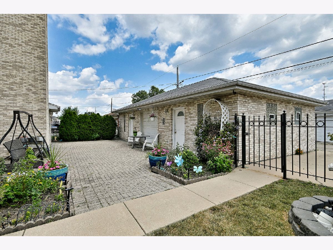
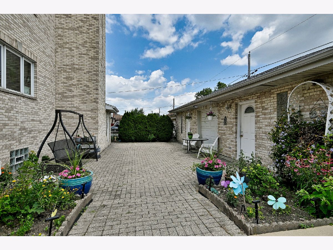
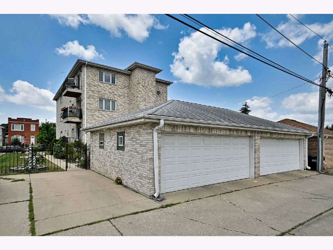
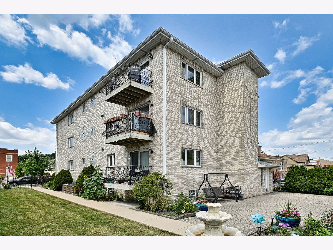
Enjoy spacious third-floor condo with convenient ELEVATOR access -no need to worry about stairs! Custom-built and offering over 1,800 square feet of exceptional living space, this deluxe condo combines generous room sizes with quality finishes throughout. The open-concept living and dining room is ideal for everyday living and entertaining. The gourmet kitchen features a center island, granite countertops, abundant cabinetry, and a separate dining area that opens to a spacious den-perfect as a family room, home office, or potential third bedroom. A private balcony with desirable southern exposure fills the home with natural light. The generous primary suite includes a large walk-in closet and private bath with a walk-in shower. The second bedroom offers double-door closets and is conveniently located near the second full bath featuring a relaxing whirlpool tub. Additional highlights include hardwood floors, skylights, an in-unit washer and dryer, and a private HVAC system. Building amenities include a full basement with a party room, full bathroom, and large private storage room for each unit, plus a whole-building generator. A one-car detached garage and fenced yard with a patio provide conveniences and outdoor space rarely found with condominium living. New roof installed in 2026. A unique opportunity to own a spacious, custom-built condo with elevator access and outstanding amenities in a desirable location!
Property Specifics
| Condos/Townhomes | |
| 3 | |
| — | |
| 2000 | |
| — | |
| — | |
| No | |
| — |
| Cook | |
| — | |
| 300 / Monthly | |
| — | |
| — | |
| — | |
| 12712519 | |
| 12254240411003 |
Property History
| DATE: | EVENT: | PRICE: | SOURCE: |
|---|---|---|---|
| 22 Jul, 2026 | Listed for sale | $374,900 | MRED MLS |
Room Specifics
Total Bedrooms: 2
Bedrooms Above Ground: 2
Bedrooms Below Ground: 0
Dimensions: —
Floor Type: —
Full Bathrooms: 2
Bathroom Amenities: Whirlpool,Separate Shower
Bathroom in Basement: 1
Rooms: —
Basement Description: —
Other Specifics
| 1 | |
| — | |
| — | |
| — | |
| — | |
| common | |
| — | |
| — | |
| — | |
| — | |
| Not in DB | |
| — | |
| — | |
| — | |
| — |
Tax History
| Year | Property Taxes |
|---|---|
| 2026 | $6,462 |
Contact Agent
Nearby Similar Homes

Nearby Sold Comparables

Contact Agent
Listing Provided By
Caporale Realty Group
