

2512 Lowman Drive, Bloomington, Illinois 61704
Subdivision > Hillcrest


$200,000
|
For Sale
|
|
| Status: | New |
| Sqft: | 1,712 |
| Cost/Sqft: | $117 |
| Beds: | 3 |
| Baths: | 2 |
| Year Built: | 1985 |
| Property Taxes: | $4,404 |
| Days On Market: | 0 |
| Lot Size: | 0,00 |
Description
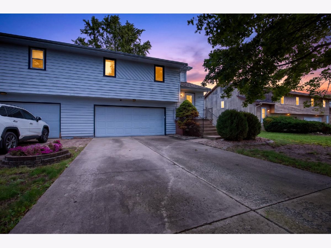
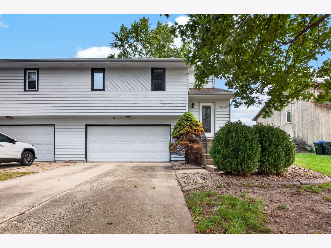
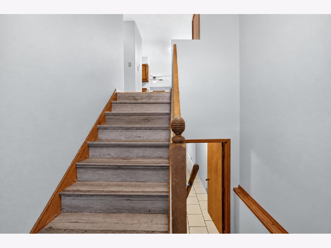
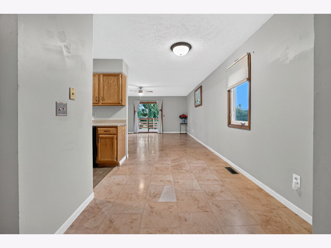
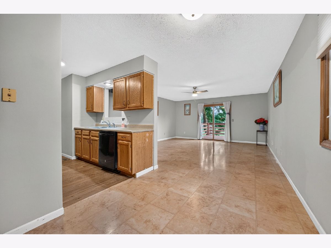
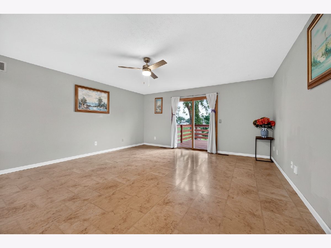
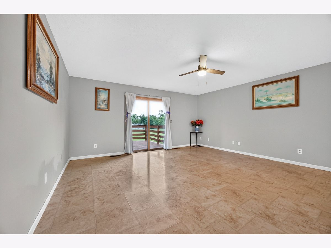
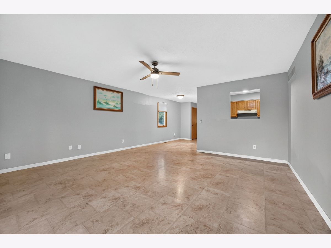
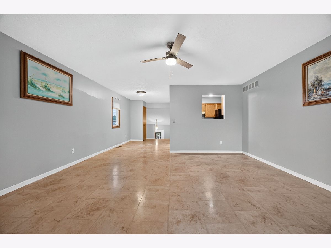
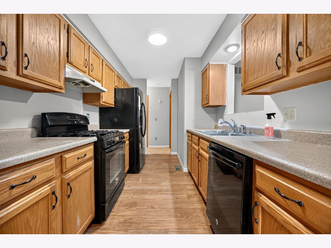
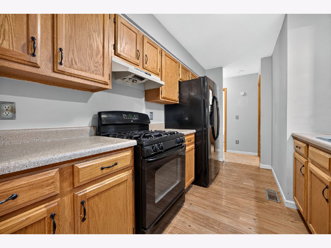
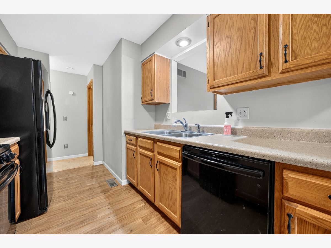
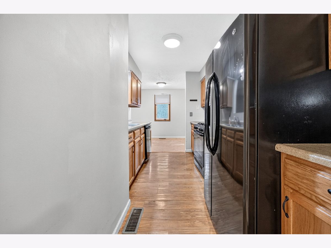
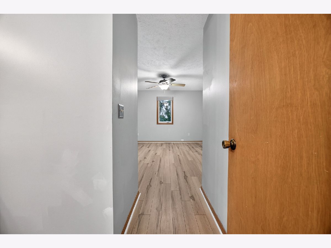
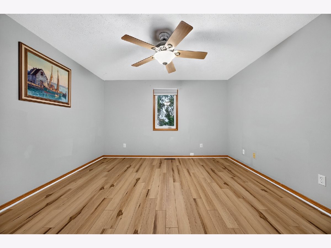
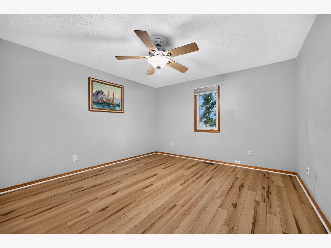
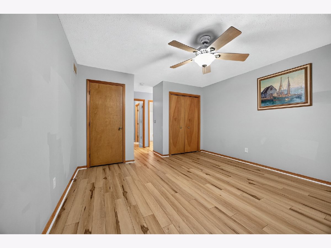
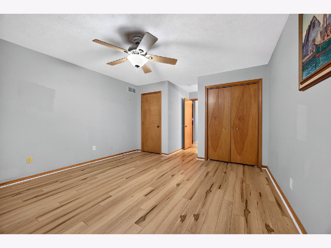
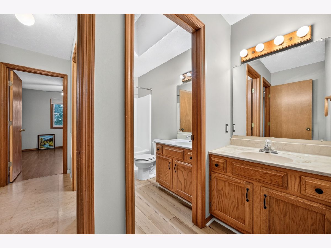
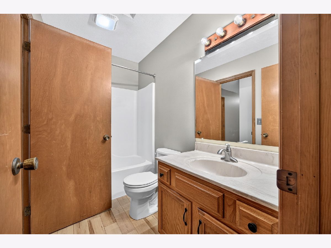
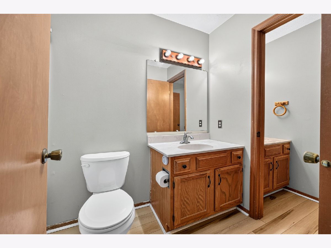
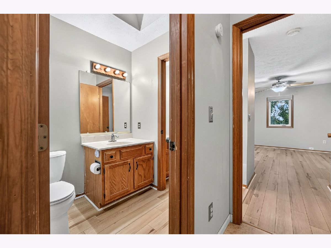
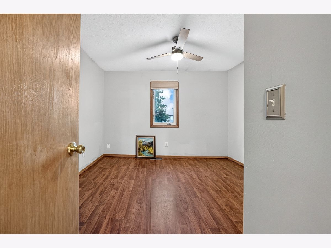
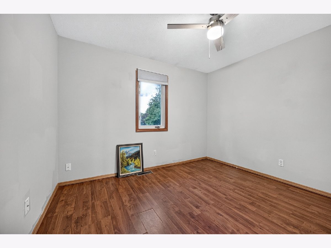
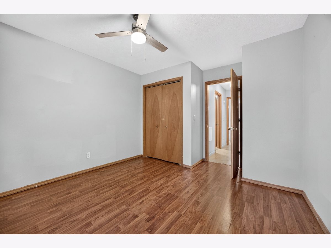
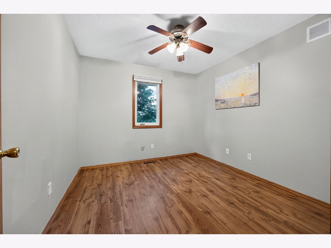
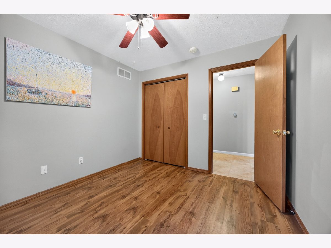
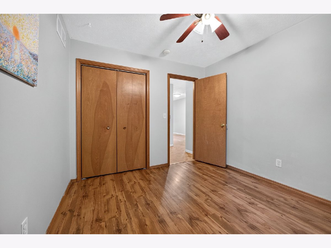
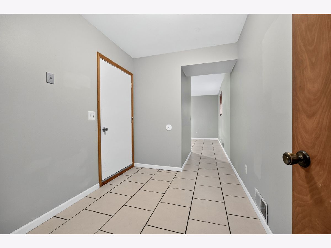
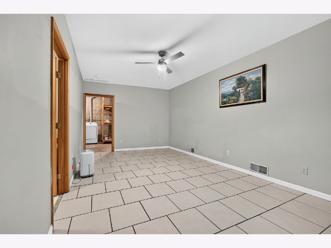
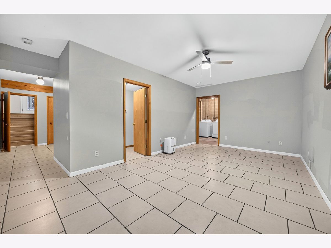
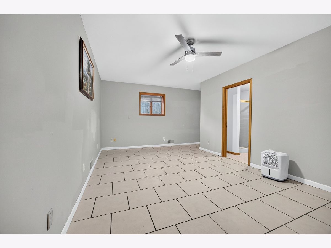
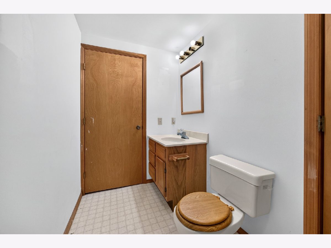
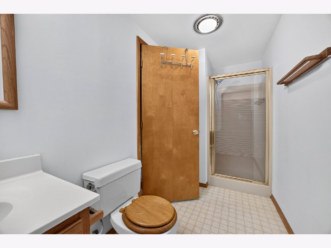
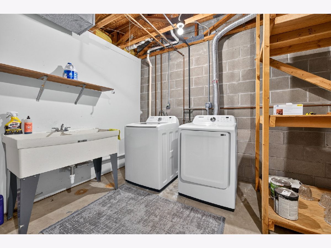
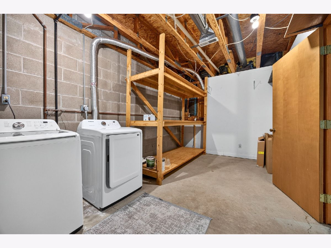
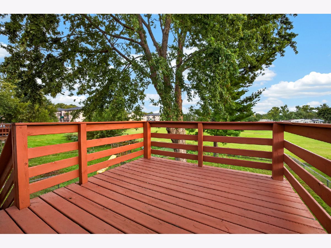
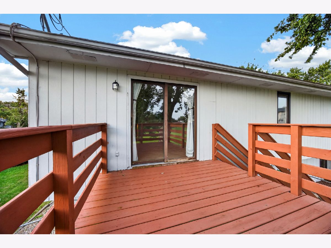
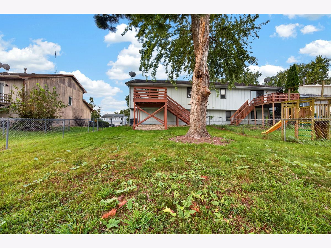
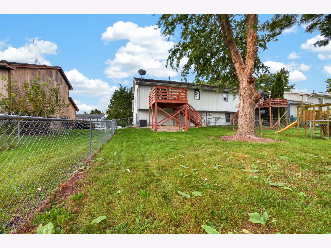
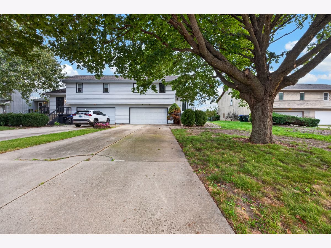
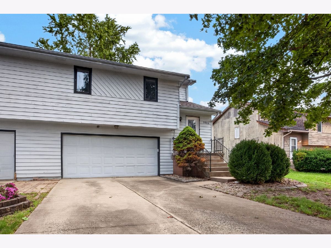
Move in ready and affordable! This split level 3 bedroom home has 2 full baths and lots of space. Upstairs is a huge living room, kitchen, dining space, plus the large bedrooms and full bath. The primary has a separate sink area as well. Downstairs it another full bath and large second living space. There is room for storage and laundry as well as access to the attached two car garage. Lots of recent updates...HVAC, back deck, and exterior painting. This is a great home in a super convenient location.
Property Specifics
| Condos/Townhomes | |
| 2 | |
| — | |
| 1985 | |
| — | |
| — | |
| No | |
| — |
| — | |
| Hillcrest | |
| 55 / Annual | |
| — | |
| — | |
| — | |
| 12771723 | |
| 1436302041 |
Nearby Schools
| NAME: | DISTRICT: | DISTANCE: | |
|---|---|---|---|
|
Grade School
Stevenson Elementary |
87 | — | |
|
Middle School
Bloomington Jr High School |
87 | Not in DB | |
|
High School
Bloomington High School |
87 | Not in DB | |
Property History
| DATE: | EVENT: | PRICE: | SOURCE: |
|---|---|---|---|
| 10 Mar, 2022 | Sold | $101,500 | MRED MLS |
| 4 Feb, 2022 | Under contract | $101,970 | MRED MLS |
| 28 Jan, 2022 | Listed for sale | $101,970 | MRED MLS |
| 1 Oct, 2026 | Listed for sale | $200,000 | MRED MLS |
Room Specifics
All Bedroom Info:
Total Bedrooms: 3
Bedrooms Above Ground: 3
Bedrooms Below Ground: 0
Total Bedrooms: 3
Bedrooms Above Ground: 3
Bedrooms Below Ground: 0
Second Bedroom Info:
Dimensions: —
Location: —Dimensions: —
Floor Type: —
Third Bedroom Info:
Dimensions: —
Location: —Dimensions: —
Floor Type: —
Bathroom Info:
Full Bathrooms: 2
Partial Bathrooms: 0Full Bathrooms: 2
Bathroom Amenities: —
Bathroom in Basement: 1
Additional Rooms Info:
Rooms: —
Basement: —Rooms: —
Basement Description: —
Other Specifics
| 2 | |
| — | |
| — | |
| — | |
| — | |
| 38 X 141 | |
| — | |
| — | |
| — | |
| — | |
| Not in DB | |
| — | |
| — | |
| — | |
| — |
Tax History
| Year | Property Taxes |
|---|---|
| 2022 | $2,761 |
| 2026 | $4,404 |
Contact Agent
Nearby Similar Homes
1303 Cadwell Drive, Bloomington, Illinois 61704
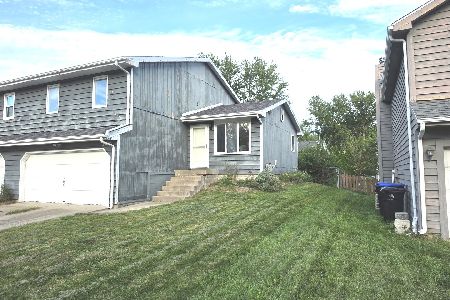
For Sale
$120,000
3 beds / 1.1 baths / 1,352 ft2
Condos/Townhomes / Built: 1984
4
Nearby Sold Comparables
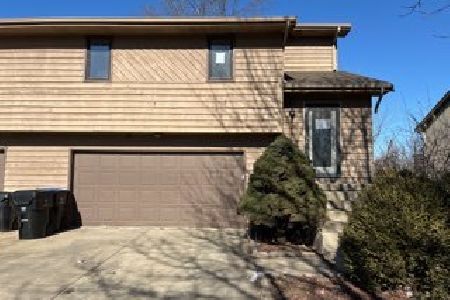
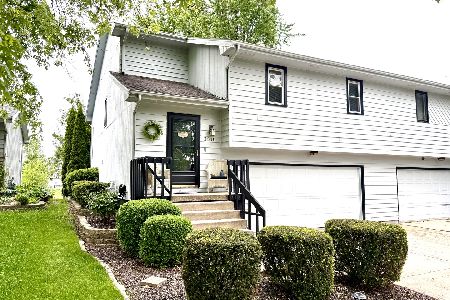
2518 Lowman Drive, Bloomington, Illinois 61704

Sold
$67,000
3 beds / 2.0 baths / 1,467 ft2
Condos/Townhomes / Built: 1984
3207
Contact Agent
Listing Provided By
RE/MAX Rising
