

25138 Pawnee Road, Barrington, Illinois 60010


$950,000
|
For Sale
|
|
| Status: | New |
| Sqft: | 4,572 |
| Cost/Sqft: | $208 |
| Beds: | 4 |
| Baths: | 4 |
| Year Built: | 1988 |
| Property Taxes: | $14,141 |
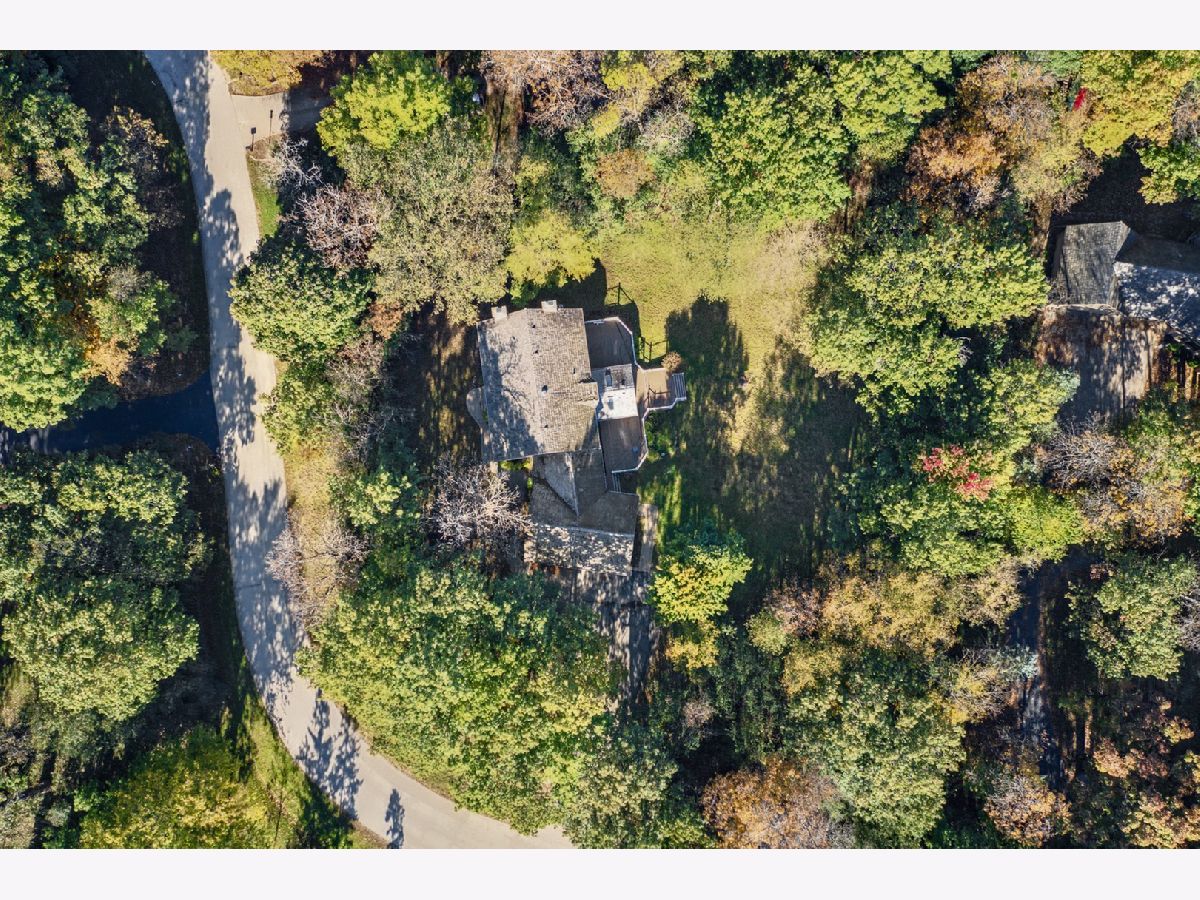
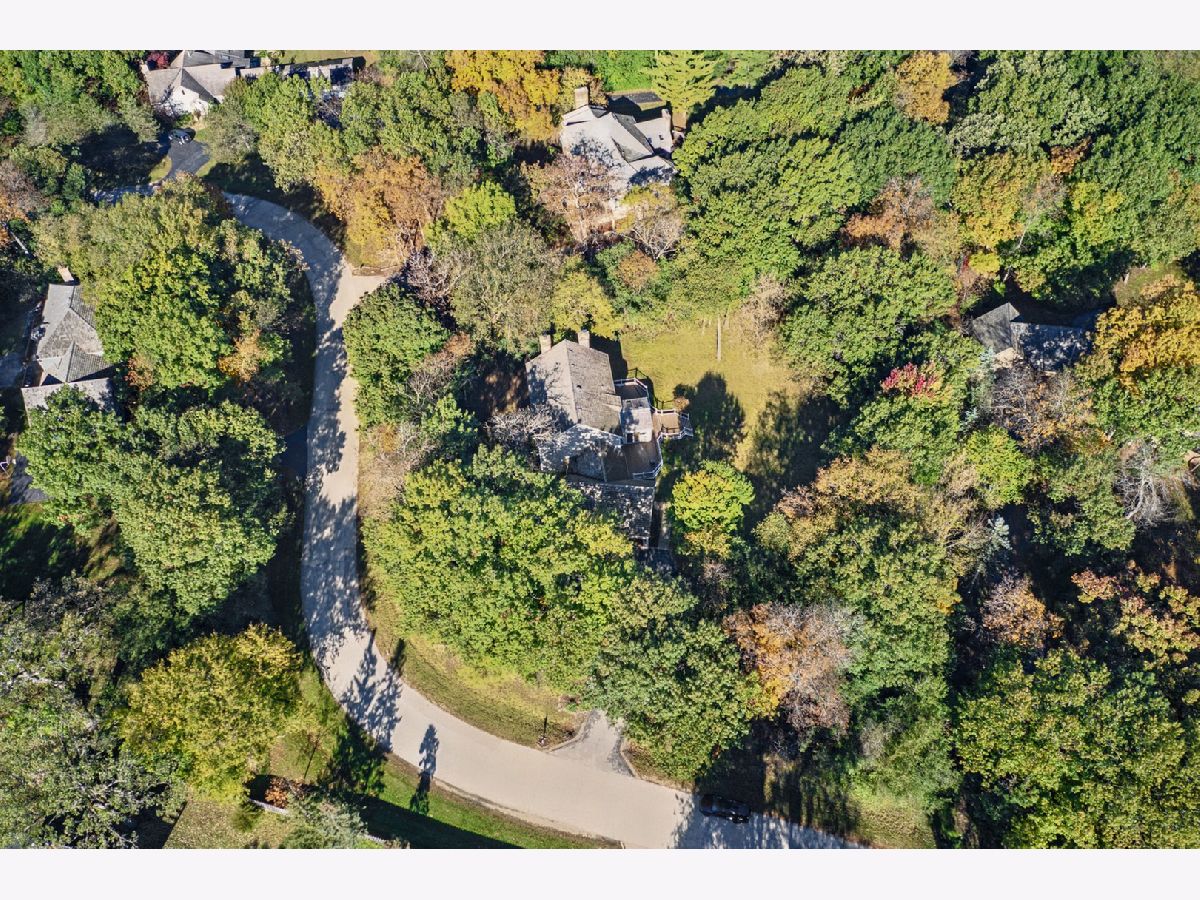
| Lot Size: | 1,12 |
Description
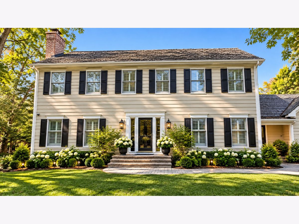
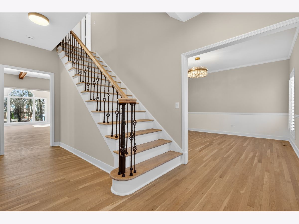
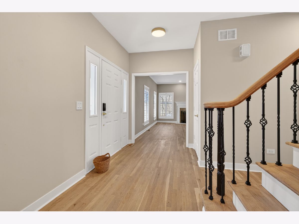
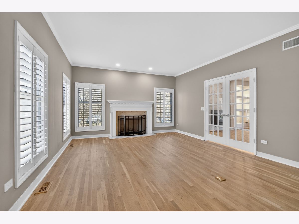
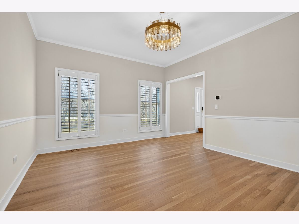
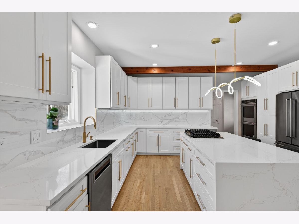
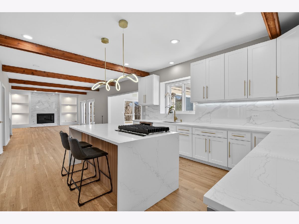
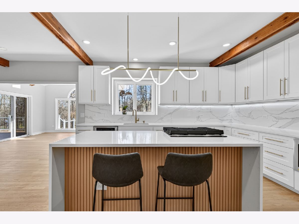
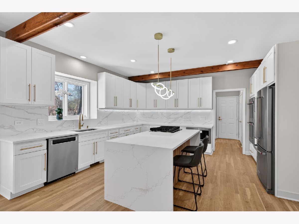
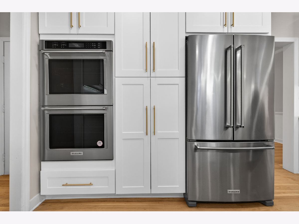
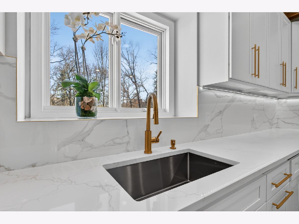
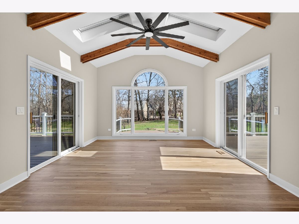
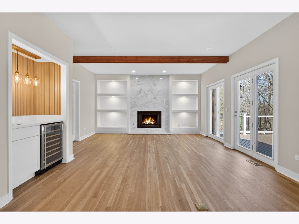
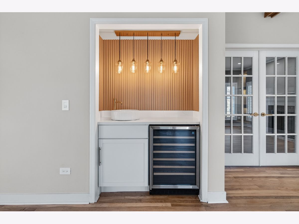
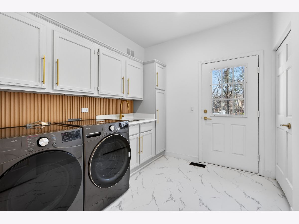
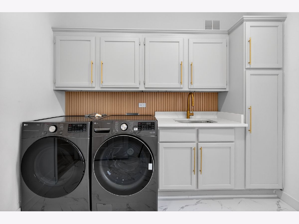
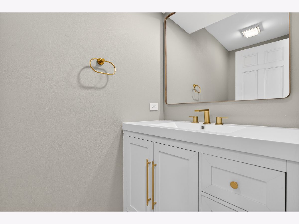
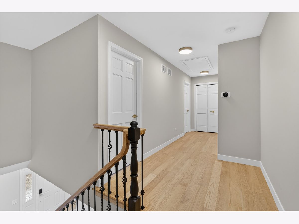
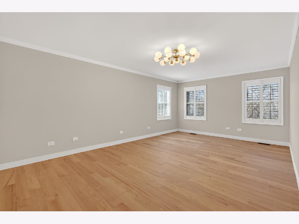
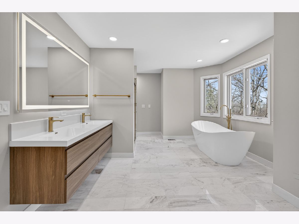
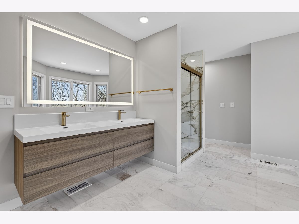
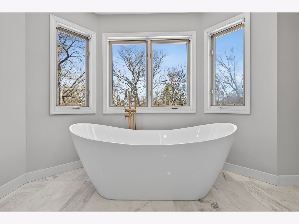
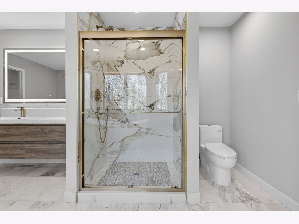
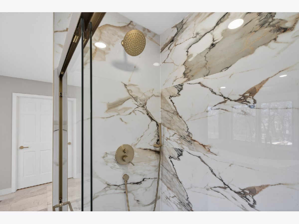
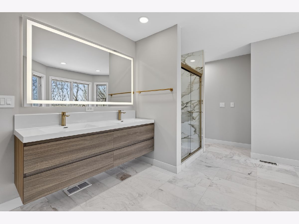
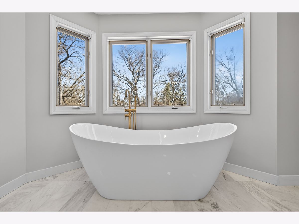
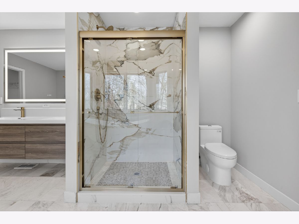
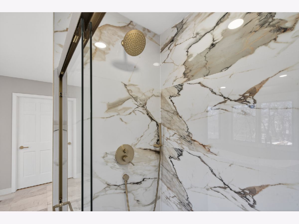
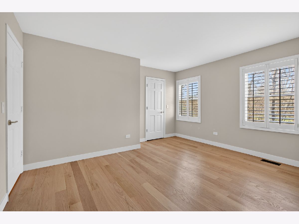
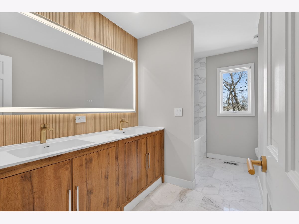
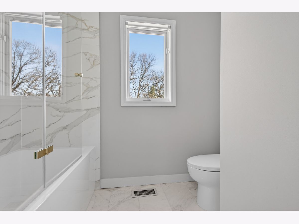
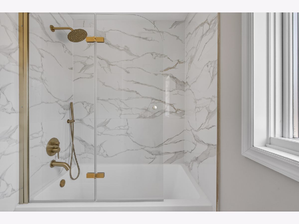
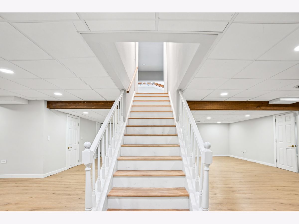
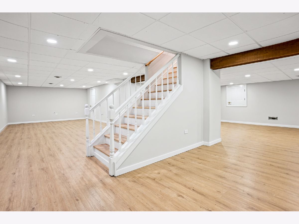
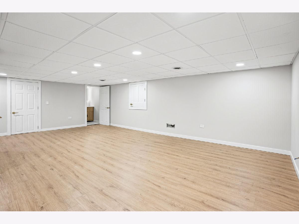
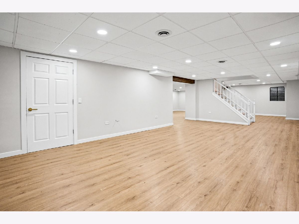
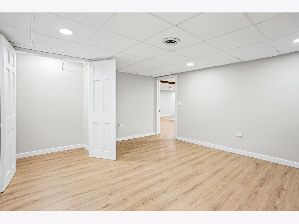
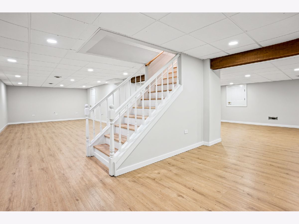
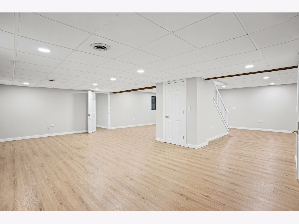
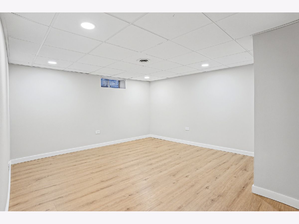
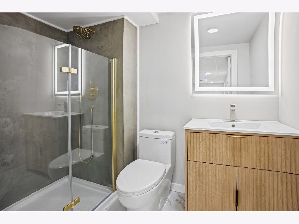
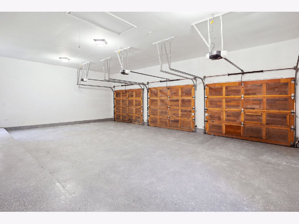
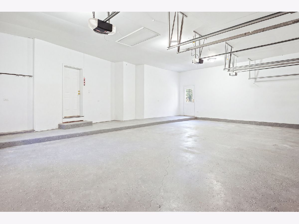
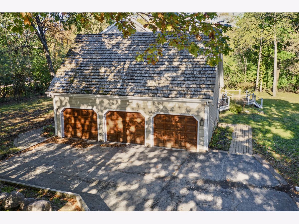
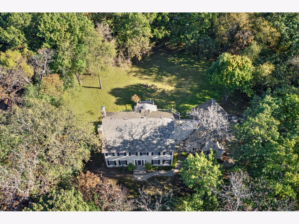
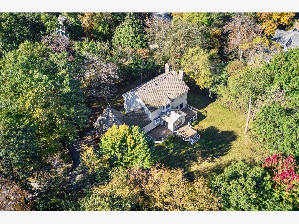
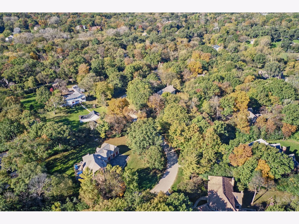
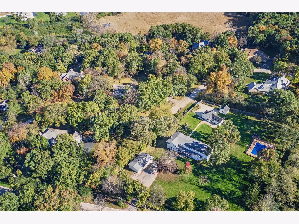
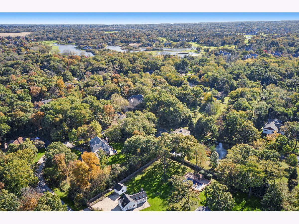
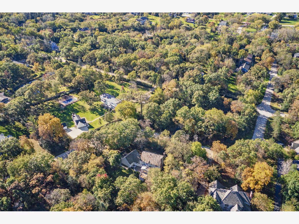
Beautifully reimagined from top to bottom in 2026, this exceptional home combines timeless elegance with today's most sought-after finishes and modern conveniences! From the moment you step inside, the impressive two-story foyer sets the tone for the beautifully updated living spaces throughout. Designed for both everyday comfort and effortless entertaining, the main level offers an inviting living room with a cozy fireplace, an elegant formal dining room, and a spacious family room complete with its own fireplace and bar area. At the heart of the home is a stunning, completely renovated kitchen showcasing sleek quartz countertops, premium KitchenAid appliances, stylish finishes, and a seamless connection to the light-filled sunroom. A convenient main-floor laundry/mudroom with brand-new washer and dryer, along with a powder room, adds to the home's functionality. Step outside and enjoy the beautifully rebuilt composite wraparound deck, offering the perfect setting for outdoor gatherings, morning coffee, or simply unwinding while overlooking the backyard. Upstairs, retreat to the generously sized primary suite featuring a walk-in closet and private bath with a relaxing soaking tub and separate shower. Three additional spacious bedrooms and a full hallway bath complete the second level. The fully finished lower level provides even more versatile living space, including an additional bedroom and full bathroom, ideal for overnight guests, a private home office, or recreation. Beyond the beautiful cosmetic updates, significant investments have been made in the home's essential systems, including two brand-new HVAC systems, a new water heater, and a new water filtration system. A spacious three-car garage provides plenty of room for vehicles and additional storage. With extensive 2026 renovations, thoughtfully updated interiors, and exceptional spaces for living and entertaining, this is the move-in-ready home you've been waiting for. Simply move in and enjoy!
Property Specifics
| Single Family | |
| — | |
| Colonial | |
| 1988 | |
| 2026 | |
| Finished, Full | |
| 1,344 (1,344 finished) | |
| Cedar | |
| Asphalt | |
| — | |
| No | |
| 1.12 |
| Lake | |
| White Oaks Estates | |
| — / Not Applicable | |
| None | |
| Well | |
| Septic Tank | |
| Central Air | |
| Gas, Forced Air | |
| No | |
| 12792675 | |
| 13013060060000 |
Nearby Schools
| NAME: | DISTRICT: | DISTANCE: | |
|---|---|---|---|
|
Grade School
North Barrington Elementary Scho |
220 | — | |
|
Middle School
Barrington Middle School-station |
220 | Not in DB | |
|
High School
Barrington High School |
220 | Not in DB | |
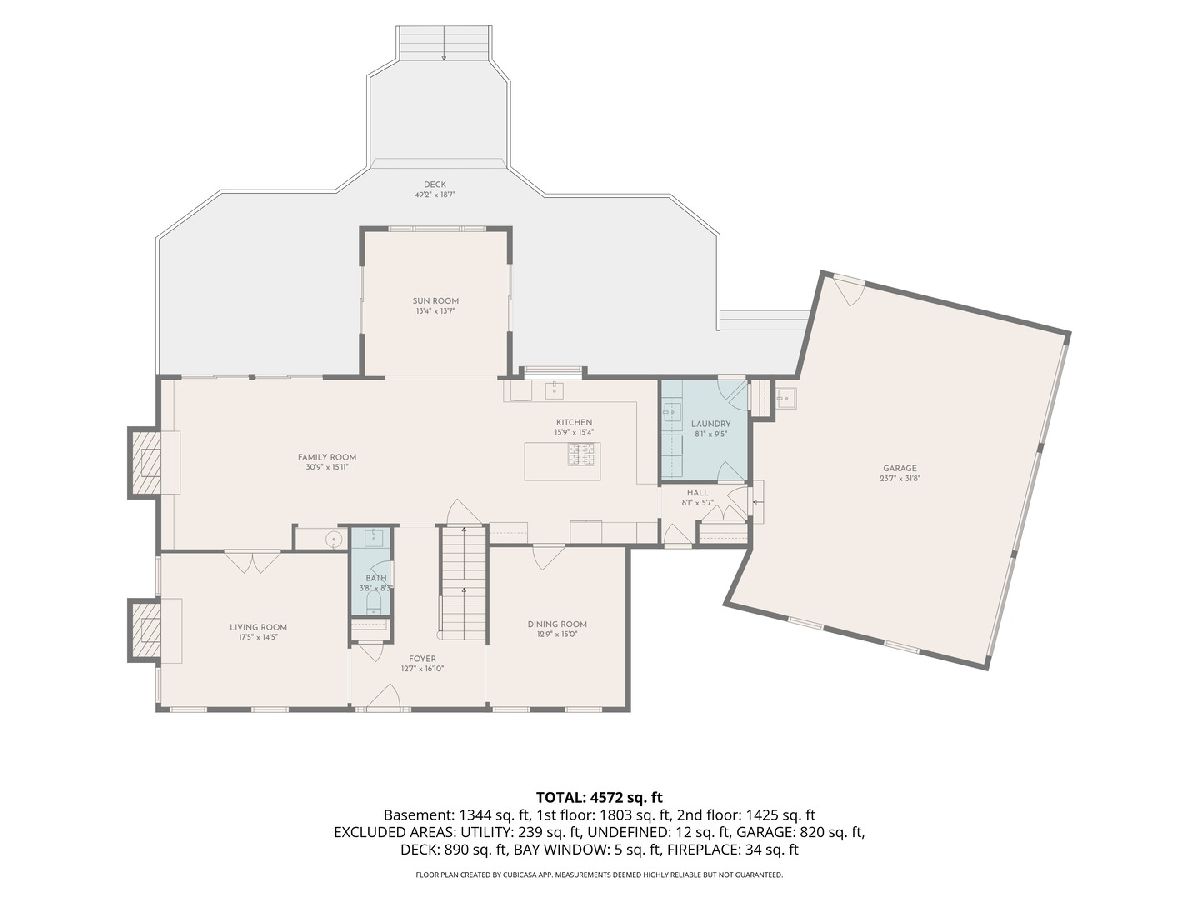
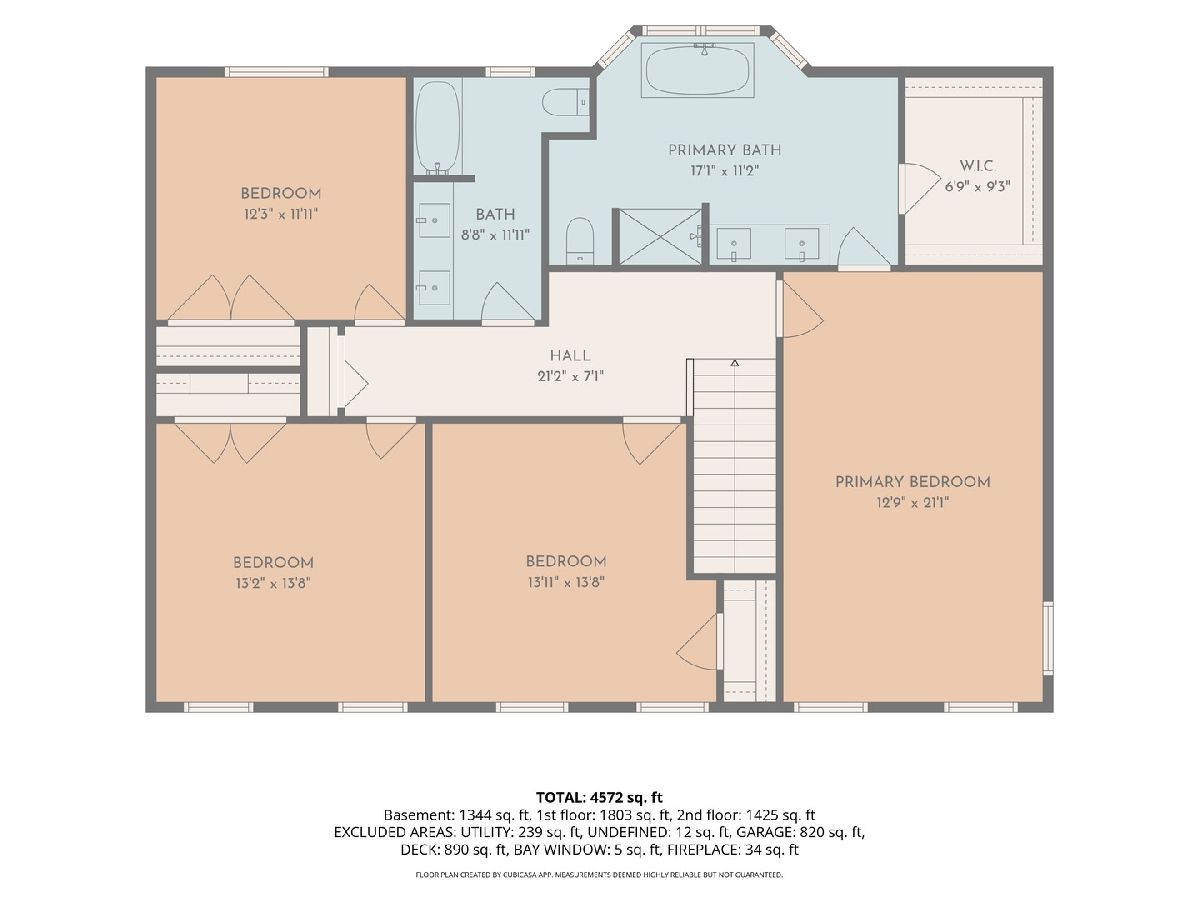
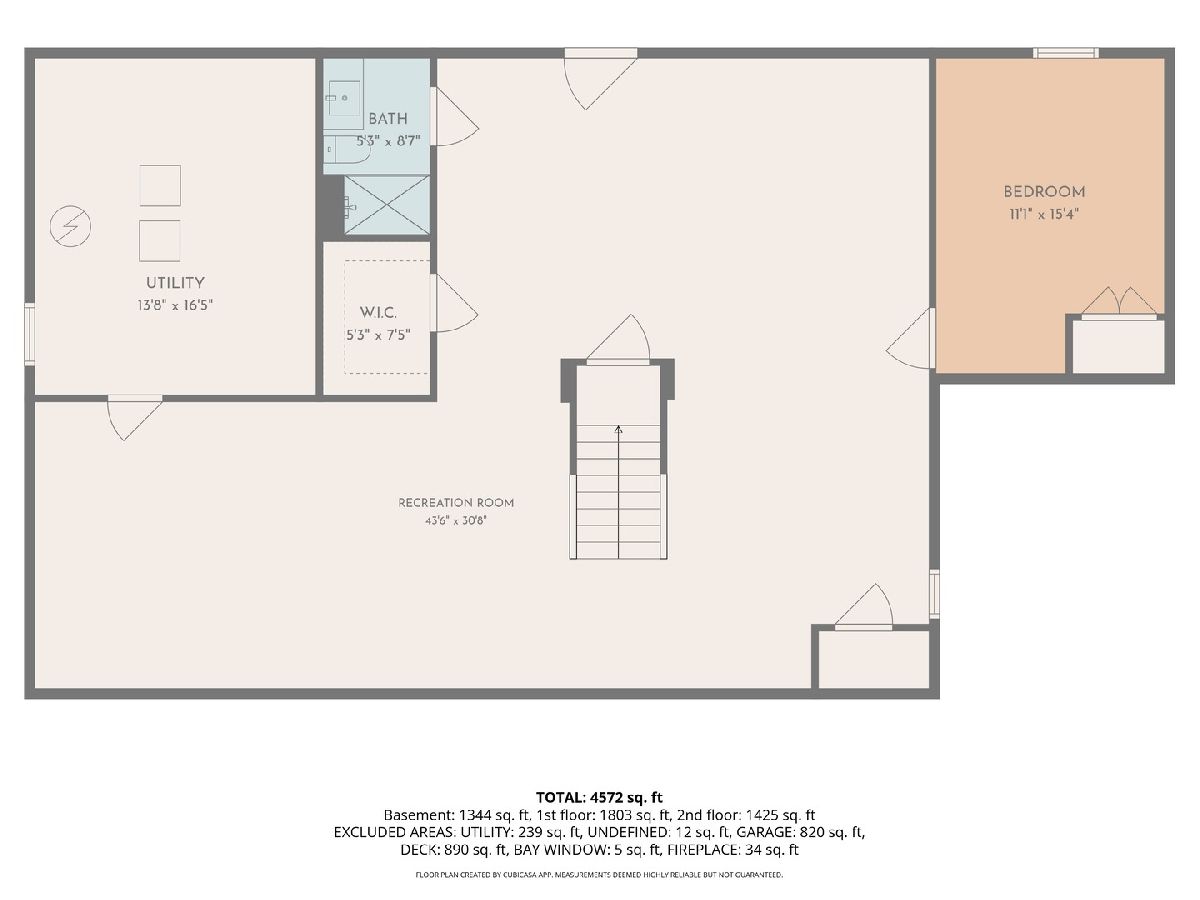
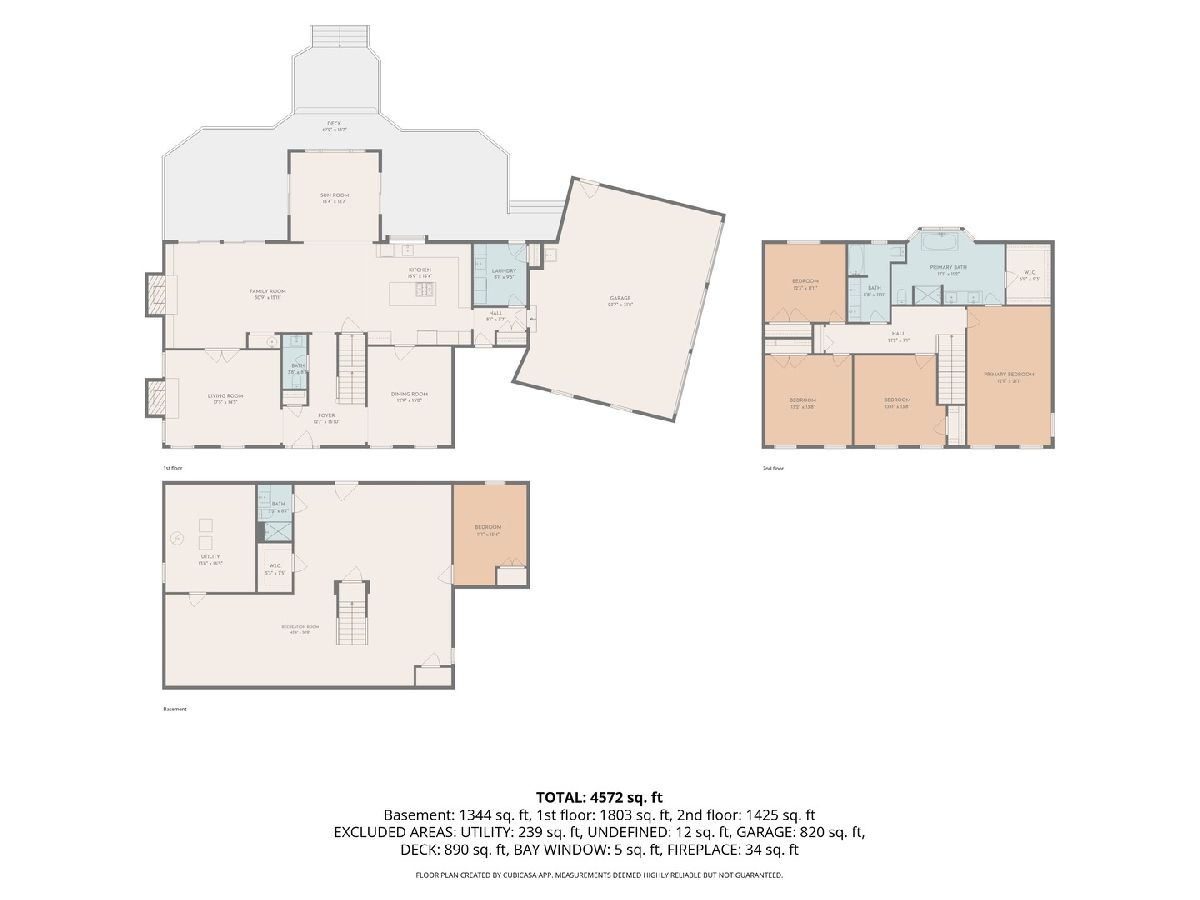
Room Specifics
Total Bedrooms: 5
Bedrooms Above Ground: 4
Bedrooms Below Ground: 1
Dimensions: 13X21
Floor Type: Hardwood
Dimensions: 14X14
Floor Type: Hardwood
Dimensions: 13X14
Floor Type: Hardwood
Dimensions: 12X12
Floor Type: Hardwood
Full Bathrooms: 4
Bathroom Amenities: Separate Shower, Double Sink, Soaking Tub
Bathroom in Basement: 1
Dimensions: 13X15
Floor Type: Hardwood
Dimensions: 16X15
Floor Type: Hardwood
Features: Eating Area-Breakfast Bar, Eating Area-Table Space, Island, Custom Cabinetry, Updated Kitchen
Dimensions: 8X10
Floor Type: Ceramic Tile
Dimensions: 18X15
Floor Type: Hardwood
Dimensions: 31X16
Floor Type: Hardwood
Rooms: Recreation Room, Bedroom 5, Utility Room-Lower Level, Heated Sun Room, Foyer, Walk In Closet
Name: Recreation Room
Dimensions: 44X31
Floor Type: Wood Laminate
Name: Bedroom 5
Dimensions: 11X15
Floor Type: Wood Laminate
Name: Utility Room-Lower Level
Dimensions: 14X17
Floor Type: Other
Name: Heated Sun Room
Dimensions: 13X14
Floor Type: Hardwood
Name: Foyer
Dimensions: 13X17
Floor Type: Hardwood
Name: Walk In Closet
Dimensions: 7X9
Floor Type: Hardwood
Other Specifics
| 3 | |
| Concrete Perimeter | |
| Asphalt, Garage Door Opener, Garage Owned, Attached, Garage | |
| Main Level, Sink | |
| Hardwood | |
| Deck | |
| — | |
| — | |
| 143 X 249 X 270 X 150 X 36 | |
| Unfinished | |
| Full | |
| Wet Bar, Walk-In Closet(s), Open Floorplan, Quartz Counters | |
| Double Oven, Microwave, Dishwasher, Refrigerator, Washer, Dryer, Stainless Steel Appliance(s), Wine Refrigerator, Cooktop | |
| Not in DB | |
| — | |
| — | |
| Wood Burning, Gas Starter |
Contact Agent
Contact Agent
Listing Provided By
HomeSmart Connect
