

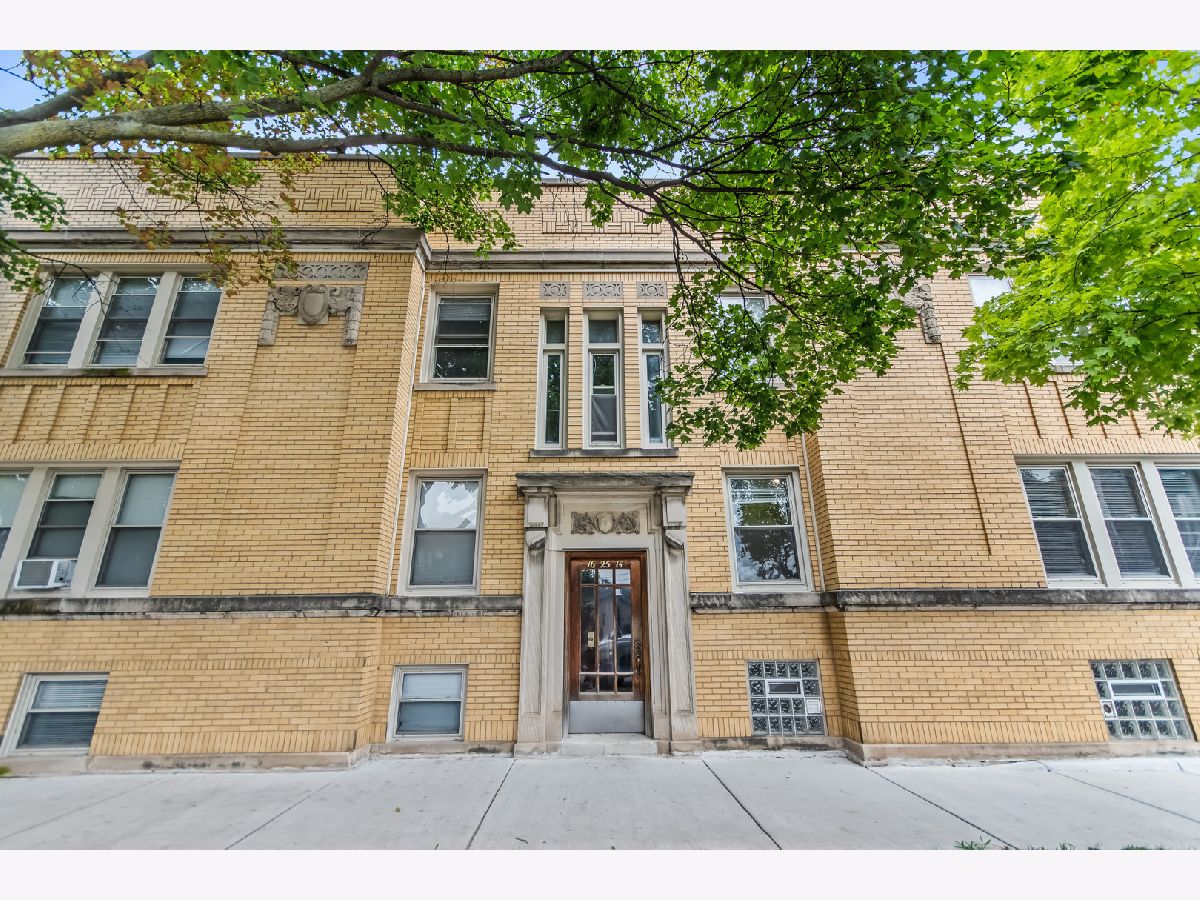
2514 North Shore Avenue, West Ridge, Chicago, Illinois 60645


$219,000
|
For Sale
|
|
| Status: | Contingent |
| Sqft: | 0 |
| Cost/Sqft: | — |
| Beds: | 2 |
| Baths: | 1 |
| Year Built: | 1930 |
| Property Taxes: | $3,754 |
| Days On Market: | 9 |
| Lot Size: | 0,00 |
Description
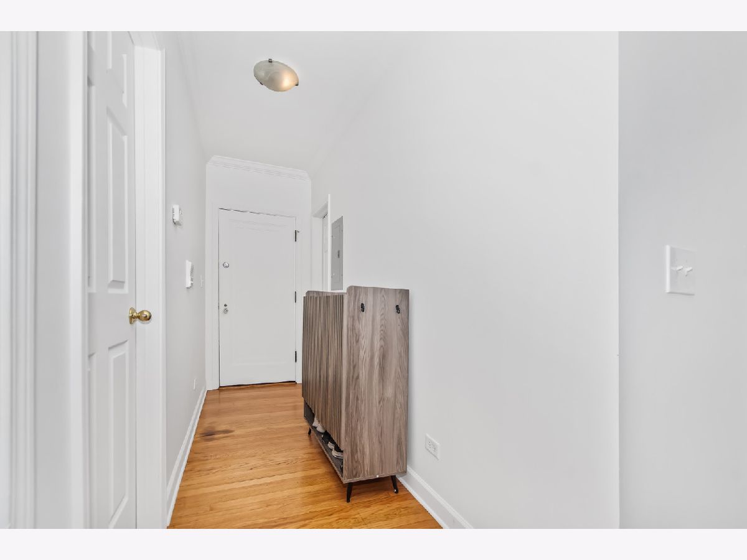
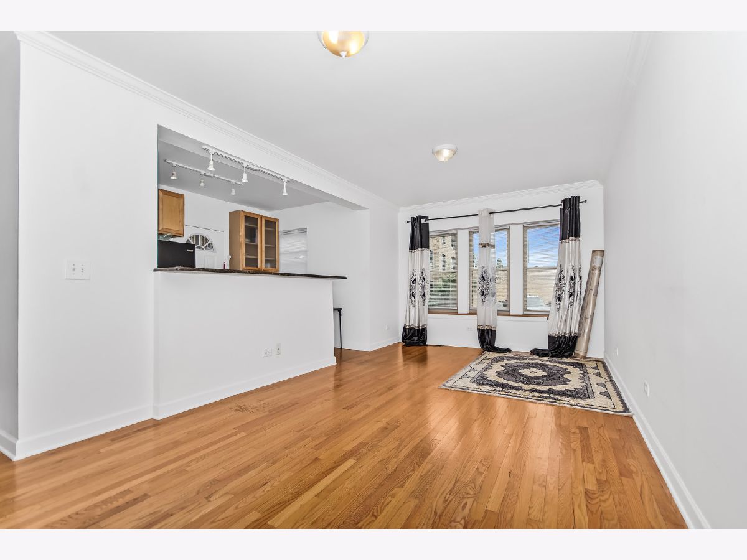
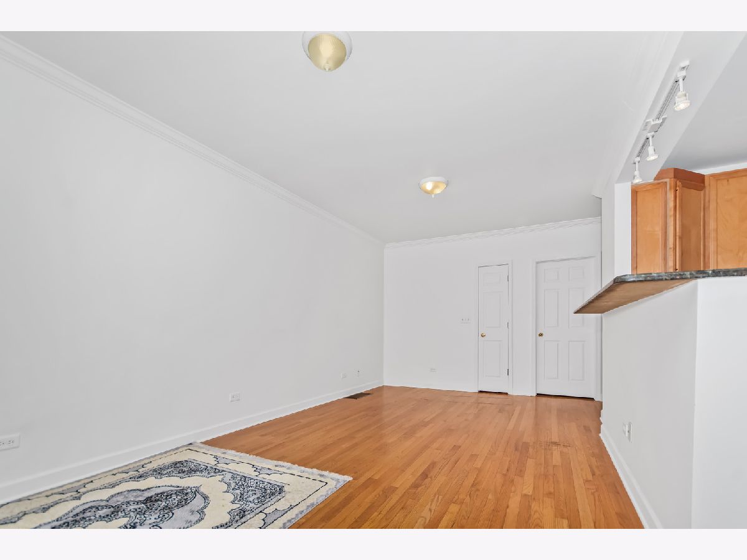
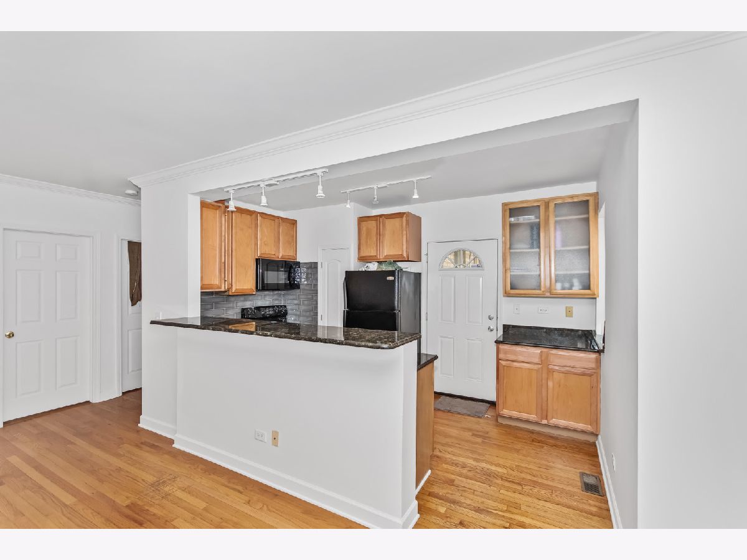
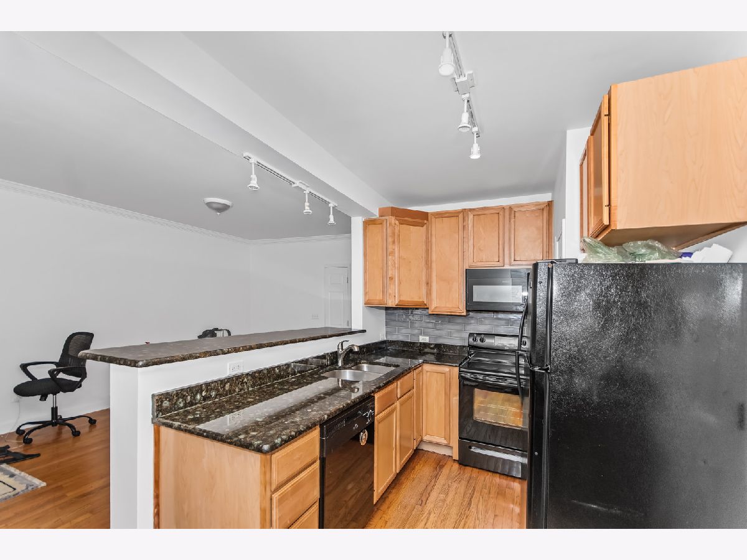
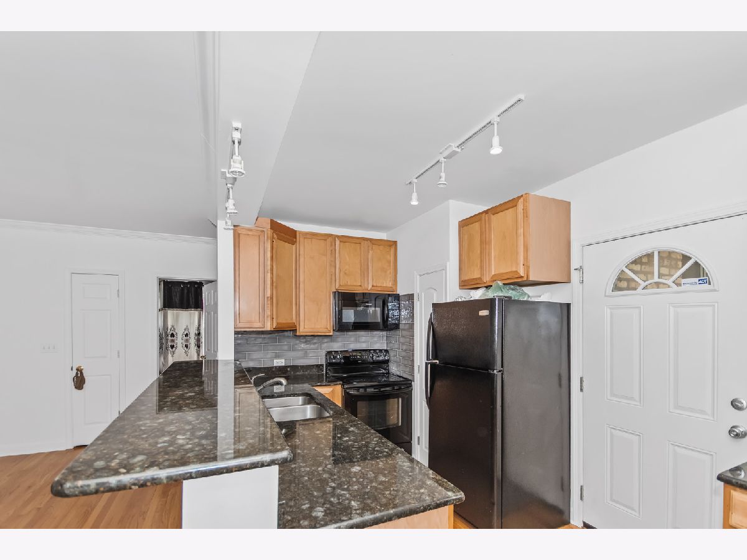
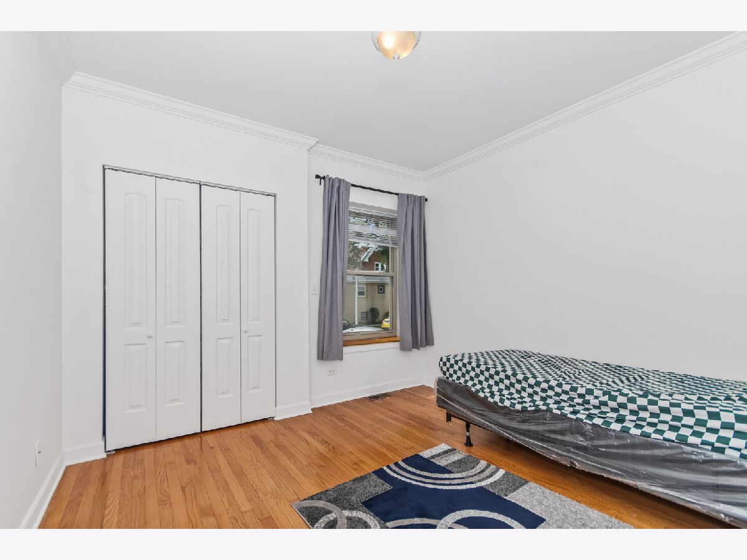
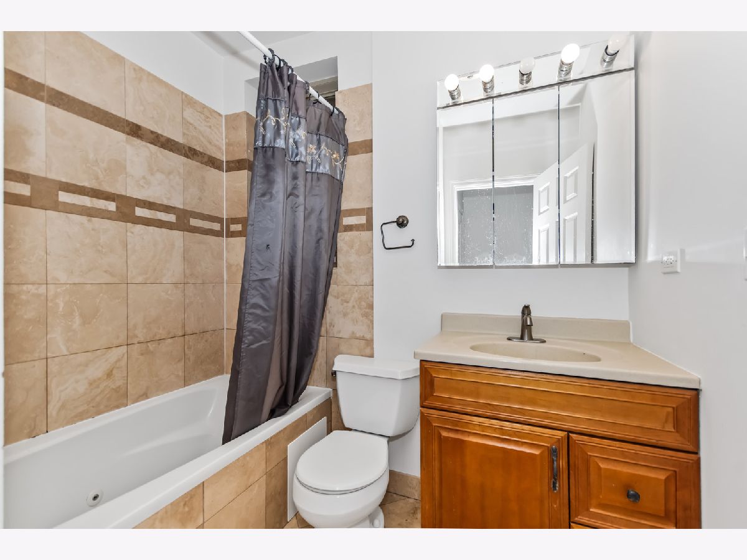
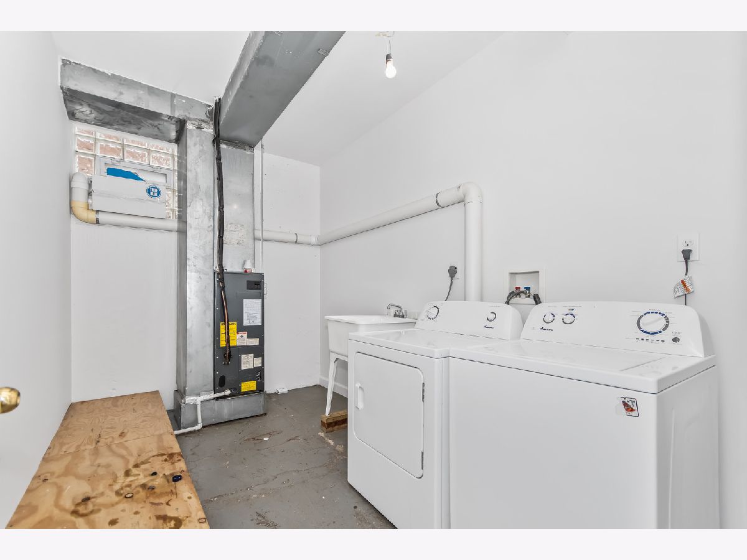
Welcome home to this charming and move-in-ready condo featuring an inviting open floor plan designed for comfortable everyday living and effortless entertaining. The spacious kitchen offers granite countertops, an oversized 8-foot breakfast bar, and plenty of cabinet space, making it the perfect gathering place for family and friends. The marble bathroom features a relaxing Jacuzzi soaking tub and a convenient linen closet for additional storage. Additional highlights include central air conditioning, a private basement storage room with your own washer and dryer, and parking spot included in price. Ideally situated near neighborhood restaurants, shopping, parks, and public transportation, this home offers the perfect combination of comfort, convenience, and value. Whether you're purchasing your first home, downsizing, or adding to your investment portfolio, this is an opportunity you won't want to miss.
Property Specifics
| Condos/Townhomes | |
| 2 | |
| — | |
| 1930 | |
| 2008 | |
| Unfinished, Exterior Entry, Partial, Walk-Out Access | |
| Brick | |
| — | |
| Y | |
| No | |
| — |
| Cook | |
| — | |
| 300 / Monthly | |
| Water, Insurance, Exterior Maintenance, Lawn Care, Scavenger, Snow Removal | |
| Lake Michigan | |
| Public Sewer | |
| Central Air | |
| Electric | |
| 12796715 | |
| 10364050391005 |
Property History
| DATE: | EVENT: | PRICE: | SOURCE: |
|---|---|---|---|
| 4 Nov, 2026 | Under contract | $219,000 | MRED MLS |
| 29 Oct, 2026 | Listed for sale | $219,000 | MRED MLS |
Room Specifics
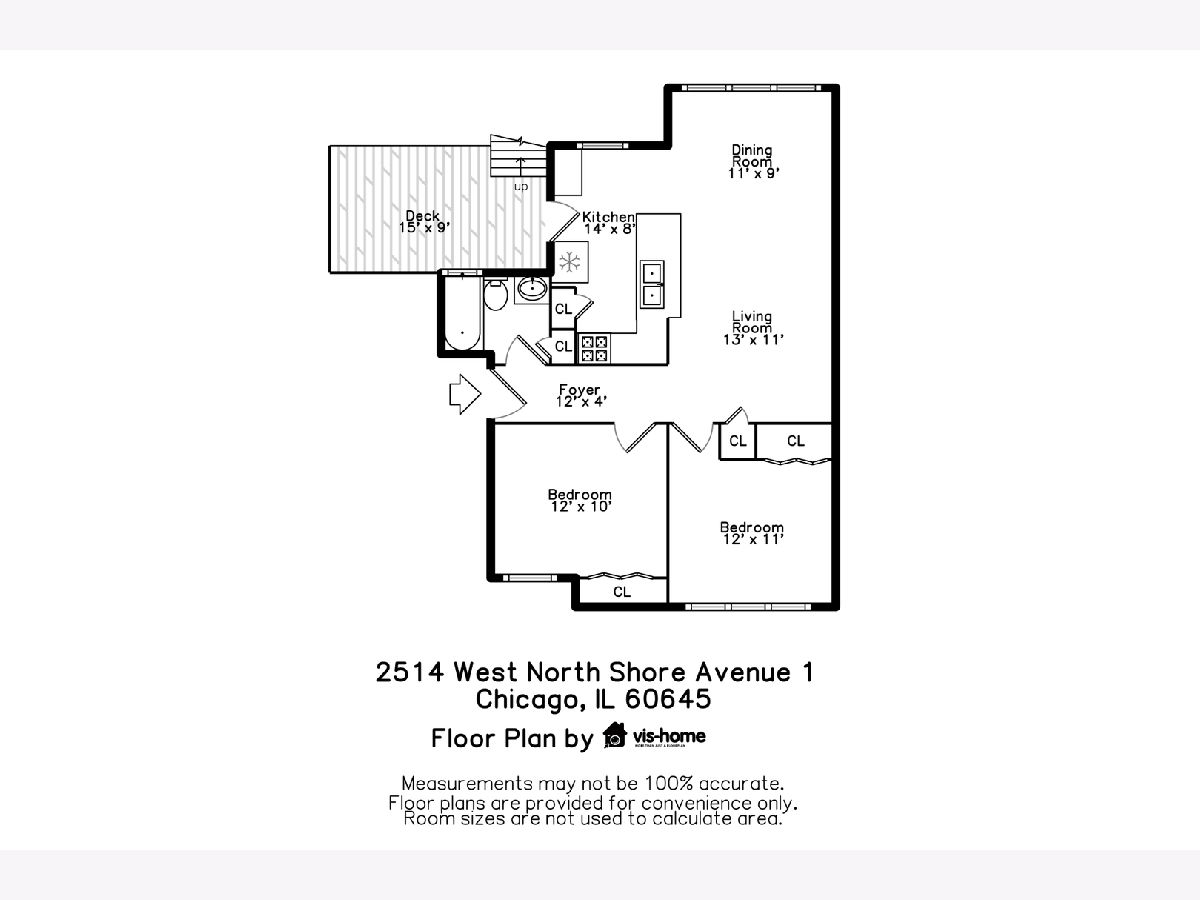
Total Bedrooms: 2
Bedrooms Above Ground: 2
Bedrooms Below Ground: 0
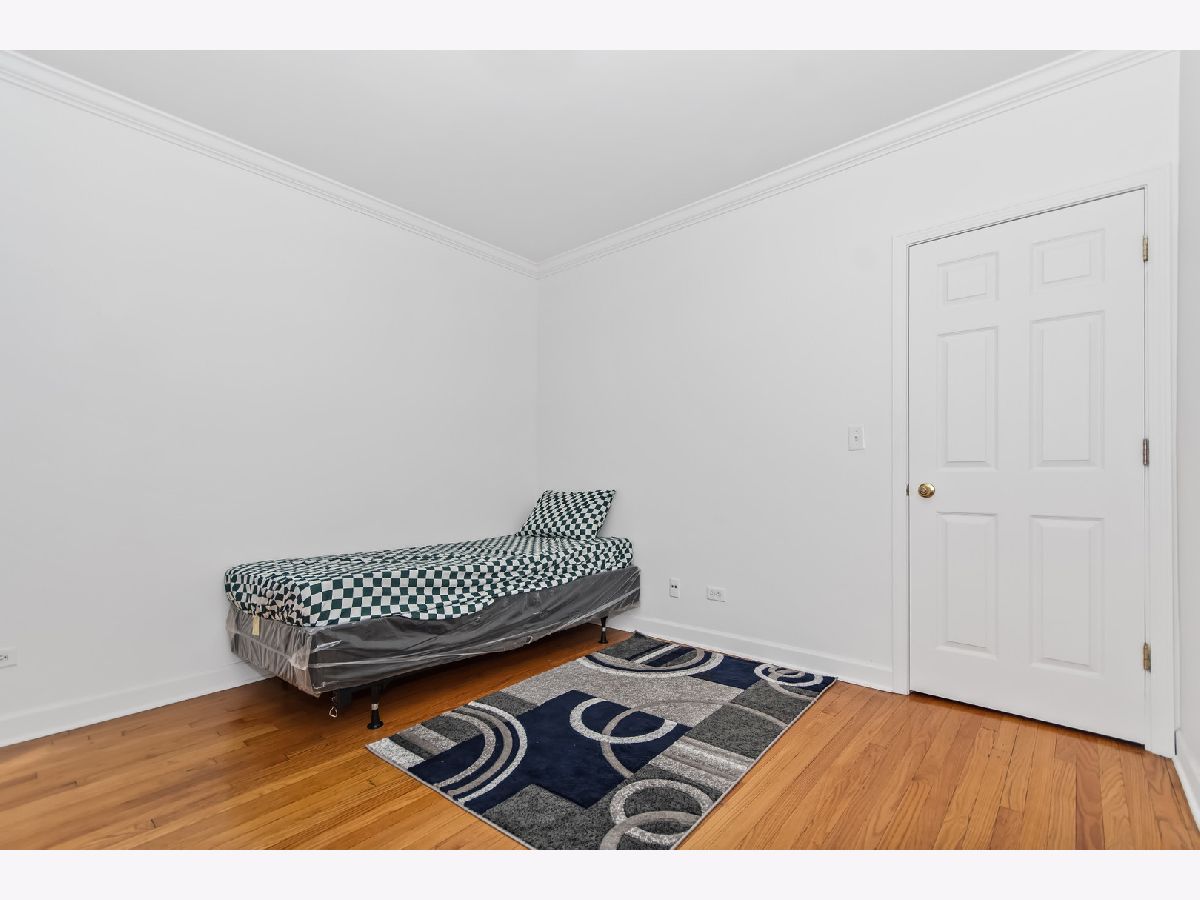
Dimensions: 13X12
Floor Type: Hardwood
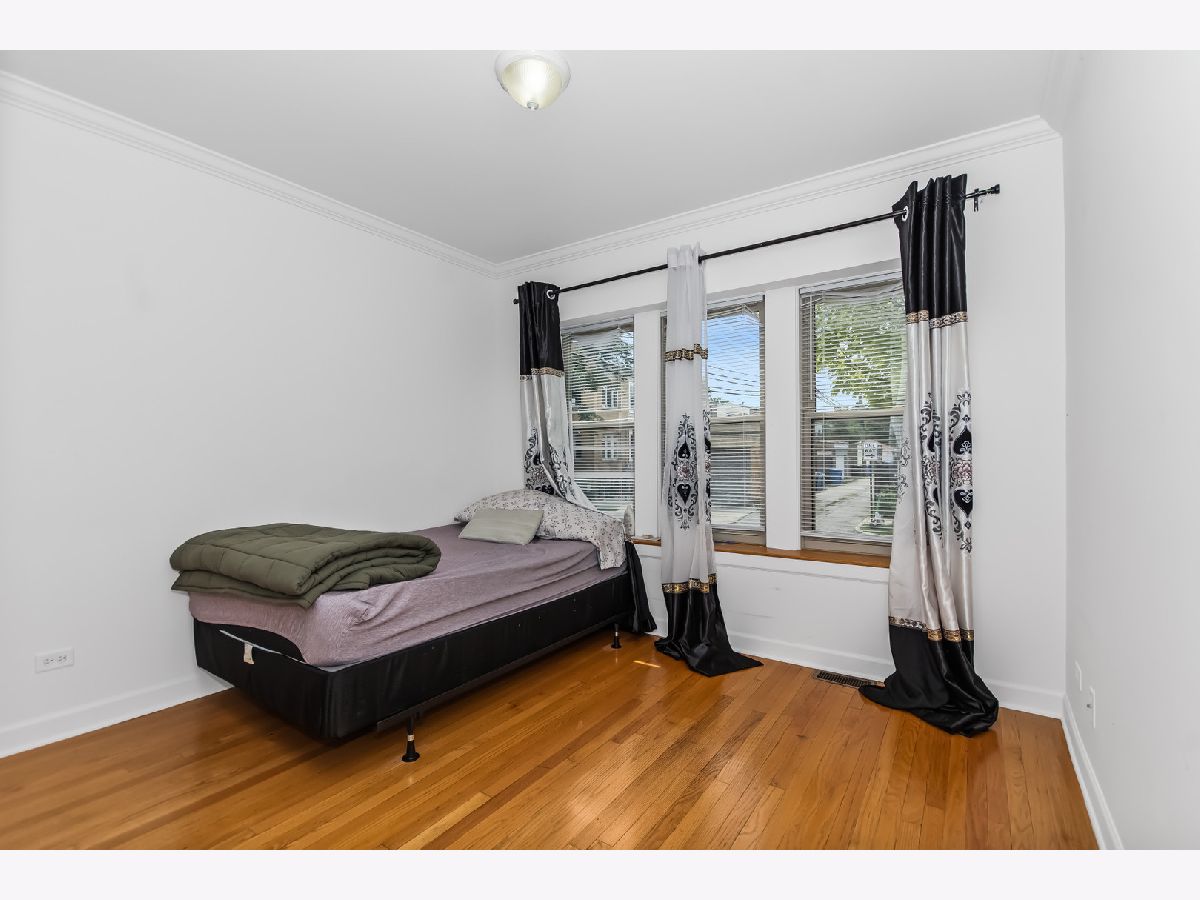
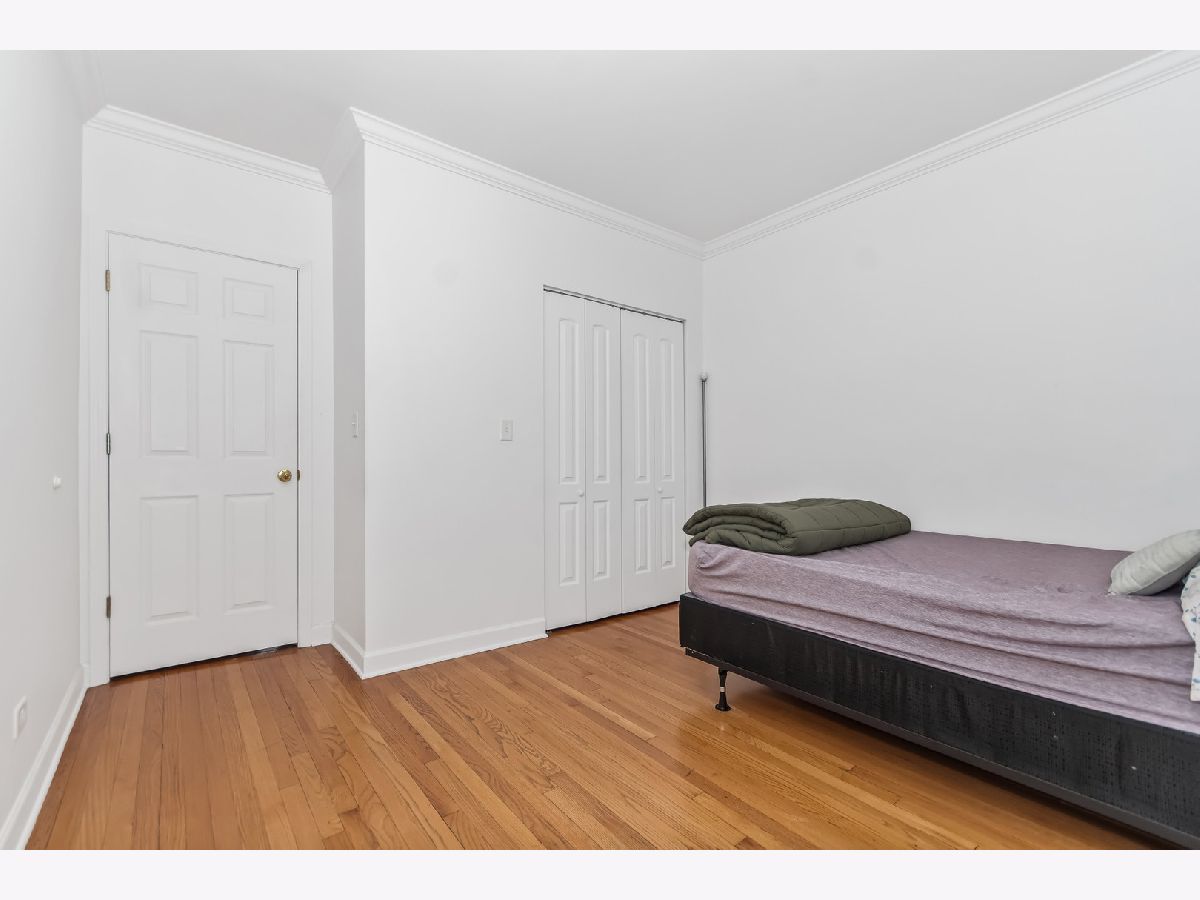
Dimensions: 11X12
Floor Type: Hardwood
Full Bathrooms: 1
Bathroom Amenities: —
Bathroom in Basement: 0
Dimensions: COMBO
Floor Type: Hardwood
Dimensions: 8X13
Floor Type: Hardwood
Dimensions: 10X8
Floor Type: Other
Dimensions: 12X19
Floor Type: Hardwood
Rooms: No additional rooms
Other Specifics
| — | |
| — | |
| Unassigned, Owned | |
| Laundry Closet, Sink | |
| — | |
| — | |
| — | |
| — | |
| CONDO | |
| — | |
| None | |
| 1st Floor Bedroom | |
| Range, Microwave, Dishwasher, Refrigerator | |
| Not in DB | |
| — | |
| — | |
| — |
Tax History
| Year | Property Taxes |
|---|---|
| 2026 | $3,754 |
Contact Agent
Contact Agent
Listing Provided By
Berkshire Hathaway HomeServices Chicago
