

2515 Atlantic Avenue, Waukegan, Illinois 60085
Subdivision > Berry


$360,000
|
For Sale
|
|
| Status: | Active |
| Sqft: | 2,702 |
| Cost/Sqft: | $133 |
| Beds: | 4 |
| Baths: | 3 |
| Year Built: | 1970 |
| Property Taxes: | $7,060 |
| Days On Market: | 116 |
| Lot Size: | 0,00 |
Sorry but we don't have exact coordinates for this place
Description
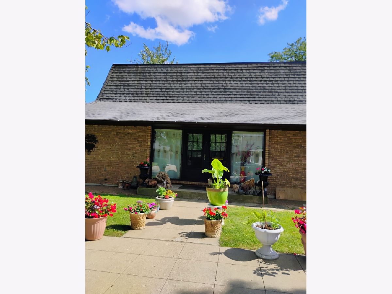
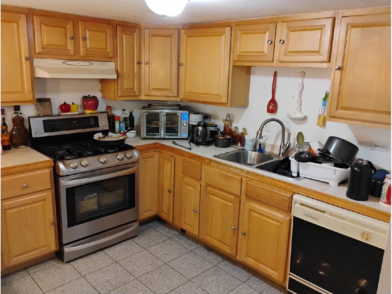
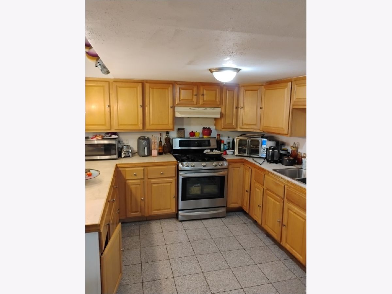
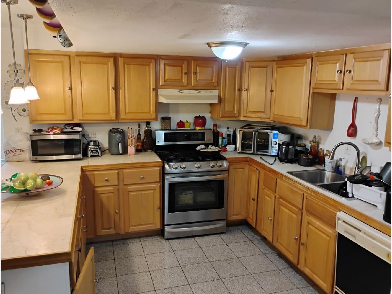
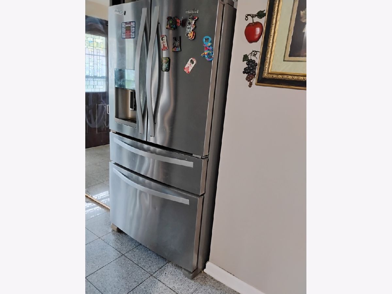
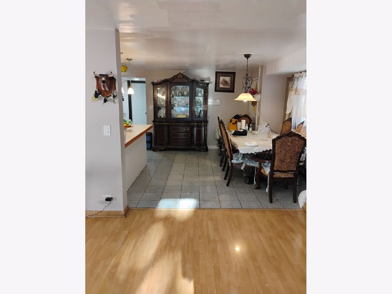
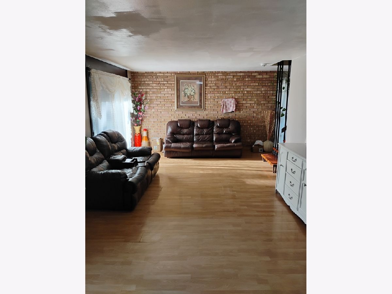
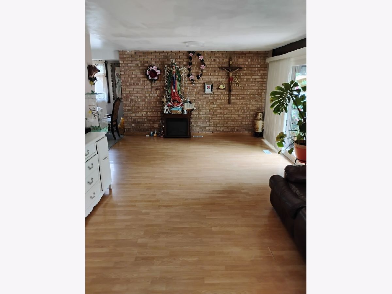
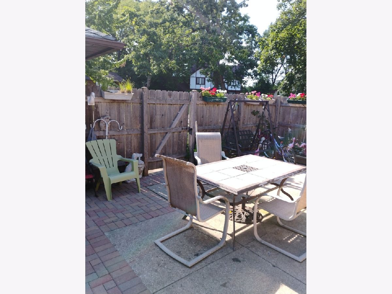
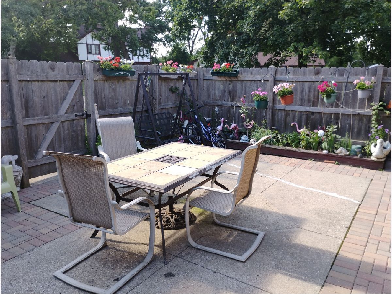
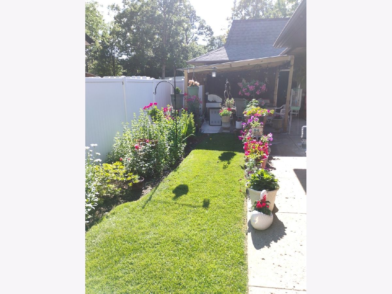
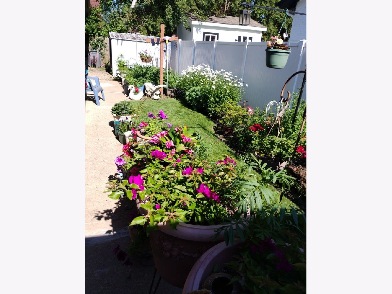
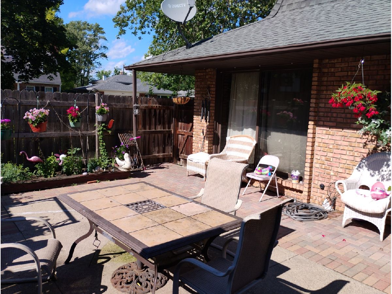
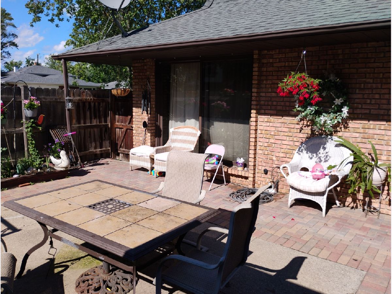
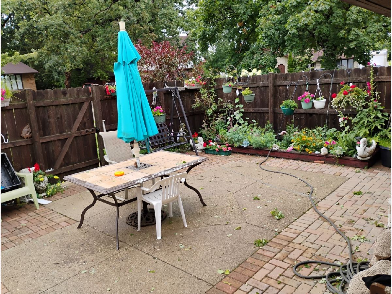
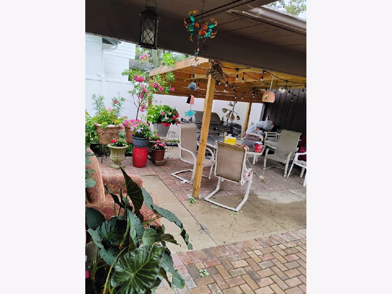
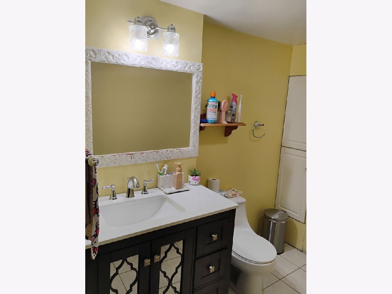
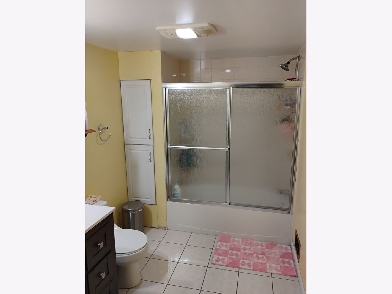
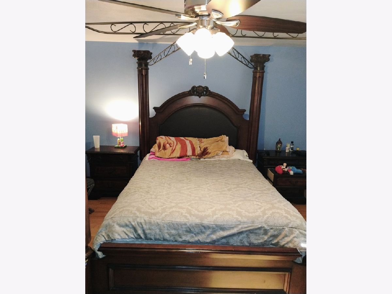
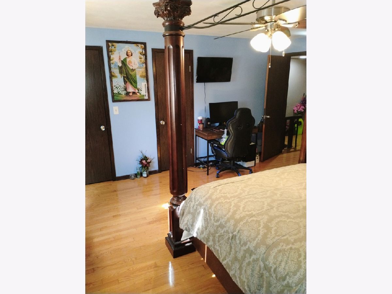
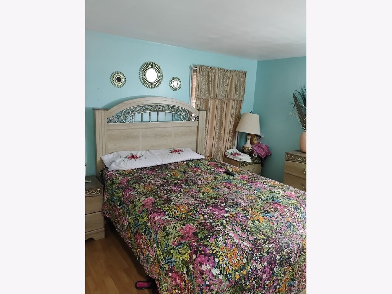
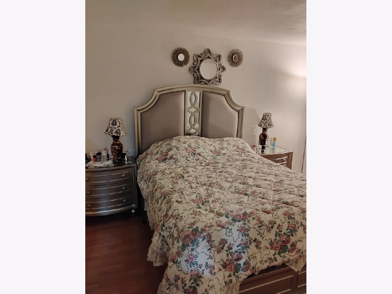
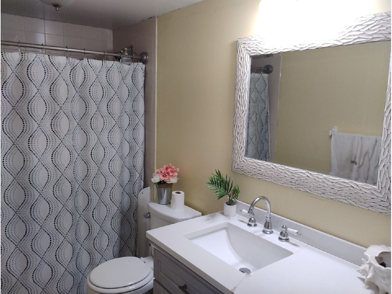
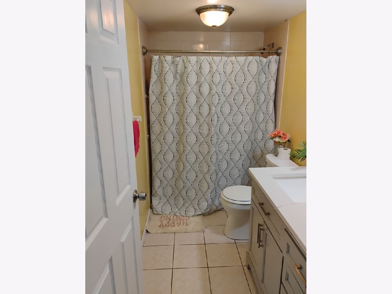
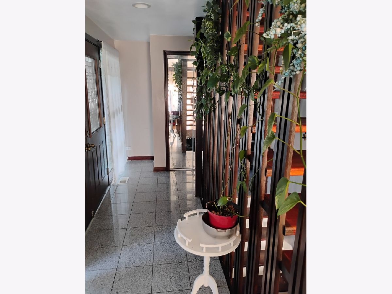
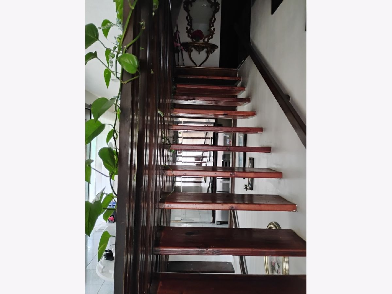
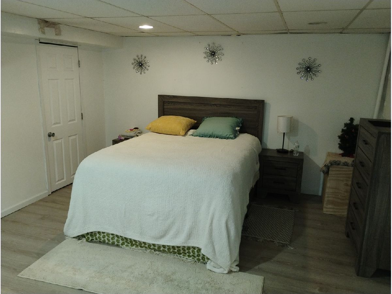
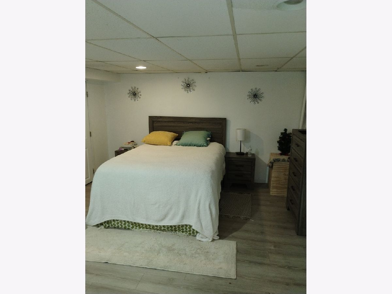
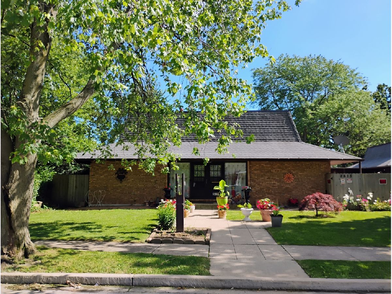
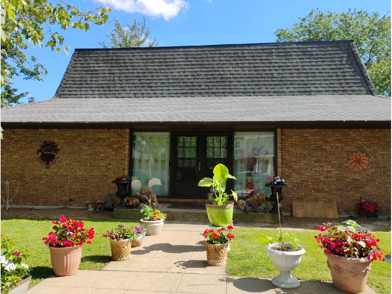
CHARMING 2-STORY LARGE CLASSIC HOME WITH 4 BEDROOMS/2.1 BATHS and a Bonus Room in the large finished basement. 1st floor bedroom makes a wonderful primary bedroom or great place for guests with full bath right across the hall. 2 bedrooms on the main level and 2 bedrooms on the 2nd level. Spacious open floor plan, Generous sized kitchen, dining room and living room. Fully fenced yard provides privacy and security for pets, and/or entertaining. Don't miss this GEM of Waukegan!! CLEAN AND MOVE-IN READY!! WELCOME HOME!!! HAS CENTRAL A/C. THIS WELL MAINTAINED HOUSE IS IN MOVE-IN CONDITION, SELLER IS SELLING HOUSE "AS-IS".
Property Specifics
| Single Family | |
| — | |
| Colonial | |
| 1970 | |
| Partially Finished, Full | |
| Brick | |
| Asphalt | |
| — | |
| No | |
| — |
| Lake | |
| Berry | |
| 0 / Not Applicable | |
| None | |
| Public | |
| Public Sewer | |
| Central Air | |
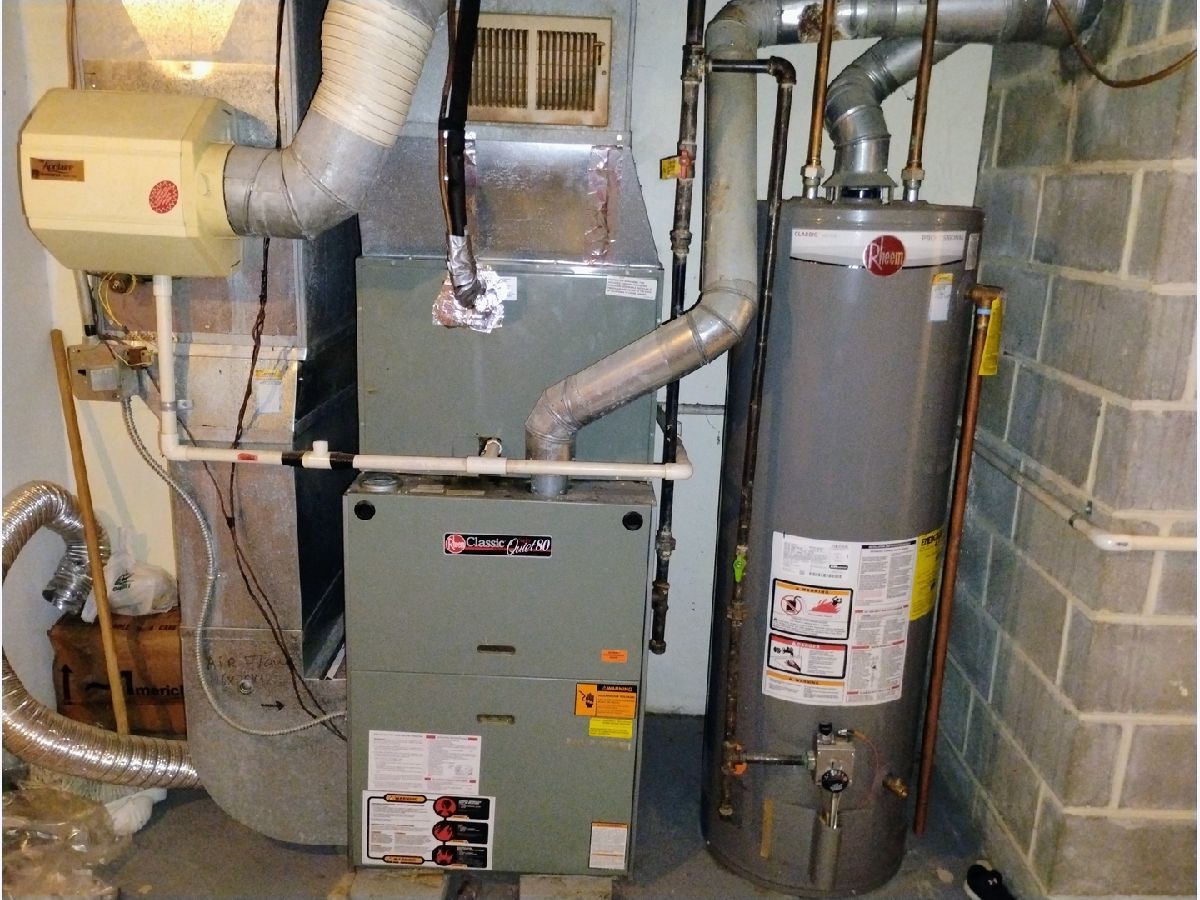
| Natural Gas, Forced Air | |
| 12717155 | |
| 08171060060000 |
Property History
| DATE: | EVENT: | PRICE: | SOURCE: |
|---|---|---|---|
| 12 Oct, 2015 | Sold | $139,900 | MRED MLS |
| 15 Jul, 2015 | Under contract | $139,900 | MRED MLS |
| — | Last price change | $149,900 | MRED MLS |
| 10 Jun, 2015 | Listed for sale | $149,900 | MRED MLS |
| 1 Jun, 2022 | Sold | $220,000 | MRED MLS |
| 19 May, 2022 | Under contract | $220,000 | MRED MLS |
| 9 May, 2022 | Listed for sale | $220,000 | MRED MLS |
| — | Last price change | $370,000 | MRED MLS |
| 27 Jul, 2026 | Listed for sale | $375,000 | MRED MLS |

Room Specifics
All Bedroom Info:
Total Bedrooms: 4
Bedrooms Above Ground: 4
Bedrooms Below Ground: 0
Total Bedrooms: 4
Bedrooms Above Ground: 4
Bedrooms Below Ground: 0
Master Bedroom Info:
Dimensions: 16X14
Location: 2nd LevelDimensions: 16X14
Floor Type: Hardwood
Second Bedroom Info:
Dimensions: 16X10
Location: 2nd LevelDimensions: 16X10
Floor Type: Hardwood
Third Bedroom Info:
Dimensions: 13X13
Location: Main LevelDimensions: 13X13
Floor Type: Wood Laminate
Fourth Bedroom Info:
Dimensions: 13X11
Location: Main LevelDimensions: 13X11
Floor Type: Other
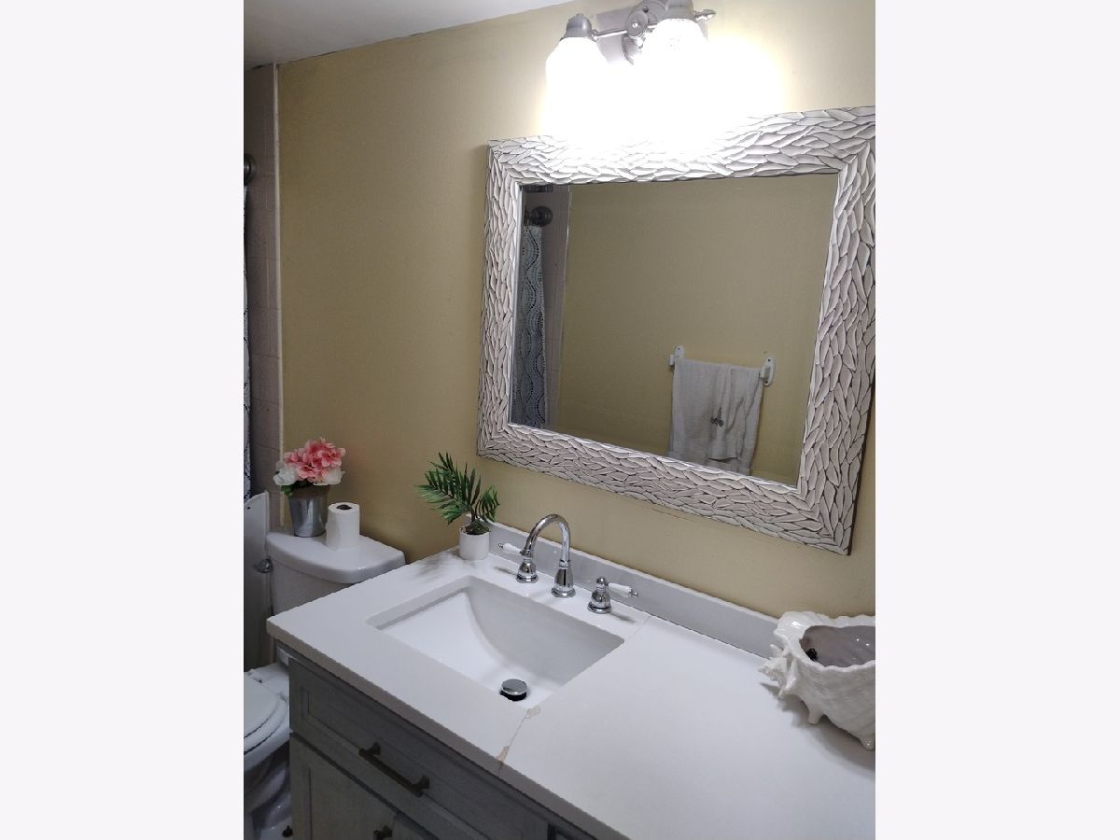
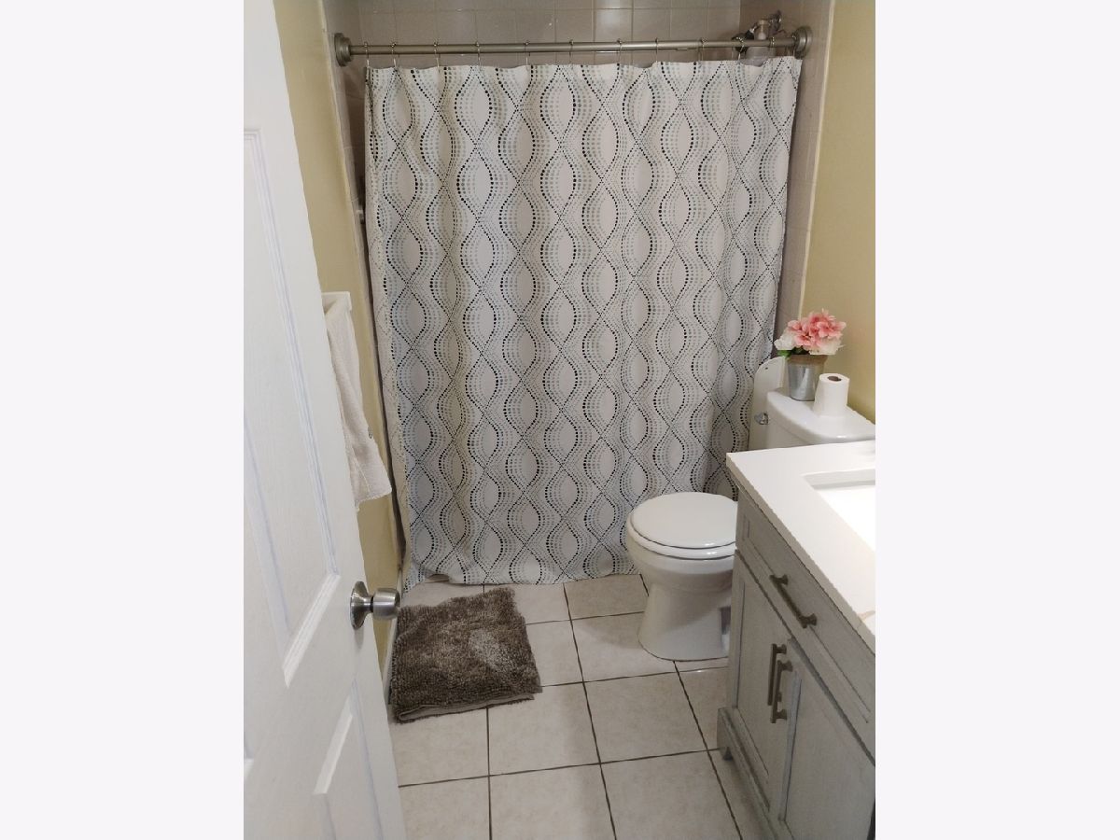
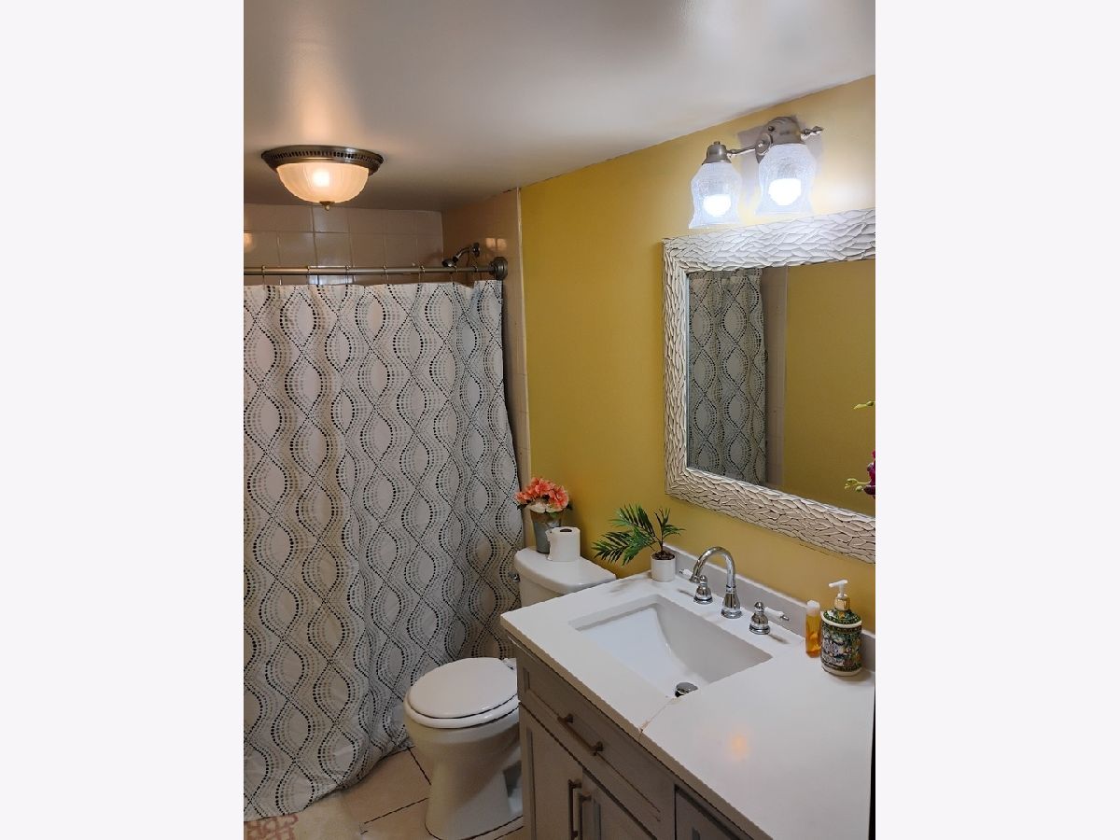
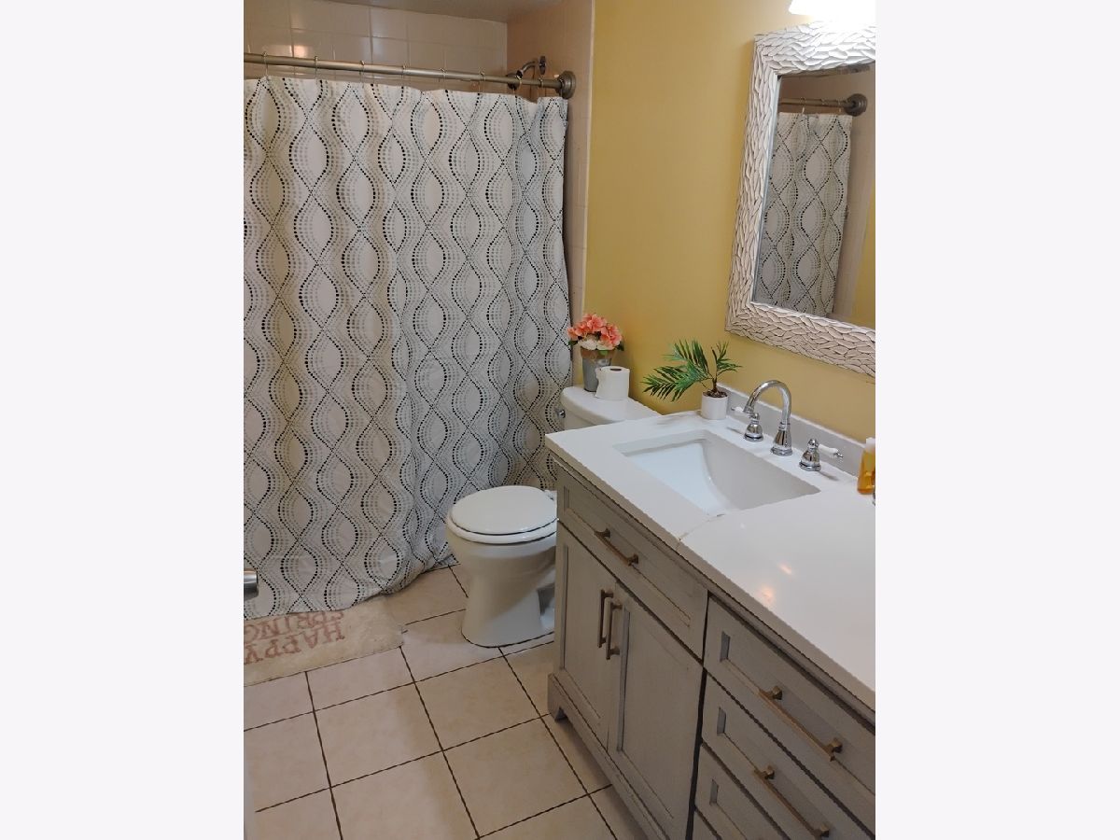
Bathroom Info:
Full Bathrooms: 3
Partial Bathrooms: 1Full Bathrooms: 3
Bathroom Amenities: —
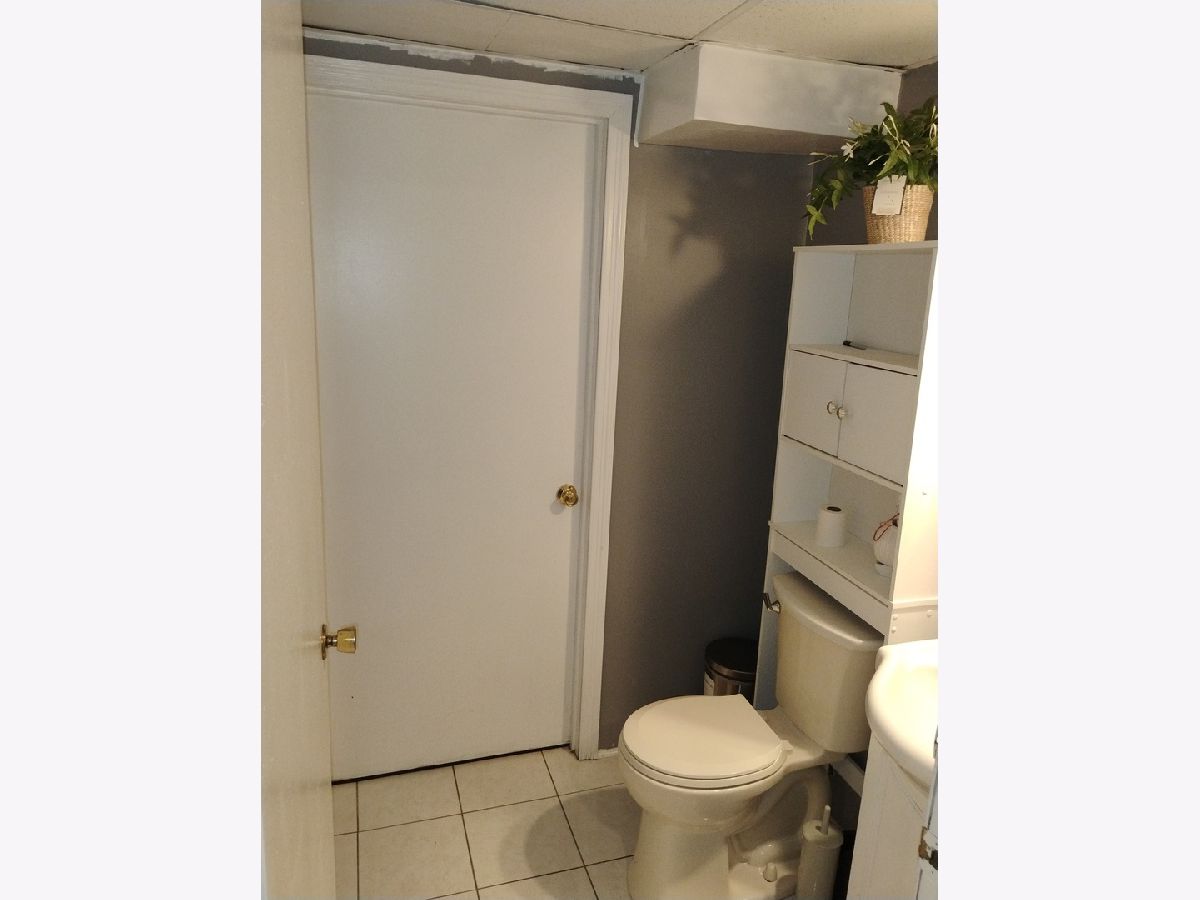
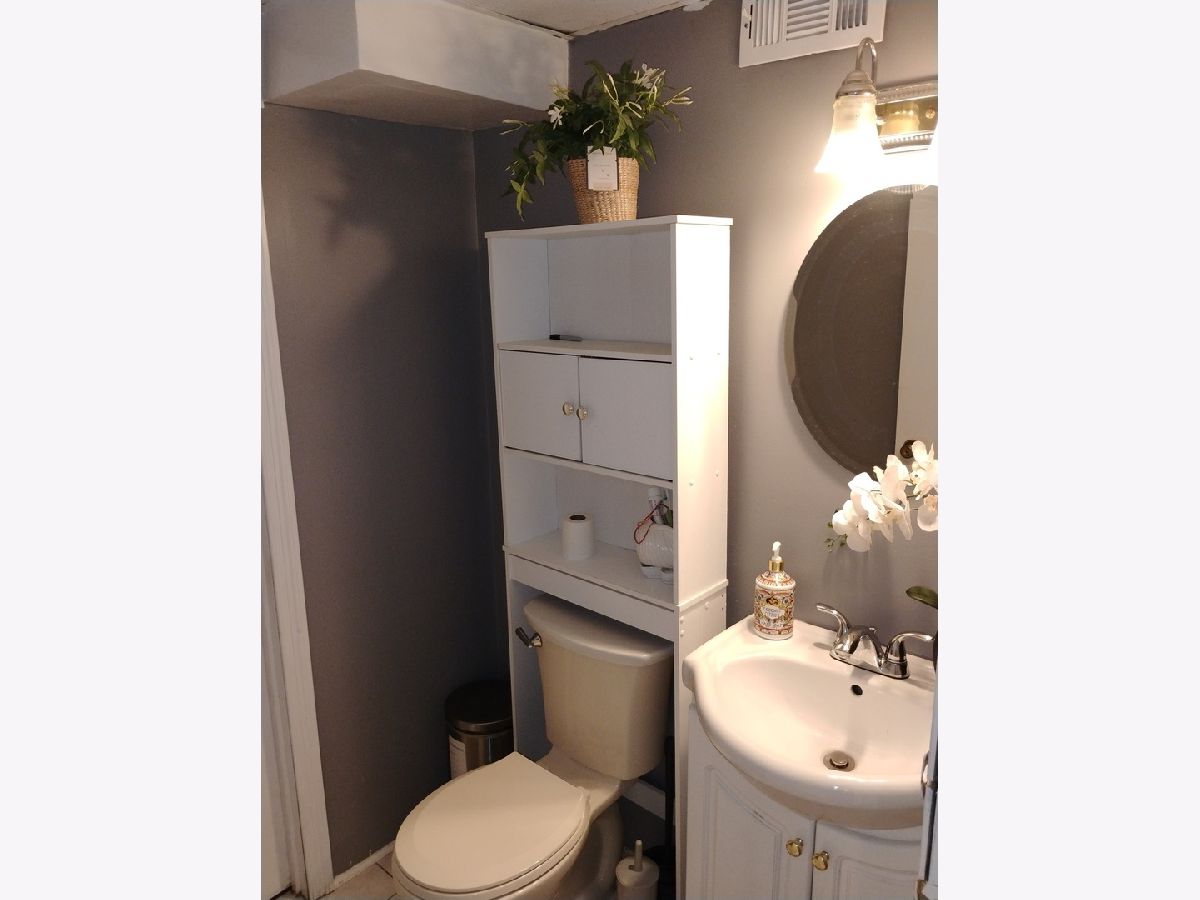
Bathroom in Basement: 1
Dining Room Info:
Dimensions: 14X10
Location: Main LevelDimensions: 14X10
Floor Type: Ceramic Tile
Kitchen Info:
Dimensions: 11X10
Location: Main LevelDimensions: 11X10
Floor Type: Ceramic Tile
Features: Eating Area-Table Space
Living Room Info:
Dimensions: 27X14
Location: Main LevelDimensions: 27X14
Floor Type: Wood Laminate
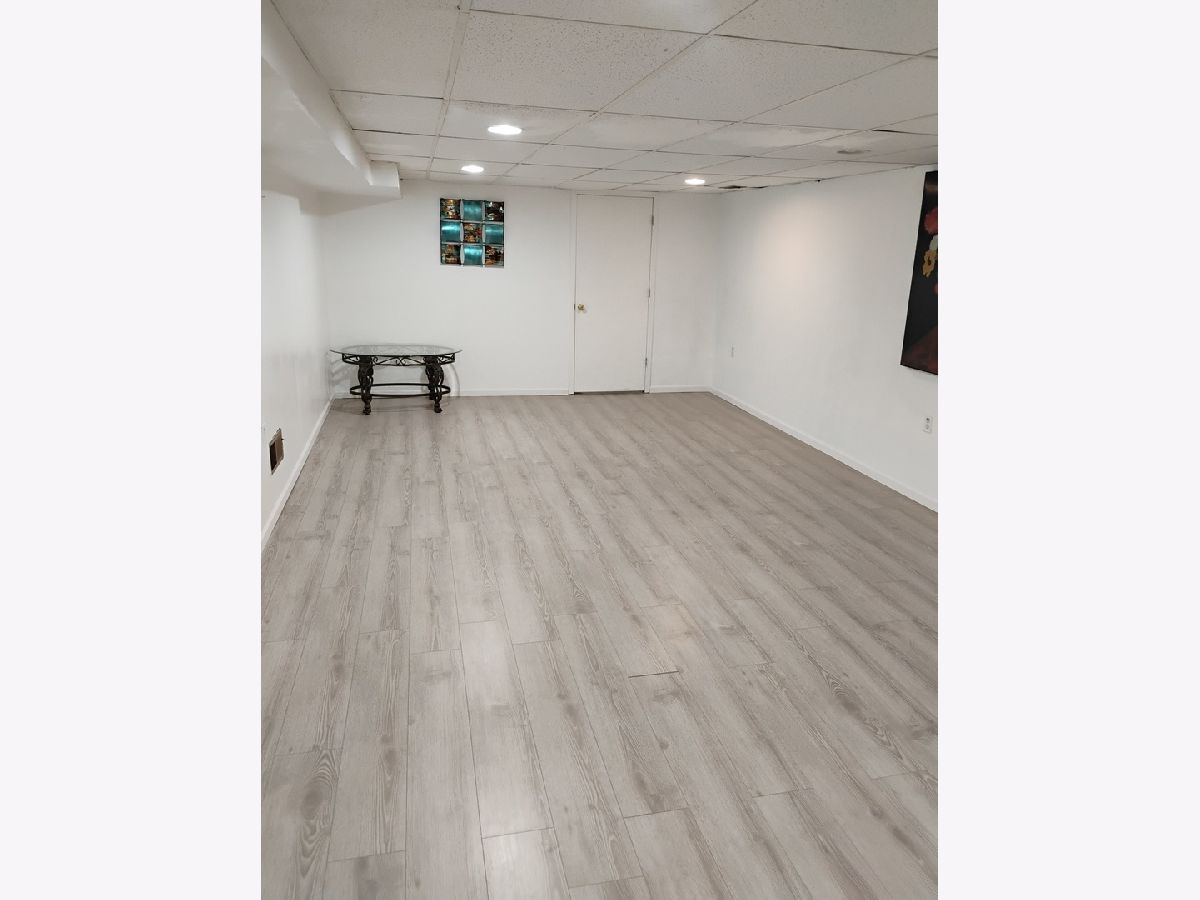
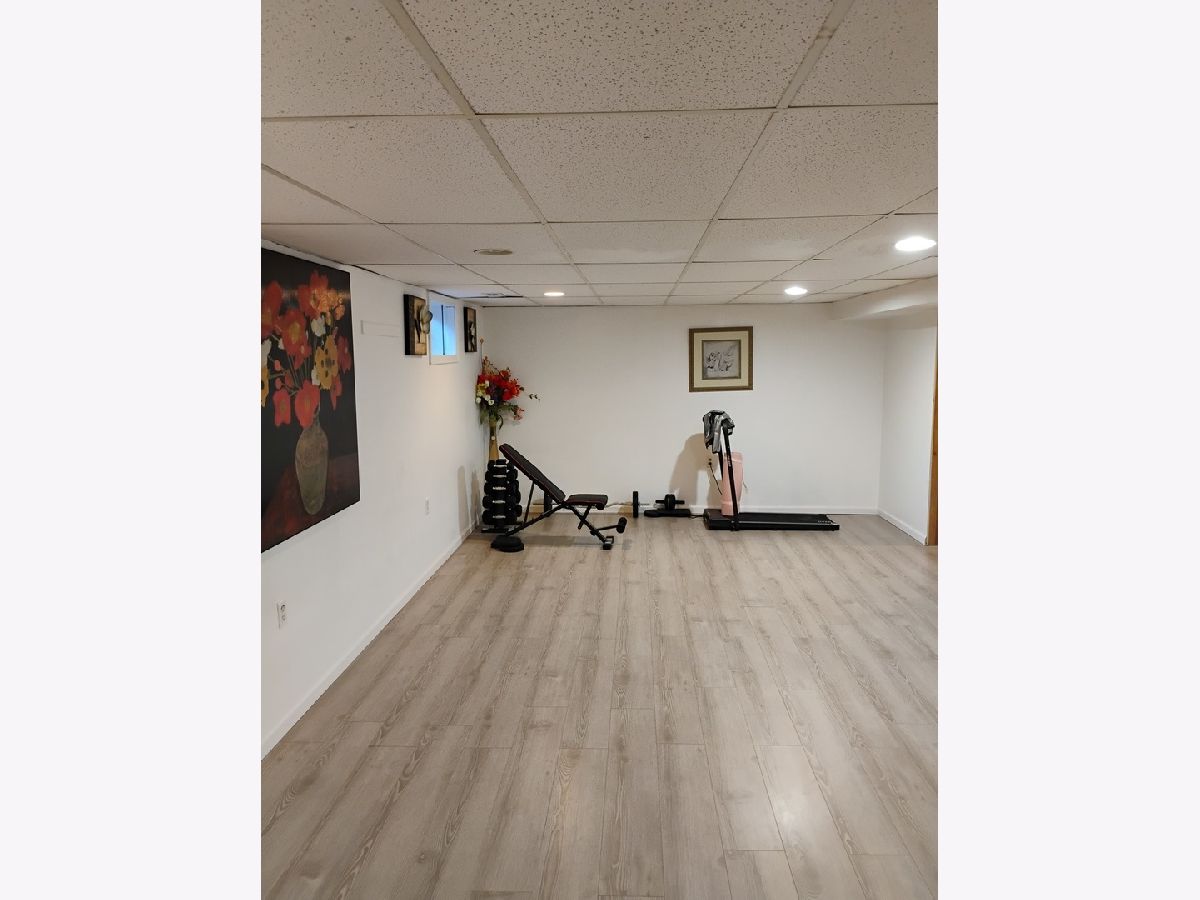
Family Room Info:
Dimensions: 27X12
Location: BasementDimensions: 27X12
Floor Type: Other
Additional Rooms Info:
Rooms: No additional rooms
Basement: Partially Finished, FullRooms: No additional rooms
Other Specifics
| 2 | |
| Concrete Perimeter | |
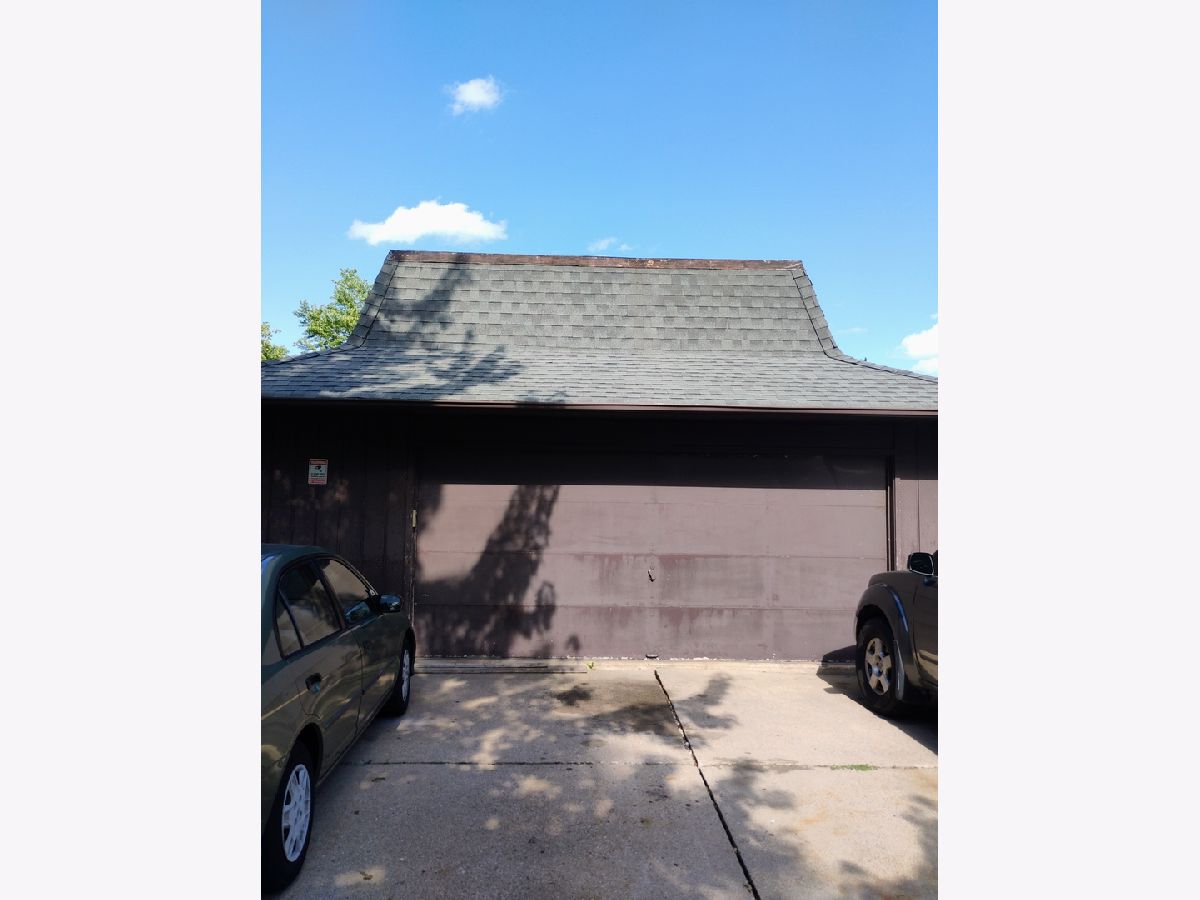
| Concrete, Garage Door Opener, Garage Owned, Detached, Garage | |
| — | |
| — | |
| Patio | |
| Fenced | |
| — | |
| Cul-De-Sac | |
| 75X120 | |
| — | |
| None | |
| — | |
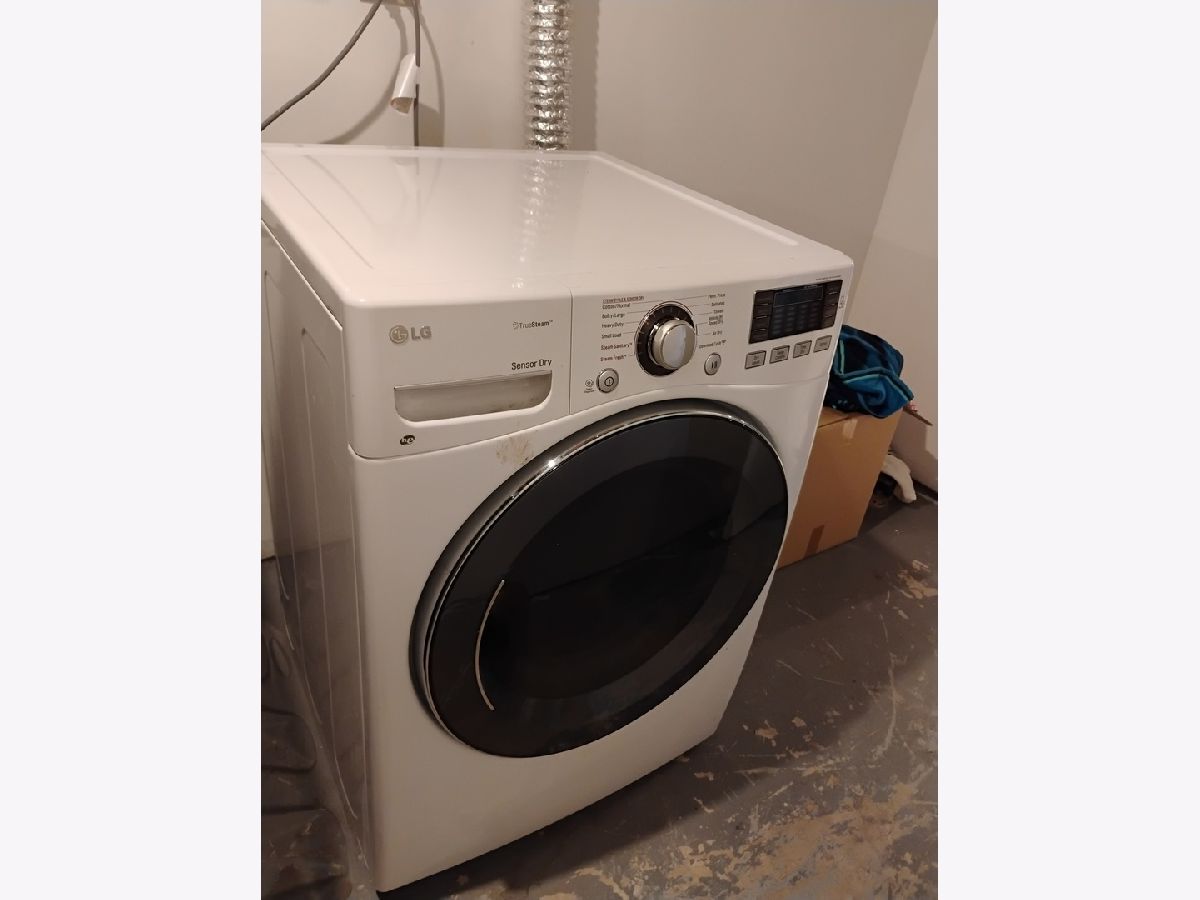
| Range, Dishwasher, Refrigerator, Washer, Dryer | |
| Not in DB | |
| Curbs, Sidewalks, Street Lights, Street Paved | |
| — | |
| — |
Tax History
| Year | Property Taxes |
|---|---|
| 2015 | $4,999 |
| 2022 | $6,612 |
| — | $7,060 |
Contact Agent
Contact Agent
Listing Provided By
Real People Realty
