

2515 Geranium Way, Rolling Meadows, Illinois 60008


$475,000
|
For Sale
|
|
| Status: | Contingent |
| Sqft: | 1,966 |
| Cost/Sqft: | $242 |
| Beds: | 3 |
| Baths: | 3 |
| Year Built: | 2019 |
| Property Taxes: | $11,435 |
| Lot Size: | 0,00 |
Description
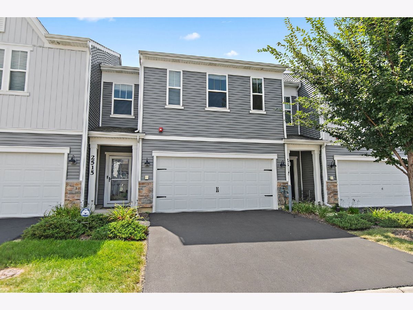
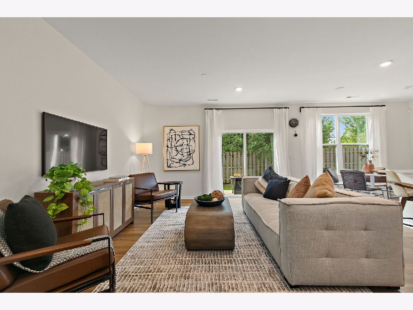
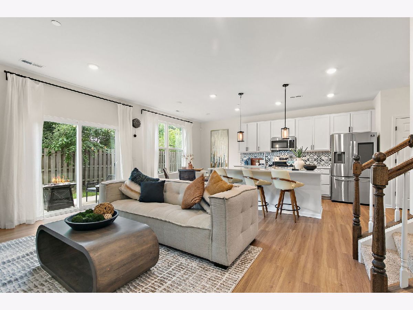
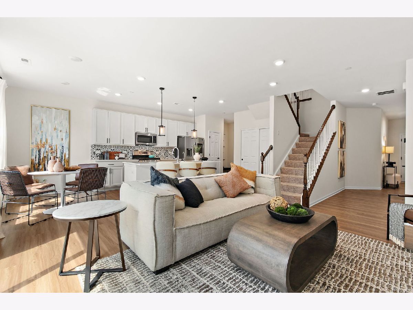
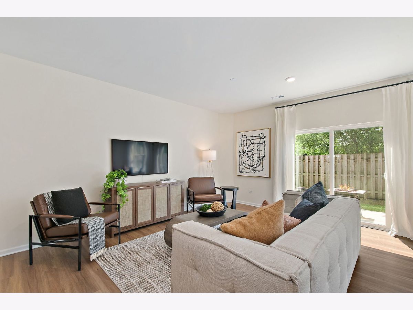
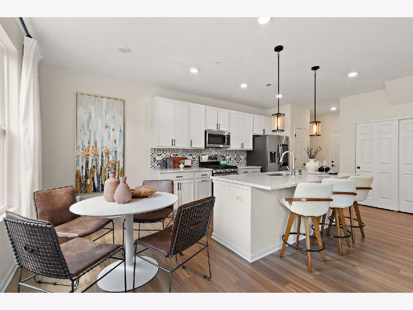
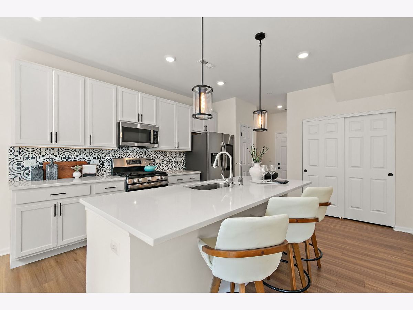
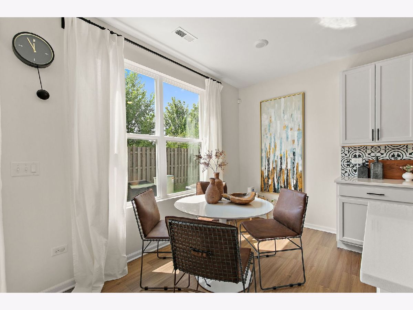
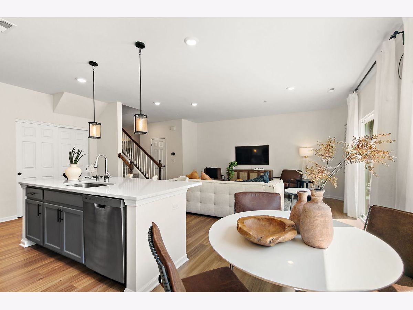
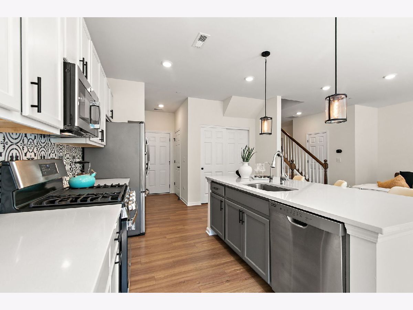
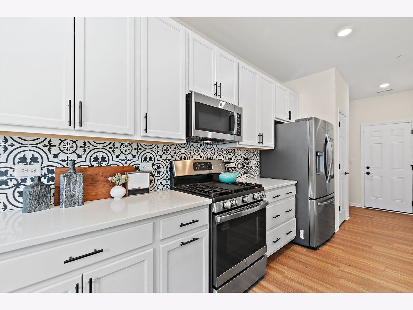
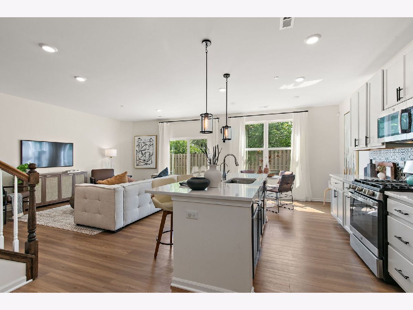
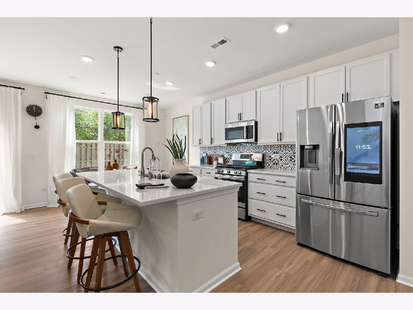
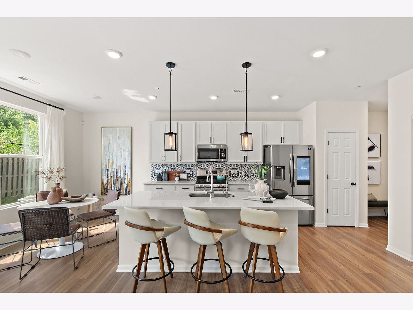
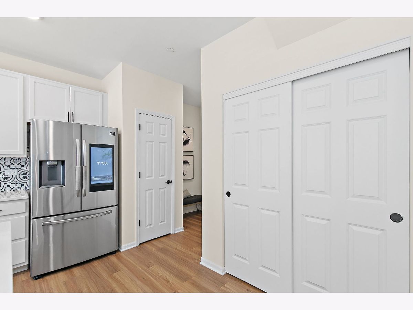
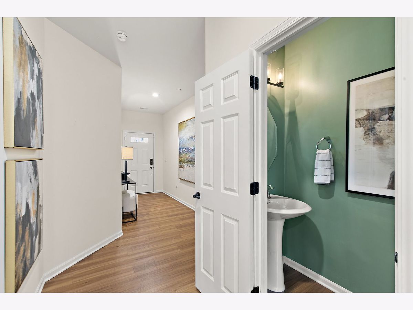
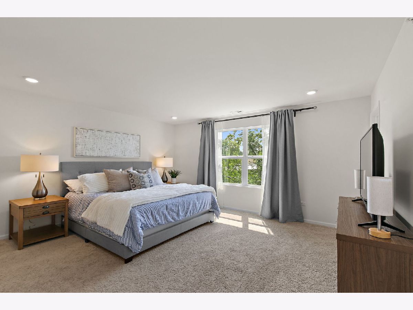
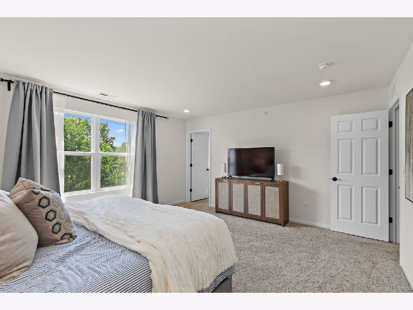
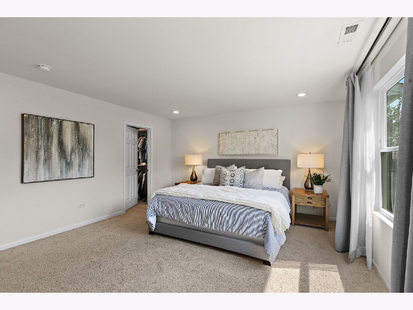
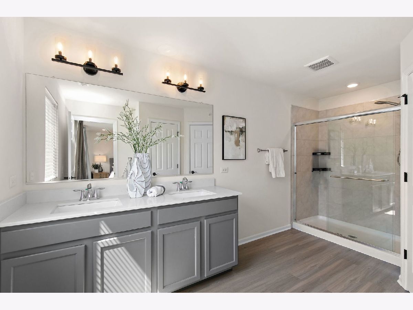
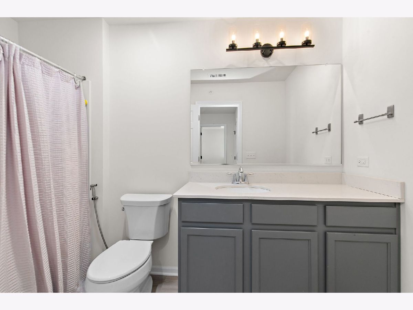
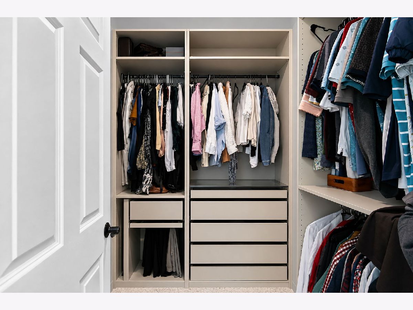
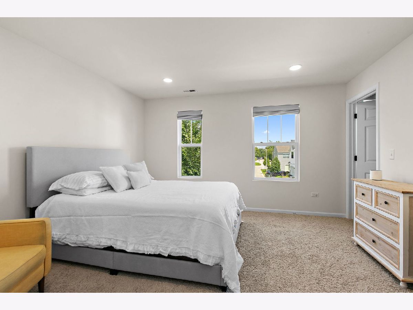
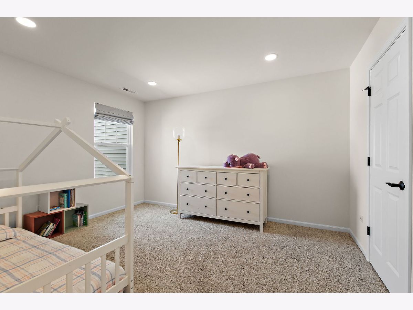
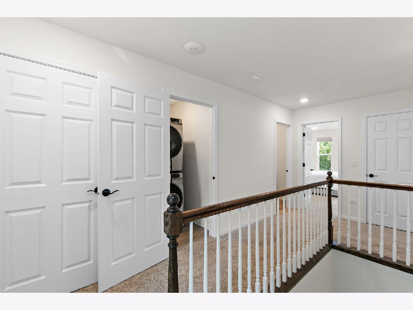
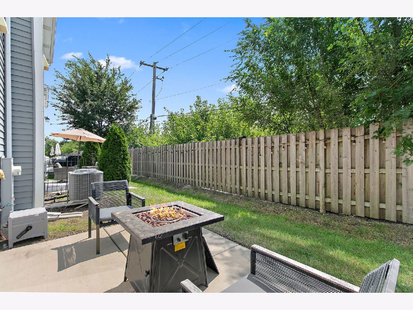
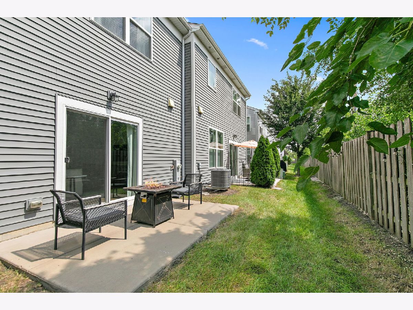
New construction feel without the wait! This beautiful 2-story townhome offers low-maintenance living with a bright, open-concept layout designed for both everyday living and entertaining. Luxury vinyl plank flooring flows throughout the main level, leading into the spacious gathering room and kitchen that truly serves as the heart of the home. The kitchen features an oversized island with breakfast bar seating, quartz countertops, decorative tile backsplash, abundant cabinetry, stainless steel appliances, and a refrigerator with touchscreen. Table space just off the kitchen provides the perfect spot for casual dining, while the open layout keeps everything connected to the gathering room. A sliding glass door brings in plenty of natural light and leads to the patio and backyard space. Upstairs, you'll find three generously sized bedrooms, including a spacious private owner's suite with a large walk-in closet and ensuite bath featuring a double-sink vanity and oversized glass-enclosed shower. Two additional bedrooms offer great flexibility for family, guests, or a home office, with a second full bath nearby. Even better, the laundry room is conveniently located upstairs with the bedrooms, exactly where you want it! The home also features a Reverse Osmosis system. An attached 2-car garage adds plenty of parking and storage. Fresh, modern, and completely move-in ready, this is the kind of home where you can unpack, settle in, and simply enjoy!
Property Specifics
| Condos/Townhomes | |
| 2 | |
| — | |
| 2019 | |
| None | |
| Vinyl Siding, Stone | |
| — | |
| HENDERSON | |
| No | |
| — |
| Cook | |
| Meadow Square | |
| 269 / Monthly | |
| Insurance, Exterior Maintenance, Lawn Care, Scavenger, Snow Removal | |
| Lake Michigan | |
| Public Sewer | |
| Central Air | |
| Gas | |
| 12742458 | |
| 02361021430000 |
Nearby Schools
| NAME: | DISTRICT: | DISTANCE: | |
|---|---|---|---|
|
Grade School
Kimball Hill Elementary School |
15 | — | |
|
Middle School
Carl Sandburg Middle School |
15 | Not in DB | |
|
High School
Rolling Meadows High School |
214 | Not in DB | |
Room Specifics
Total Bedrooms: 3
Bedrooms Above Ground: 3
Bedrooms Below Ground: 0
Dimensions: 16X14
Floor Type: Carpet
Dimensions: 14X13
Floor Type: Carpet
Dimensions: 13X11
Floor Type: Carpet
Full Bathrooms: 3
Bathroom Amenities: Double Sink
Bathroom in Basement: 0
Dimensions: 13X12
Floor Type: Luxury Vinyl
Features: Eating Area-Breakfast Bar, Eating Area-Table Space, Island, Pantry-Closet
Dimensions: 5X4
Floor Type: Luxury Vinyl
Dimensions: 17X12
Floor Type: Luxury Vinyl
Rooms: Eating Area
Name: Eating Area
Dimensions: 12X6
Floor Type: Luxury Vinyl
Other Specifics
| 2 | |
| Concrete Perimeter | |
| Asphalt, Garage Door Opener, Garage Owned, Attached, Garage | |
| Upper Level, Washer Hookup | |
| — | |
| Patio | |
| — | |
| — | |
| 26X47 | |
| — | |
| Full | |
| Built-in Features, Walk-In Closet(s), Open Floorplan | |
| Range, Dishwasher, Disposal, Humidifier | |
| Not in DB | |
| — | |
| — | |
| — |
Contact Agent
Contact Agent
Listing Provided By
Legacy Properties, A Sarah Leonard Company, LLC
