

25152 Stallion Court, Plainfield, Illinois 60585


$1,169,900
|
For Sale
|
|
| Status: | Active |
| Sqft: | 3,546 |
| Cost/Sqft: | $330 |
| Beds: | 5 |
| Baths: | 5 |
| Year Built: | 2026 |
| Property Taxes: | $474 |
| Lot Size: | 0,00 |
Description
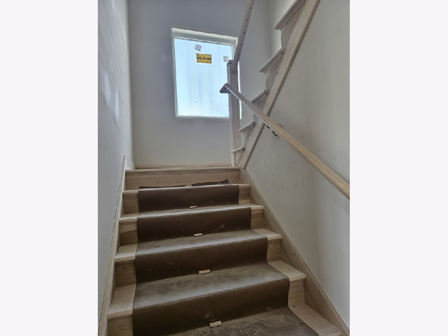
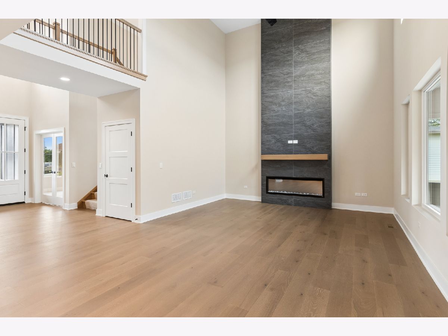
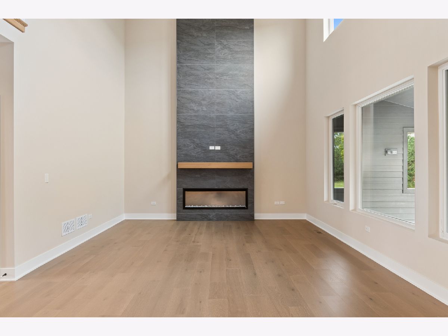
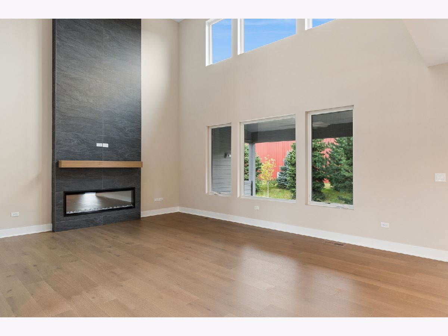
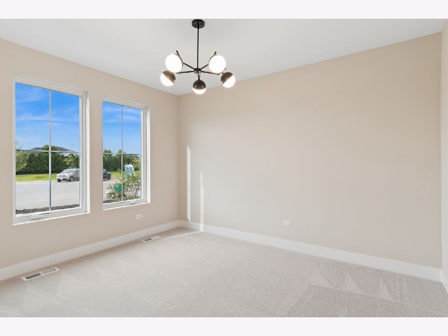
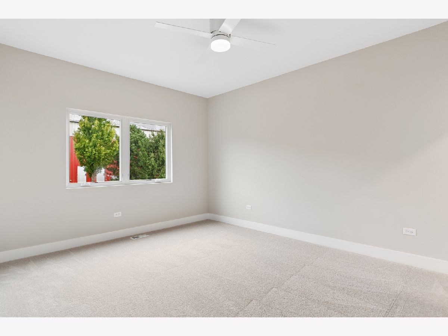
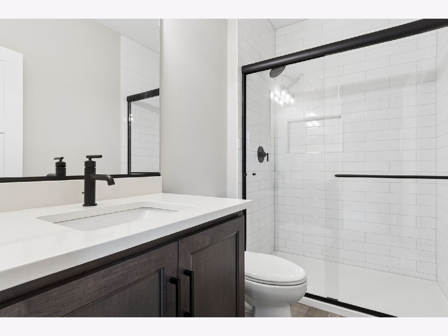
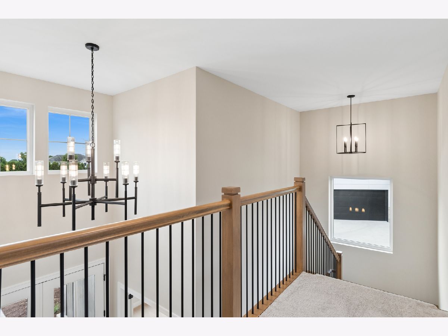
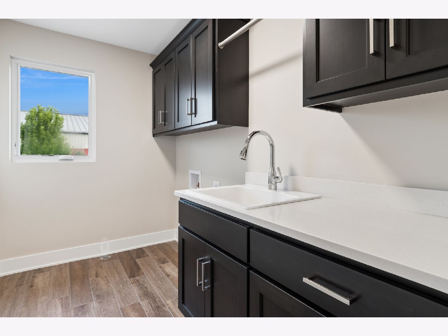
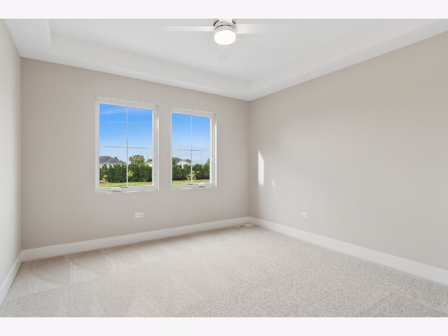
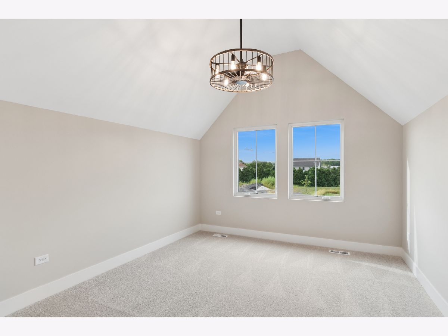
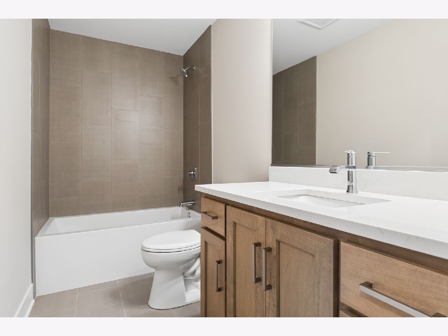
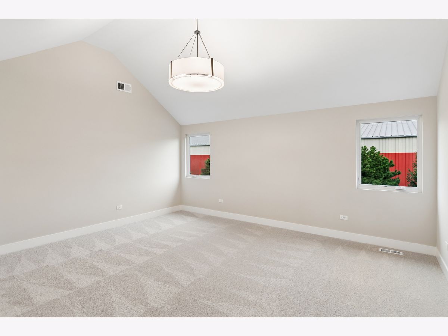
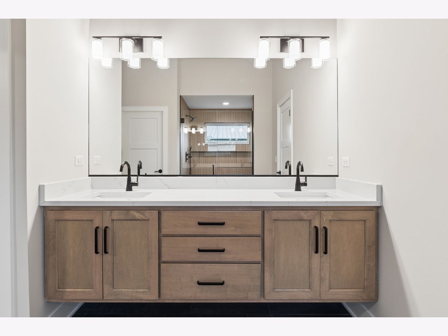
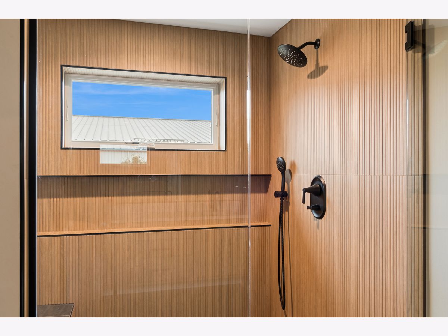
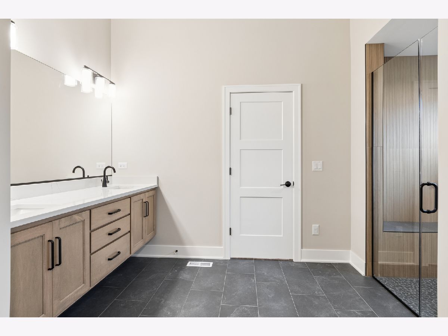
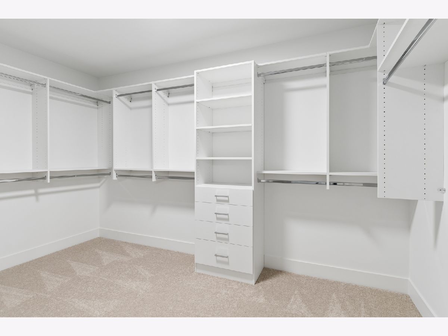
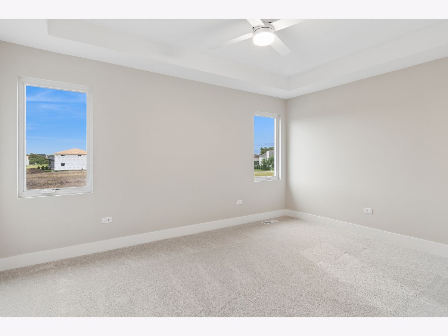
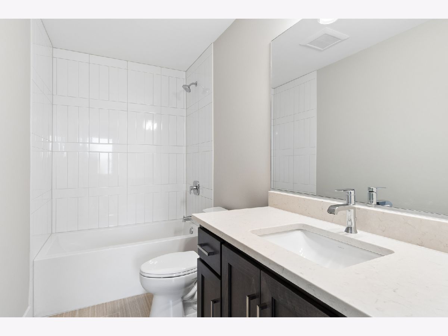
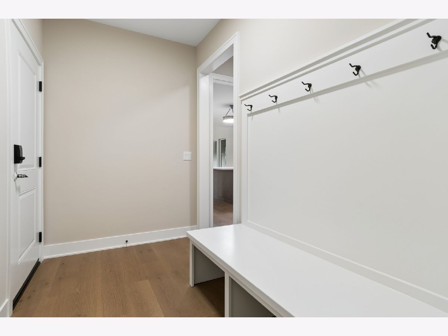
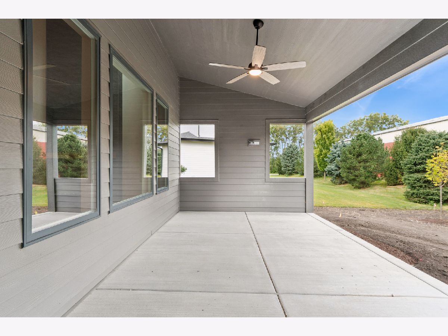
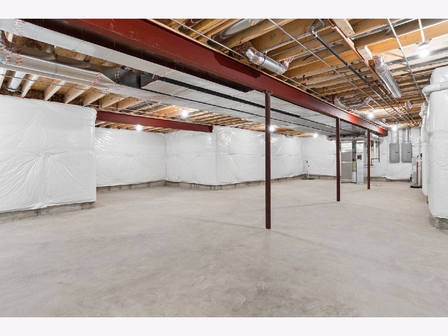
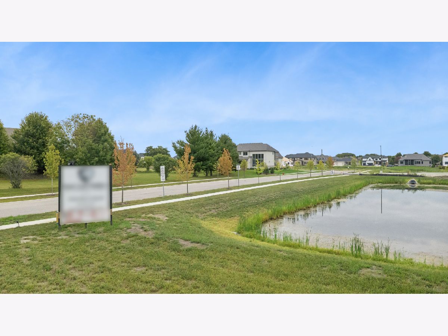
BRAND NEWLY completed and ready for occupancy! This new construction home is located in fast selling Wild Horse Knoll in north Plainfield, a subdivision of 37 CUSTOM homes being built by "the confidence builder". This is not a 'to be built' home with a base price but is loaded with features and extras selected by an interior designer. Front elevation features stone, James Hardie board batten siding, Marvin windows, and a 18' wide front porch. First floor has desirable open plan concept. Two story Foyer and Family Room, custom built staircase on side of home with large windows bringing light into the Foyer. Kitchen with Brakur Custom Cabinetry, Cafe cooking and Thermador built-in frig, quartz countertops, walk-in pantry. Large Sunroom and Covered Porch on rear of home that adds to entertaining area. Privately located at end of hall is a Flex Room/First Floor Guest Suite with private bath and closet. 7 1/2" wide engineered hardwood flooring throughout first floor (except Flex Room and Office). Second floor has 4 bedrooms, 3 baths, and Laundry Room with natural light. Primary Bath has oversized poured mud base shower, volume ceiling, and stunning tile details. Double 8' tall front entry door, solid interior doors throughout home, and 9' wall height in basement. Plantings, trees, fully sodded yard, and lawn irrigation system are all included. All of this on an over 12,000 square foot lot with no neighbor behind. Neighborhood is served by Freedom Elementary, Heritage Grove Middle School, and Plainfield North High School (which is just 3 blocks away). All pricing and selections have been locked in and this home will be complete by September 15, 2026! Builder's reputation and two-year warranty always included! Contact listing agent for special financing offer!
Property Specifics
| Single Family | |
| — | |
| Contemporary | |
| 2026 | |
| Unfinished, Full | |
| Stone, Wood Siding | |
| Asphalt | |
| — | |
| No | |
| — |
| Will | |
| Wild Horse Knoll | |
| 400 / Annual | |
| None | |
| Public | |
| Public Sewer | |
| Central Air | |
| Natural Gas | |
| 12708385 | |
| 0701292070140000 |
Nearby Schools
| NAME: | DISTRICT: | DISTANCE: | |
|---|---|---|---|
|
Grade School
Freedom Elementary School |
202 | — | |
|
Middle School
Heritage Grove Middle School |
202 | Not in DB | |
|
High School
Plainfield North High School |
202 | Not in DB | |


Room Specifics
Total Bedrooms: 5
Bedrooms Above Ground: 5
Bedrooms Below Ground: 0
Dimensions: 17X15
Floor Type: —
Dimensions: 11X12
Floor Type: —
Dimensions: 11X14
Floor Type: —
Dimensions: 11X13
Floor Type: —
Full Bathrooms: 5
Bathroom Amenities: Double Sink
Bathroom in Basement: 0
Dimensions: 16X11
Floor Type: Hardwood
Dimensions: 15X15
Floor Type: Hardwood
Features: Pantry-Walk-in, Breakfast Room
Dimensions: 6X10
Floor Type: Ceramic Tile
Dimensions: 15X18
Floor Type: Hardwood
Rooms: Bedroom 5, Breakfast Room, Den, Sun Room, Foyer
Name: Bedroom 5
Dimensions: 15X16
Floor Type: Carpet
Name: Breakfast Room
Dimensions: 8X15
Floor Type: Hardwood
Name: Den
Dimensions: 11X13
Floor Type: Carpet
Name: Sun Room
Dimensions: 11X15
Floor Type: —
Name: Foyer
Dimensions: 7X12
Floor Type: —
Other Specifics
| 3 | |
| Concrete Perimeter | |
| Garage Door Opener, Garage Owned, Attached, Garage | |
| — | |
| Hardwood | |
| — | |
| — | |
| Landscaped | |
| 100X139X100X113 | |
| — | |
| Full, Double Sink | |
| 1st Floor Bedroom, In-Law Floorplan, 1st Floor Full Bath, Walk-In Closet(s) | |
| Double Oven, Dishwasher, High End Refrigerator, Washer, Dryer | |
| Not in DB | |
| Curbs, Sidewalks, Street Paved | |
| — | |
| Electric |
Contact Agent
Nearby Similar Homes

Nearby Sold Comparables



Contact Agent
Listing Provided By
Baird & Warner
