

2516 7th Avenue, North Riverside, Illinois 60546


$419,000
|
For Sale
|
|
| Status: | Active |
| Sqft: | 2,866 |
| Cost/Sqft: | $146 |
| Beds: | 2 |
| Baths: | 2 |
| Year Built: | 1951 |
| Property Taxes: | $6,896 |
| Lot Size: | 0,00 |
Description
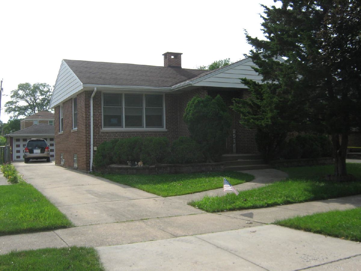
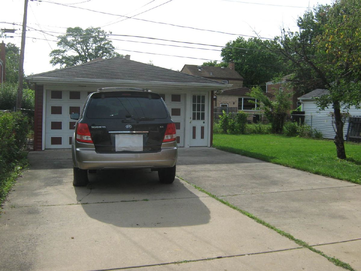
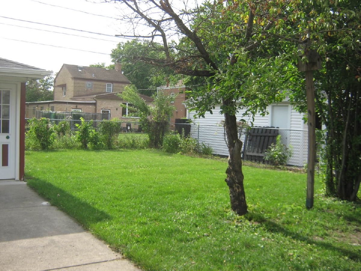
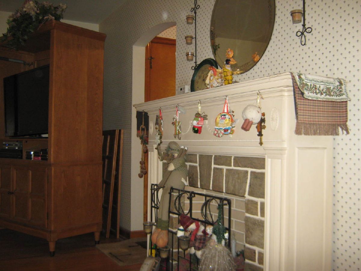
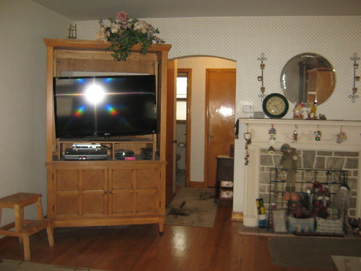
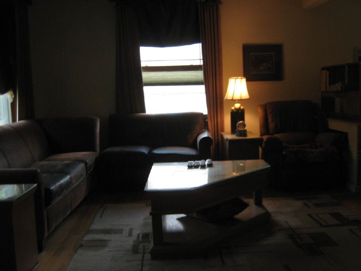
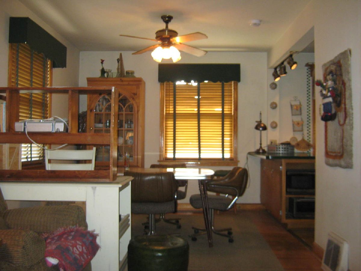
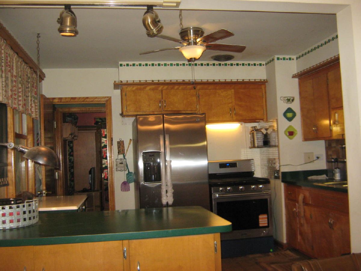
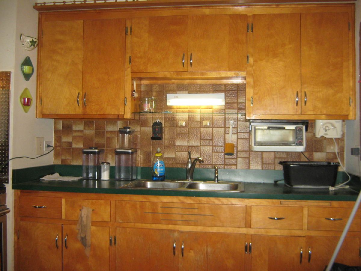
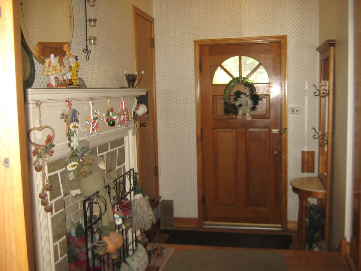
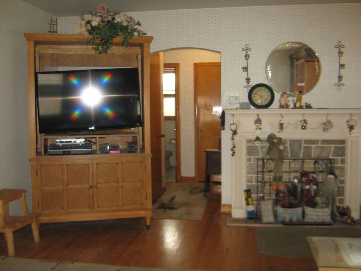
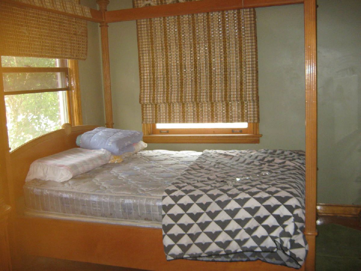
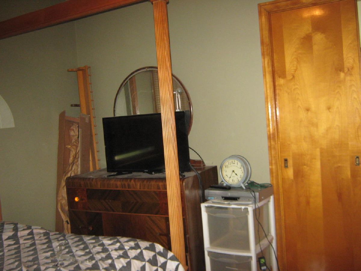
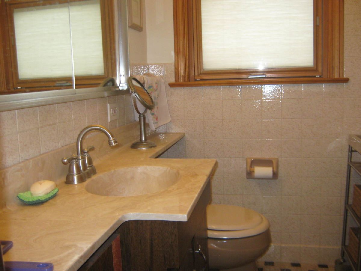
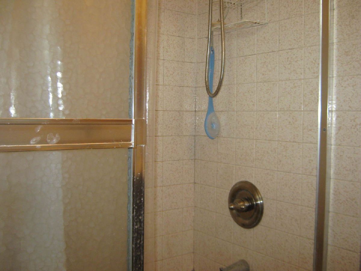
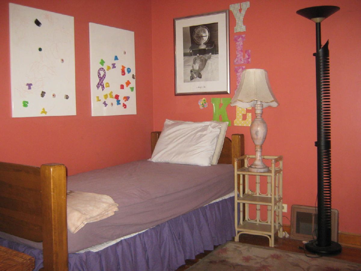
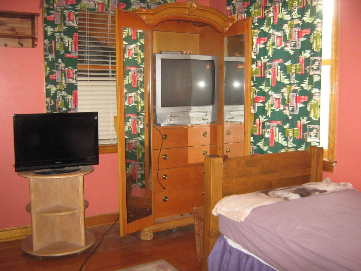
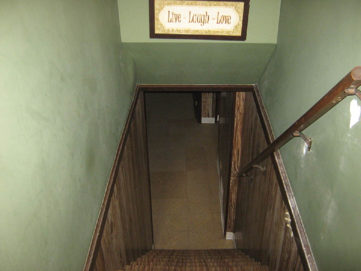
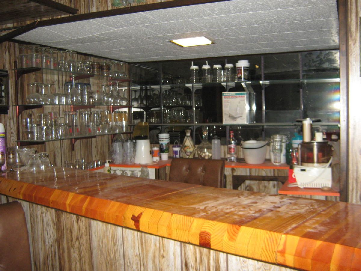
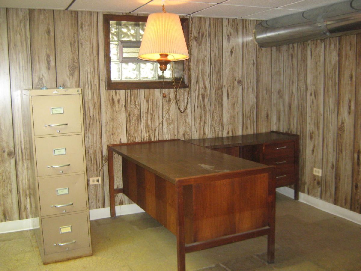
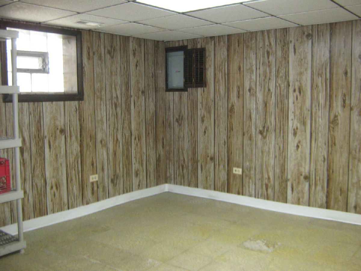
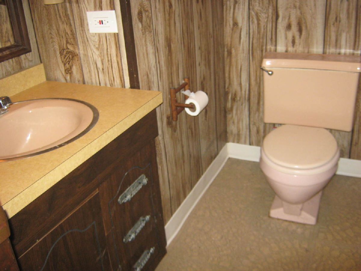
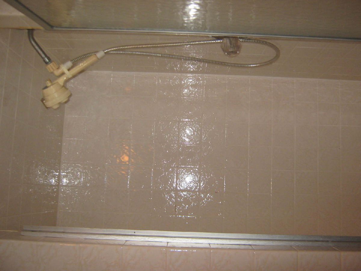
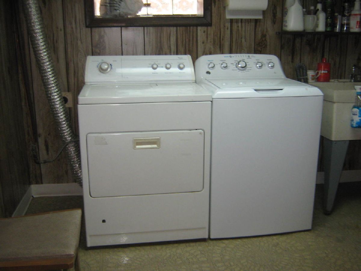
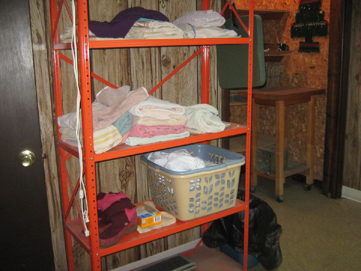
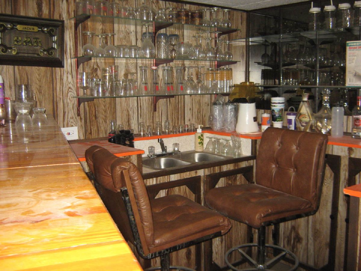
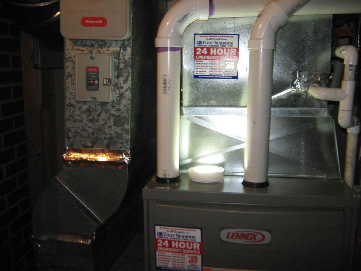
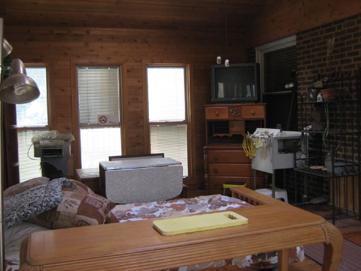
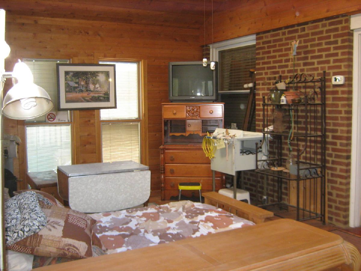
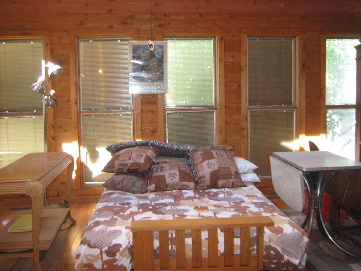
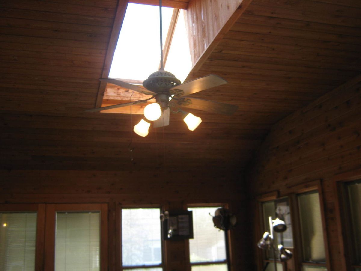
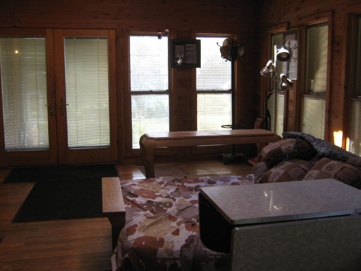
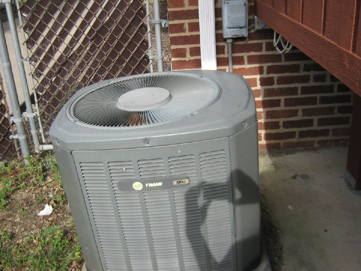
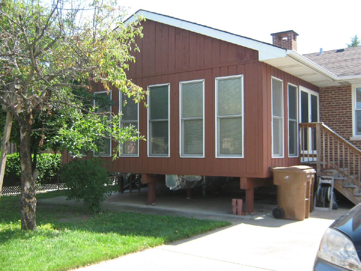
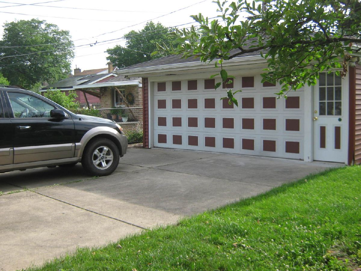
Raised Ranch style, brick home. 3 bedrooms, 2 full baths. First floor has formal living room, dining room,eat-in kitchen.2 good size bedrooms with a huge family room can be used as third bed room.All hardwood floor and one full ceramic-tile bath room. New stainless steel refrigerator & gas stove. Full finish basement with enormous recreation room with a wet bar, another bedroom, one full bath & laundry room with washer & dryer, storage walk-in closet. 2016-gas forced air furnace with 3 ton condenser installed by professional Four Season HVAC company. The home also offers a lovely back yard with two apple trees. A concrete drive way leading 2 car garage w/ remote control. It is conveniently located near restaurants, shopping center, transportation, Brookfield Zoo, minute to I-290 and then to downtown Chicago.
Property Specifics
| Single Family | |
| — | |
| — | |
| 1951 | |
| — | |
| Ranch | |
| No | |
| — |
| Cook | |
| — | |
| — / Not Applicable | |
| — | |
| — | |
| — | |
| 12702491 | |
| 15261250320000 |
Nearby Schools
| NAME: | DISTRICT: | DISTANCE: | |
|---|---|---|---|
|
High School
Riverside Brookfield Twp Senior |
208 | Not in DB | |
Room Specifics
Total Bedrooms: 3
Bedrooms Above Ground: 2
Bedrooms Below Ground: 1
Dimensions: —
Floor Type: —
Dimensions: —
Floor Type: —
Full Bathrooms: 2
Bathroom Amenities: —
Bathroom in Basement: 1
Rooms: —
Basement Description: —
Other Specifics
| 2 | |
| — | |
| — | |
| — | |
| — | |
| 50x125 | |
| — | |
| — | |
| — | |
| — | |
| Not in DB | |
| — | |
| — | |
| — | |
| — |
Contact Agent
Nearby Similar Homes
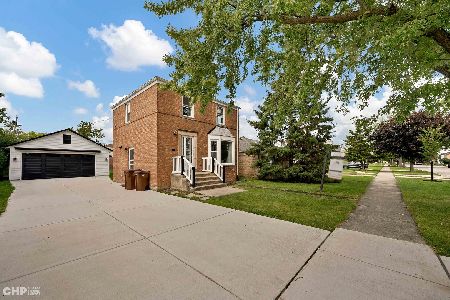
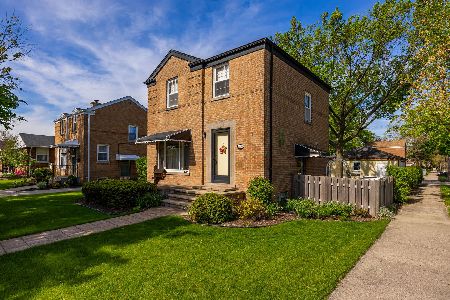
Nearby Sold Comparables


Contact Agent
Listing Provided By
Vina Realty, Inc.
