

25160 Monaville Road, Lake Villa, Illinois 60046


$280,000
|
For Sale
|
|
| Status: | Contingent |
| Sqft: | 1,653 |
| Cost/Sqft: | $169 |
| Beds: | 3 |
| Baths: | 2 |
| Year Built: | 1978 |
| Property Taxes: | $5,833 |
| Days On Market: | 19 |
| Lot Size: | 0,21 |
Description
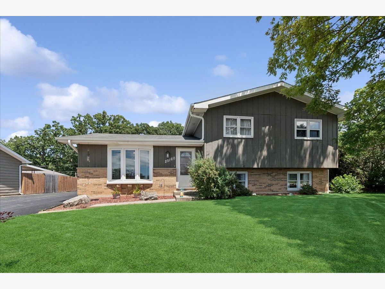
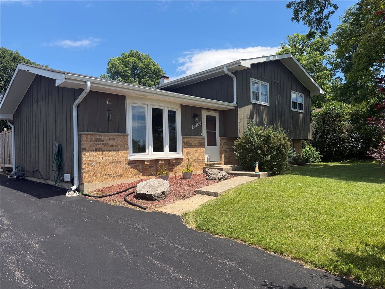
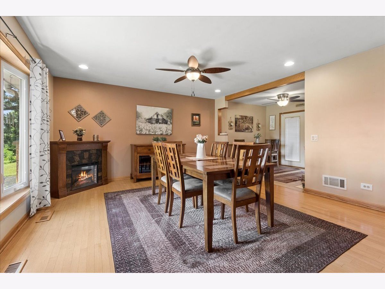
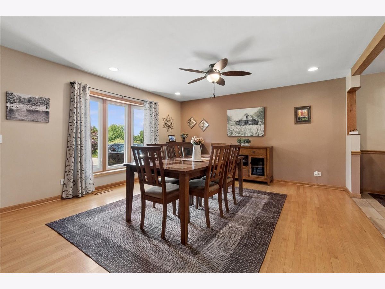
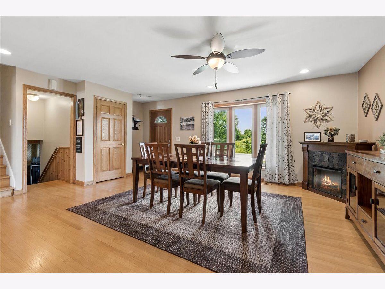
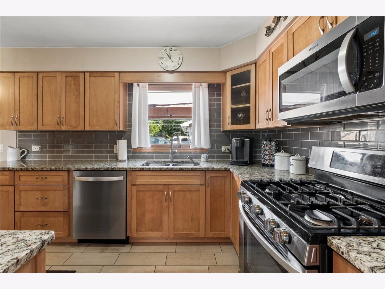
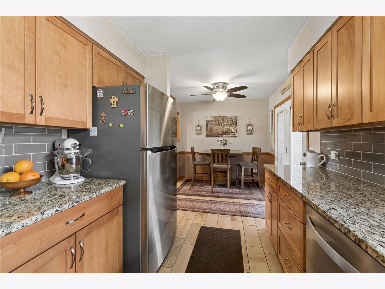
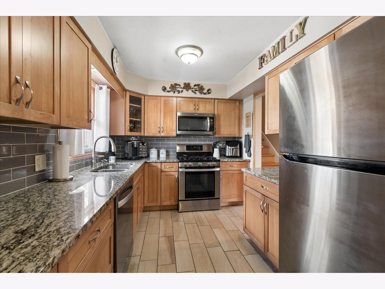
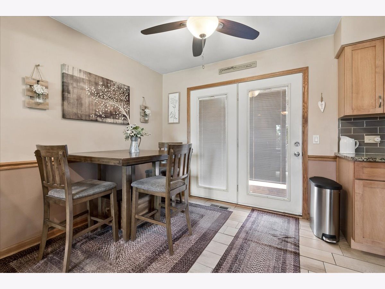
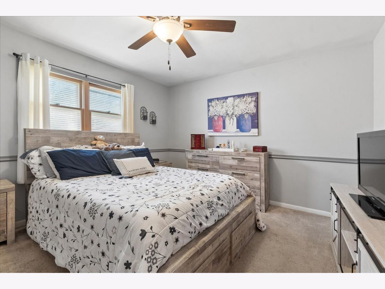
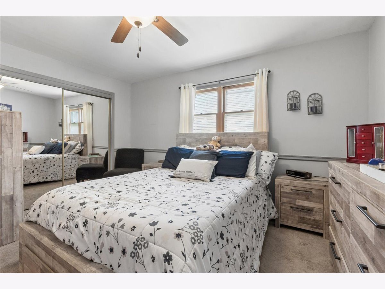
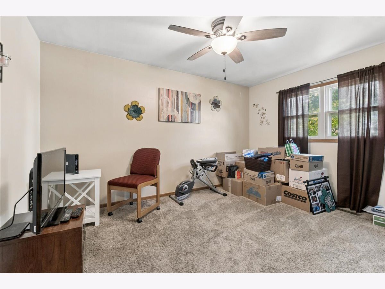
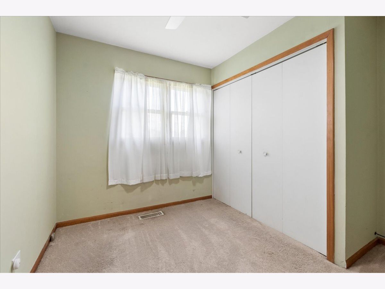
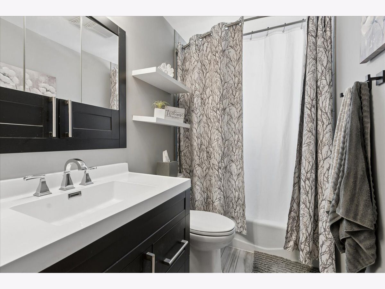
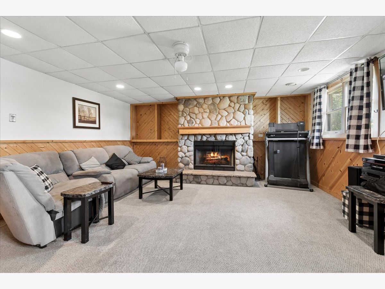
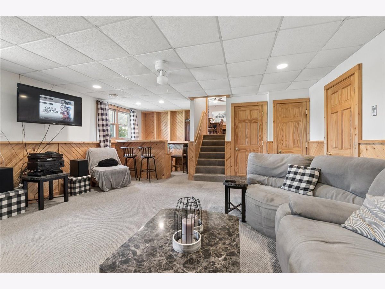
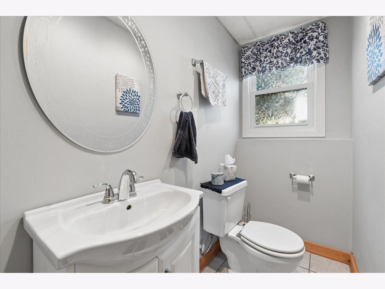
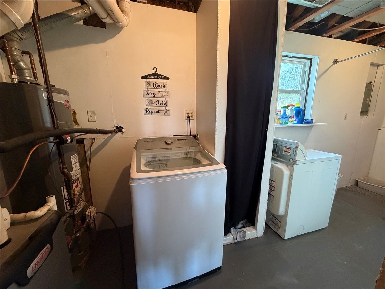
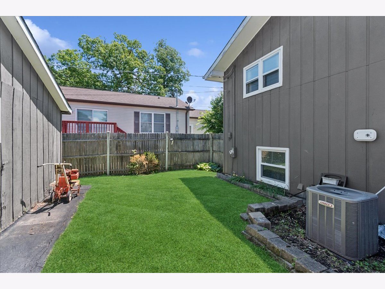
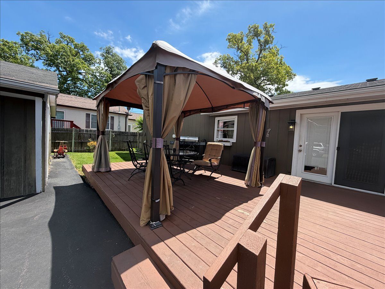
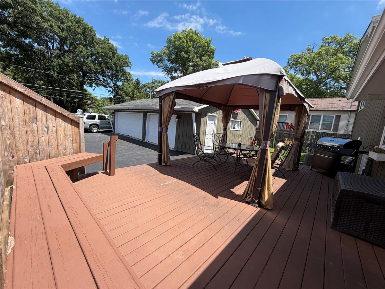
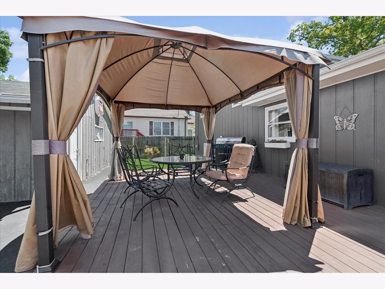
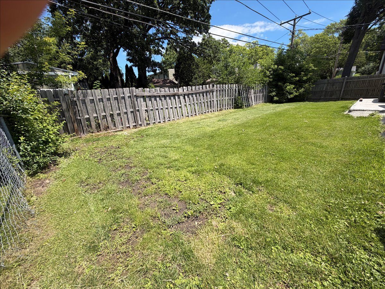
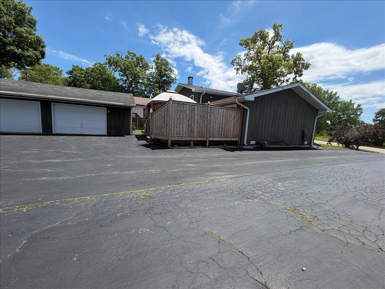
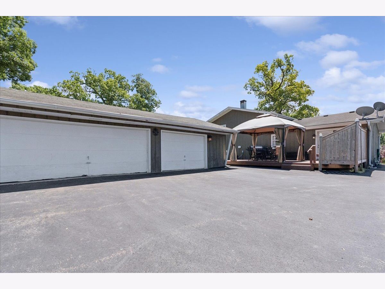
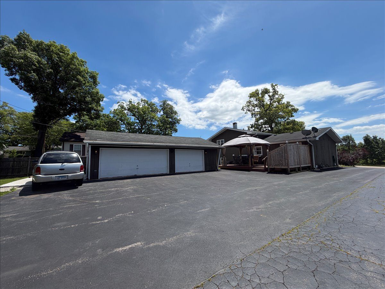
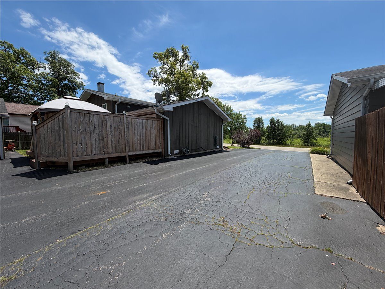
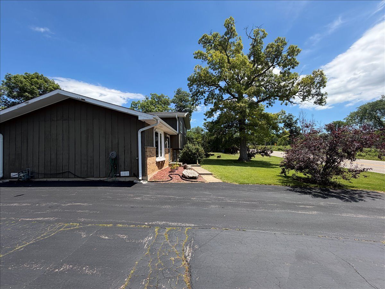
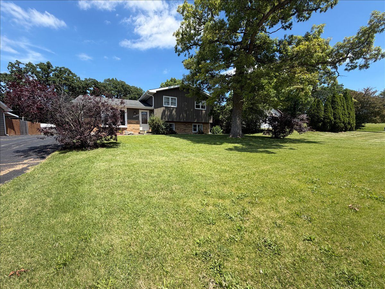
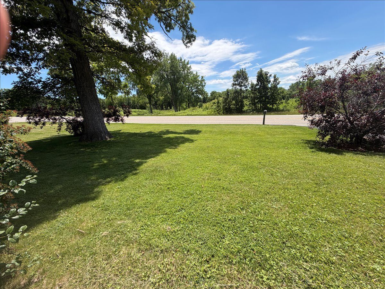
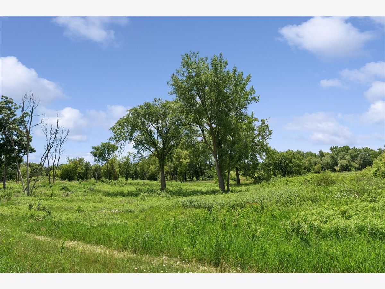
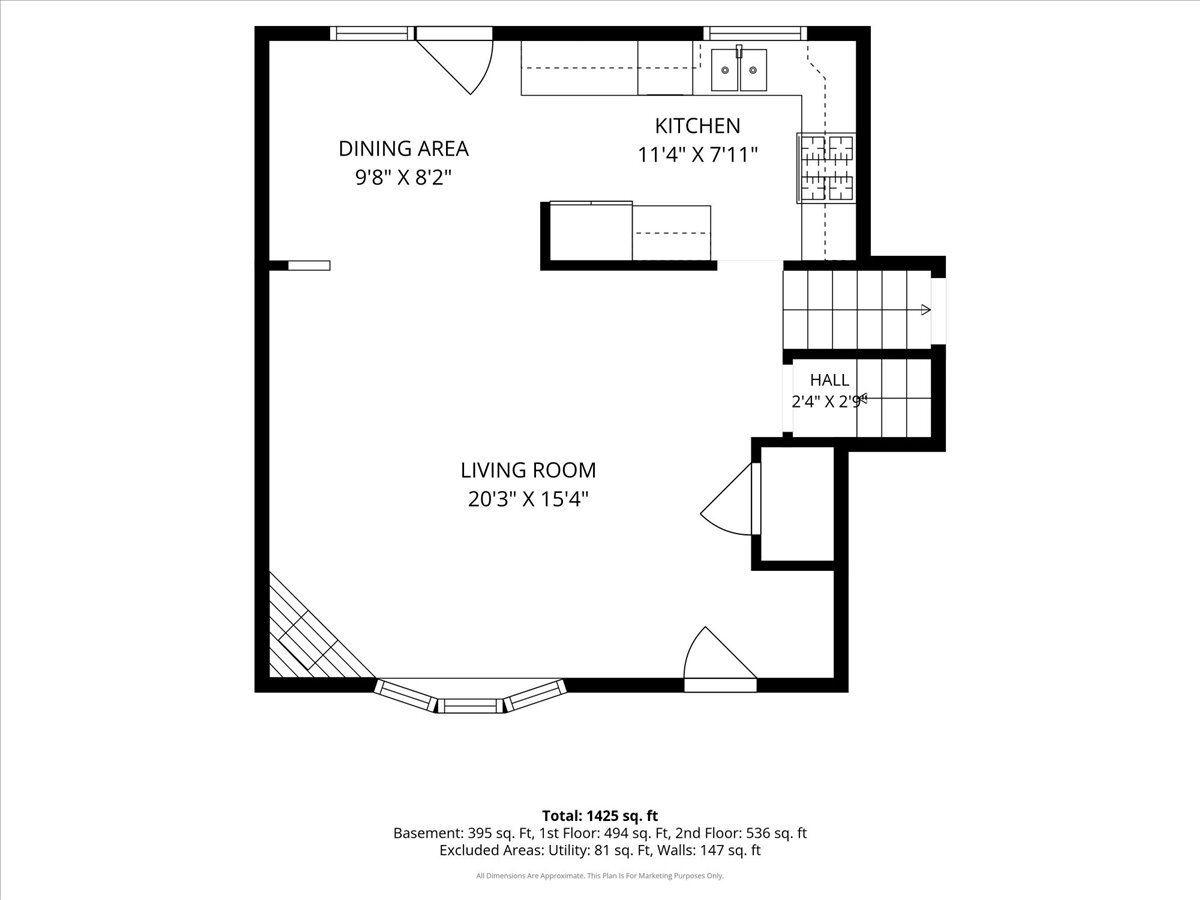
Welcome home to this move-in ready split-level offering the perfect blend of comfort, style and functionality! The inviting living room features beautiful hardwood floors, a bright bay window, recessed lighting, ceiling fan and a convenient coat closet. The remodeled kitchen is designed to impress with granite countertops, a tile backsplash, stainless steel appliances, tile flooring, a spacious dining area and a double sink overlooking the expansive backyard deck. French doors provide seamless access for indoor-outdoor entertaining. The lower level offers a warm and welcoming family room centered around a cozy fireplace, along with a dry bar, laundry area, half bath, mechanical room, storage closet and access to the crawl space. Upstairs, you'll find a hardwood hallway leading to 3 comfortable bedrooms, each with carpeting and ceiling fans, plus a beautifully remodeled full bath featuring a tile surround. Step outside to an oversized deck complete with a screened-in canopy, creating the perfect space for relaxing, entertaining or enjoying summer evenings. A detached 3-car garage provides exceptional storage and parking. Additional highlights include public water and sewer, a remodeled kitchen and primary bath, and a fantastic location directly across from the forest preserve with scenic walking and biking trails. This is a wonderful opportunity to own a beautifully updated home in a convenient, nature-filled setting! Updates - 2025: water heater, concrete pad next to garage; 2020: full kitchen remodel (cabinets, granite counters, tile floors, SS appliances, fixtures); 2019: primary bathroom; 2018: living room, laundry room and powder room windows; 2016: new driveway installed, furnace and a/c replaced.
Property Specifics
| Single Family | |
| — | |
| — | |
| 1978 | |
| — | |
| — | |
| No | |
| 0.21 |
| Lake | |
| — | |
| 0 / Not Applicable | |
| — | |
| — | |
| — | |
| 12701186 | |
| 05014100850000 |
Nearby Schools
| NAME: | DISTRICT: | DISTANCE: | |
|---|---|---|---|
|
Grade School
Gavin Central School |
37 | — | |
|
Middle School
Gavin South Junior High School |
37 | Not in DB | |
|
High School
Grant Community High School |
124 | Not in DB | |
Property History
| DATE: | EVENT: | PRICE: | SOURCE: |
|---|---|---|---|
| 25 Mar, 2010 | Sold | $132,000 | MRED MLS |
| 24 Feb, 2010 | Under contract | $132,900 | MRED MLS |
| 18 Feb, 2010 | Listed for sale | $132,900 | MRED MLS |
| 13 Jul, 2026 | Under contract | $280,000 | MRED MLS |
| 10 Jul, 2026 | Listed for sale | $280,000 | MRED MLS |
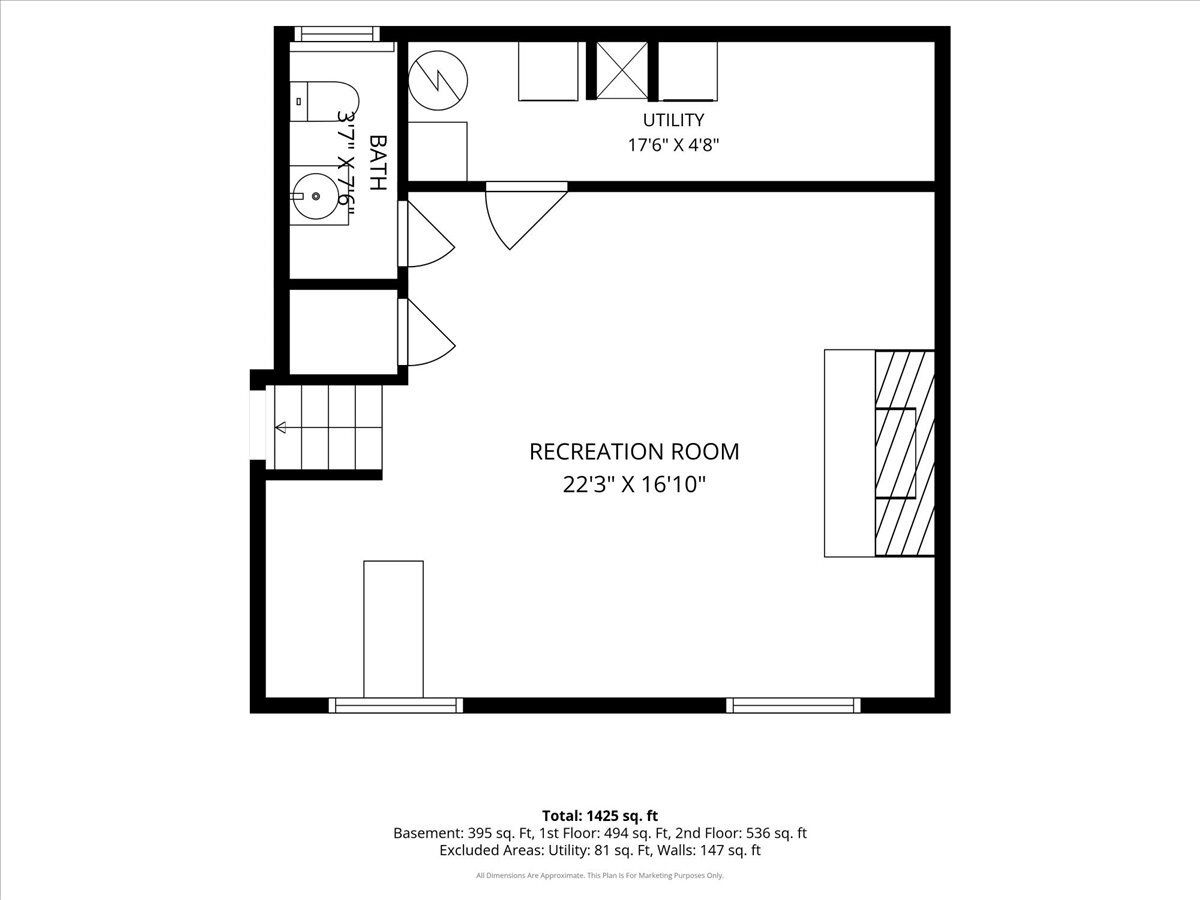
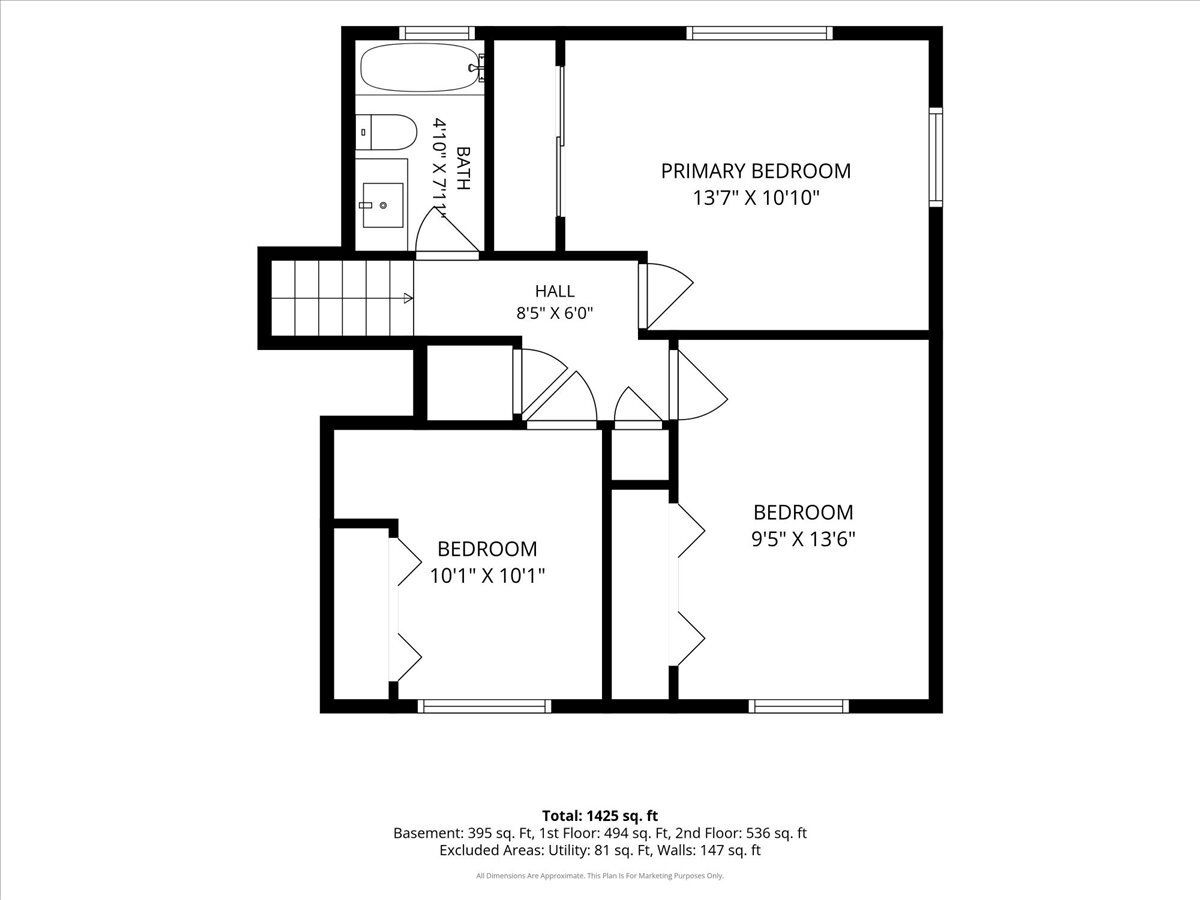
Room Specifics
Total Bedrooms: 3
Bedrooms Above Ground: 3
Bedrooms Below Ground: 0
Dimensions: —
Floor Type: —
Dimensions: —
Floor Type: —
Full Bathrooms: 2
Bathroom Amenities: —
Bathroom in Basement: 0
Rooms: —
Basement Description: —
Other Specifics
| 3 | |
| — | |
| — | |
| — | |
| — | |
| 63X143 | |
| — | |
| — | |
| — | |
| — | |
| Not in DB | |
| — | |
| — | |
| — | |
| — |
Tax History
| Year | Property Taxes |
|---|---|
| 2010 | $4,171 |
| 2026 | $5,833 |
Contact Agent
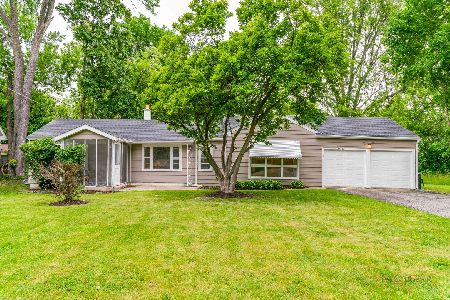
Nearby Similar Homes
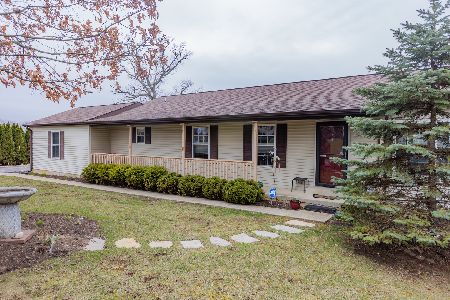
Nearby Sold Comparables


Contact Agent
Listing Provided By
Baird & Warner
