

2519 Reynolds Manor Drive, Ottawa, Illinois 61350
Subdivision > Reynolds Manor


$335,000
|
For Sale
|
|
| Status: | Active |
| Sqft: | 2,162 |
| Cost/Sqft: | $155 |
| Beds: | 3 |
| Baths: | 3 |
| Year Built: | 1997 |
| Property Taxes: | $11,519 |
| Lot Size: | 0,00 |
Sorry but we don't have exact coordinates for this place
Description
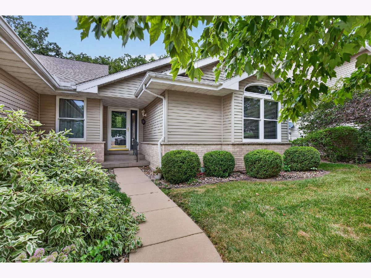
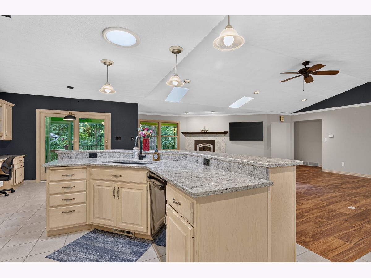
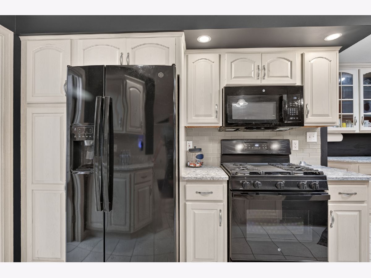
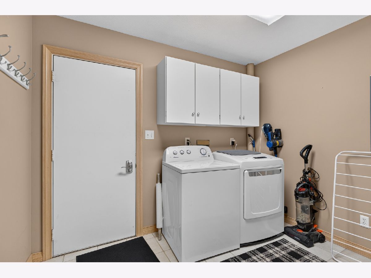
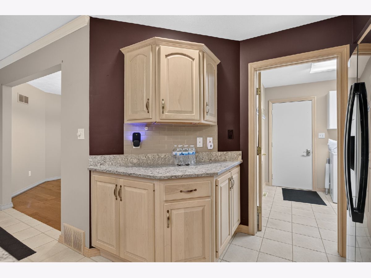
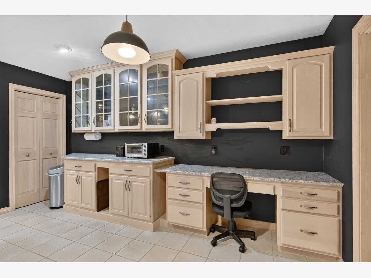
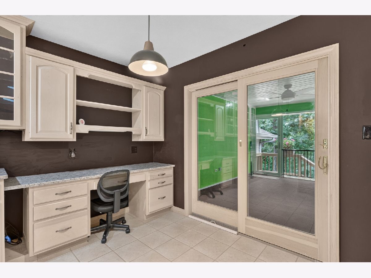
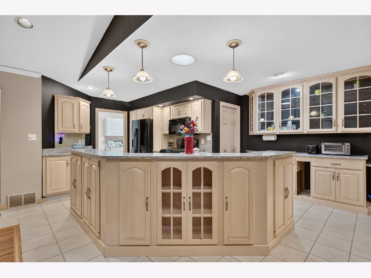
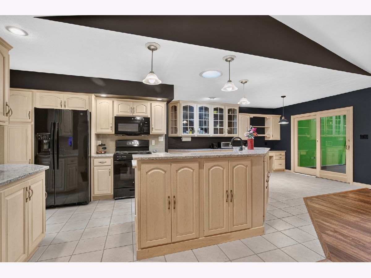
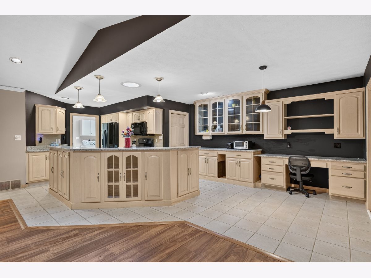
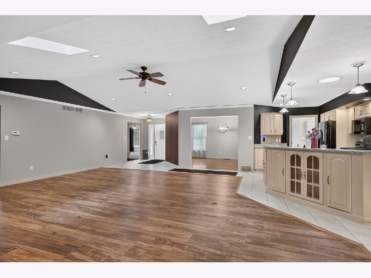
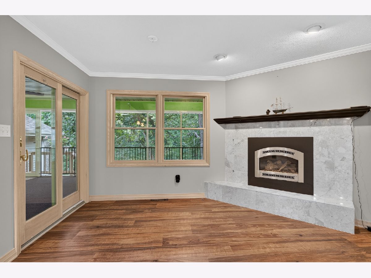
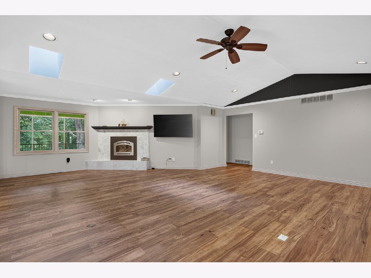
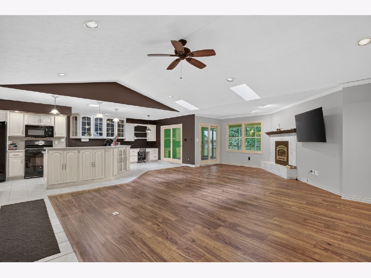
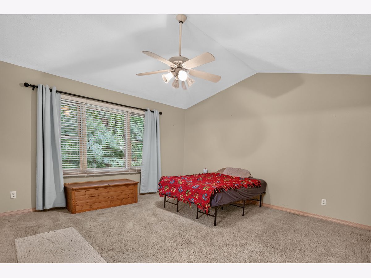
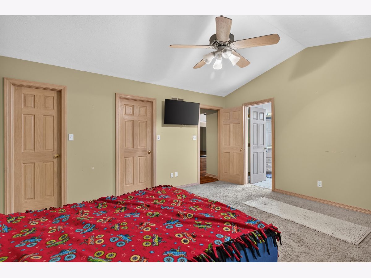
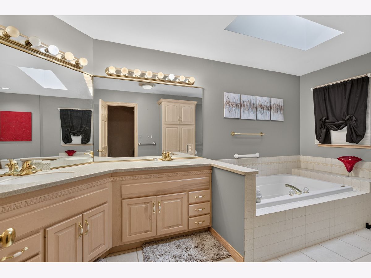
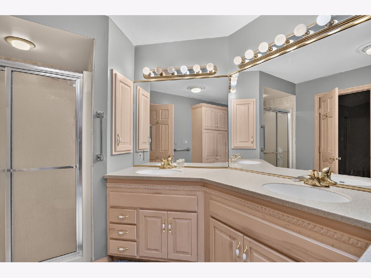
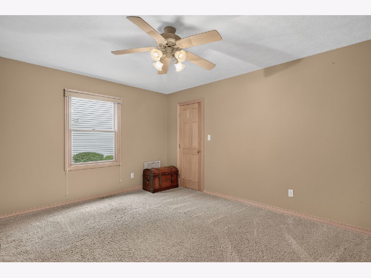
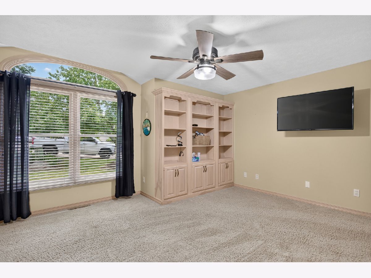
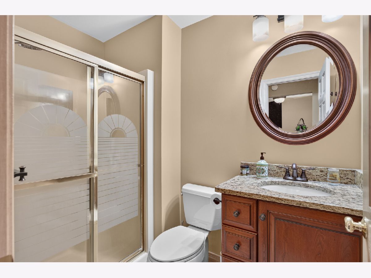
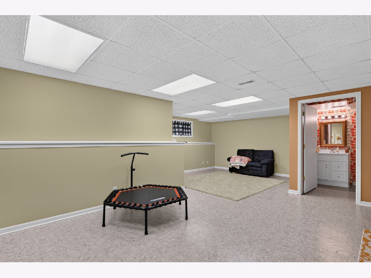
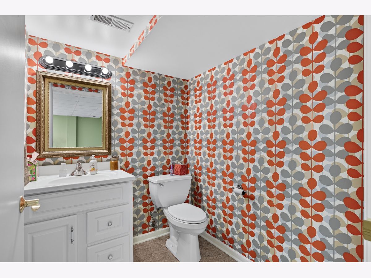
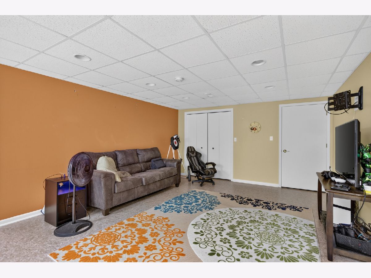
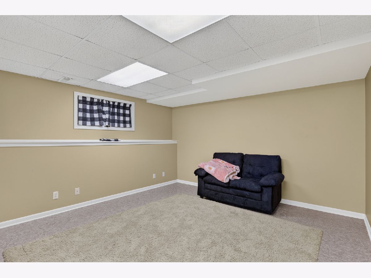
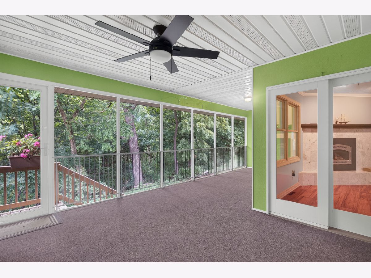
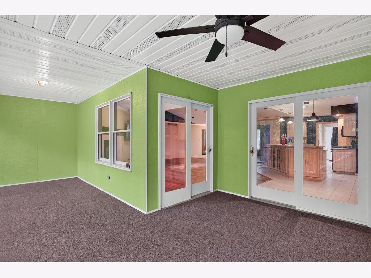
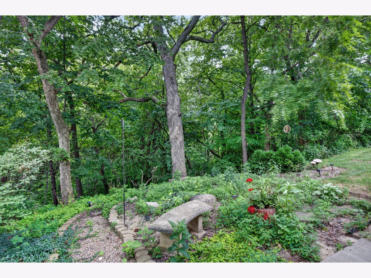
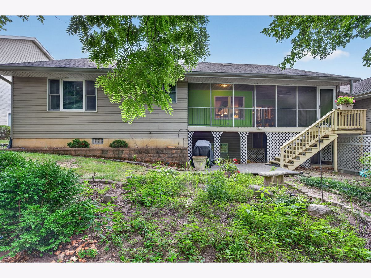
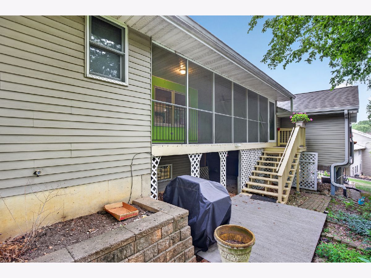
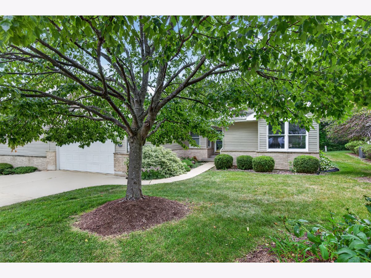
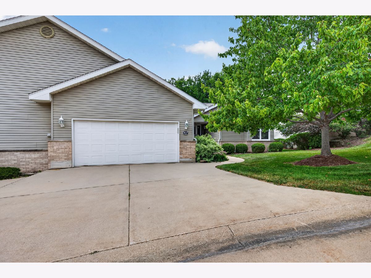
Three bedroom 2.5 bath condo in Reynolds Manor. Open floor plan. Great room with fireplace, vaulted ceiling, and skylights. Kitchen with custom cabinets and quartz countertops. Range, refrigerator, dishwasher, microware, and sink replaced about three years ago. Eating area with sliding glass doors leading to screened porch overlooking woods with mature trees. Main floor laundry. Main floor bedroom with walk-in closet and bath with double vanity, shower, and whirlpool tub. Family room, half bath, and two storage rooms in basement. Association dues covers water, exterior maintenance, snow removal, lawn care, and garbage removal. New furnace and central air unit added in 2026.
Property Specifics
| Condos/Townhomes | |
| 1 | |
| — | |
| 1997 | |
| — | |
| — | |
| No | |
| — |
| — | |
| Reynolds Manor | |
| 465 / Monthly | |
| — | |
| — | |
| — | |
| 12717931 | |
| 2102218002 |
Nearby Schools
| NAME: | DISTRICT: | DISTANCE: | |
|---|---|---|---|
|
Grade School
Jefferson Elementary: K-4th Grad |
141 | — | |
|
High School
Ottawa Township High School |
140 | Not in DB | |
Room Specifics
All Bedroom Info:
Total Bedrooms: 3
Bedrooms Above Ground: 3
Bedrooms Below Ground: 0
Total Bedrooms: 3
Bedrooms Above Ground: 3
Bedrooms Below Ground: 0
Second Bedroom Info:
Dimensions: —
Location: —Dimensions: —
Floor Type: —
Third Bedroom Info:
Dimensions: —
Location: —Dimensions: —
Floor Type: —
Bathroom Info:
Full Bathrooms: 3
Partial Bathrooms: 1Full Bathrooms: 3
Bathroom Amenities: —
Bathroom in Basement: 1
Additional Rooms Info:
Rooms: —
Basement: —Rooms: —
Basement Description: —
Other Specifics
| 2 | |
| — | |
| — | |
| — | |
| — | |
| CONDO | |
| — | |
| — | |
| — | |
| — | |
| Not in DB | |
| — | |
| — | |
| — | |
| — |
Contact Agent
Contact Agent
Listing Provided By
Windsor Realty
