

2519 River Bend Lane, Plainfield, Illinois 60586


$289,000
|
For Sale
|
|
| Status: | Contingent |
| Sqft: | 1,920 |
| Cost/Sqft: | $151 |
| Beds: | 3 |
| Baths: | 3 |
| Year Built: | 1998 |
| Property Taxes: | $7,291 |
| Lot Size: | 0,21 |
Description
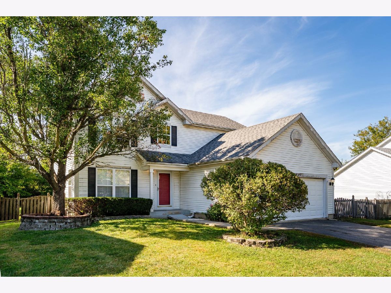
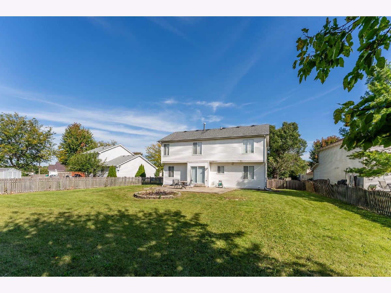
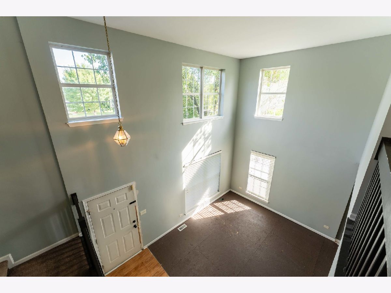
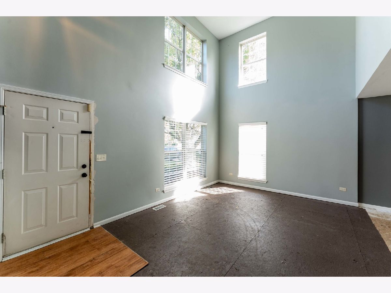
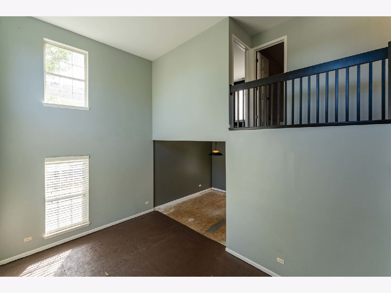
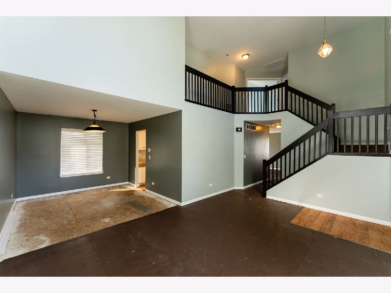
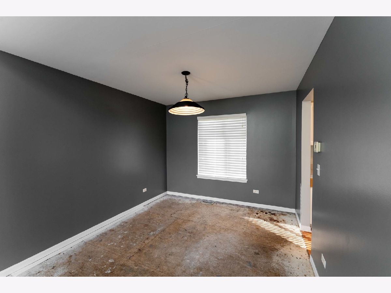
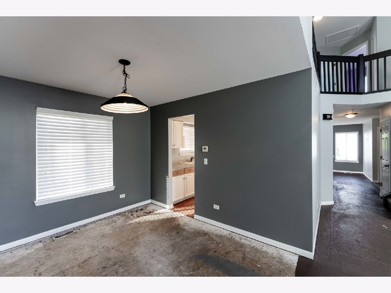
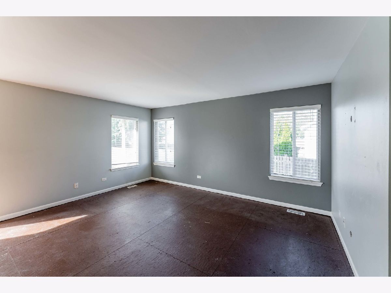
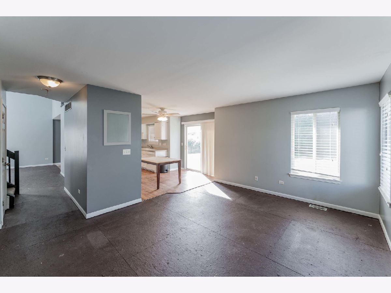
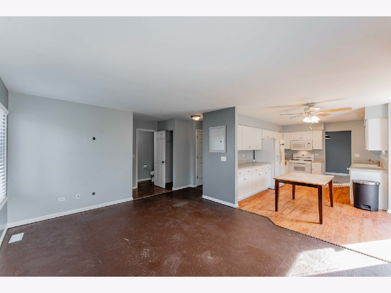
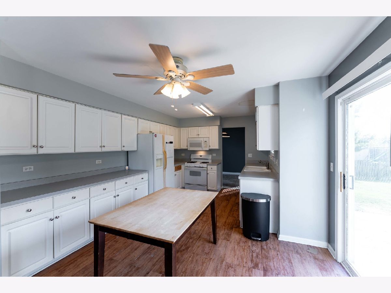
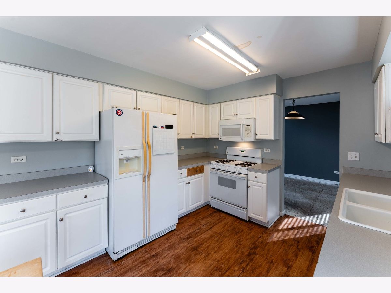
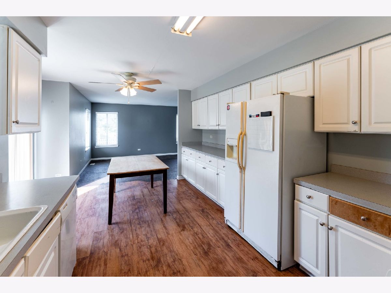
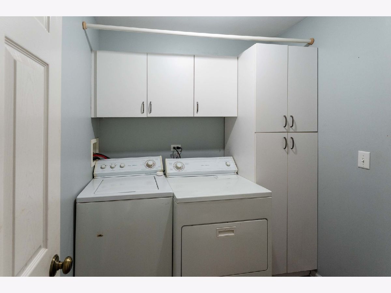
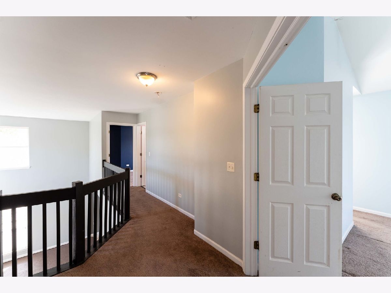
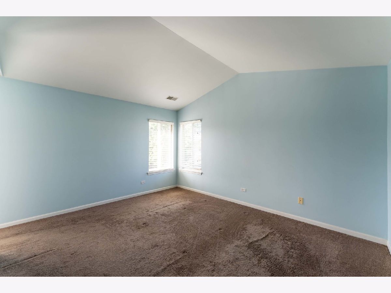
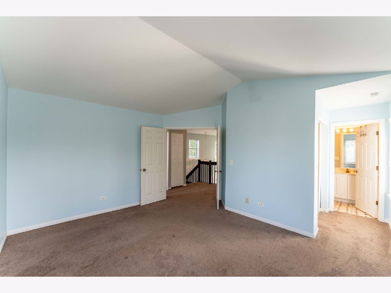
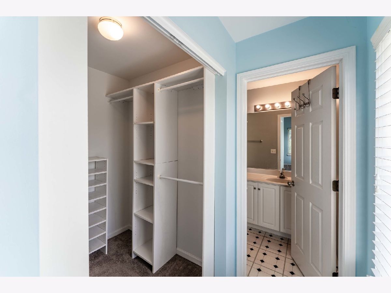
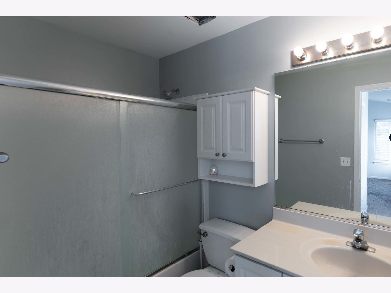
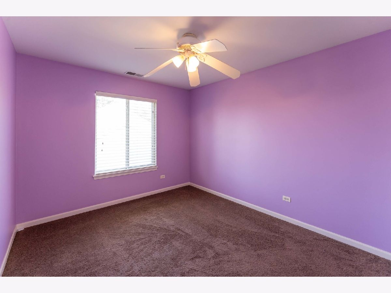
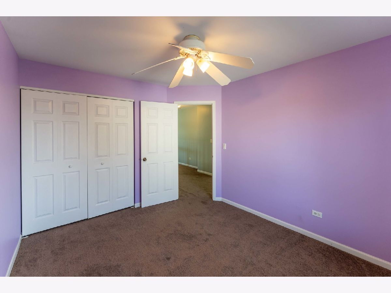
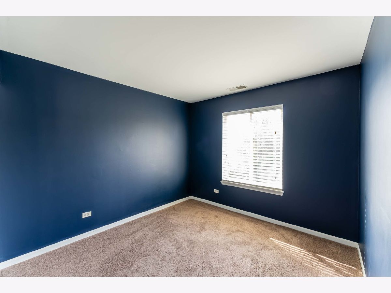
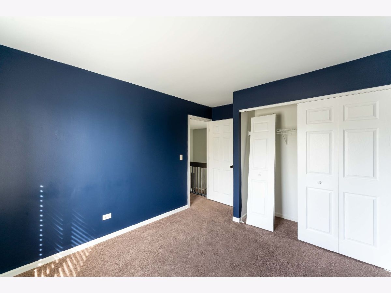
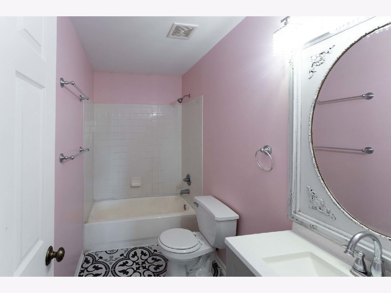
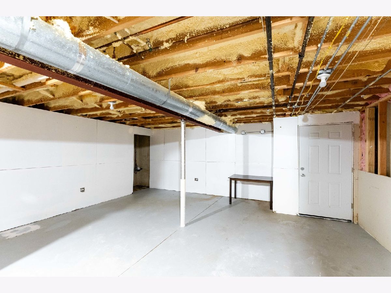
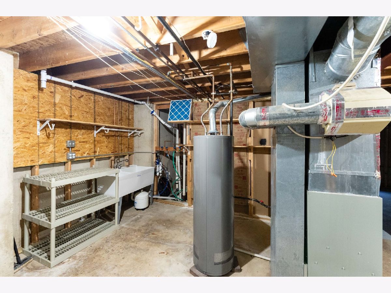
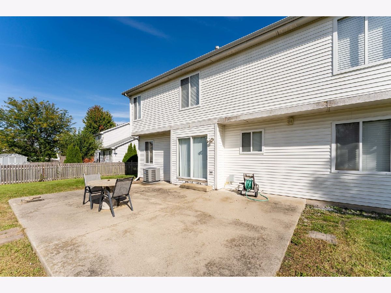
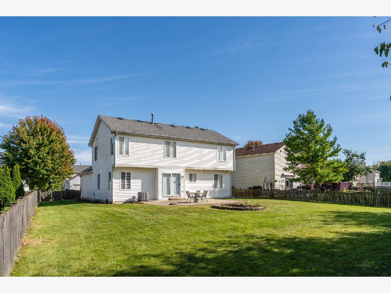
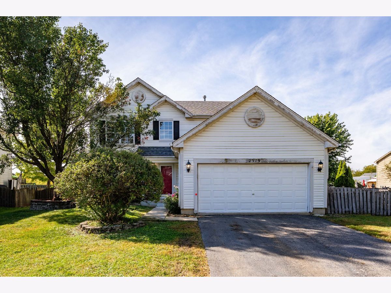
A two-story foyer and light-filled living room create an inviting first impression in this 3-bedroom, 2.5-bath home in Lakewood on Caton Farm. Offering approximately 1,920 square feet, the traditional two-story design features upper-level windows, an open staircase, and an upstairs hallway overlooking the living area. A separate dining room provides space for gatherings, while the eat-in kitchen features white cabinetry, ample counter space, and sliding glass doors that open to a large backyard patio. The adjoining family room keeps the kitchen connected to everyday living and entertaining. Flooring is needed in the living, dining, and family rooms, offering an opportunity to choose finishes that suit your style and create a cohesive look across these spaces. Additional cosmetic updates will help bring out the home's potential. A first-floor laundry room with cabinetry and a utility sink adds convenience. All three bedrooms are upstairs, including the primary suite with its own full bath. The full unfinished basement provides generous storage and future finishing possibilities. Outside, enjoy a large patio, spacious fenced yard, and attached two-car garage. The property is being sold as-is.
Property Specifics
| Single Family | |
| — | |
| — | |
| 1998 | |
| — | |
| — | |
| No | |
| 0.21 |
| Will | |
| Lakewood On Caton Farm | |
| 368 / Annual | |
| — | |
| — | |
| — | |
| 12775670 | |
| 0603283080120000 |
Nearby Schools
| NAME: | DISTRICT: | DISTANCE: | |
|---|---|---|---|
|
Grade School
Charles Reed Elementary School |
202 | — | |
|
Middle School
Drauden Point Middle School |
202 | Not in DB | |
|
High School
Plainfield South High School |
202 | Not in DB | |
Room Specifics
Total Bedrooms: 3
Bedrooms Above Ground: 3
Bedrooms Below Ground: 0
Dimensions: —
Floor Type: —
Dimensions: —
Floor Type: —
Full Bathrooms: 3
Bathroom Amenities: —
Bathroom in Basement: 0
Rooms: —
Basement Description: —
Other Specifics
| 2 | |
| — | |
| — | |
| — | |
| — | |
| 61x154x90x184 | |
| — | |
| — | |
| — | |
| — | |
| Not in DB | |
| — | |
| — | |
| — | |
| — |
Contact Agent
Nearby Similar Homes
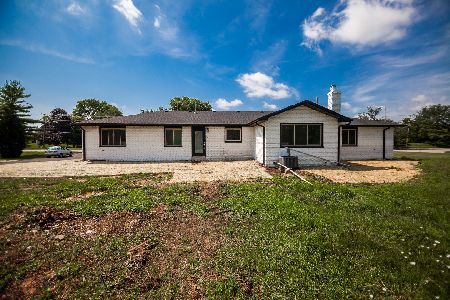
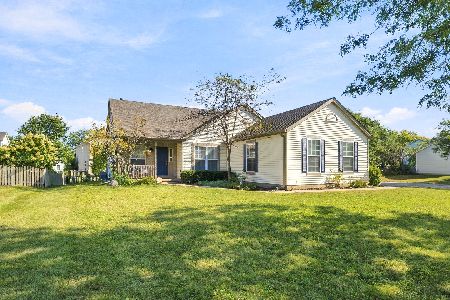
Nearby Sold Comparables

Contact Agent
Listing Provided By
Coldwell Banker Realty
