

2520 30th Ave Court, Moline, Illinois 61265


$250,000
|
For Sale
|
|
| Status: | Active |
| Sqft: | 2,032 |
| Cost/Sqft: | $123 |
| Beds: | 4 |
| Baths: | 3 |
| Year Built: | 1954 |
| Property Taxes: | $5,621 |
| Days On Market: | 19 |
| Lot Size: | 0,19 |
Description
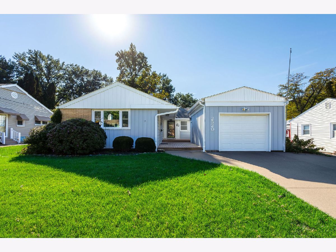
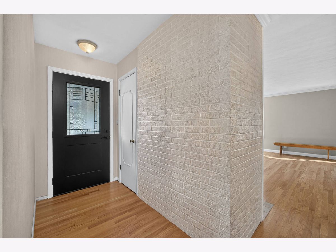
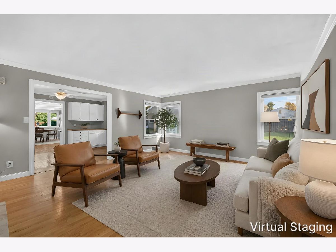
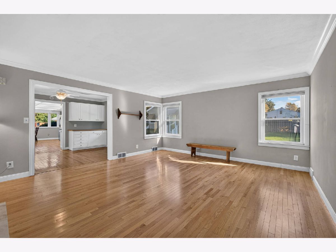
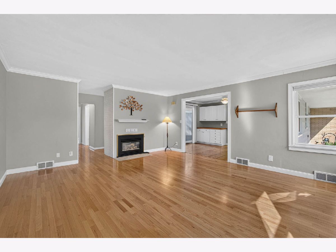
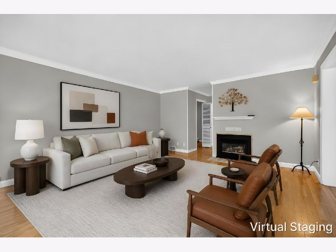
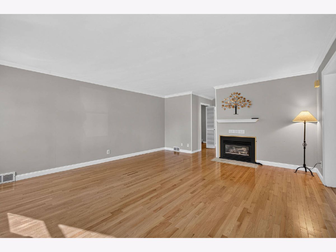
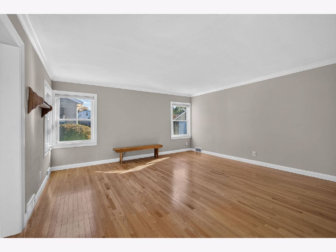
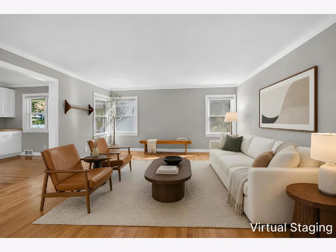
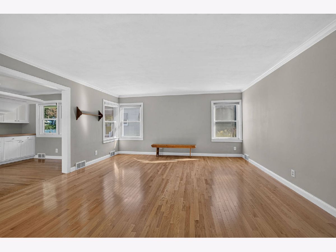
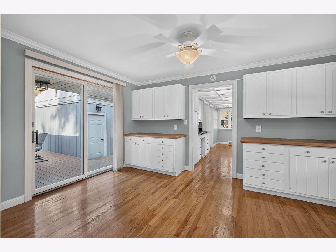
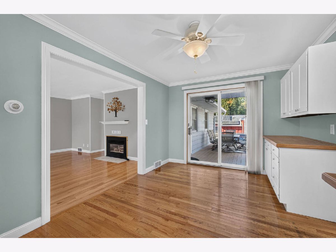
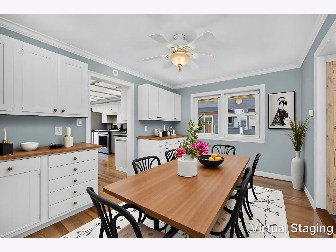
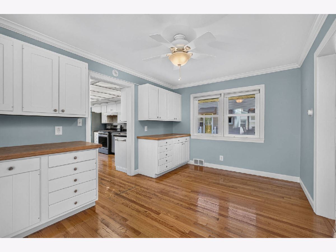
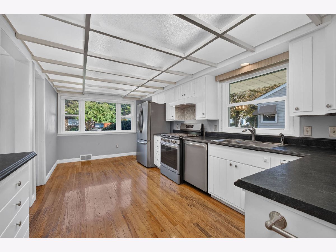
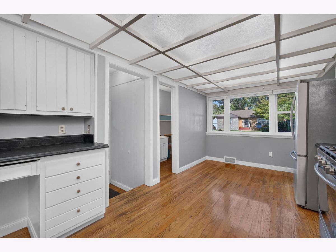
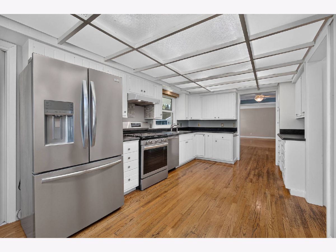
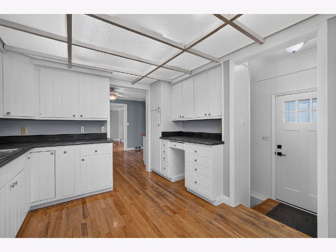
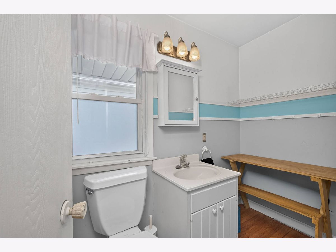
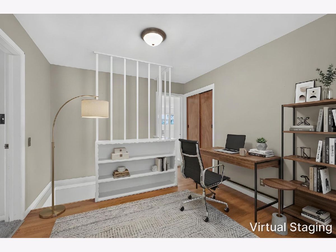
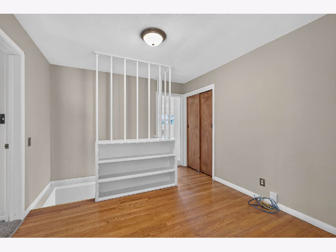
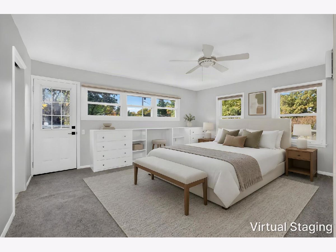
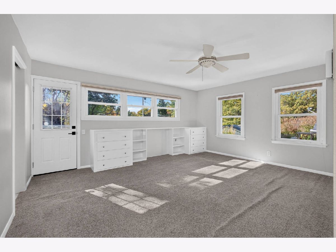
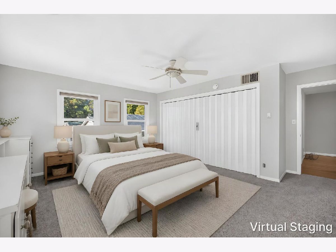
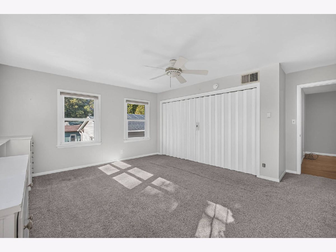
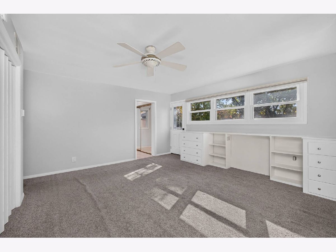
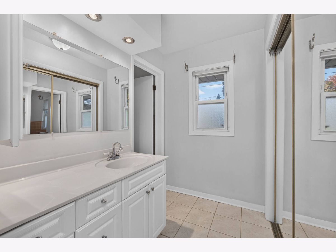
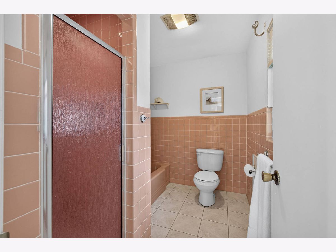
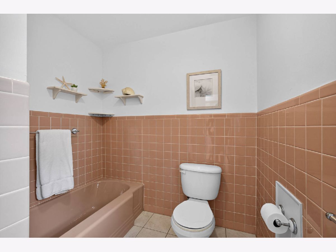
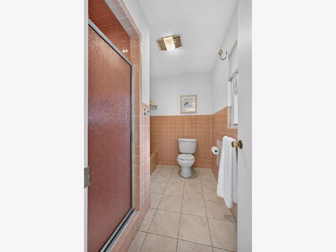
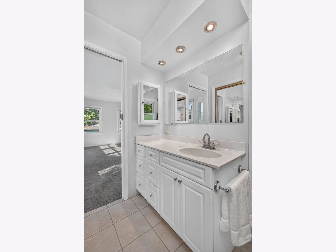
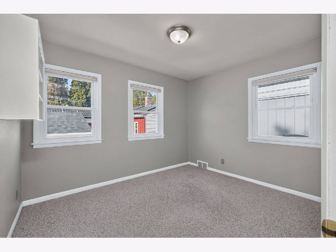
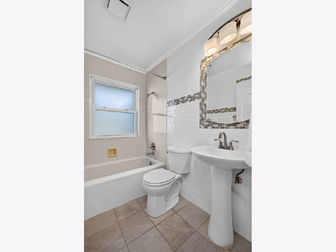
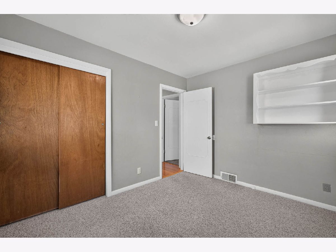
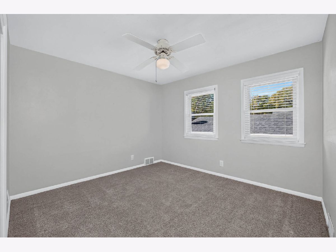
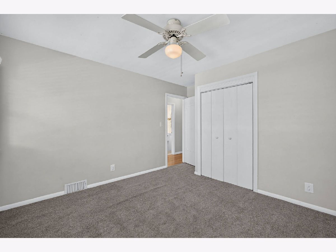
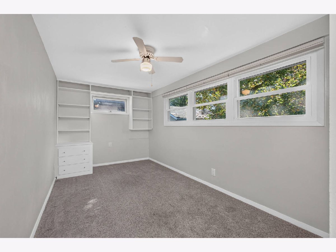
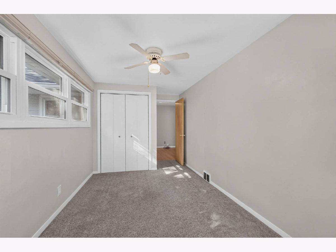
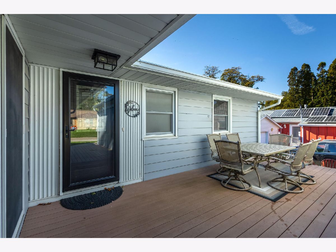
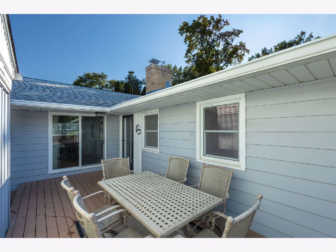
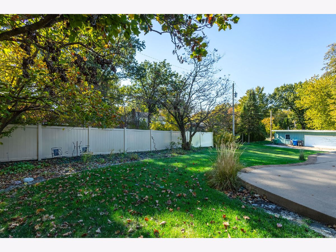
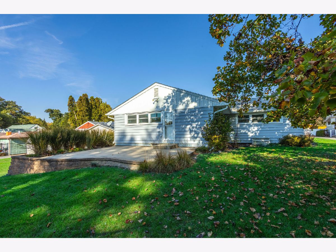
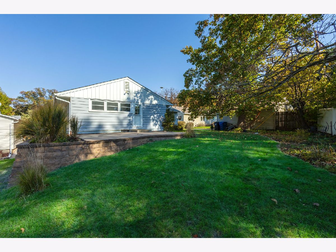
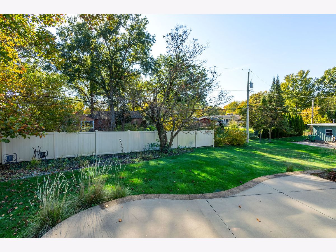
Spacious four-bedroom, 2.5-bath ranch home on a cul de sac in desirable Crestwood Hills, conveniently located near shopping, dining and interstate access. The main floor features a welcoming entry with coat closet; generously sized living room with gas fireplace; eat-in kitchen with abundant cabinetry and pantry; separate dining room with built-ins; and primary suite with ample closet space, private bath featuring a separate tub and shower, and direct access to the backyard patio. Three additional bedrooms, a hall bath, office space and powder room complete the main level. The unfinished basement, accessible from two separate locations, offers plenty of storage and great potential for future finish. Outside, enjoy a maintenance-free deck, private patio and garage. A wonderful opportunity with generous living space, a versatile floor plan and a convenient location!
Property Specifics
| Single Family | |
| — | |
| Ranch | |
| 1954 | |
| Unfinished, Block, Storage Space, Full | |
| 2,032 | |
| Aluminum Siding, Brick | |
| Asphalt | |
| — | |
| No | |
| 0.19 |
| Rock Island | |
| Crestwood Hills | |
| — / Not Applicable | |
| None | |
| Public | |
| Public Sewer | |
| Central Air | |
| Gas, Forced Air | |
| No | |
| 12794025 | |
| 1709108056 |
Nearby Schools
| NAME: | DISTRICT: | DISTANCE: | |
|---|---|---|---|
|
High School
Moline High School |
40 | Not in DB | |
Property History
| DATE: | EVENT: | PRICE: | SOURCE: |
|---|---|---|---|
| 26 Oct, 2026 | Listed for sale | $250,000 | MRED MLS |
Room Specifics
Total Bedrooms: 4
Bedrooms Above Ground: 4
Bedrooms Below Ground: 0
Dimensions: 14X16
Floor Type: Carpet
Dimensions: 11X11
Floor Type: Carpet
Dimensions: 9X11
Floor Type: Carpet
Dimensions: 8X15
Floor Type: Carpet
Full Bathrooms: 3
Bathroom Amenities: —
Bathroom in Basement: 0
Dimensions: 10X14
Floor Type: Hardwood
Dimensions: 11X18
Floor Type: Hardwood
Features: Eating Area-Table Space, Pantry-Closet
Dimensions: 10X9
Floor Type: Other
Dimensions: 16X18
Floor Type: Hardwood
Rooms: Office
Name: Office
Dimensions: 8X10
Floor Type: Hardwood
Other Specifics
| 1 | |
| Block,Concrete Perimeter | |
| Concrete, Detached, Off Street, Driveway, On Street, Garage Faces Front, Garage | |
| Electric Dryer Hookup, Sink | |
| Hardwood | |
| Deck, Patio | |
| On Street, Garage Faces Front | |
| — | |
| Mature Trees, Garden, Level | |
| — | |
| — | |
| Full, Tub & Separate Shwr | |
| 1st Floor Bedroom, 1st Floor Full Bath, Built-in Features, Separate Dining Room, Pantry, Replacement Windows, Workshop | |
| Range, Dishwasher, Refrigerator, Washer, Dryer | |
| Not in DB | |
| — | |
| — | |
| Electric, Gas Log, Gas Starter |
Tax History
| Year | Property Taxes |
|---|---|
| 2026 | $5,621 |
Contact Agent
Nearby Similar Homes
Nearby Sold Comparables


Contact Agent
Listing Provided By
Ruhl&Ruhl REALTORS Bettendorf
