

2520 Gideon Avenue, Zion, Illinois 60099


$274,888
|
For Sale
|
|
| Status: | Active |
| Sqft: | 1,733 |
| Cost/Sqft: | $159 |
| Beds: | 5 |
| Baths: | 2 |
| Year Built: | 1902 |
| Property Taxes: | $8,815 |
| Days On Market: | 19 |
| Lot Size: | 0,64 |
Sorry but we don't have exact coordinates for this place
Description
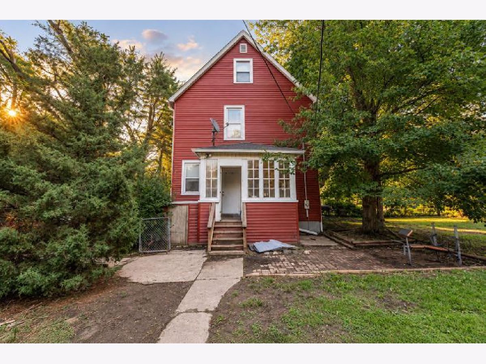
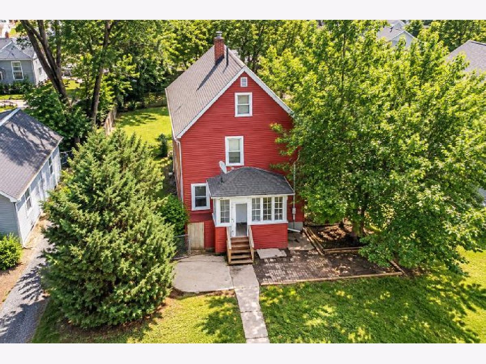
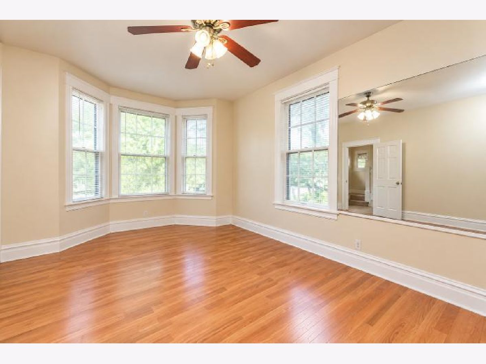
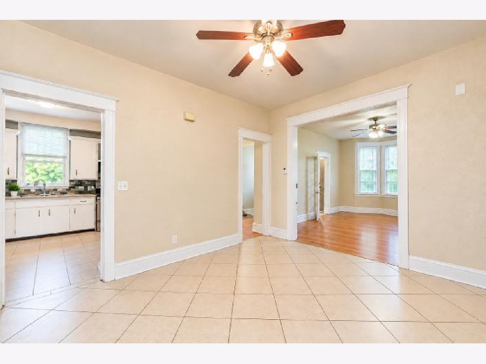
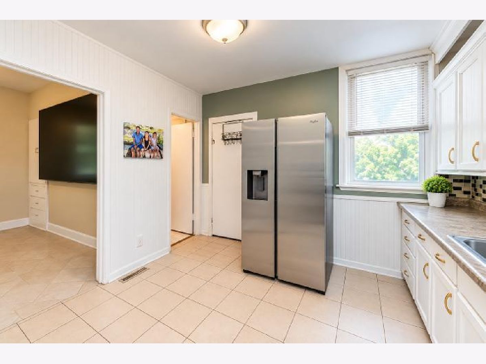
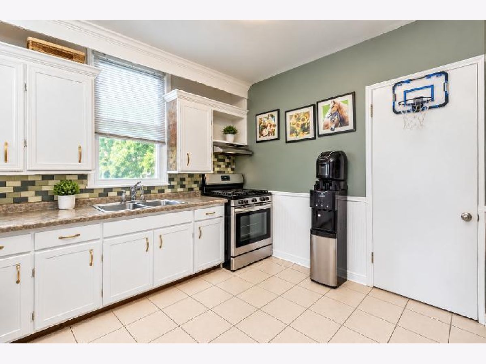
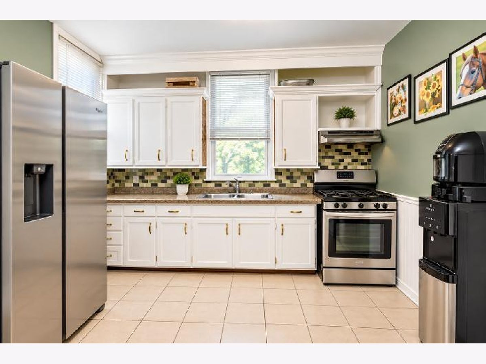
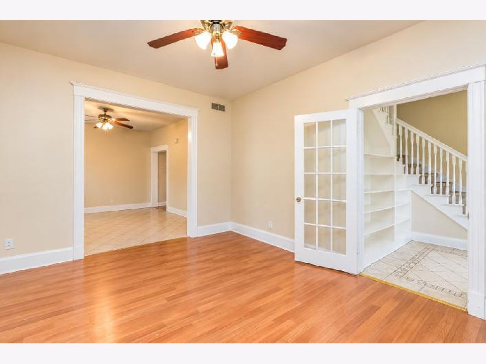
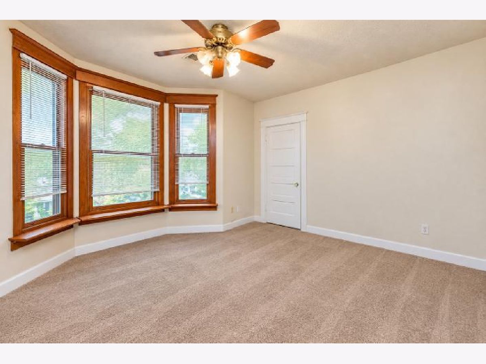
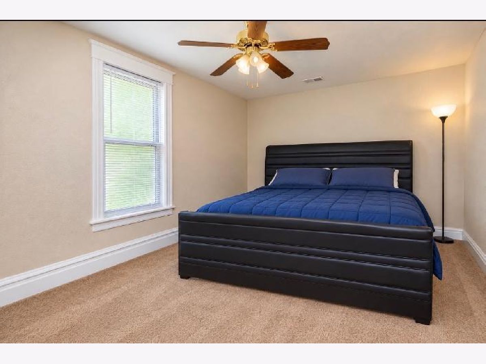
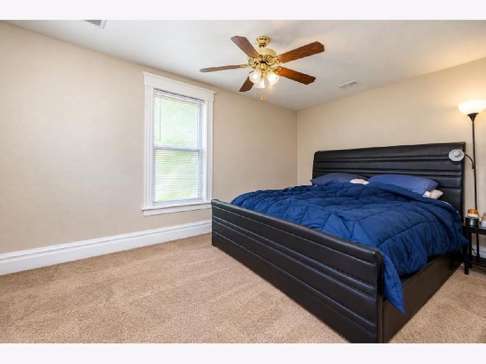
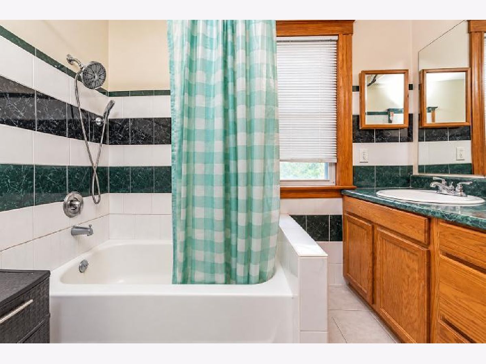
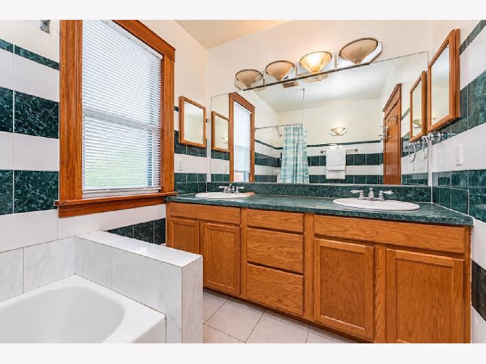
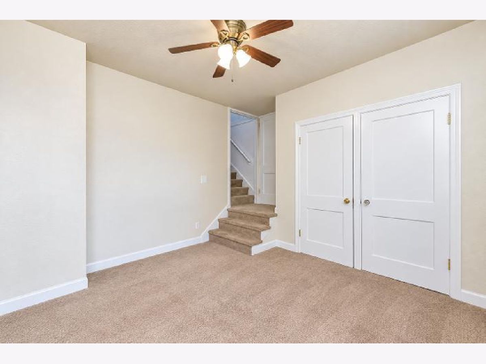
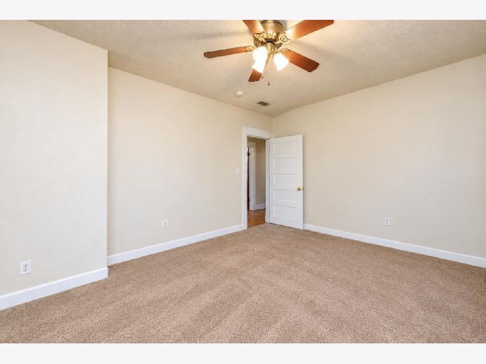
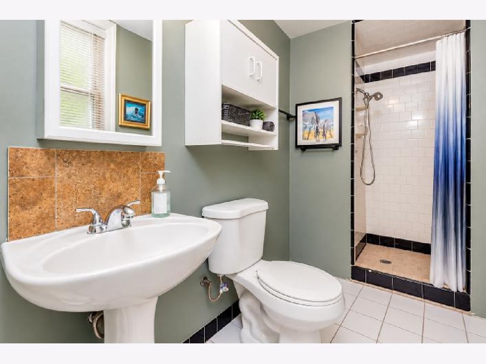
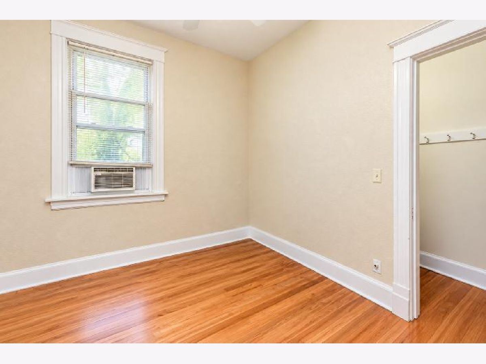
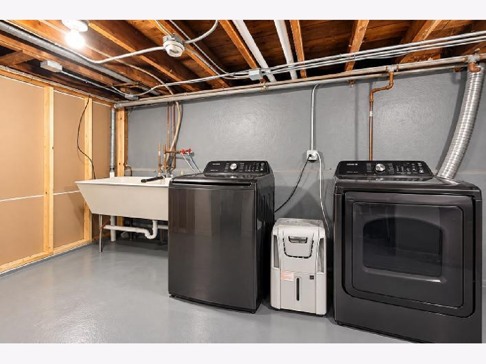
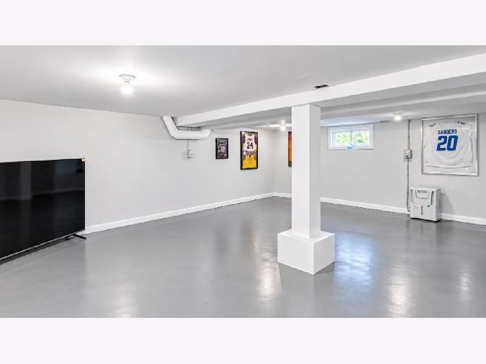
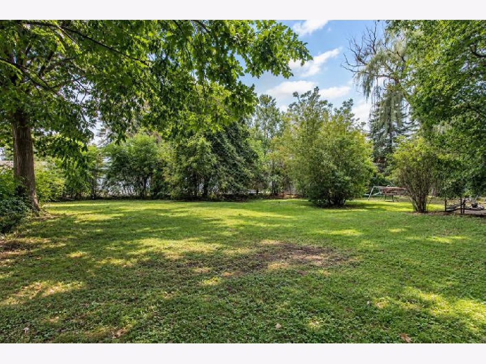
Charming farmhouse offering 4 bedrooms, 2 full baths, and approximately 2,503 square feet of living space. The main level features beautiful hardwood flooring in the living room and a convenient first-floor bedroom. The spacious layout provides plenty of room for comfortable living and entertaining. An unfinished basement offers excellent storage space with potential for future finishing. The property includes three separate lots, providing plenty of outdoor space and possibilities. A huge parking area accommodates up to 6 cars, making this property ideal for those needing extra parking. Enjoy the character and space of a farmhouse with room to make it your own. Don't miss this unique opportunity! Being sold "As "Is.
Property Specifics
| Single Family | |
| — | |
| Farmhouse,Victorian | |
| 1902 | |
| Unfinished, Full | |
| 770 | |
| Aluminum Siding, Vinyl Siding, Steel Siding | |
| Asphalt | |
| — | |
| No | |
| 0.64 |
| Lake | |
| — | |
| — / Not Applicable | |
| None | |
| Lake Michigan, Public | |
| Public Sewer | |
| None | |
| Gas, Forced Air | |
| No | |
| 12791733 | |
| 04213030130000 |
Property History
| DATE: | EVENT: | PRICE: | SOURCE: |
|---|---|---|---|
| 13 Feb, 2012 | Sold | $35,000 | MRED MLS |
| 4 Jan, 2012 | Under contract | $42,000 | MRED MLS |
| — | Last price change | $49,900 | MRED MLS |
| 9 Apr, 2011 | Listed for sale | $49,900 | MRED MLS |
| 22 Jun, 2016 | Under contract | $0 | MRED MLS |
| 7 Jun, 2016 | Listed for sale | $0 | MRED MLS |
| 4 Oct, 2019 | Sold | $115,500 | MRED MLS |
| 20 Aug, 2019 | Under contract | $119,800 | MRED MLS |
| — | Last price change | $119,900 | MRED MLS |
| 13 Jul, 2019 | Listed for sale | $129,000 | MRED MLS |
| 22 Oct, 2026 | Listed for sale | $274,888 | MRED MLS |
Room Specifics
All Bedroom Info:
Total Bedrooms: 5
Bedrooms Above Ground: 5
Bedrooms Below Ground: 0
Total Bedrooms: 5
Bedrooms Above Ground: 5
Bedrooms Below Ground: 0
Master Bedroom Info:
Dimensions: 15X11
Location: —Dimensions: 15X11
Floor Type: —
Second Bedroom Info:
Dimensions: 15X11
Location: —Dimensions: 15X11
Floor Type: —
Third Bedroom Info:
Dimensions: 12X11
Location: —Dimensions: 12X11
Floor Type: —
Fourth Bedroom Info:
Dimensions: 10X10
Location: Main LevelDimensions: 10X10
Floor Type: —
Bathroom Info:
Full Bathrooms: 2
Partial Bathrooms: 0Full Bathrooms: 2
Bathroom Amenities: —
Bathroom in Basement: 0
Dining Room Info:
Dimensions: 14X11
Location: Main LevelDimensions: 14X11
Floor Type: —
Kitchen Info:
Dimensions: 13X11
Location: Main LevelDimensions: 13X11
Floor Type: —
Living Room Info:
Dimensions: 18X12
Location: Main LevelDimensions: 18X12
Floor Type: —
Additional Rooms Info:
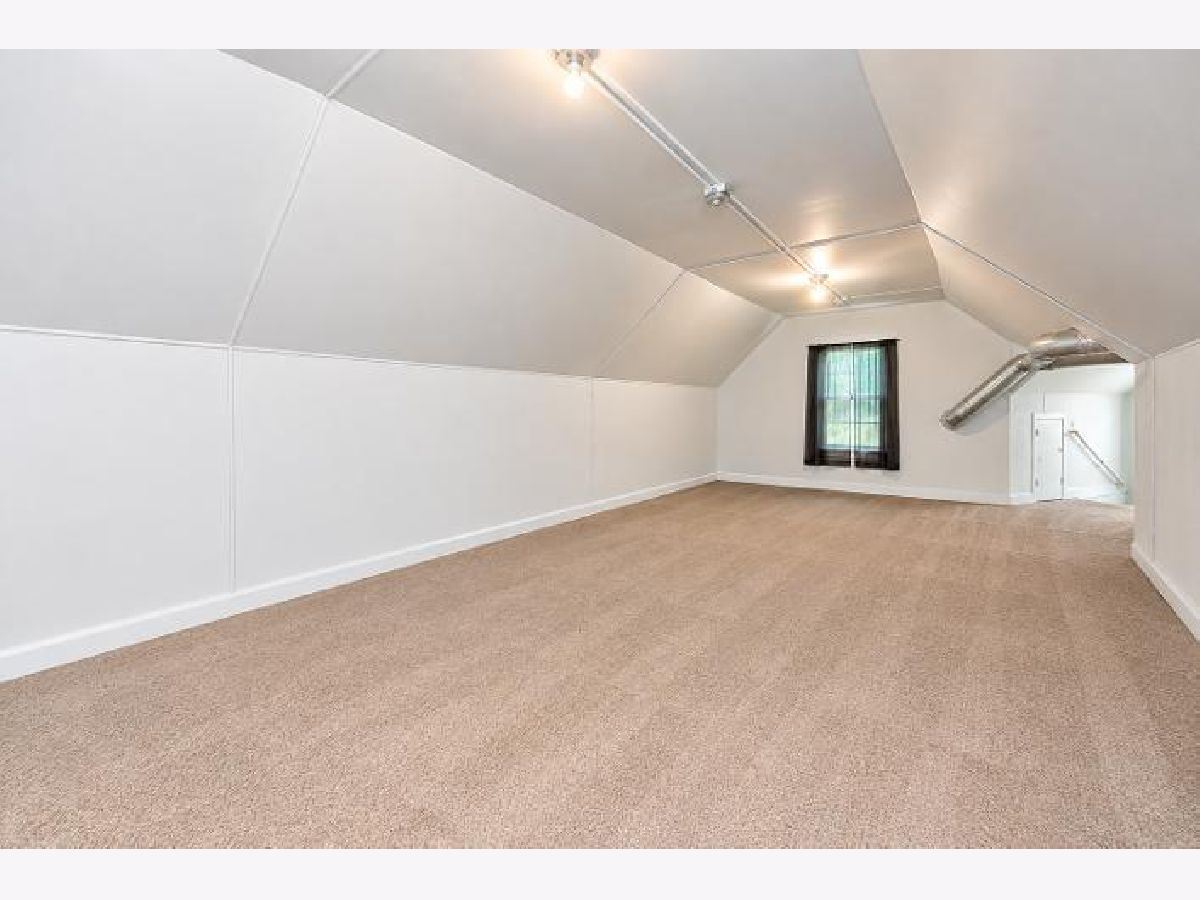
Rooms: Bedroom 5
Basement: Unfinished, FullRooms: Bedroom 5
First Additional Room Info:
Name: Bedroom 5
Dimensions: 18X11
Location: 3rd LevelName: Bedroom 5
Dimensions: 18X11
Floor Type: Carpet
Other Specifics
| 2.5 | |
| Block | |
| Asphalt, Garage Door Opener, Detached, Off Alley, Owned, Garage | |
| — | |
| — | |
| — | |
| — | |
| — | |
| 141x148x47x148 | |
| — | |
| None | |
| Cathedral Ceiling(s) | |
| Range, Dishwasher, Refrigerator, Microwave | |
| Not in DB | |
| — | |
| — | |
| — |
Tax History
| Year | Property Taxes |
|---|---|
| 2012 | $4,444 |
| 2019 | $4,493 |
| 2026 | $8,815 |
Contact Agent
Contact Agent
Listing Provided By
Double R Realty LLC
