

2522 Chicago Avenue, West Town, Chicago, Illinois 60622


$579,900
|
For Sale
|
|
| Status: | New |
| Sqft: | 1,650 |
| Cost/Sqft: | $351 |
| Beds: | 3 |
| Baths: | 2 |
| Year Built: | 2007 |
| Property Taxes: | $11,730 |
| Lot Size: | 0,00 |
Description
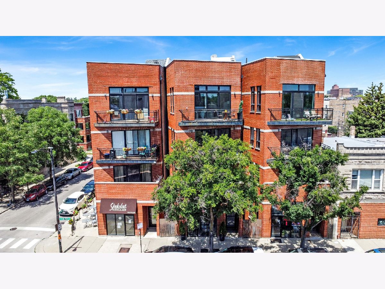
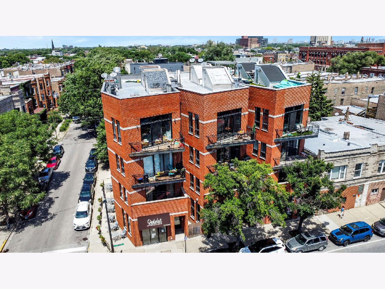
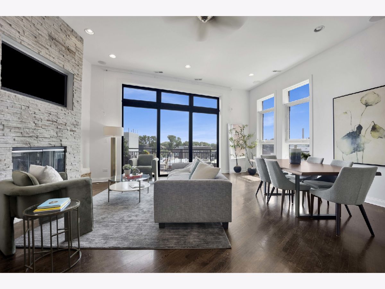
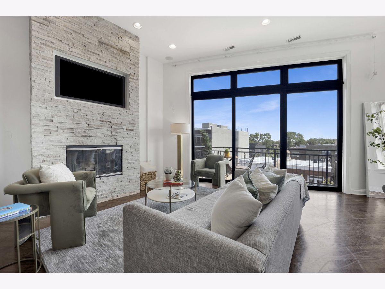
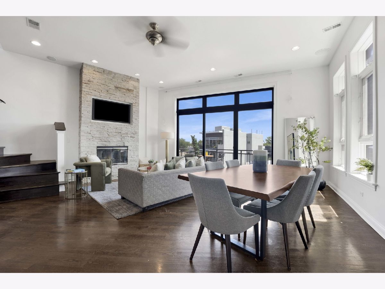
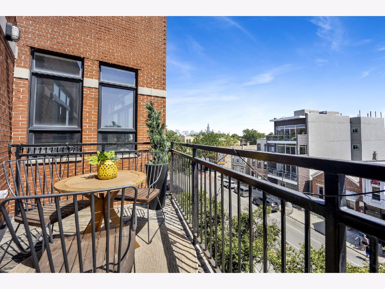
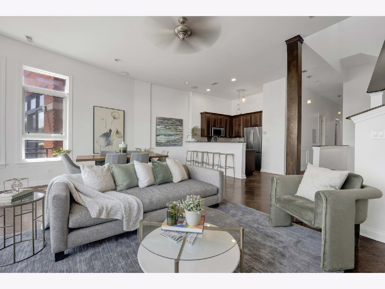
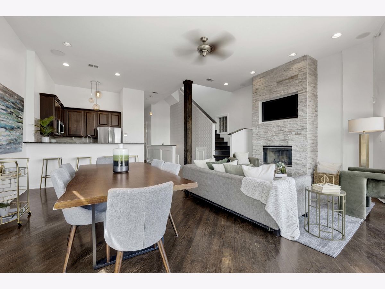
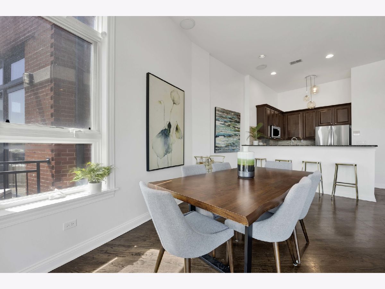
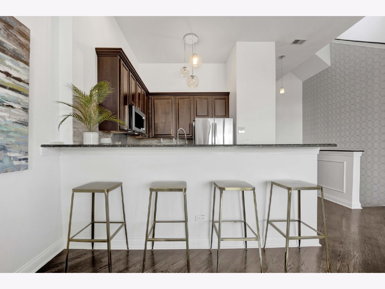
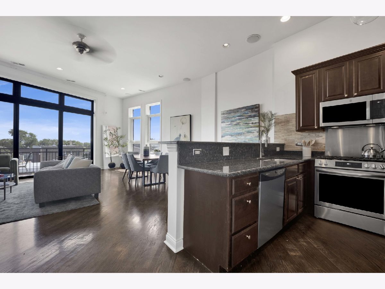
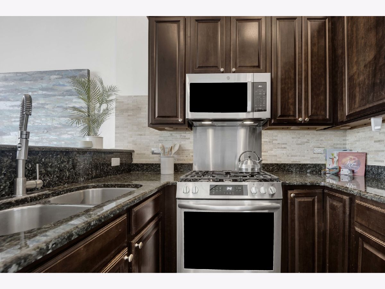
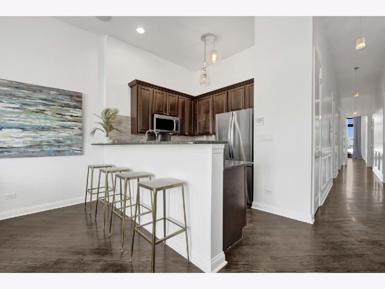
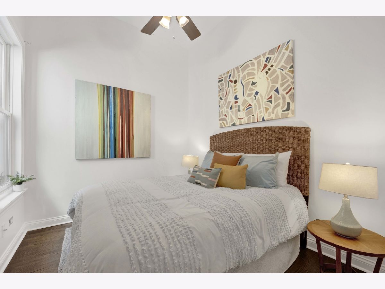
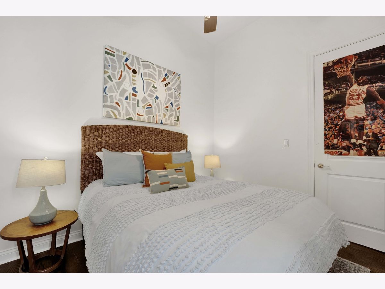
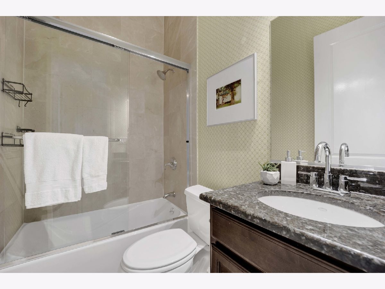
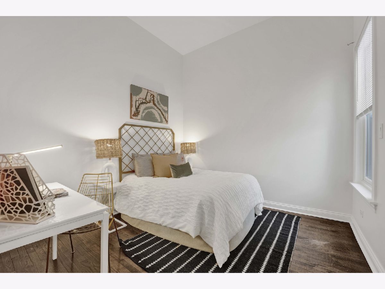
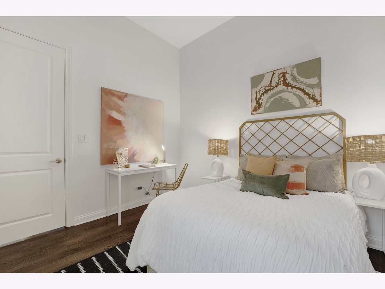
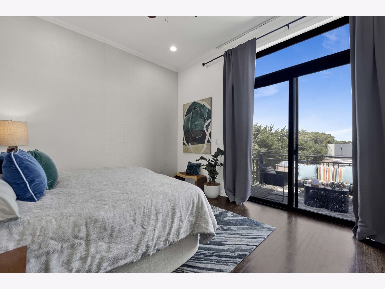
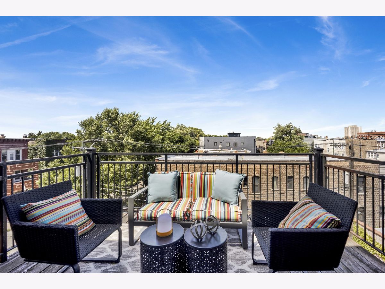
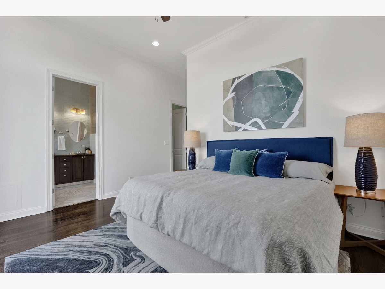
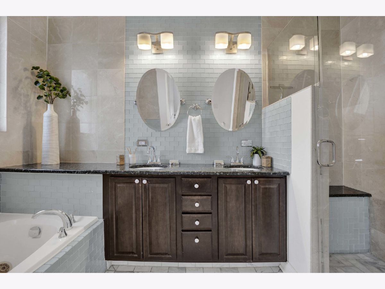
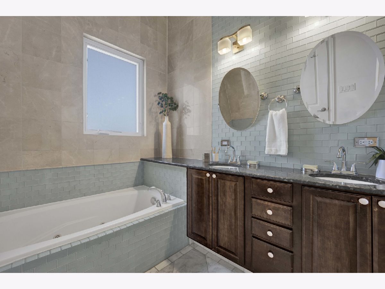
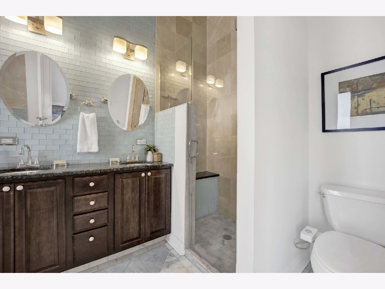
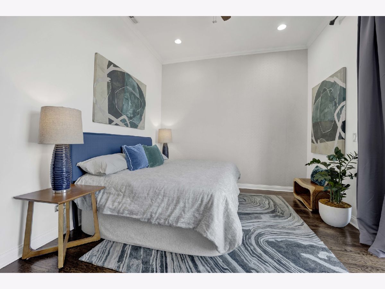
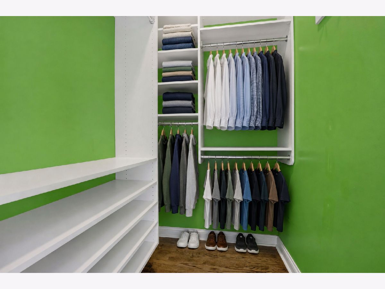
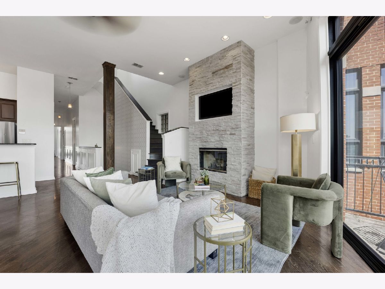
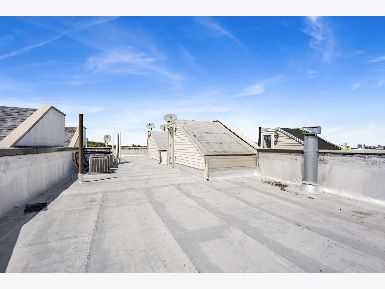
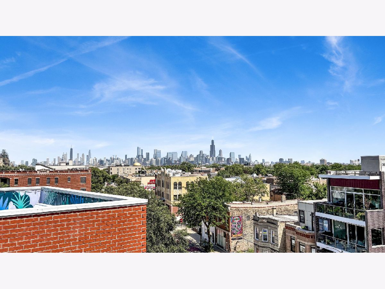
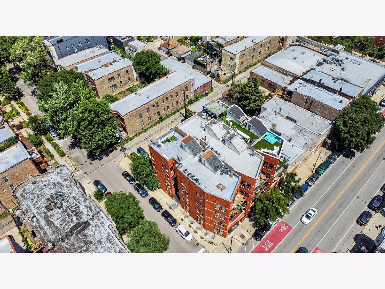
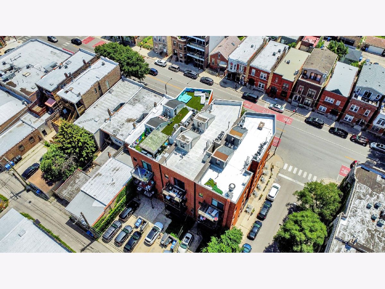
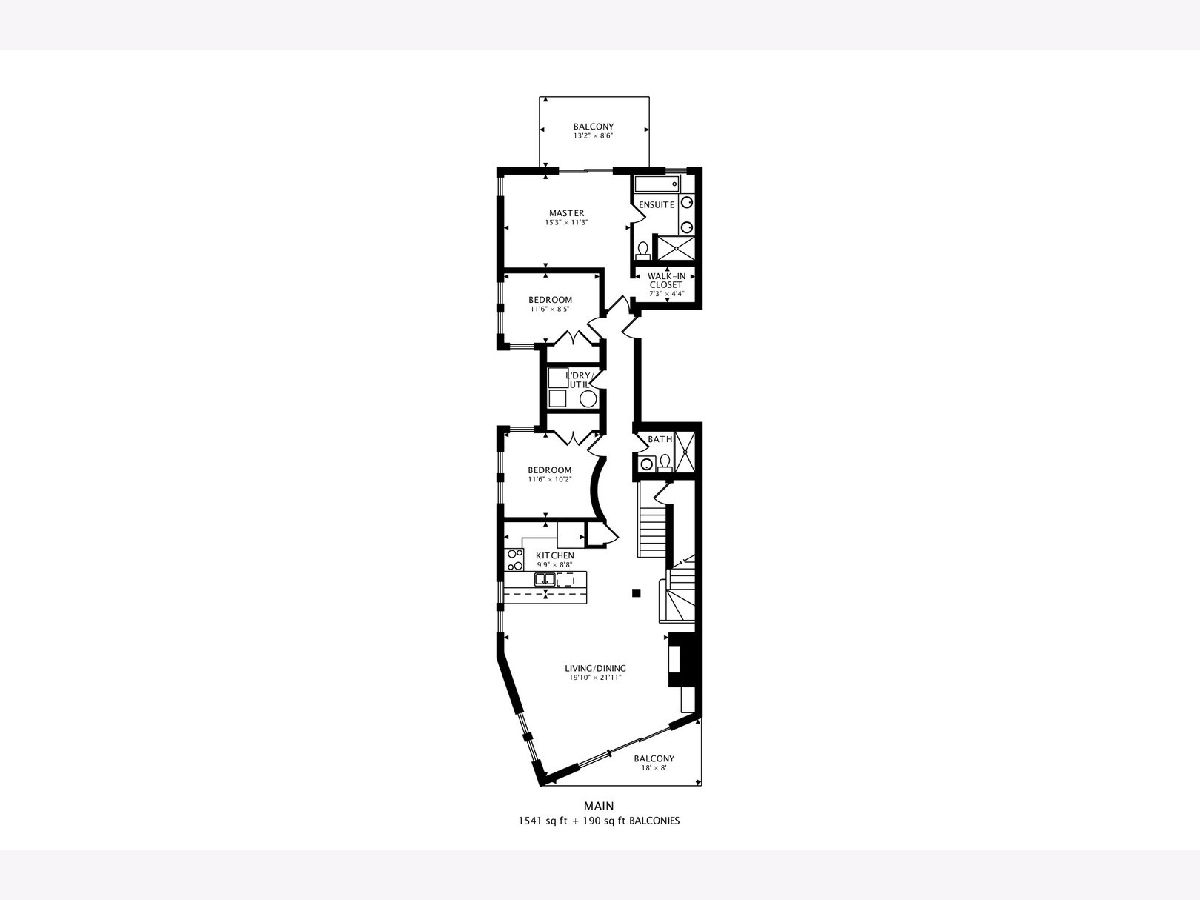
Penthouse 3-bedroom, 2-bathroom condo with expansive ceiling height and private rooftop with 360 views of downtown and one of the best neighborhoods in Chicago. The home offers ideal indoor and outdoor living with skyscraper views, and situated in a 4 unit building. Step into your condo and notice soaring ceiling height, south-facing floor to ceiling windows, and an expansive layout with plenty of space for formal living and a large dedicated dining area centered around a stunning woodburning fireplace. Kitchen is heart of the home open to the main living area, with newer appliances in the last 1-2yrs. Three spacious bedrooms boast hardwood flooring throughout, including a tranquil primary ensuite bathroom, with tile surround on the soaker tub, and a tall shower with bench to relax after a long day and enormous double vanity with ample counter space. Primary walk in closet has professional built ins and a fun pop of green to accentuate your wardrobe and accessories! Not one, not two, but 3 private outdoor spaces complete the home, with an interior staircase to your very own private rooftop. Notable seller improvements include new interior paint throughout, new faucets and fixtures, updated lighting, and ease of maintenance with a newer roof from 2018, as well as new windows and sliding glass doors installed in 2022. Two tandem exterior parking spaces are included in the price. Property recently professionally painted, staged and ready to go. Steps to Star Lounge Coffee, Smith Park, Metra, Grand Ave, and numerous transportation options right outside your door. Welcome home just in time for summer in Chicago!
Property Specifics
| Condos/Townhomes | |
| 4 | |
| — | |
| 2007 | |
| — | |
| — | |
| No | |
| — |
| Cook | |
| — | |
| 285 / Monthly | |
| — | |
| — | |
| — | |
| 12711648 | |
| 16014290441004 |
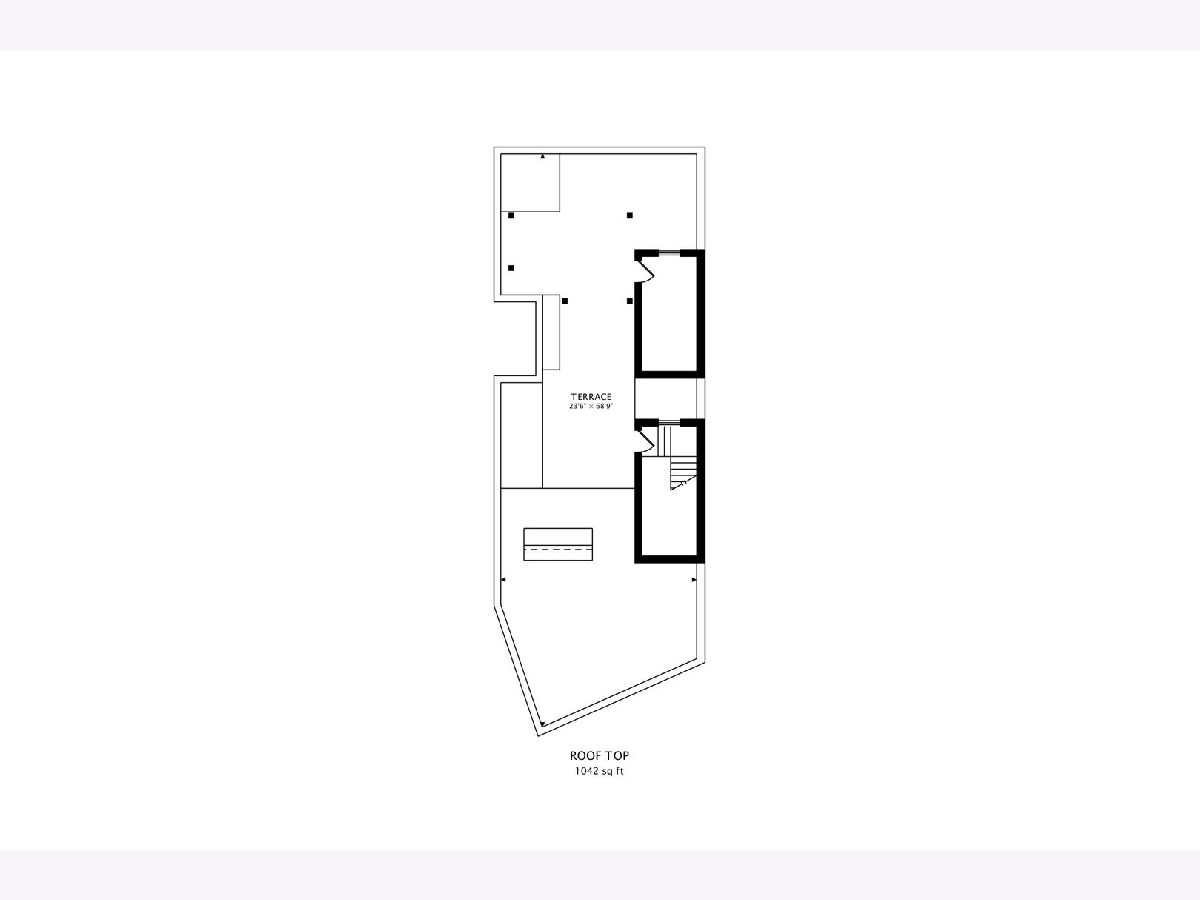
Room Specifics
Total Bedrooms: 3
Bedrooms Above Ground: 3
Bedrooms Below Ground: 0
Dimensions: —
Floor Type: —
Dimensions: —
Floor Type: —
Full Bathrooms: 2
Bathroom Amenities: Whirlpool,Separate Shower,Double Sink
Bathroom in Basement: 0
Rooms: —
Basement Description: —
Other Specifics
| — | |
| — | |
| — | |
| — | |
| — | |
| COMMON | |
| — | |
| — | |
| — | |
| — | |
| Not in DB | |
| — | |
| — | |
| — | |
| — |
Contact Agent
Nearby Similar Homes

Nearby Sold Comparables

Contact Agent
Listing Provided By
Compass
