

25283 Timber Lane, Lake Villa, Illinois 60046


$400,000
|
For Sale
|
|
| Status: | New |
| Sqft: | 2,572 |
| Cost/Sqft: | $156 |
| Beds: | 5 |
| Baths: | 3 |
| Year Built: | 1985 |
| Property Taxes: | $7,752 |
| Lot Size: | 0,00 |
Description
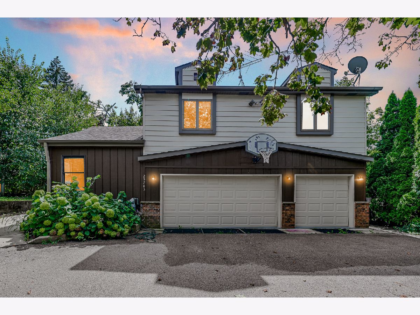
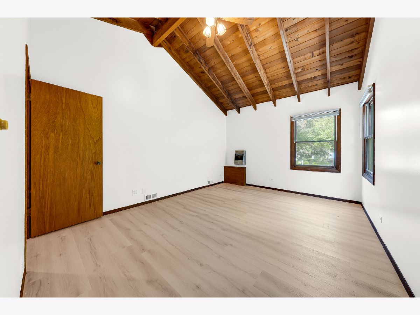
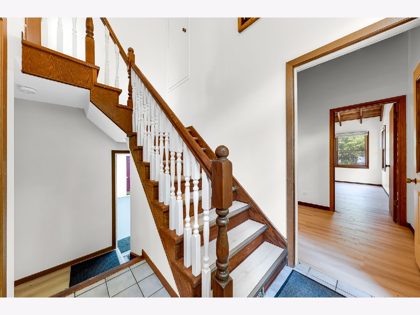
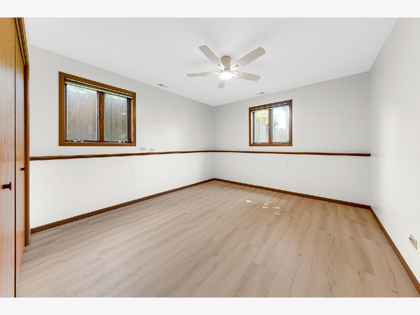
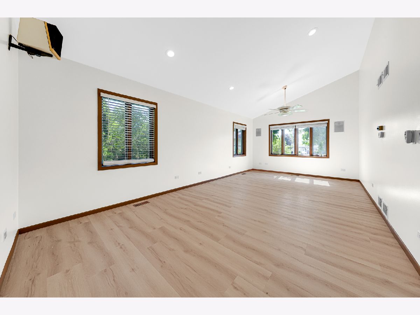
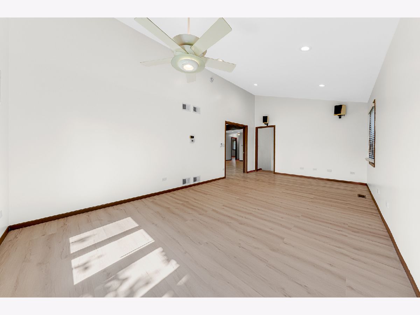
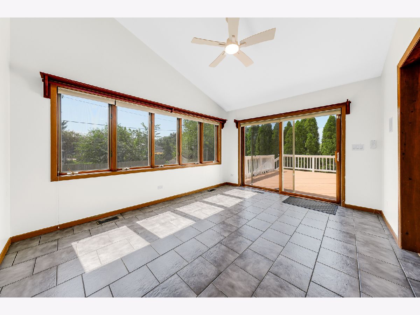
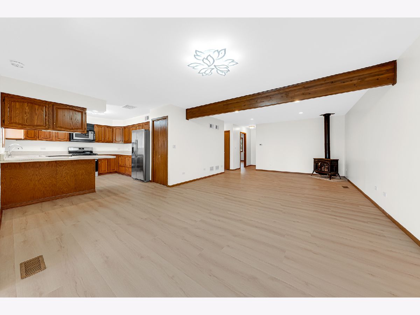
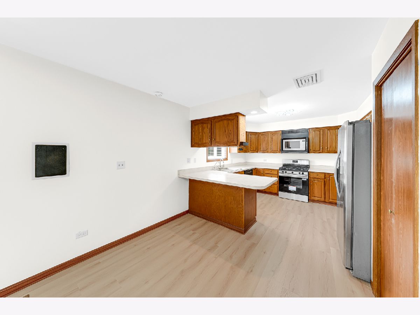
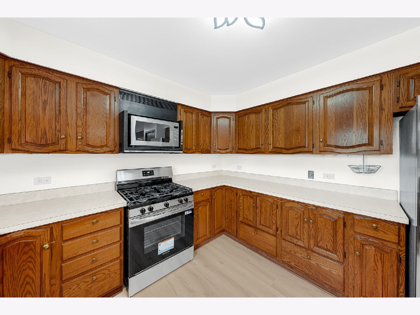
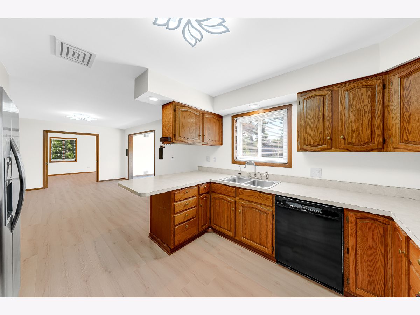
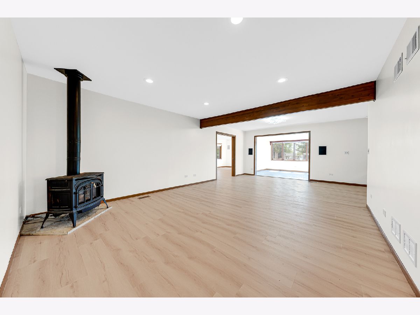
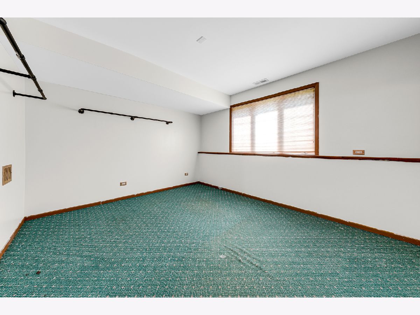
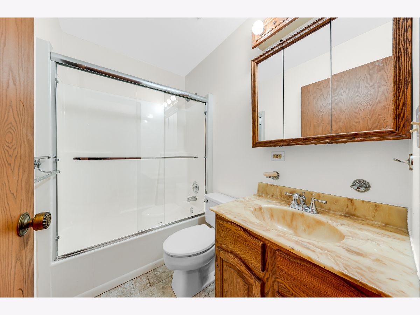
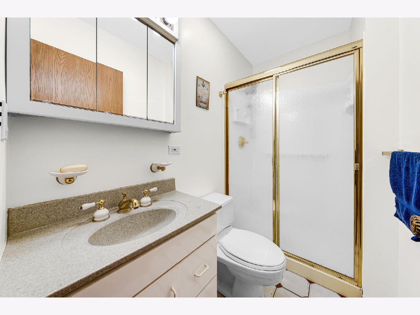
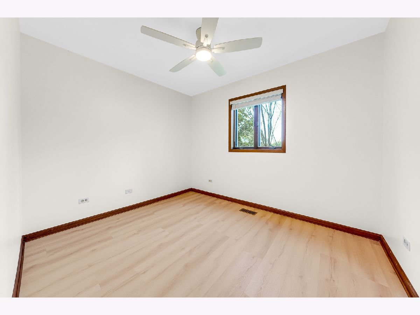
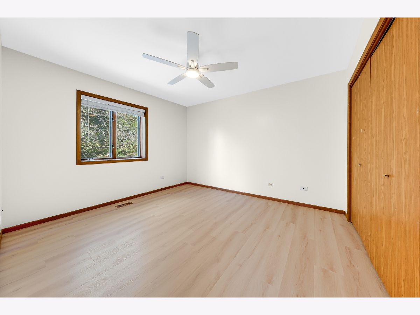
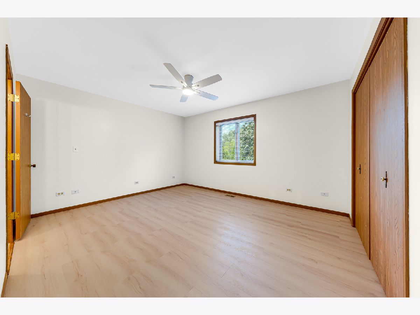
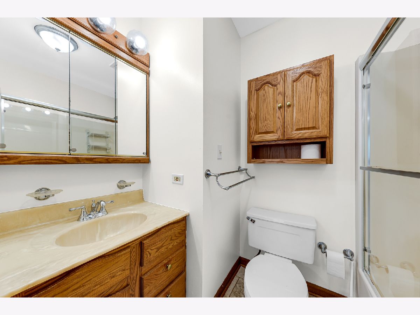
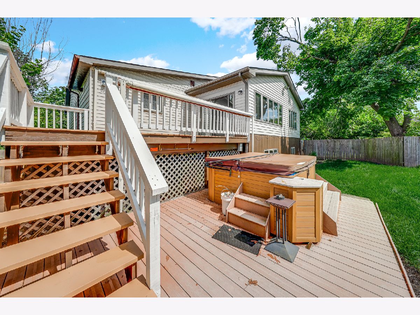
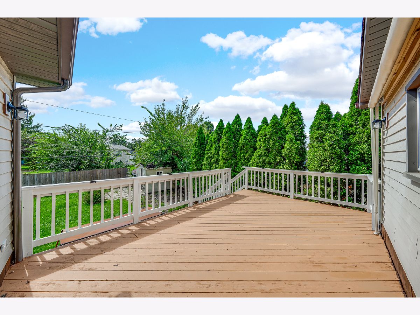
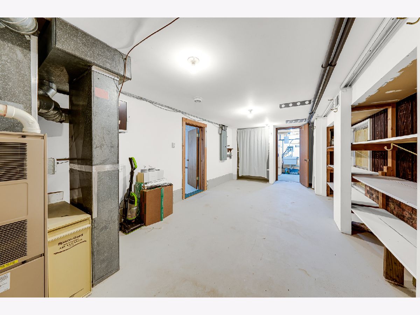
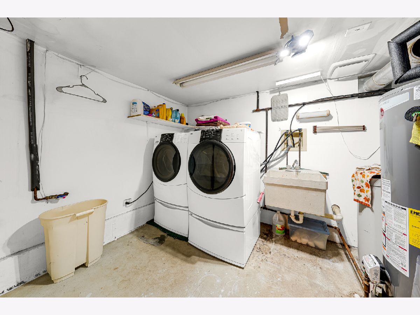
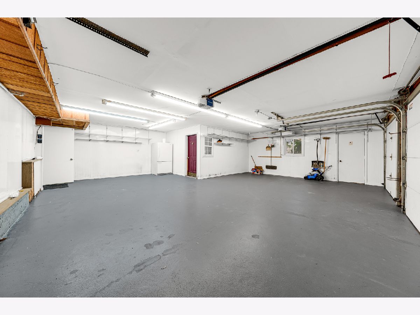
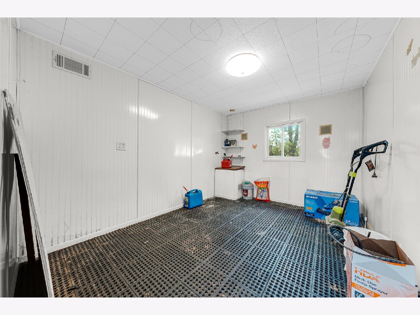
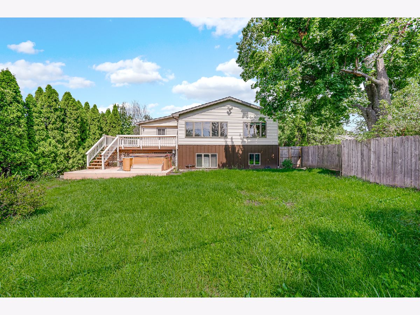
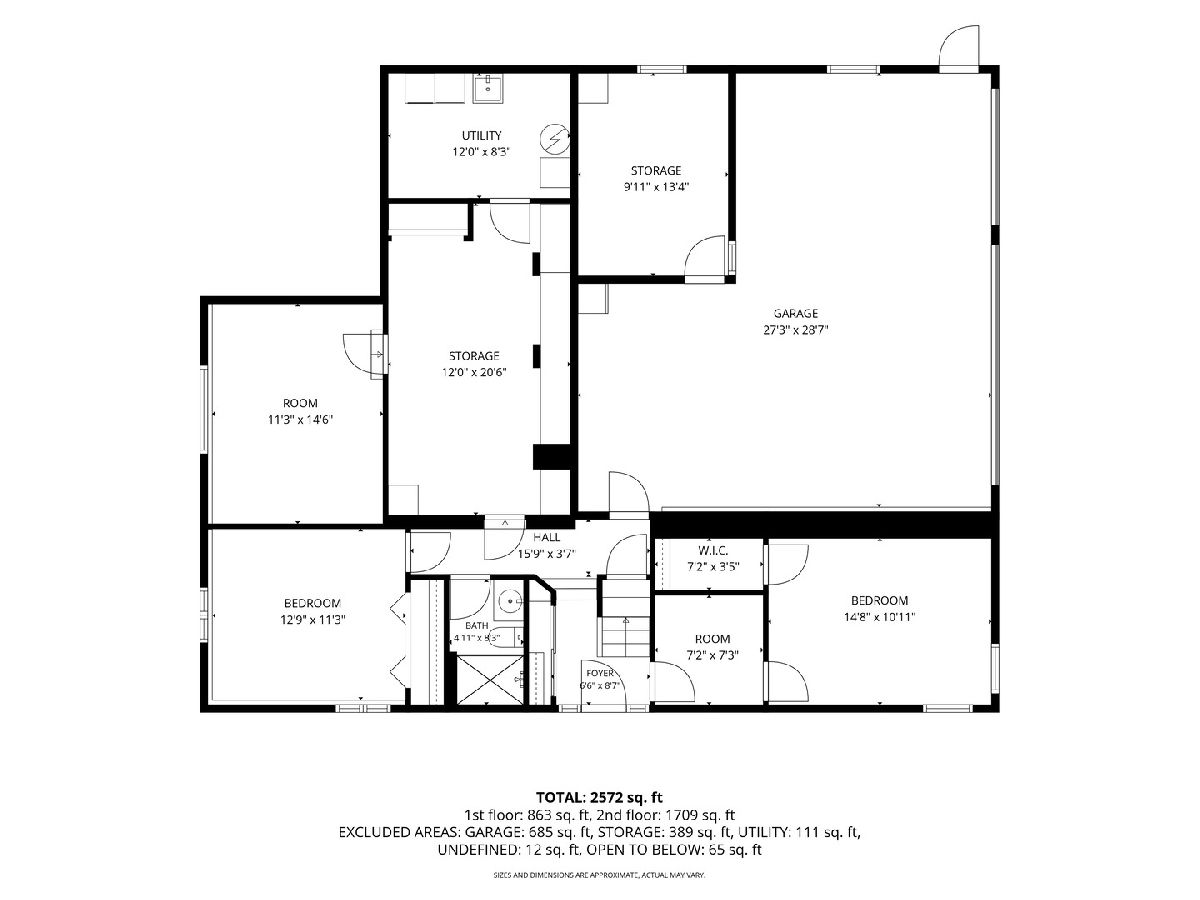
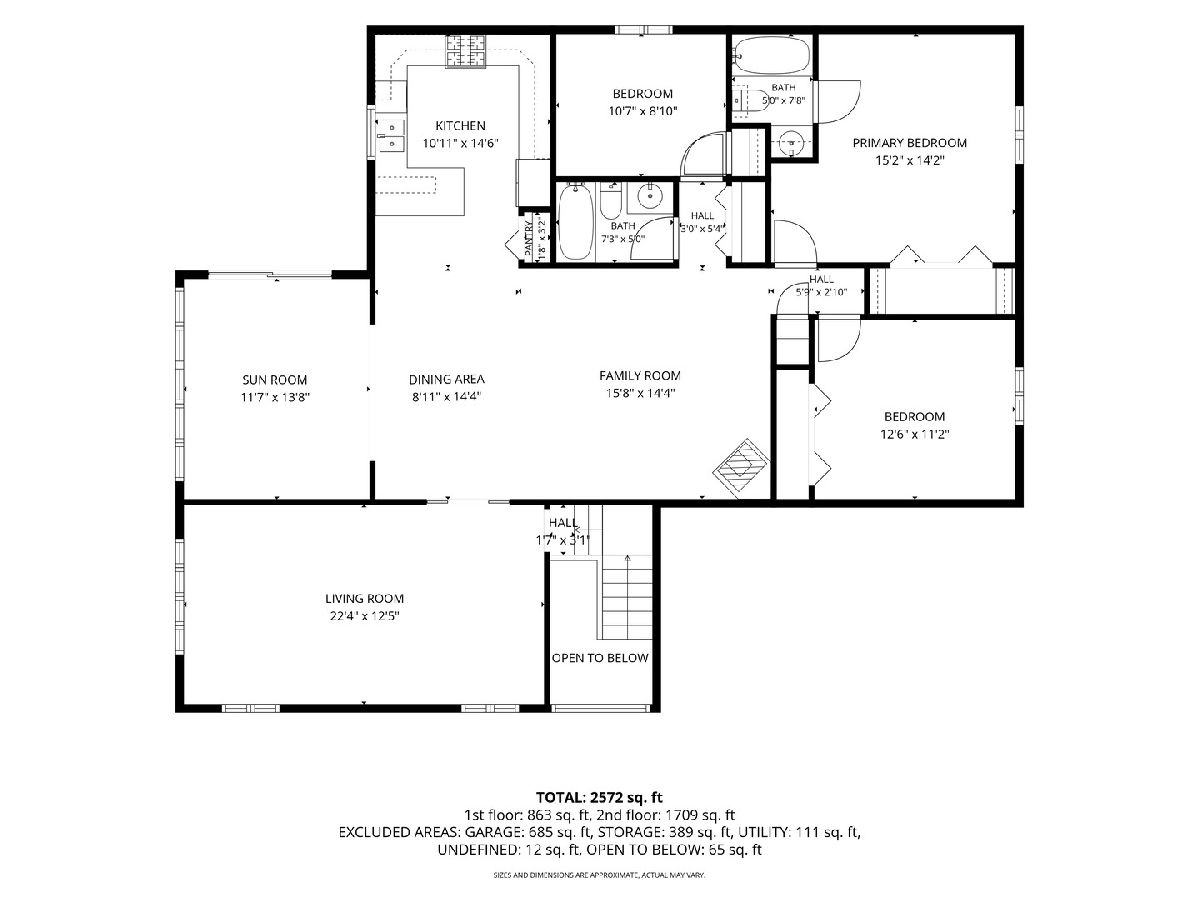
Welcome Home to this beautiful and spacious oasis home located in unincorporated lake villa, super nice and grand living space at very low and affordable Taxes. total of 6 bedrooms 3 full baths, that provides the space, comfort and lifestyle you are looking for. This thoughtfully updated while keeping some of its original Touches. Upon Entering you will be greeted with vaulted foyer, on ground level there are 3 bedrooms one of which a guest suite, and full bathroom. Plenty of storage space in the utilities room. Second level features sun filled expanded living room with recess lighting. Adjacent to open concept family and dining area. Sunroom and kitchen over looking deck and fenced yard. good sized 3 bedrooms and 2 full bathroom in the same level. This house expand across approximately 2600+sqft of actual finished living space. Double furnaces and ac for your comfort year round. Heated 3 cars bays with garage space for more of your toys, an office or tool room for extra storage space. Extended driveway for added space surrounded by mature trees. Close forest preserve, with fox chain-o-lakes nearby for boating, fishing, and recreation. Make this house yours Today!
Property Specifics
| Single Family | |
| — | |
| — | |
| 1985 | |
| 2026 | |
| Finished, Full, Daylight | |
| Vinyl Siding, Brick | |
| Asphalt | |
| — | |
| No | |
| — |
| Lake | |
| — | |
| — / Not Applicable | |
| None | |
| Lake Michigan, Public | |
| Public Sewer | |
| Central Air | |
| Gas | |
| 12805296 | |
| 05014130070000 |
Nearby Schools
| NAME: | DISTRICT: | DISTANCE: | |
|---|---|---|---|
|
Grade School
Gavin Central School |
37 | — | |
|
Middle School
Gavin South Junior High School |
37 | Not in DB | |
|
High School
Grant Community High School |
124 | Not in DB | |
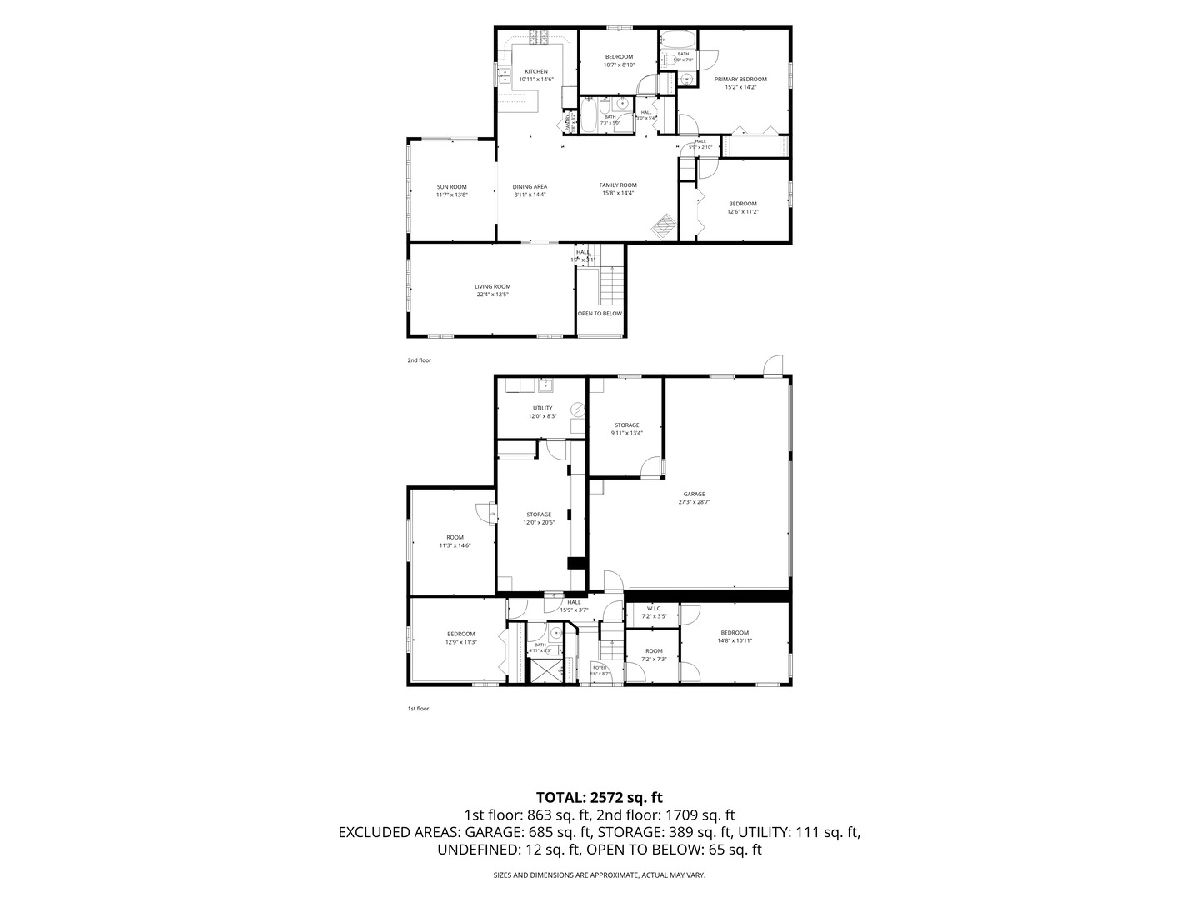
Room Specifics
Total Bedrooms: 6
Bedrooms Above Ground: 5
Bedrooms Below Ground: 1
Dimensions: 14X15
Floor Type: Luxury Vinyl
Dimensions: 11X13
Floor Type: Luxury Vinyl
Dimensions: 11X11
Floor Type: Luxury Vinyl
Dimensions: 11X22
Floor Type: Luxury Vinyl
Full Bathrooms: 3
Bathroom Amenities: —
Bathroom in Basement: 1
Dimensions: 14X8
Floor Type: —
Dimensions: 14X10
Floor Type: —
Dimensions: 8X10
Floor Type: Luxury Vinyl
Dimensions: 12X24
Floor Type: —
Dimensions: 14X16
Floor Type: —
Rooms: Bedroom 5, Bedroom 6
Name: Bedroom 5
Dimensions: 11X13
Floor Type: Luxury Vinyl
Name: Bedroom 6
Dimensions: 14X11
Floor Type: Luxury Vinyl
Other Specifics
| 3 | |
| Concrete Perimeter | |
| Asphalt, Garage Door Opener, Garage Owned, Attached, Garage | |
| In Unit | |
| — | |
| — | |
| — | |
| — | |
| 9836 | |
| — | |
| Full | |
| Vaulted Ceiling(s), Hot Tub, In-Law Floorplan, 1st Floor Full Bath, Walk-In Closet(s), Open Floorplan | |
| — | |
| Not in DB | |
| — | |
| — | |
| — |
Contact Agent
Contact Agent
Listing Provided By
HomeSmart Connect LLC
