

2529 1st Street Court, Moline, Illinois 51265


$270,000
|
For Sale
|
|
| Status: | Active |
| Sqft: | 1,420 |
| Cost/Sqft: | $190 |
| Beds: | 2 |
| Baths: | 2 |
| Year Built: | 1996 |
| Property Taxes: | $5,704 |
| Days On Market: | 18 |
| Lot Size: | 0,00 |
Sorry but we don't have exact coordinates for this place
Description
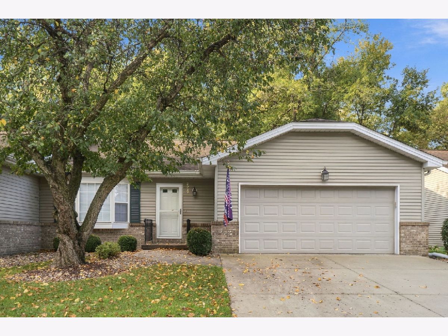
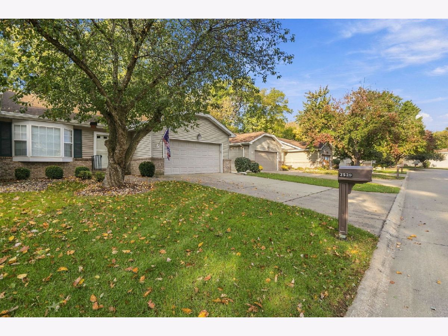
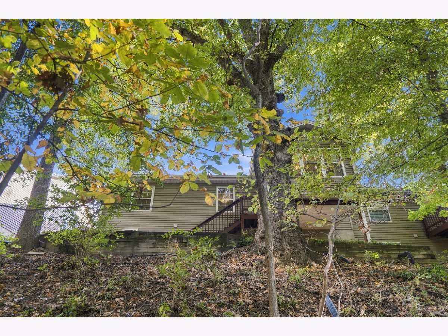
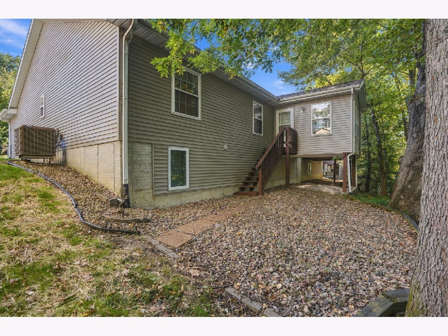
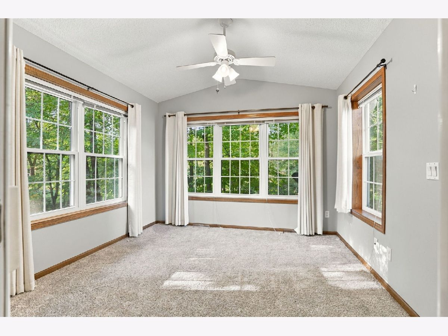
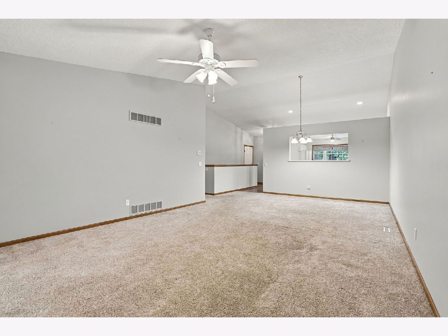
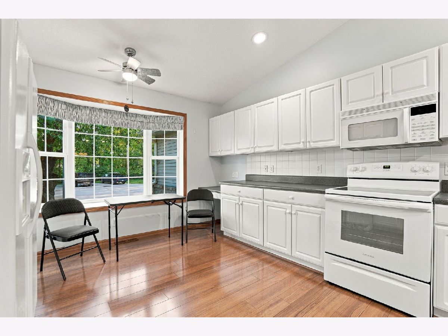
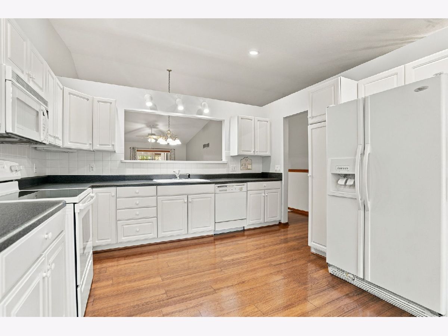
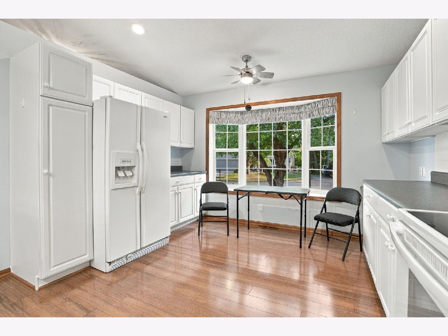
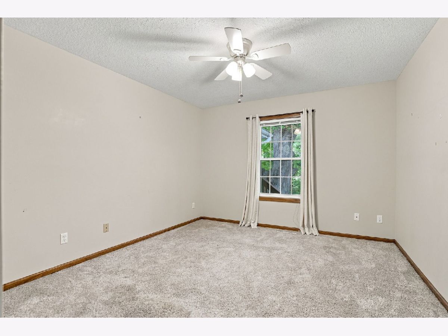
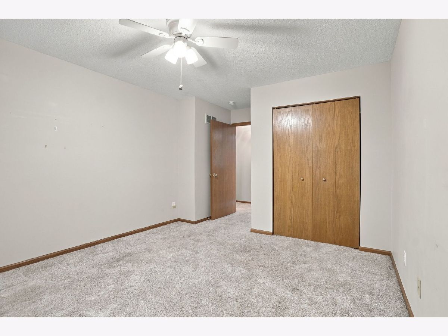
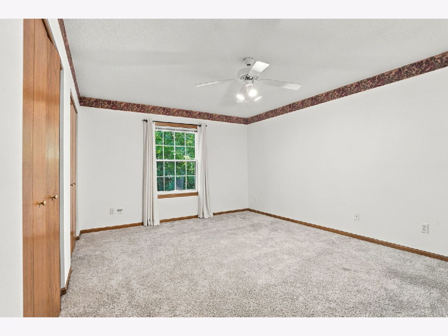
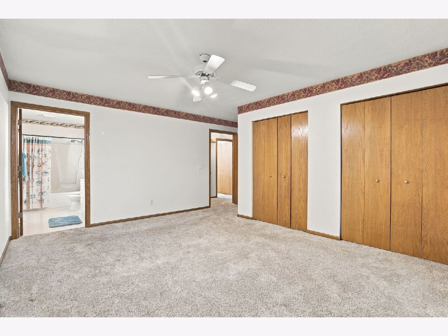
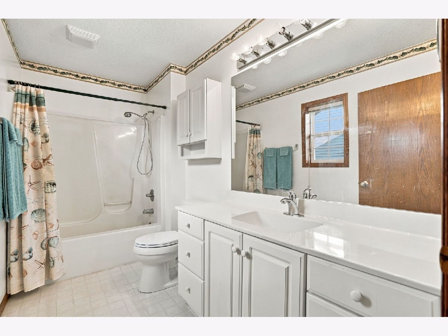
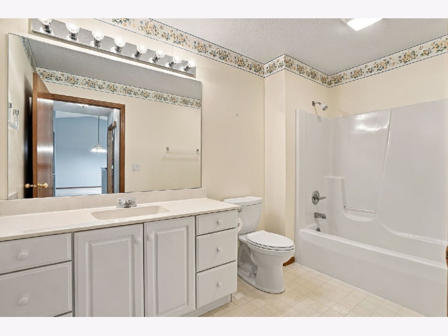
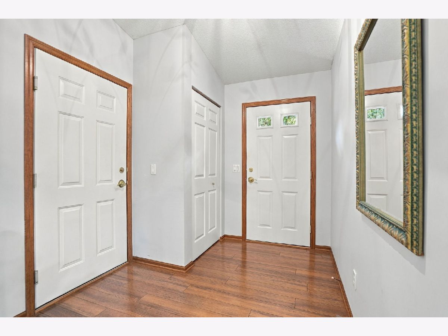
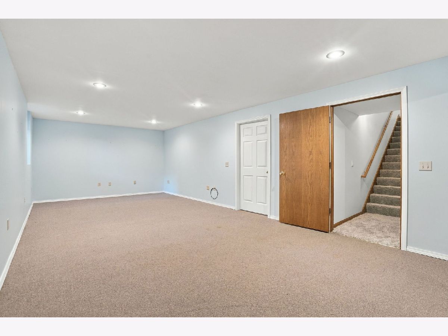
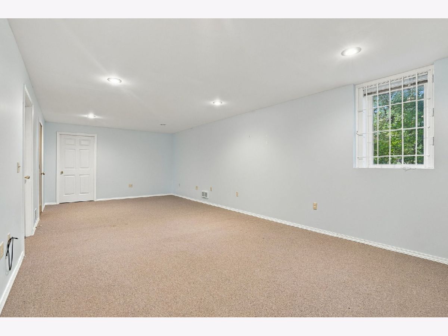
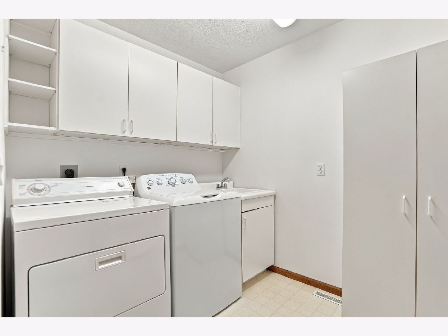
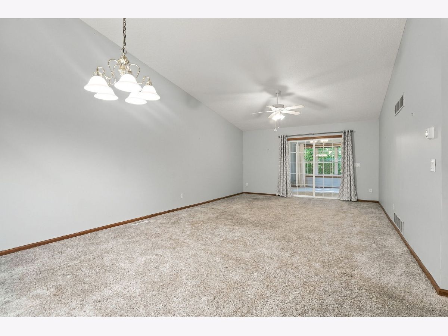
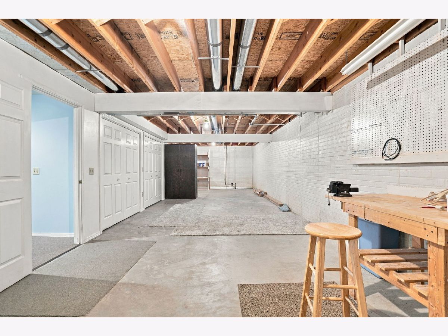
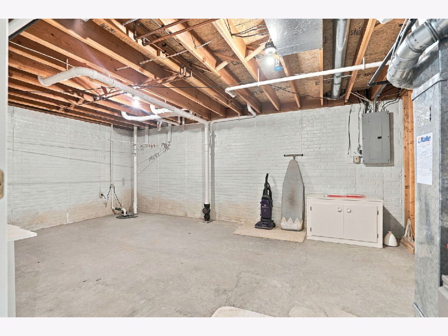
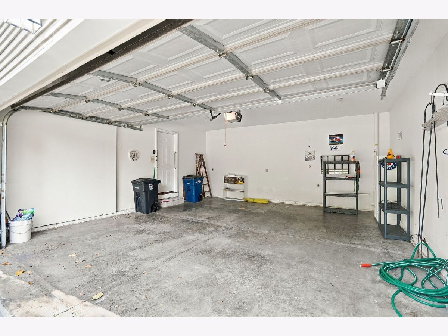
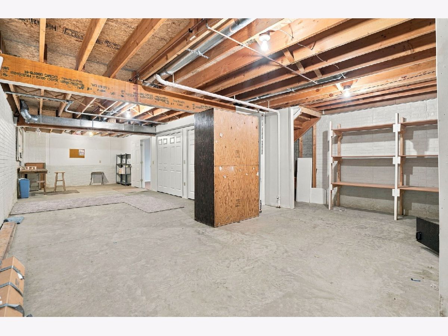
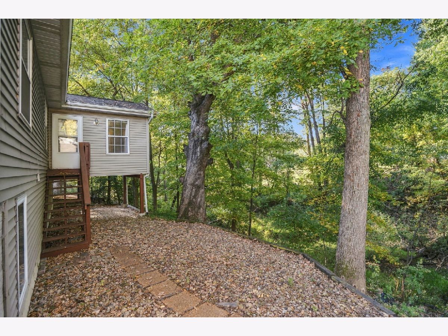
Enjoy comfortable, low-maintenance living in this inviting ranch-style condo in Moline! Featuring 2 bedrooms, 2 bathrooms, approximately 1,420 square feet of main-level living space, vaulted ceilings, a spacious living area, kitchen with breakfast nook, four-season room, and convenient main-floor laundry. The finished basement offers additional recreation space and storage, while the attached two-car garage provides added convenience. Located in the Oak Tree Condos community, this home offers a functional layout and easy access to shopping, dining, and everyday amenities throughout the Quad Cities.
Property Specifics
| Condos/Townhomes | |
| 1 | |
| — | |
| 1996 | |
| None | |
| Vinyl Siding | |
| Asphalt | |
| — | |
| No | |
| — |
| Rock Island | |
| — | |
| 321 / Monthly | |
| Other | |
| Public | |
| Public Sewer | |
| Central Air | |
| Gas, Forced Air | |
| 12792993 | |
| 1706424004 |
Property History
| DATE: | EVENT: | PRICE: | SOURCE: |
|---|---|---|---|
| 27 Oct, 2026 | Listed for sale | $270,000 | MRED MLS |
Room Specifics
All Bedroom Info:
Total Bedrooms: 2
Bedrooms Above Ground: 2
Bedrooms Below Ground: 0
Total Bedrooms: 2
Bedrooms Above Ground: 2
Bedrooms Below Ground: 0
Master Bedroom Info:
Dimensions: 15X12
Location: Main LevelDimensions: 15X12
Floor Type: —
Second Bedroom Info:
Dimensions: 11X12
Location: Main LevelDimensions: 11X12
Floor Type: —
Bathroom Info:
Full Bathrooms: 2
Partial Bathrooms: 0Full Bathrooms: 2
Bathroom Amenities: —
Bathroom in Basement: 0
Kitchen Info:
Dimensions: 15X12
Location: Main LevelDimensions: 15X12
Floor Type: —
Laundry Room Info:
Dimensions: 7X8
Location: Main LevelDimensions: 7X8
Floor Type: —
Living Room Info:
Dimensions: 26X15
Location: Main LevelDimensions: 26X15
Floor Type: —
Additional Rooms Info:
Rooms: Storage, Utility Room-Lower Level, Other Room
Basement: NoneRooms: Storage, Utility Room-Lower Level, Other Room
First Additional Room Info:
Name: Other Room
Dimensions: 12X11
Location: Main LevelName: Other Room
Dimensions: 12X11
Floor Type: —
Second Additional Room Info:
Name: Utility Room-Lower Level
Dimensions: 19X14
Location: BasementName: Utility Room-Lower Level
Dimensions: 19X14
Floor Type: —
Third Additional Room Info:
Name: Storage
Dimensions: 41X20
Location: BasementName: Storage
Dimensions: 41X20
Floor Type: —
Fourth Additional Room Info:
Name: Other Room
Dimensions: 27X13
Location: BasementName: Other Room
Dimensions: 27X13
Floor Type: —
Other Specifics
| 2 | |
| Concrete Perimeter | |
| Attached, Detached, Garage | |
| — | |
| — | |
| — | |
| — | |
| Level | |
| Common | |
| — | |
| Full | |
| — | |
| Range, Microwave, Dishwasher, Refrigerator, Washer, Dryer | |
| Not in DB | |
| — | |
| — | |
| — |
Tax History
| Year | Property Taxes |
|---|---|
| 2026 | $5,704 |
Contact Agent
Contact Agent
Listing Provided By
Epique Realty
