

253 Delaware Place, Near North Side, Chicago, Illinois 60611


$159,000
|
For Sale
|
|
| Status: | Active |
| Sqft: | 600 |
| Cost/Sqft: | $265 |
| Beds: | 0 |
| Baths: | 1 |
| Year Built: | 1959 |
| Property Taxes: | $2,467 |
| Days On Market: | 47 |
| Lot Size: | 0,00 |
Description
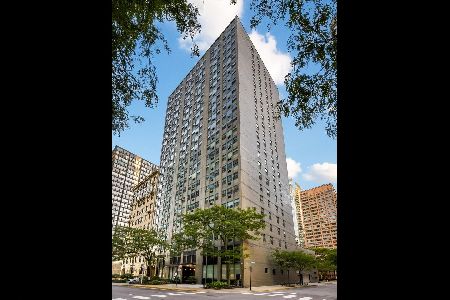
Bright and spacious Gold Coast/Streeter gem! This jumbo studio with peaks of Lake Michigan, features plank flooring (2021), abundant closet space, designated kitchen space w/ newer stainless steel refrigerator and oven. Building amenities include rooftop deck, exercise room, hospitality room, 24HR doorman, on site engineer, maintenance, and manager. Parking available for lease in the building. Assessments include: cooking gas, heat, and internet. INVESTOR FRIENDLY - NO RENTAL CAP (Owner must reside in the unit one year prior to renting). Current tenant in place till Jan 31. Steps to Lakefront, Oak Street beach, Mag Mile shopping and dining, and Northwestern University and Medical Campuses. ( Must be a cash offer or portfolio lender loan until current garage project is completed ).
Property Specifics
| Condos/Townhomes | |
| 24 | |
| — | |
| 1959 | |
| 2022 | |
| None | |
| Brick | |
| — | |
| — | |
| No | |
| — |
| Cook | |
| — | |
| 495 / Monthly | |
| Heat, Water, Insurance, Doorman, Exercise Facilities, Exterior Maintenance, Internet | |
| Lake Michigan, Public | |
| Public Sewer, Storm Sewer | |
| Wall Unit(s) | |
| Natural Gas | |
| 12754941 | |
| 17032220251076 |
Property History
| DATE: | EVENT: | PRICE: | SOURCE: |
|---|---|---|---|
| 5 Feb, 2021 | Sold | $115,000 | MRED MLS |
| 17 Jan, 2021 | Under contract | $125,000 | MRED MLS |
| 11 Dec, 2020 | Listed for sale | $125,000 | MRED MLS |
| 18 Jul, 2022 | Under contract | $0 | MRED MLS |
| 4 Jul, 2022 | Listed for sale | $0 | MRED MLS |
| 4 Aug, 2023 | Listed for sale | $0 | MRED MLS |
| 9 Sep, 2026 | Listed for sale | $159,000 | MRED MLS |


Room Specifics
Total Bedrooms: 0
Bedrooms Above Ground: 0
Bedrooms Below Ground: 0
Full Bathrooms: 1
Bathroom Amenities: —
Bathroom in Basement: 0
Dimensions: COMBO
Floor Type: Carpet
Dimensions: 8X9
Floor Type: Ceramic Tile
Features: Eating Area-Table Space
Dimensions: 13X20
Floor Type: Carpet
Rooms: No additional rooms
Other Specifics
| 1 | |
| Concrete Perimeter | |
| Heated Garage, Leased, Attached, Garage | |
| Common Area | |
| — | |
| Deck | |
| Roof Deck | |
| — | |
| COMMON | |
| — | |
| None | |
| 1st Floor Bedroom, Storage | |
| Range, Refrigerator | |
| Not in DB | |
| — | |
| Bike Room/Bike Trails, Door Person, Coin Laundry, Elevator in Residence, Exercise Room, Storage, On Site Manager/Engineer, Party Room, Sundeck, Receiving Room, Elevator(s) | |
| — |
Tax History
| Year | Property Taxes |
|---|---|
| 2021 | $2,109 |
| 2026 | $2,467 |
Contact Agent
Nearby Similar Homes


Nearby Sold Comparables

Contact Agent
Listing Provided By
Compass
