

25333 Joliet Street, Channahon, Illinois 60410


$229,900
|
For Sale
|
|
| Status: | Active |
| Sqft: | 2,494 |
| Cost/Sqft: | $92 |
| Beds: | 3 |
| Baths: | 1 |
| Year Built: | 1946 |
| Property Taxes: | $2,413 |
| Lot Size: | 0,12 |
Description
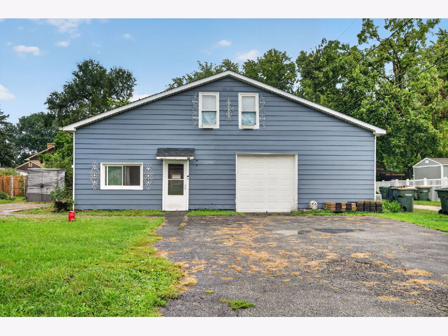
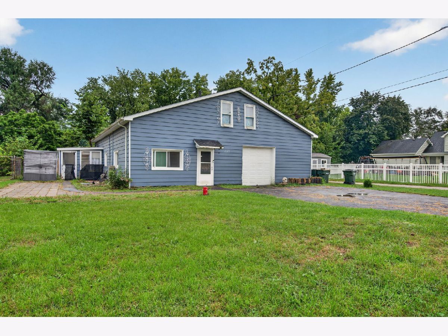
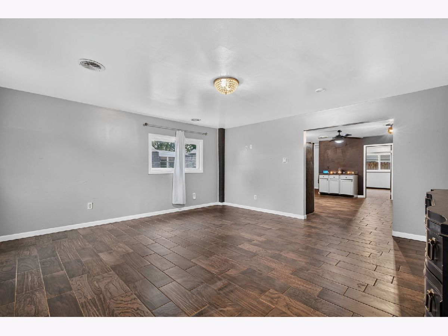
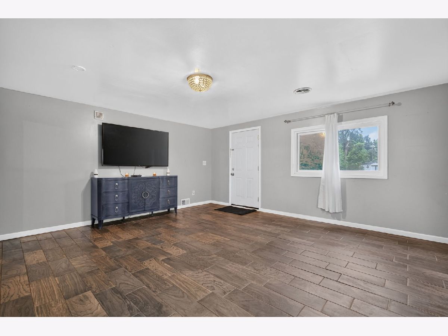
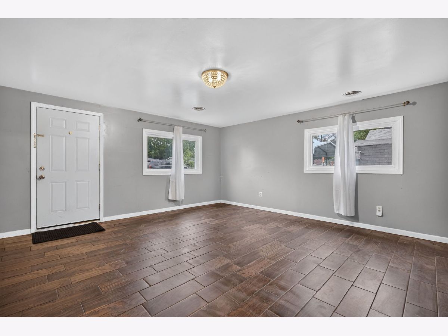
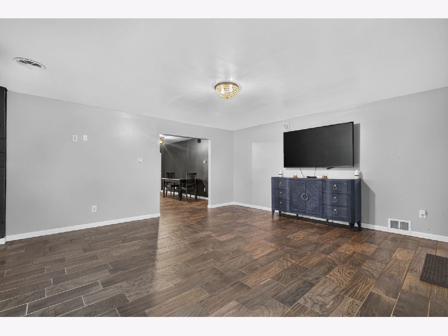
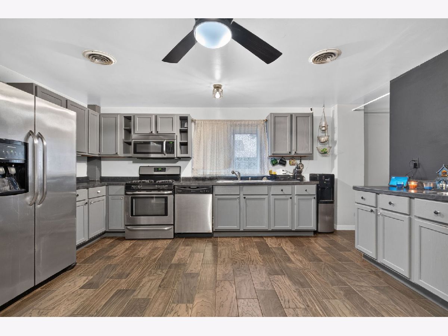
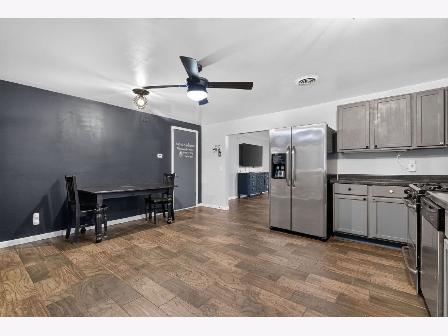
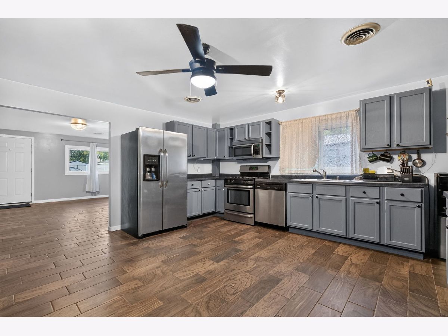
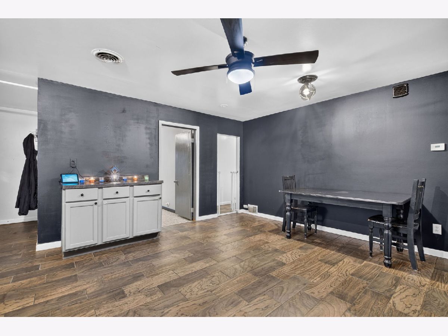
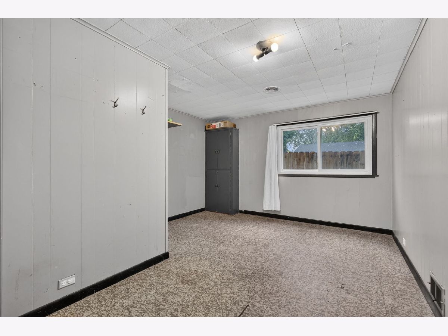
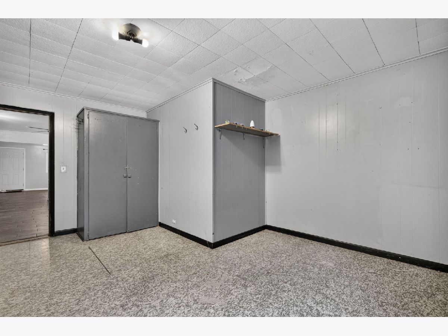
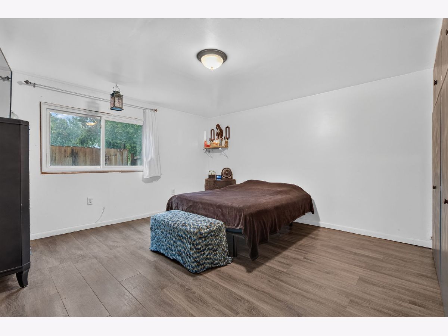
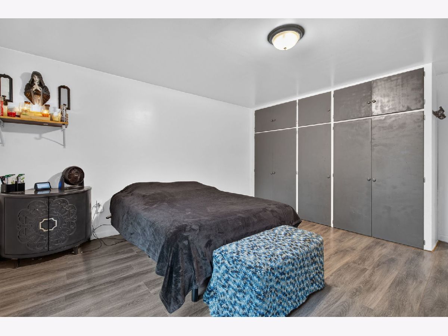
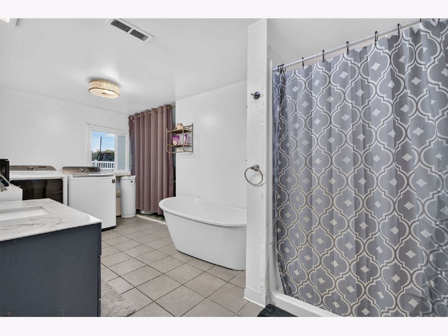
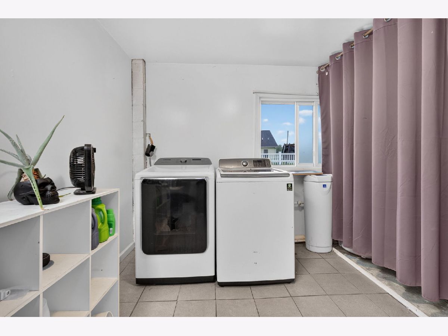
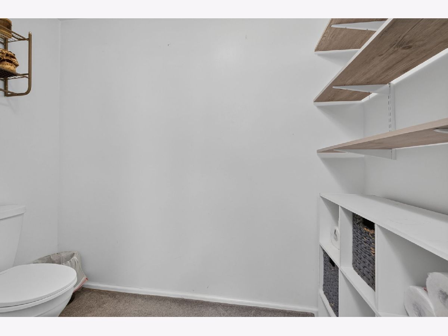
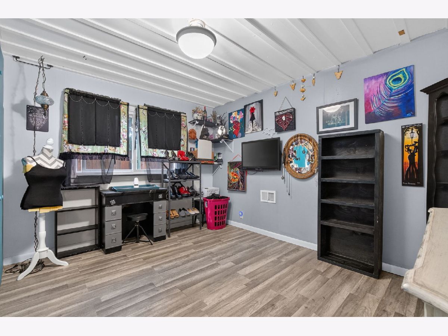
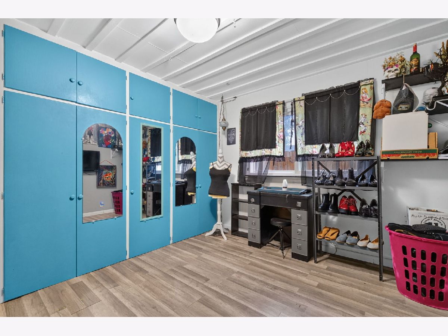
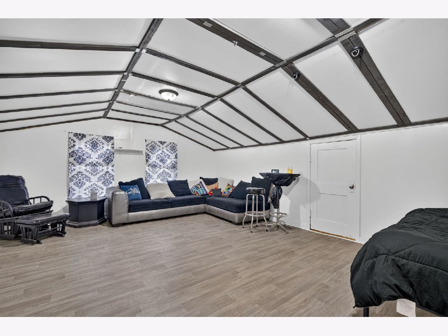
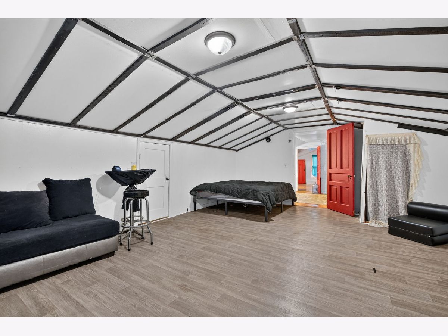
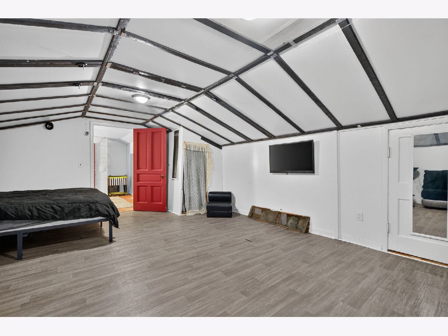
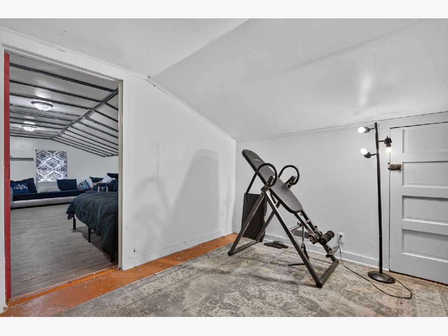
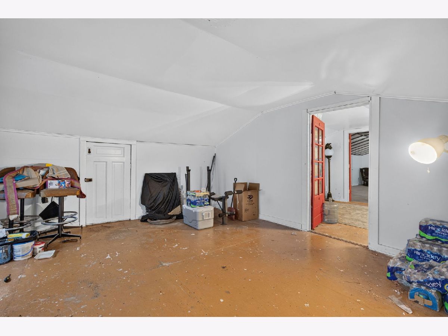
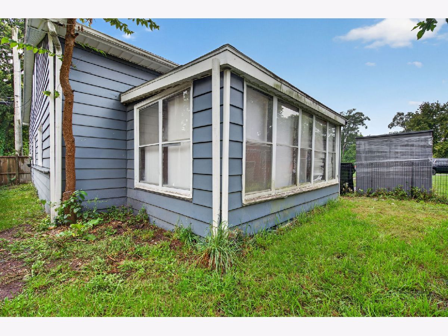
Welcome to this unique 3 bedroom home in Channahon offering a great combination of existing updates and additional potential for the next owner. This home features a very functional layout with an updated kitchen, tile flooring throughout the main living areas, newer appliances, and an open layout perfect for entertaining! One of the homes most compelling features is the additional finished space located above the attached garage. Offering exciting opportunity for future expansion as additional bedrooms, home office, Den, or bonus room! Conveniently located near schools, parks, shopping, dining, and major roadways. Bring your ideas and discover all the potential this home has to offer! Windows replaced in 2015 with warranty available. Majority of updates including Appliances done in 2015/2016. Water Heater 2022. Home is being sold "AS IS"
Property Specifics
| Single Family | |
| — | |
| — | |
| 1946 | |
| None | |
| Aluminum Siding | |
| Asphalt | |
| — | |
| No | |
| 0.12 |
| Will | |
| — | |
| 0 / Not Applicable | |
| None | |
| Well | |
| Septic Tank | |
| Central Air | |
| Gas, Forced Air | |
| No | |
| 12775847 | |
| 0410171180070000 |
Nearby Schools
| NAME: | DISTRICT: | DISTANCE: | |
|---|---|---|---|
|
High School
Minooka Community High School |
111 | Not in DB | |
Room Specifics
Total Bedrooms: 3
Bedrooms Above Ground: 3
Bedrooms Below Ground: 0
Dimensions: 14X14
Floor Type: Luxury Vinyl
Dimensions: 10X12
Floor Type: Luxury Vinyl
Dimensions: 12X16
Floor Type: —
Full Bathrooms: 1
Bathroom Amenities: —
Bathroom in Basement: 0
Dimensions: 15X16
Floor Type: Tile
Dimensions: 16X16
Floor Type: Tile
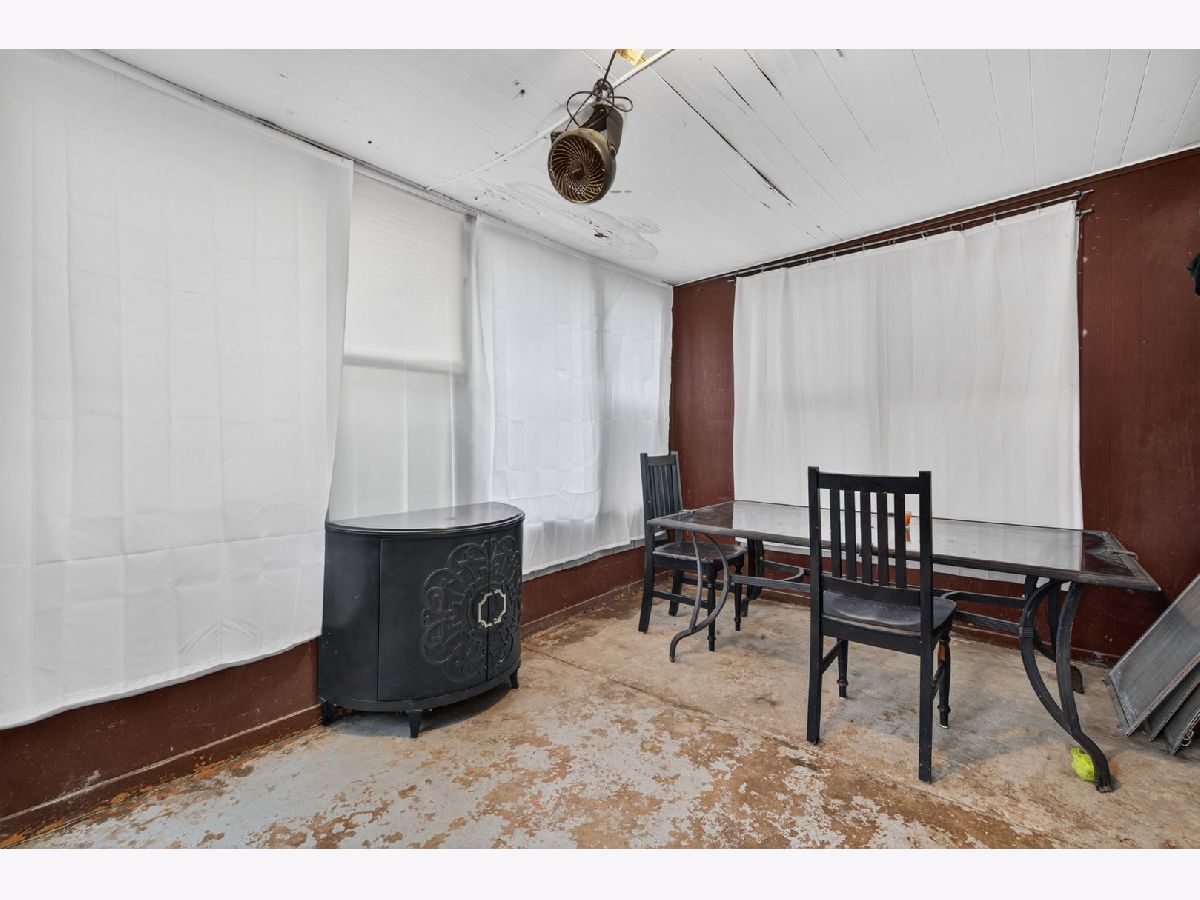
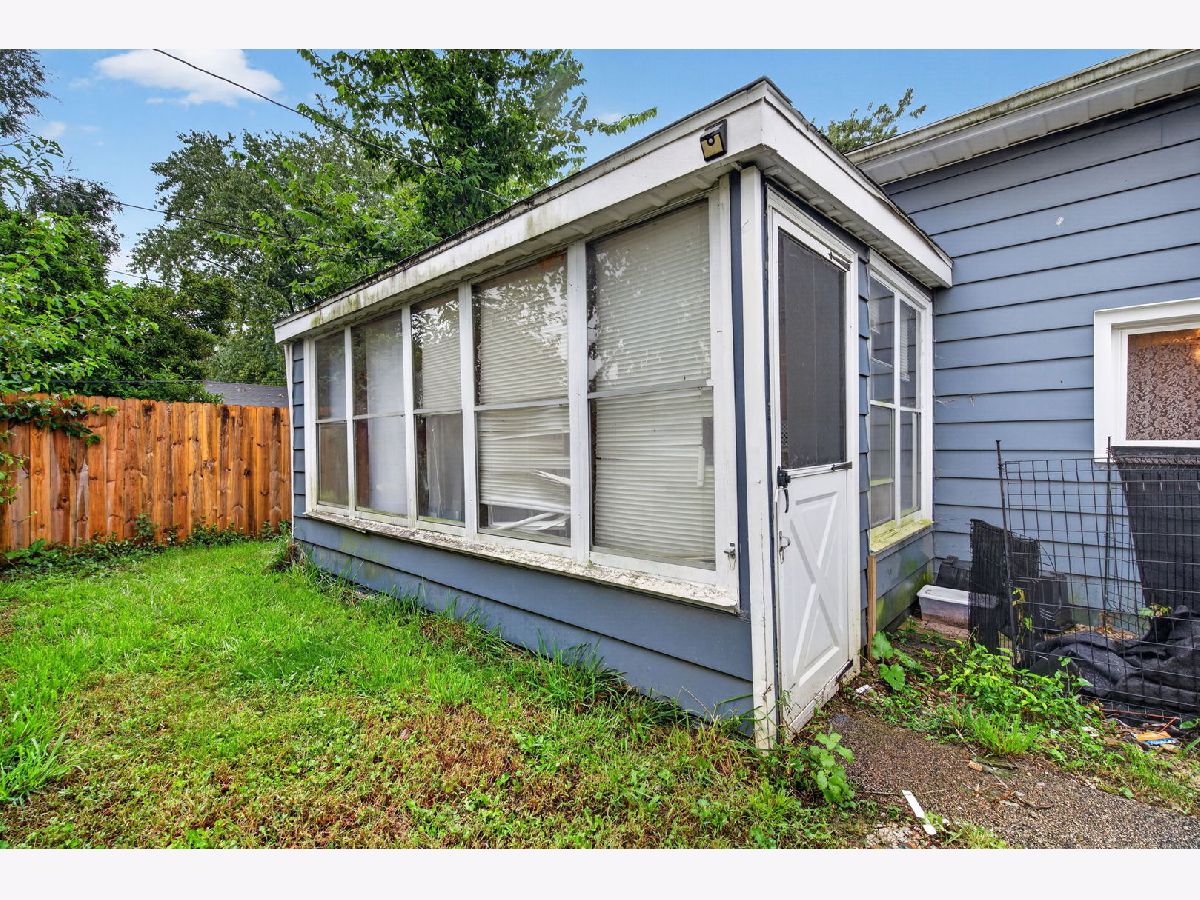
Rooms: Den, Bonus Room, Recreation Room, Sun Room
Name: Den
Dimensions: 12X12
Floor Type: —
Name: Bonus Room
Dimensions: 15X23
Floor Type: Luxury Vinyl
Name: Recreation Room
Dimensions: 13X16
Floor Type: —
Name: Sun Room
Dimensions: 15X10
Floor Type: —
Other Specifics
| 1 | |
| — | |
| Asphalt, Heated Garage, Garage Owned, Attached, Garage | |
| In Bathroom | |
| — | |
| — | |
| — | |
| — | |
| 60X77X65X76 | |
| Finished | |
| None | |
| Open Floorplan | |
| — | |
| Not in DB | |
| — | |
| — | |
| — |
Contact Agent
Nearby Similar Homes
Nearby Sold Comparables



Contact Agent
Listing Provided By
Crosstown Realtors Inc
