

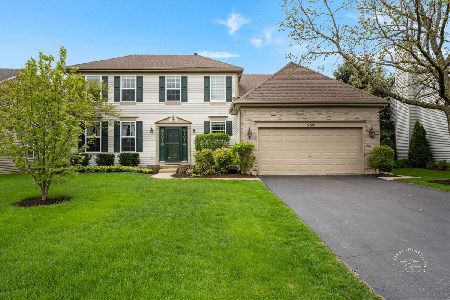
254 Park Avenue, Sugar Grove, Illinois 60554


$469,000
|
For Sale
|
|
| Status: | New |
| Sqft: | 2,750 |
| Cost/Sqft: | $171 |
| Beds: | 4 |
| Baths: | 3 |
| Year Built: | 2002 |
| Property Taxes: | $10,948 |
| Lot Size: | 0,24 |
Description
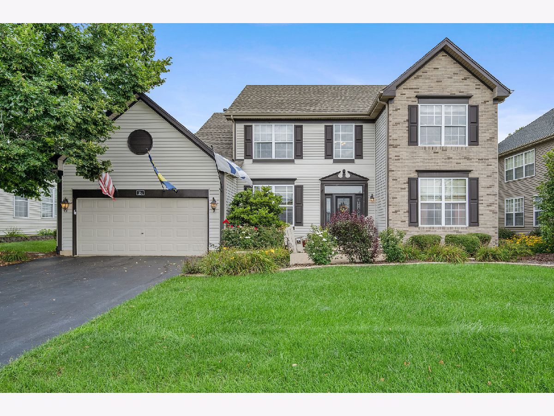
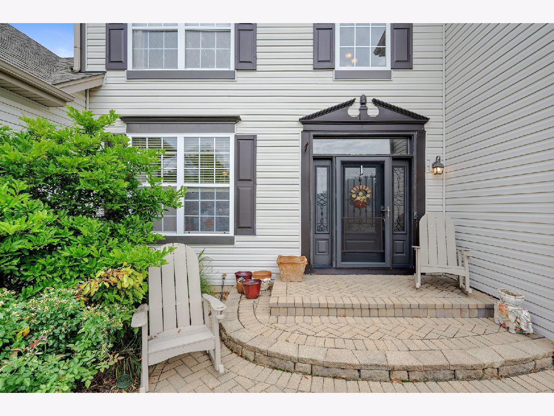
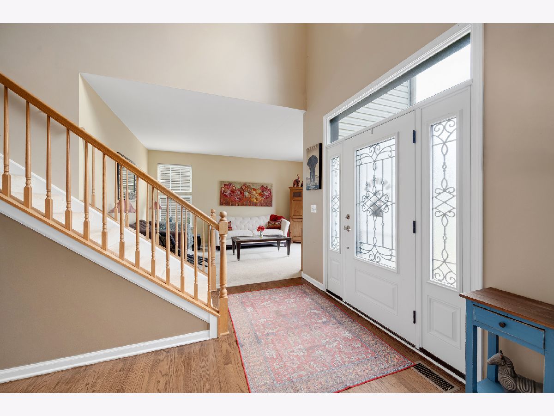
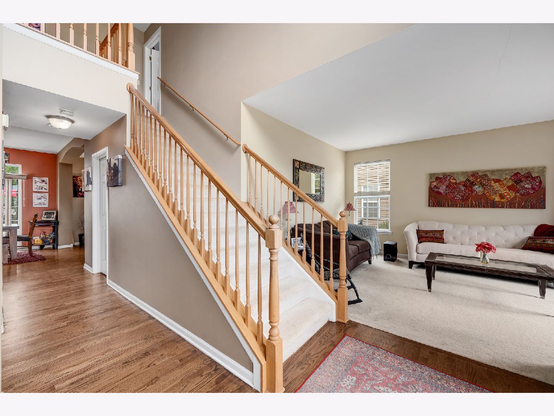
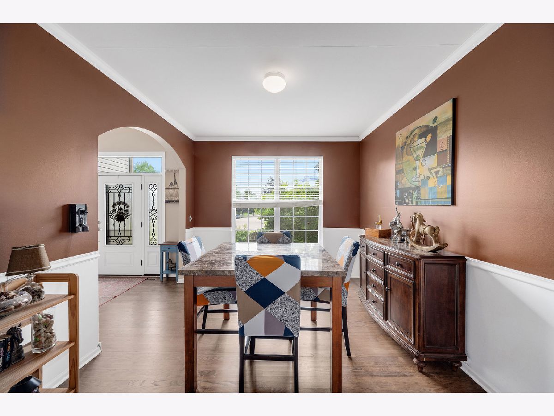
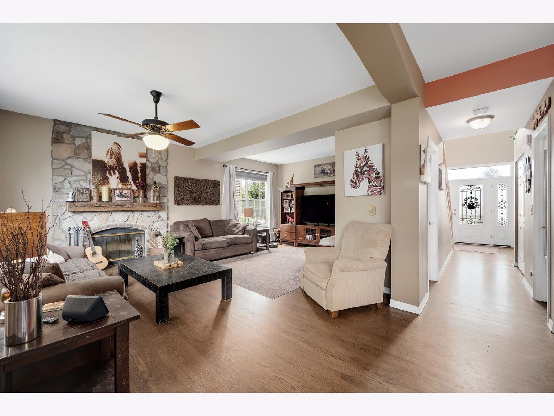
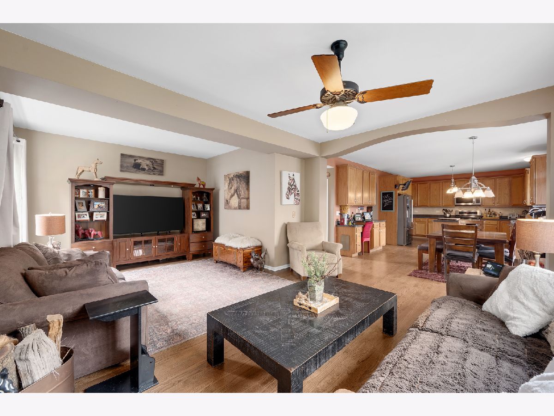
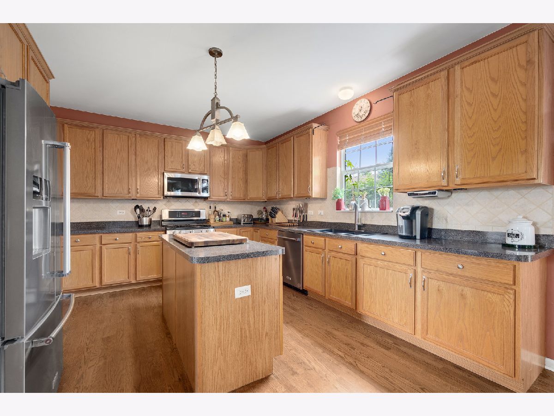
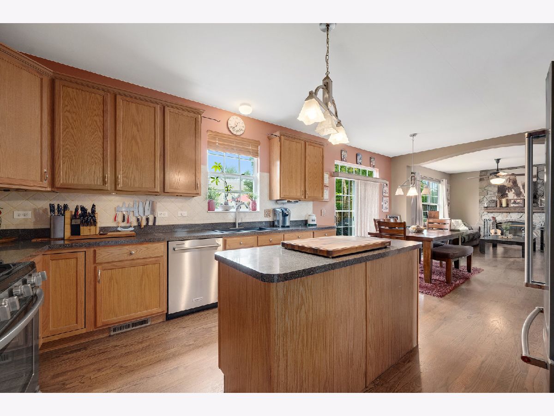
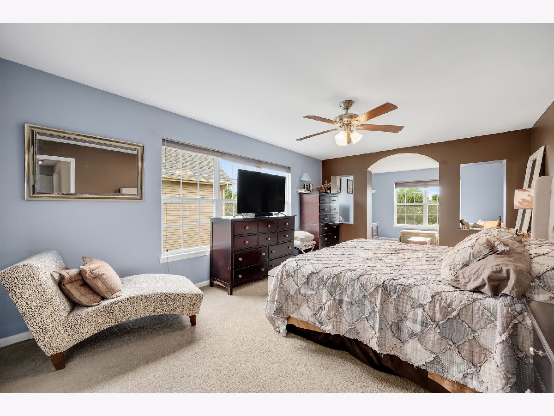
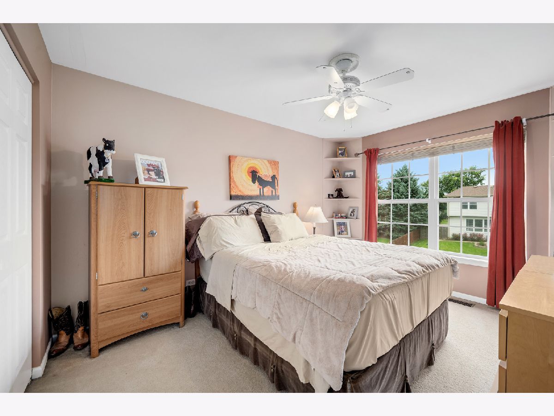
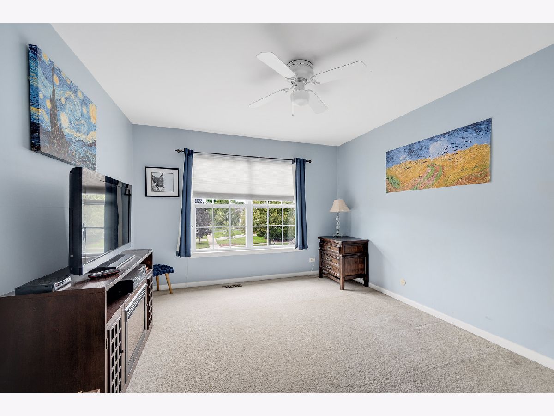
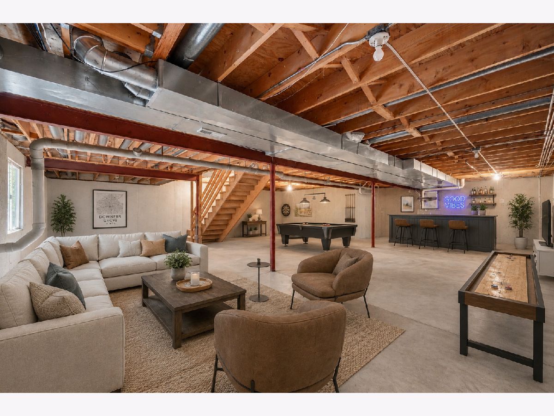
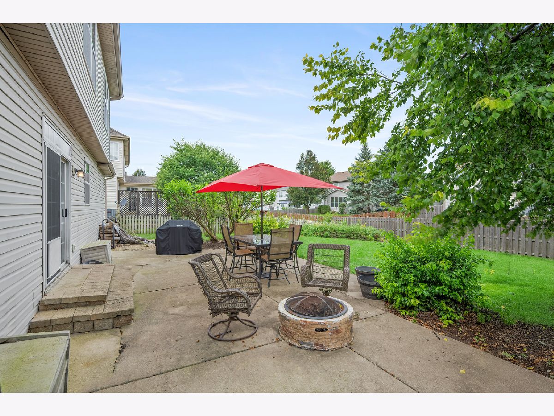
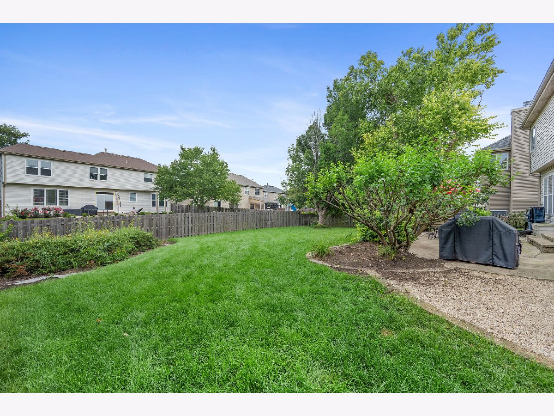
Light and bright, and filled with thoughtful updates, this spacious home has so much to offer! A dramatic two-story entry and oversized windows welcome you inside, filling the home with natural light. The main level features new hardwood floors, an open-concept kitchen and family room, separate living and dining rooms, and convenient first-floor laundry. The spacious kitchen offers 42" cabinetry, a center island, butler's pantry, and planning desk, while the family room is anchored by a custom fireplace with a beautiful reclaimed wood mantel, adding warmth and character to the space. Upstairs, the impressive primary suite is a true retreat with a large private sitting room, walk-in closet, and spacious bath featuring dual sinks, a soaking tub, and separate shower. Bedroom closets include built-in shelving for additional storage. Outside, enjoy a custom brick paver front patio, updated landscaping, and a fully fenced backyard with plenty of room to relax, play, and entertain. A three-car garage and full basement with plumbing roughed in provide even more space and possibilities. Ideally located just minutes from I-88, shopping, dining, the library, parks, and several nearby golf courses, this home offers the perfect combination of space, natural light, character, convenience, and an incredibly functional floor plan.
Property Specifics
| Single Family | |
| — | |
| — | |
| 2002 | |
| — | |
| HIGHCLERE | |
| No | |
| 0.24 |
| Kane | |
| Windsor Pointe | |
| 170 / Annual | |
| — | |
| — | |
| — | |
| 12742020 | |
| 1415151007 |
Nearby Schools
| NAME: | DISTRICT: | DISTANCE: | |
|---|---|---|---|
|
High School
Kaneland High School |
302 | Not in DB | |















Room Specifics
Total Bedrooms: 4
Bedrooms Above Ground: 4
Bedrooms Below Ground: 0
Dimensions: —
Floor Type: —
Dimensions: —
Floor Type: —
Dimensions: —
Floor Type: —
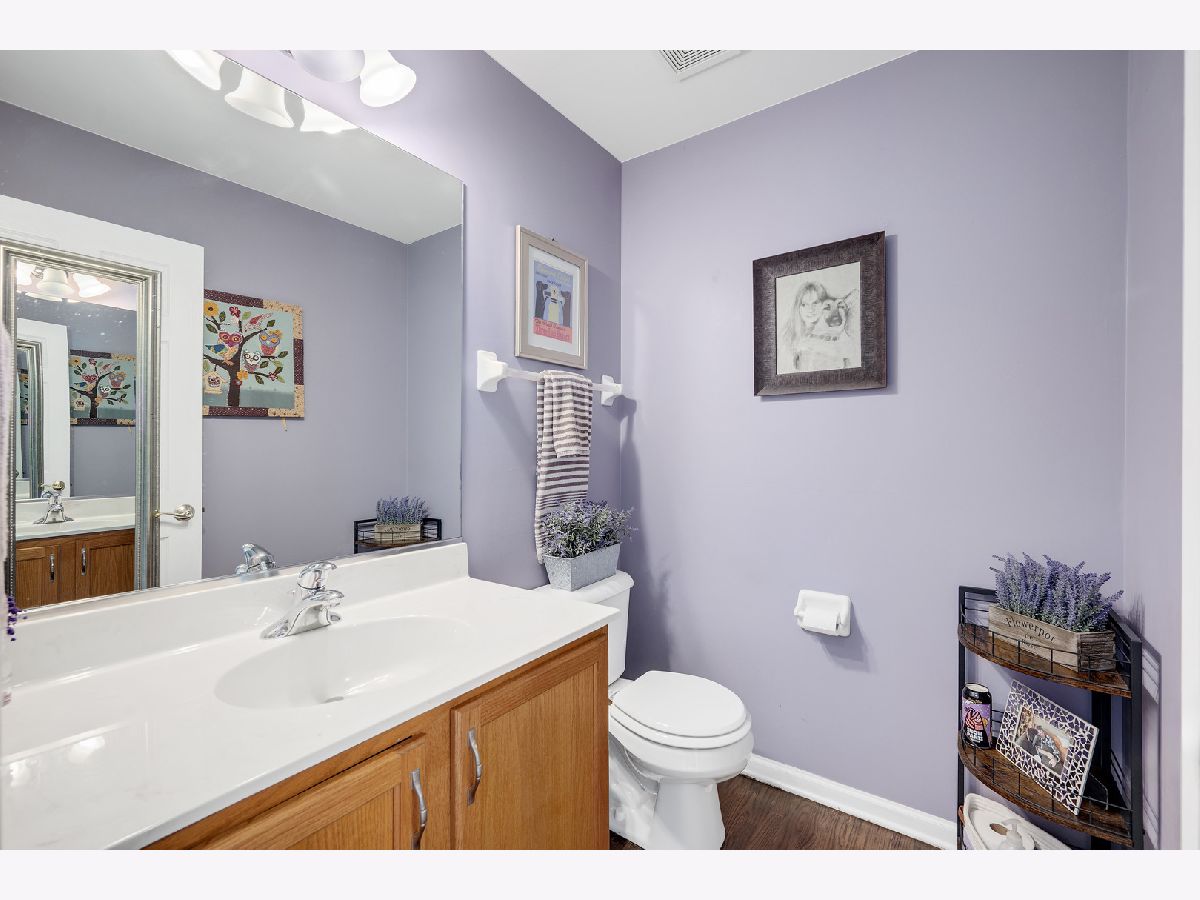
Full Bathrooms: 3
Bathroom Amenities: Separate Shower,Double Sink,Soaking Tub
Bathroom in Basement: 0
Rooms: —
Basement Description: —
Other Specifics
| 3 | |
| — | |
| — | |
| — | |
| — | |
| 71X145 | |
| — | |
| — | |
| — | |
| — | |
| Not in DB | |
| — | |
| — | |
| — | |
| — |
Contact Agent
Nearby Similar Homes
Nearby Sold Comparables

Contact Agent
Listing Provided By
@properties Christie?s International Real Estate
