

2540 Hessing Street, River Grove, Illinois 60171


$539,900
|
For Sale
|
|
| Status: | Active |
| Sqft: | 2,658 |
| Cost/Sqft: | $203 |
| Beds: | 3 |
| Baths: | 4 |
| Year Built: | 2005 |
| Property Taxes: | $11,240 |
| Lot Size: | 0,00 |
Description
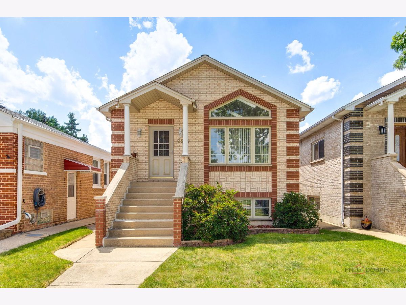
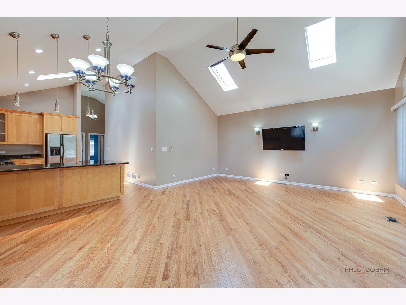
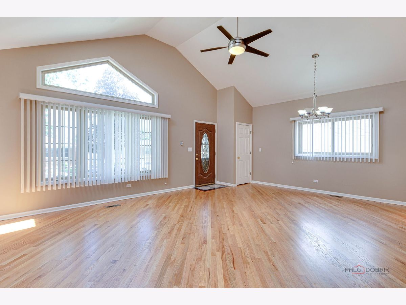
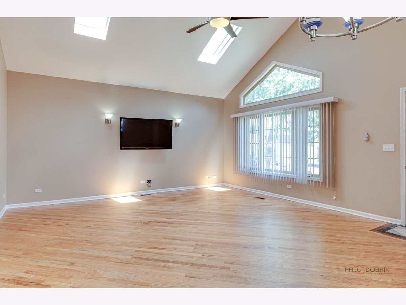
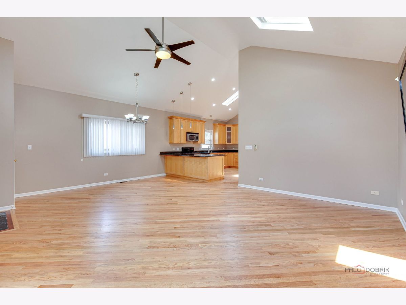
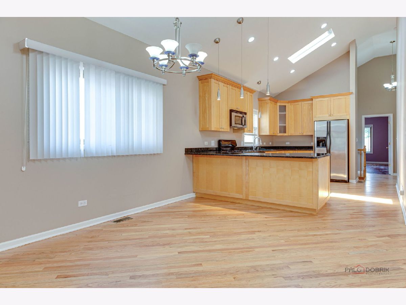
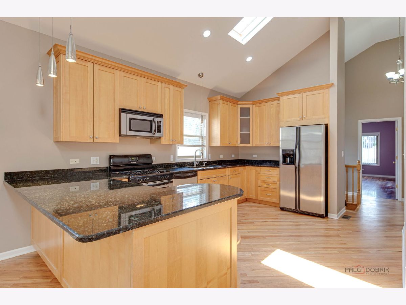
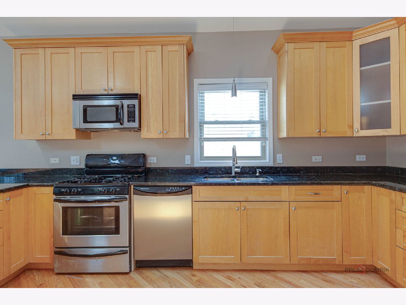
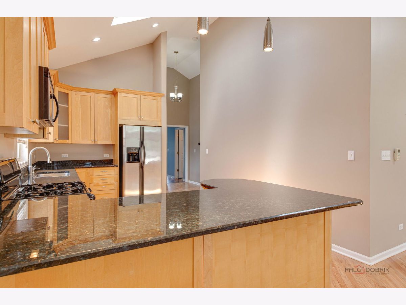
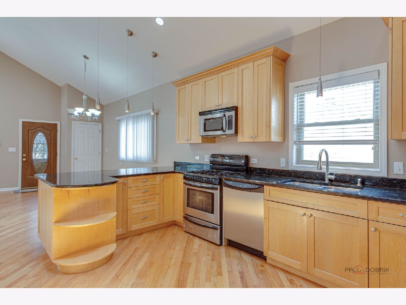
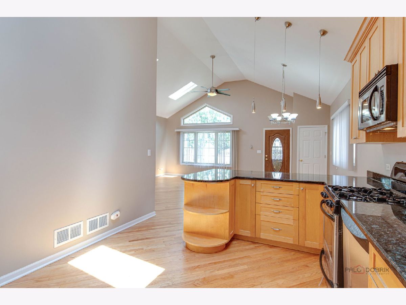
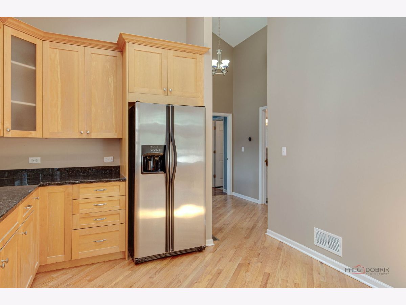
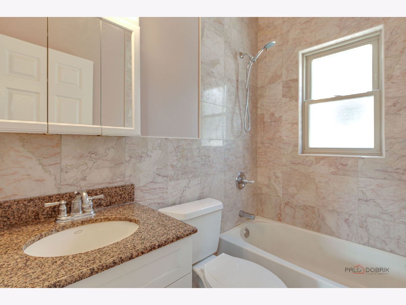
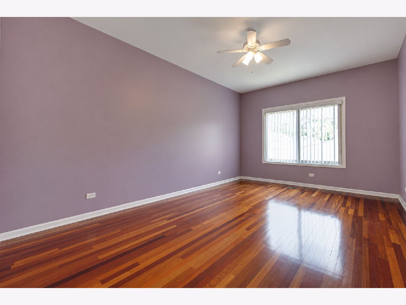
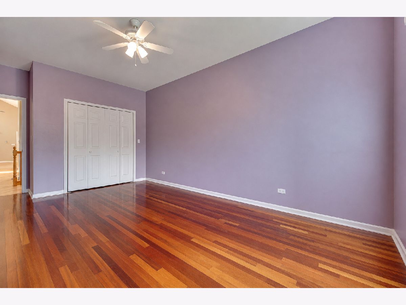
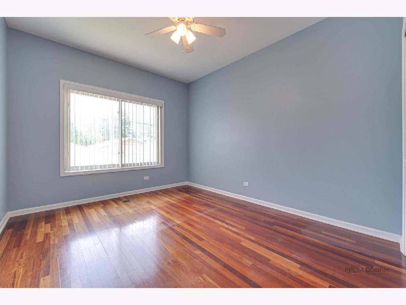
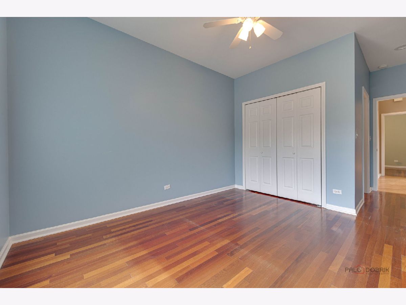
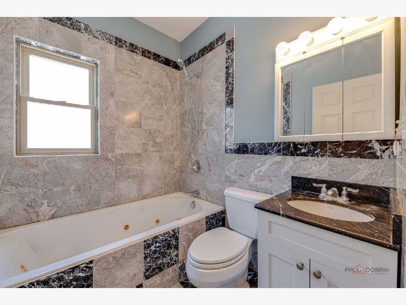
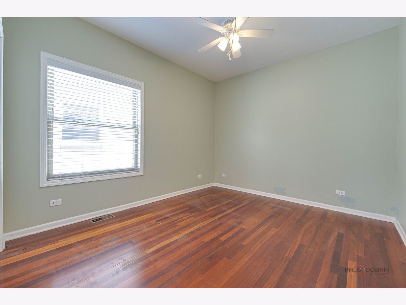
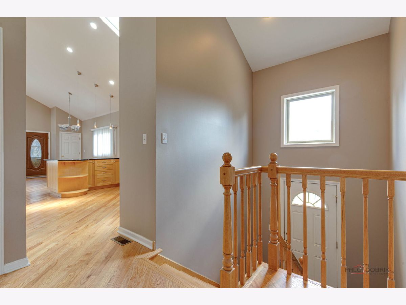
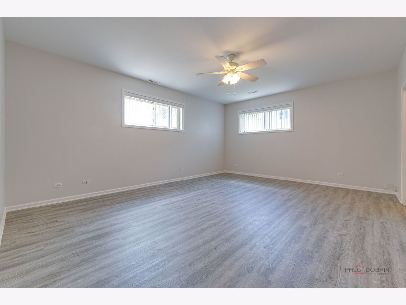
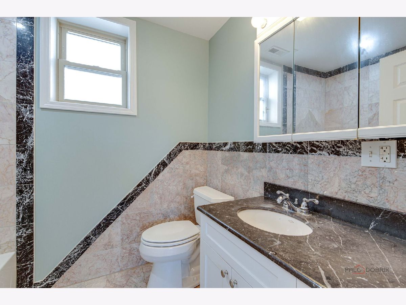
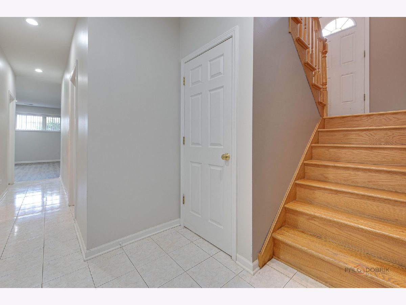
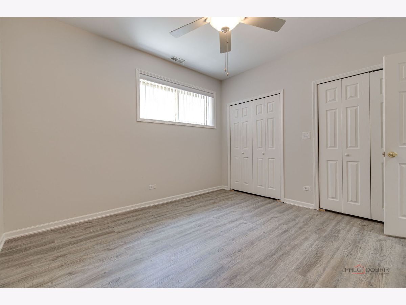
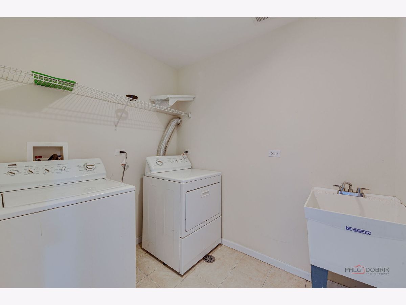
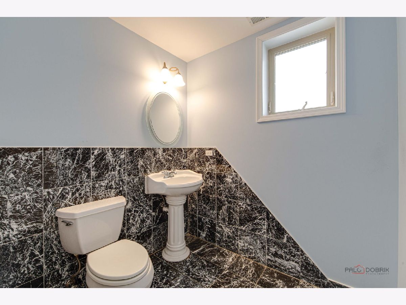
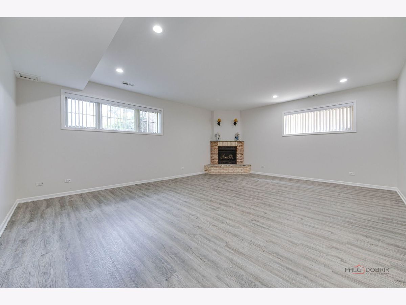
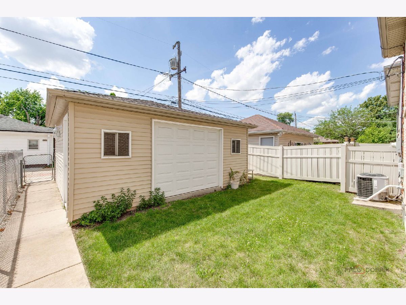
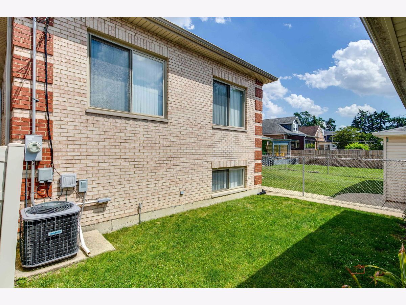
Your search ends here! This beautiful brick home offers exceptional curb appeal and the perfect combination of space, quality, and versatility with over 2,000 square feet of living space, 3 bedrooms, and 3.5 bathrooms. The main level welcomes you with beautifully refinished oak hardwood flooring, while vaulted ceilings throughout most of the first floor create a bright, open atmosphere with a soaring sense of space. Skylights fill the home with natural light, enhancing the inviting layout. The beautifully appointed kitchen features 42-inch cabinetry, granite countertops, stainless steel appliances, and a center island, flowing seamlessly into the living and dining areas-perfect for everyday living and entertaining. The main level features three generously sized bedrooms with beautiful Brazilian cherry hardwood flooring, including a private primary suite with its own full ensuite bathroom featuring a relaxing jetted tub, while the other two bedrooms share an additional full bathroom. The finished lower level features new luxury vinyl flooring and offers a spacious family room with a cozy gas fireplace, two bonus rooms, a full bathroom, a convenient half bath, a laundry room, and plenty of flexible space for a home office, guests, hobbies, a fitness room, or recreation. Completing the home is a newer 2-car garage and a convenient location close to shopping, dining, schools, Metra, O'Hare International Airport, forest preserves, and major expressways. Floor plans are included in the photos. This is a must-see home-schedule a showing today!
Property Specifics
| Single Family | |
| — | |
| — | |
| 2005 | |
| — | |
| — | |
| No | |
| — |
| Cook | |
| — | |
| — / Not Applicable | |
| — | |
| — | |
| — | |
| 12692473 | |
| 12264140540000 |
Room Specifics
Total Bedrooms: 5
Bedrooms Above Ground: 3
Bedrooms Below Ground: 2
Dimensions: —
Floor Type: —
Dimensions: —
Floor Type: —
Dimensions: —
Floor Type: —
Dimensions: —
Floor Type: —
Full Bathrooms: 4
Bathroom Amenities: —
Bathroom in Basement: 1
Rooms: —
Basement Description: —
Other Specifics
| 2 | |
| — | |
| — | |
| — | |
| — | |
| 30 X 125 | |
| — | |
| — | |
| — | |
| — | |
| Not in DB | |
| — | |
| — | |
| — | |
| — |
Contact Agent
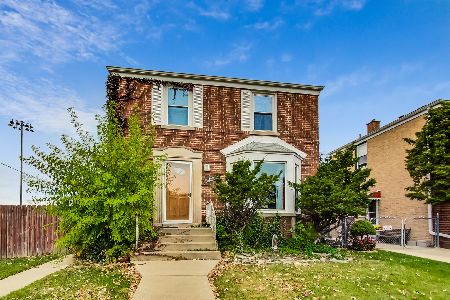
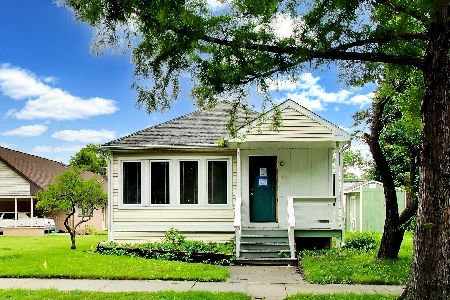
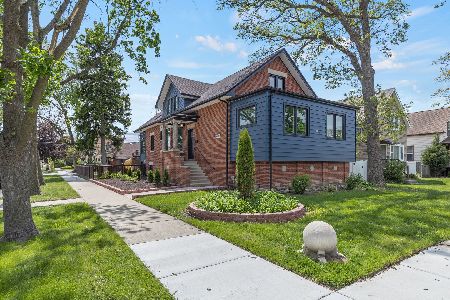
Nearby Similar Homes
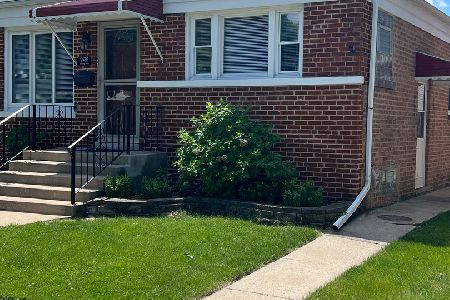
Nearby Sold Comparables


Contact Agent
Listing Provided By
RE/MAX Plaza
