

25409 Rock Drive, Plainfield, Illinois 60586


$629,990
|
For Sale
|
|
| Status: | New |
| Sqft: | 3,112 |
| Cost/Sqft: | $202 |
| Beds: | 4 |
| Baths: | 3 |
| Year Built: | 2023 |
| Property Taxes: | $13,872 |
| Days On Market: | 0 |
| Lot Size: | 0,00 |
Description
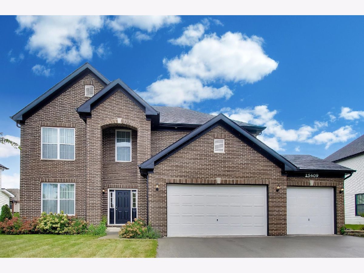
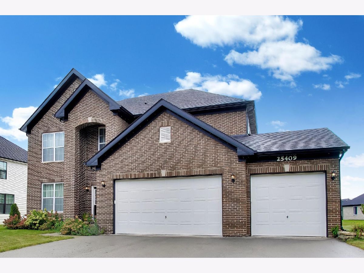
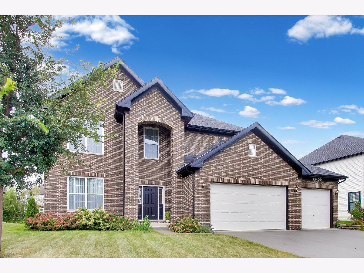
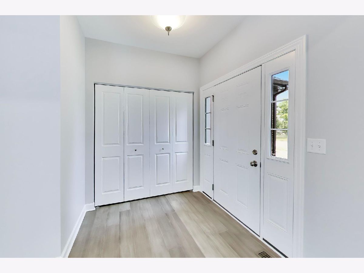
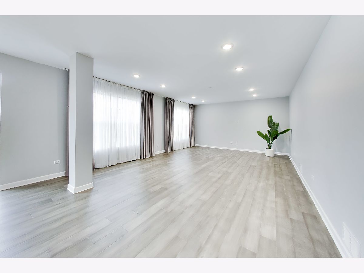
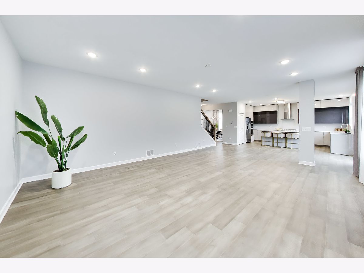
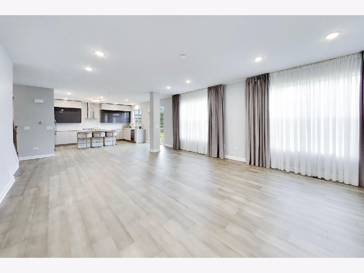
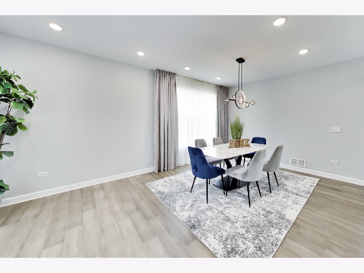
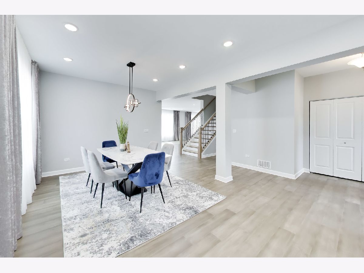
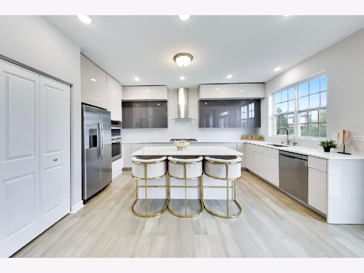
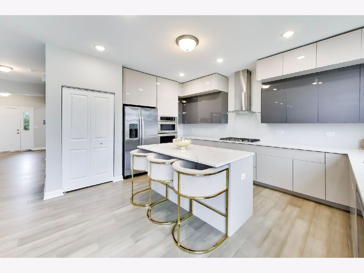
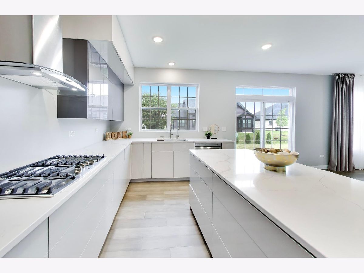
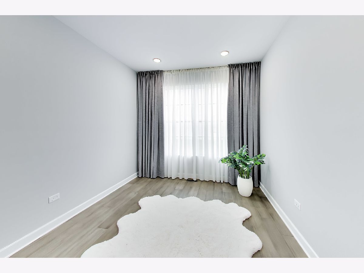
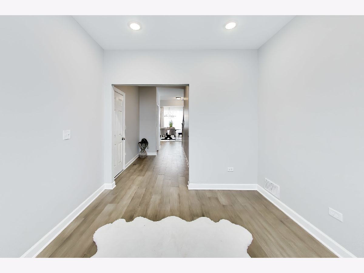
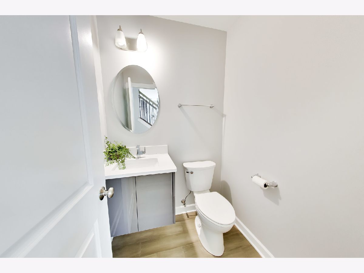
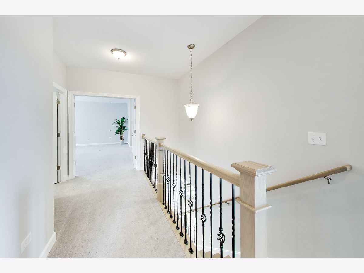
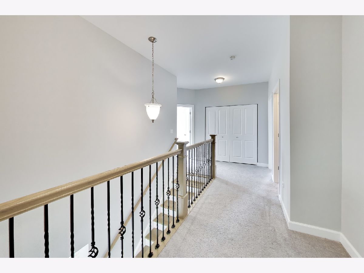
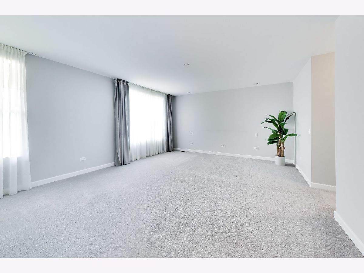
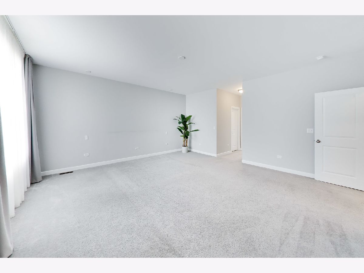
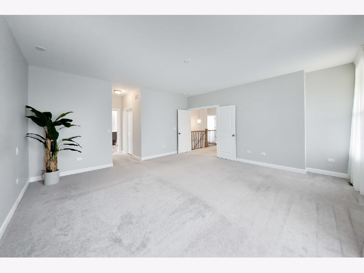
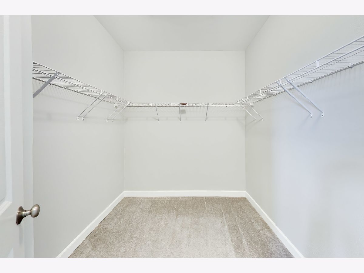
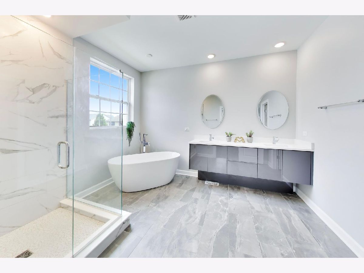
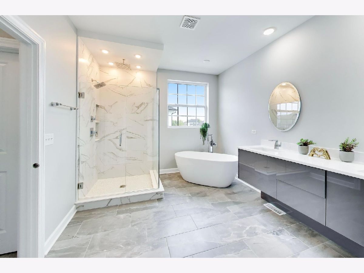
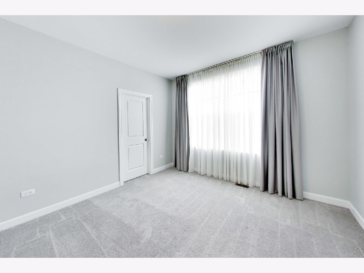
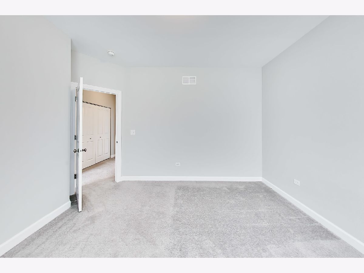
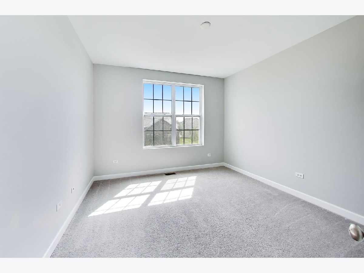
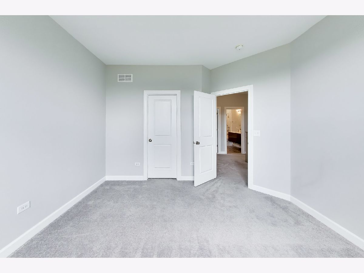
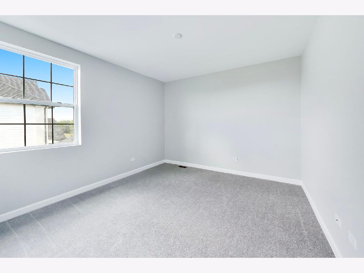
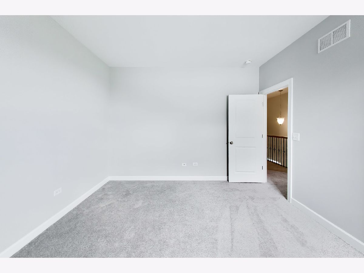
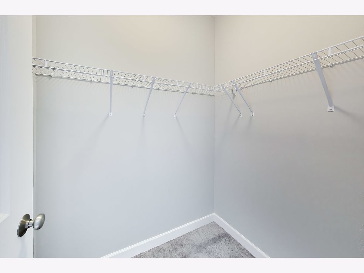
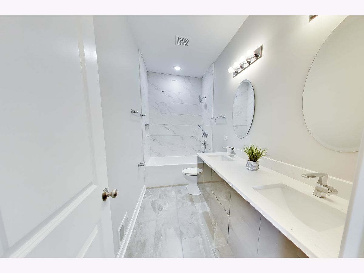
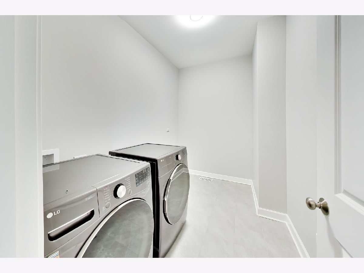
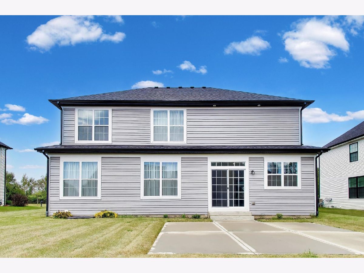
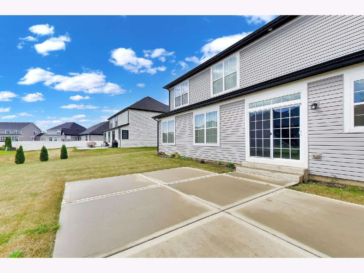
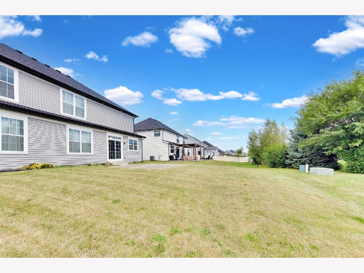
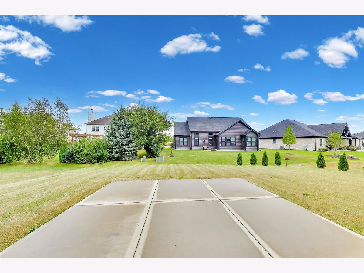
Stunning 2023-Built Home, Fully Renovated - Plainfield Country Club Community This house has been completely updated since construction, blending new bones with sophisticated finishes. 4 beds, 2.5+ baths, 9-ft ceilings on every level, and engineered hardwood floors throughout the first floor, stairs, and modern staircase. Modern kitchen with soft-close cabinetry, quartz counters, high-end appliances, oversized island, and walk-in pantry. Custom drapery, sliding door to patio, and a beautifully landscaped, irrigated backyard. Upstairs primary suite features a stunning, sophisticated bath remodel - double vanity, soaking tub, glass shower! Minutes to downtown Plainfield, shopping, and highways. HOA includes Springbank Aquatic Center access. All aboard for a little neighborhood charm! The choo-choo makes a friendly appearance around 9 a.m. and occasionally in the evening! Don't miss this rare opportunity - new construction with custom upgrades already done for you!
Property Specifics
| Single Family | |
| — | |
| Georgian | |
| 2023 | |
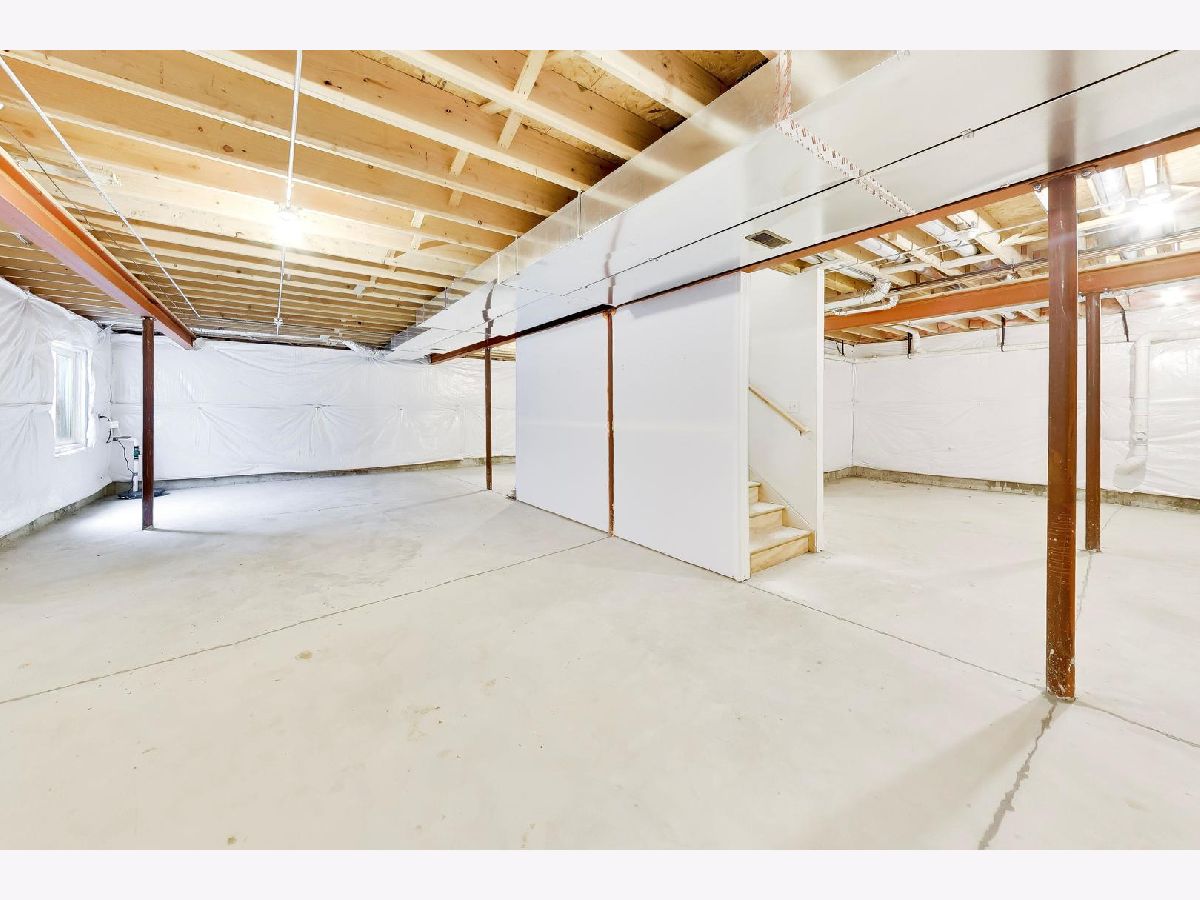
| Unfinished, Bath/Stubbed, Egress Window, 9 ft + pour, Full | |
| 1,496 | |
| Vinyl Siding, Brick | |
| Asphalt | |
| — | |
| No | |
| — |
| Will | |
| Springbank | |
| 960 / Annual | |
| Clubhouse, Exercise Facilities, Pool | |
| Public | |
| Public Sewer | |
| Central Air | |
| Gas, Forced Air | |
| 12805844 | |
| 0603203080050000 |
Nearby Schools
| NAME: | DISTRICT: | DISTANCE: | |
|---|---|---|---|
|
Grade School
Meadow View Elementary School |
202 | — | |
|
Middle School
Aux Sable Middle School |
202 | Not in DB | |
|
High School
Plainfield South High School |
202 | Not in DB | |
Property History
| DATE: | EVENT: | PRICE: | SOURCE: |
|---|---|---|---|
| 10 Nov, 2026 | Listed for sale | $629,990 | MRED MLS |
Room Specifics
Total Bedrooms: 4
Bedrooms Above Ground: 4
Bedrooms Below Ground: 0
Dimensions: 18X17
Floor Type: —
Dimensions: 13X13
Floor Type: —
Dimensions: 12X12
Floor Type: —
Dimensions: 12X12
Floor Type: —
Full Bathrooms: 3
Bathroom Amenities: Double Sink
Bathroom in Basement: 0
Dimensions: 13X20
Floor Type: —
Dimensions: 13X17
Floor Type: —
Dimensions: 6X10
Floor Type: —
Dimensions: 30X16
Floor Type: —
Rooms: Foyer, Sitting Room, Storage
Name: Foyer
Dimensions: 7X7
Floor Type: —
Name: Sitting Room
Dimensions: 11X10
Floor Type: —
Name: Storage
Dimensions: 43X38
Floor Type: —
Other Specifics
| 3 | |
| Concrete Perimeter | |
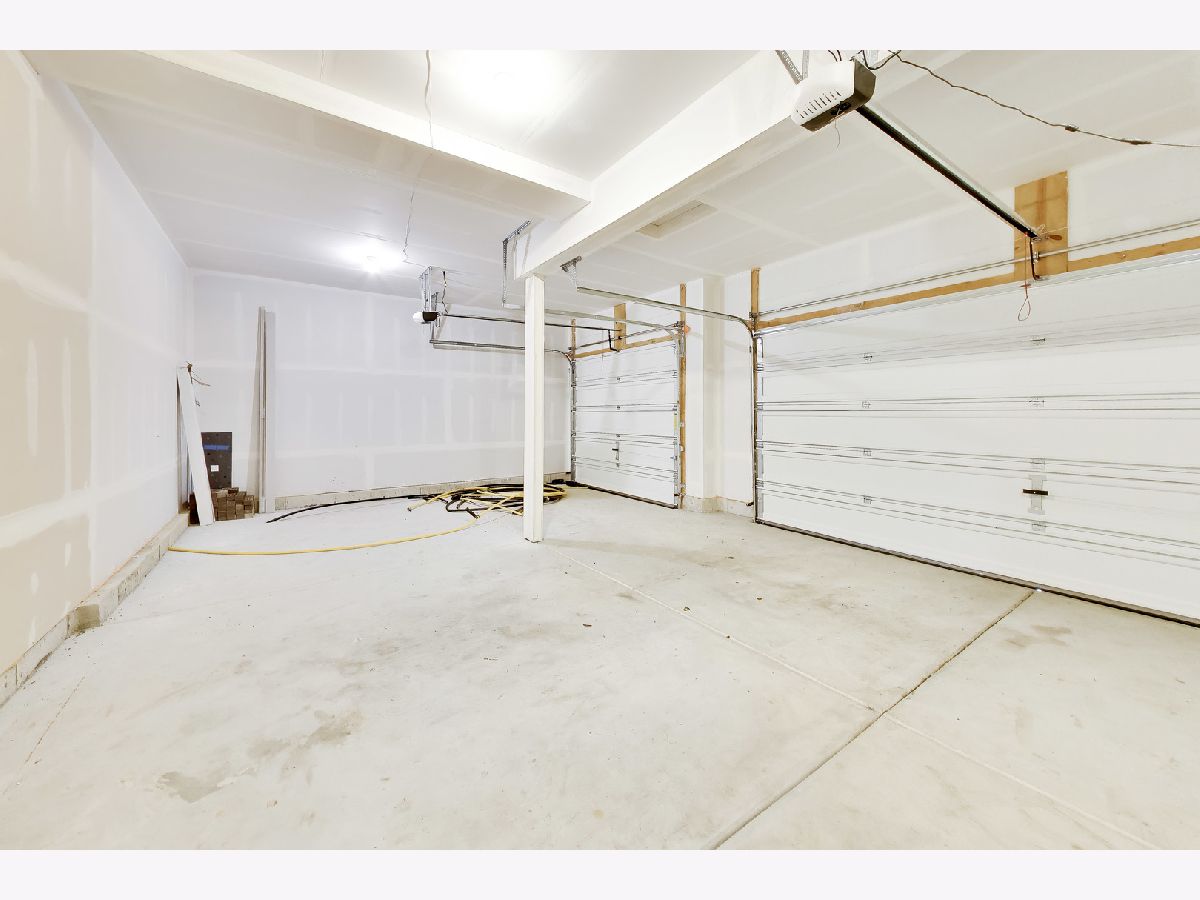
| Asphalt, Garage Door Opener, Garage Owned, Attached, Driveway, Owned, Garage | |
| Upper Level | |
| Hardwood | |
| Patio | |
| None | |
| — | |
| Landscaped | |
| 84x130x78x129 | |
| Unfinished | |
| Full, Double Sink, Tub & Separate Shwr | |
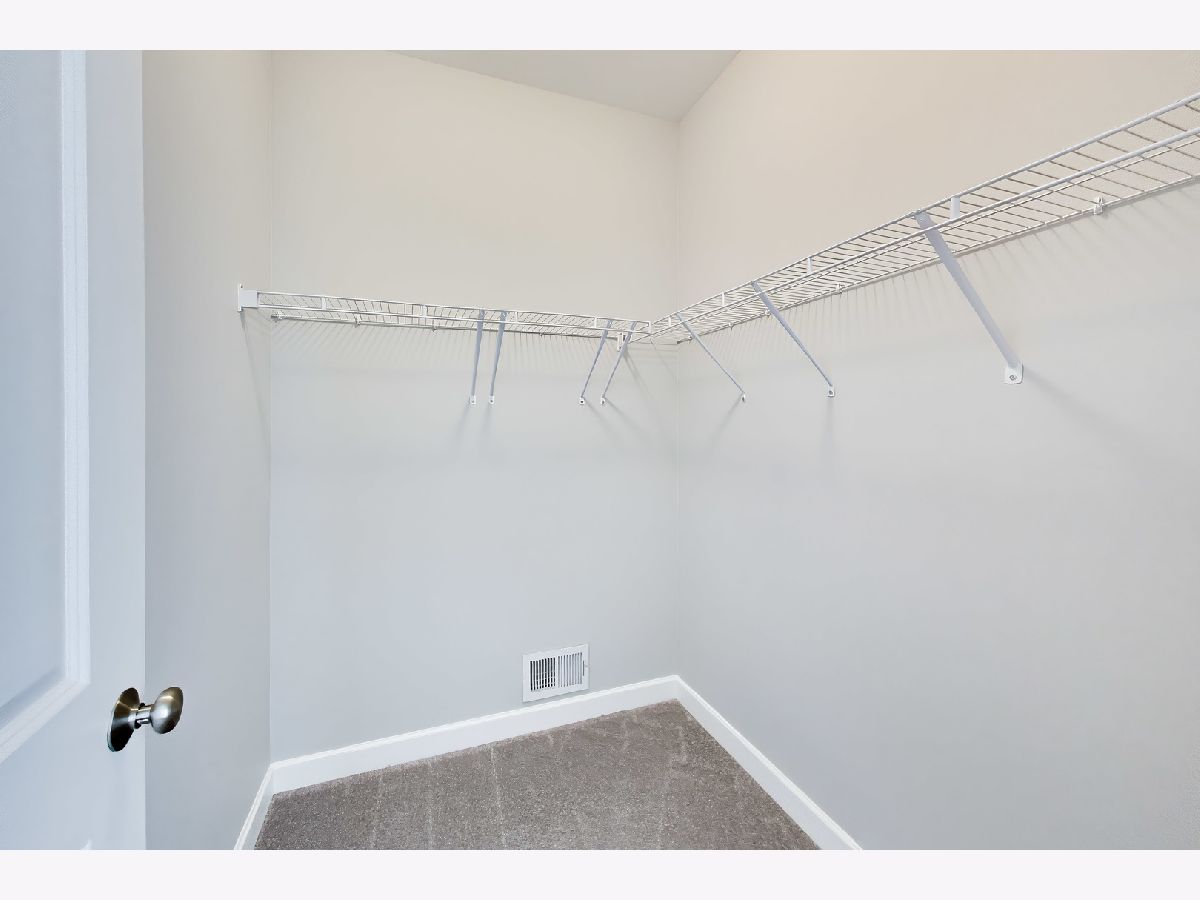
| Walk-In Closet(s), High Ceilings | |
| — | |
| Not in DB | |
| Clubhouse, Park, Pool, Lake, Curbs, Sidewalks, Street Lights, Street Paved | |
| — | |
| — |
Tax History
| Year | Property Taxes |
|---|---|
| 2026 | $13,872 |
Contact Agent
Contact Agent
Listing Provided By
Xhomes Realty Inc
