

2541 Cheshire Drive, Aurora, Illinois 60504


$524,900
|
For Sale
|
|
| Status: | Active |
| Sqft: | 2,465 |
| Cost/Sqft: | $213 |
| Beds: | 4 |
| Baths: | 3 |
| Year Built: | 1990 |
| Property Taxes: | $11,392 |
| Days On Market: | 28 |
| Lot Size: | 0,20 |
Description
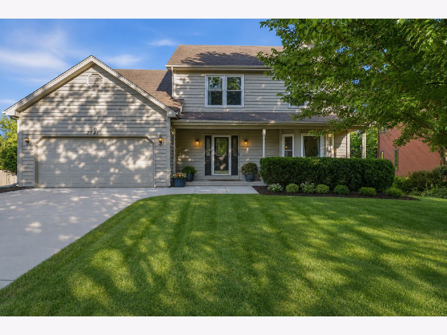
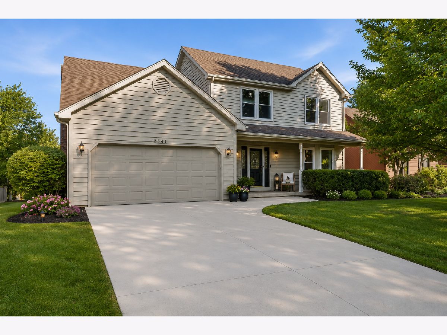
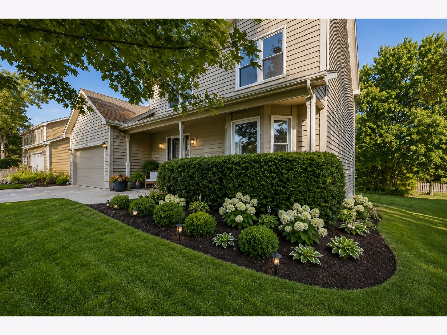
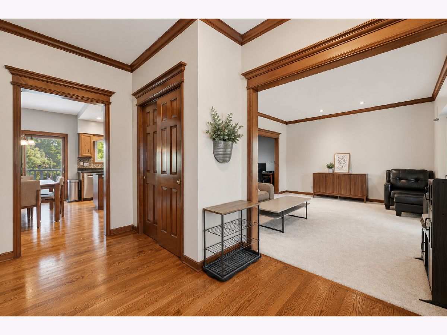
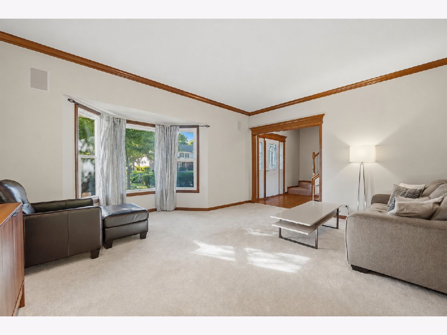
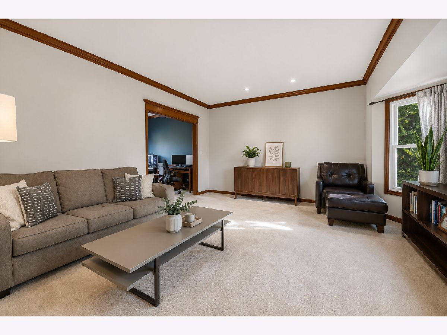
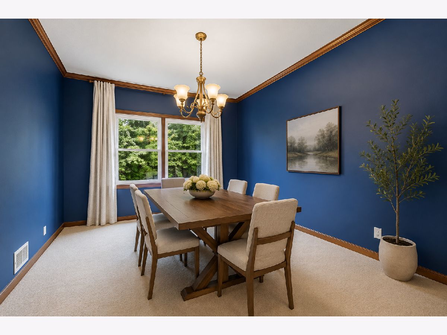
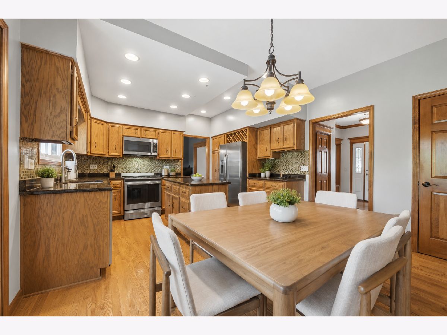
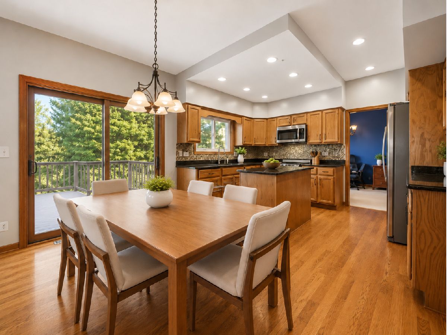
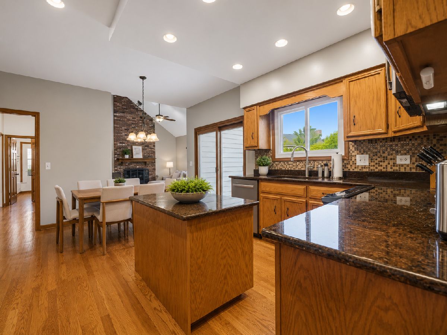
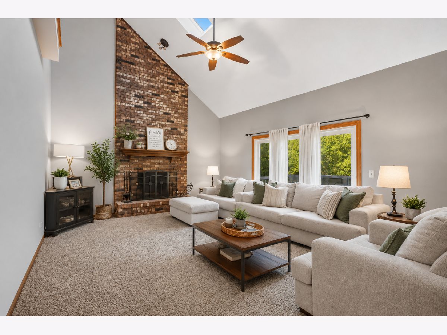
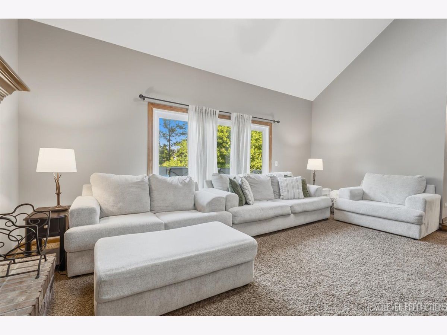
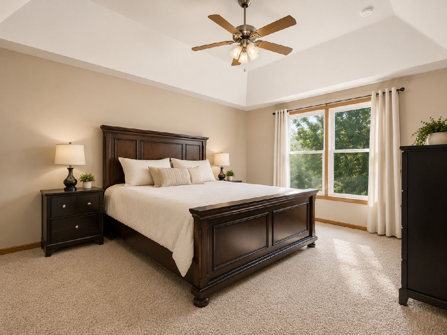
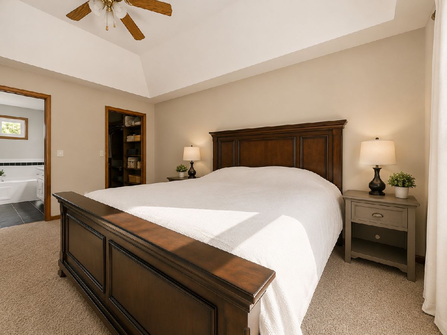
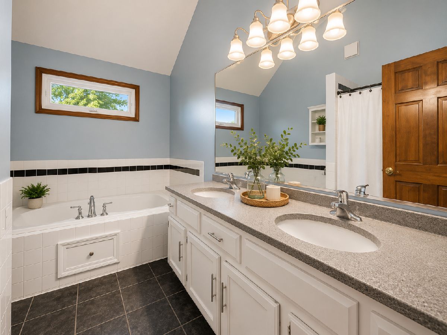
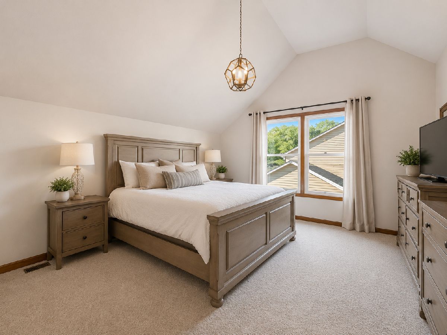
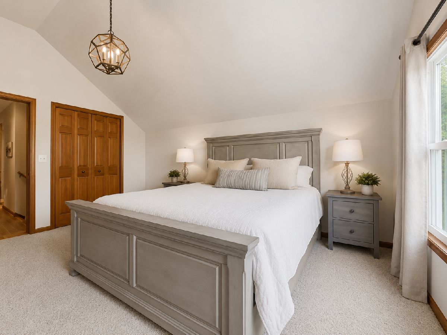
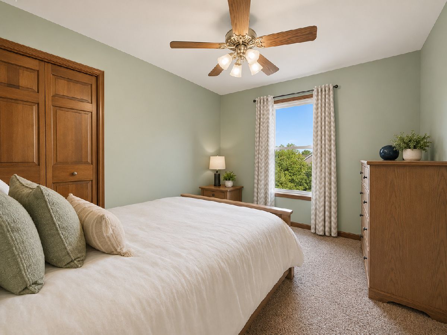
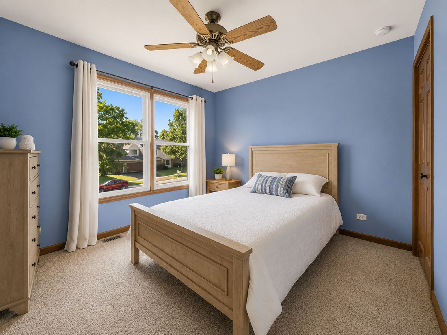
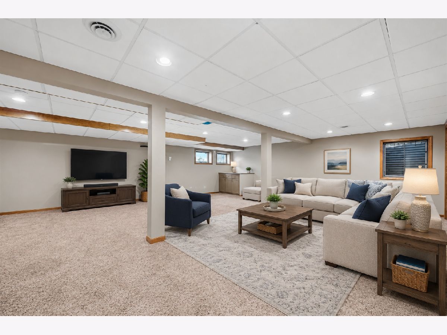
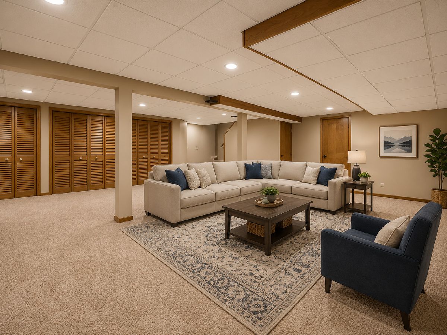
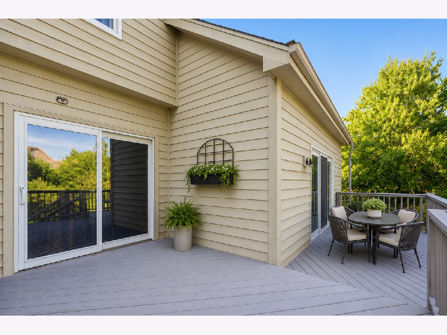
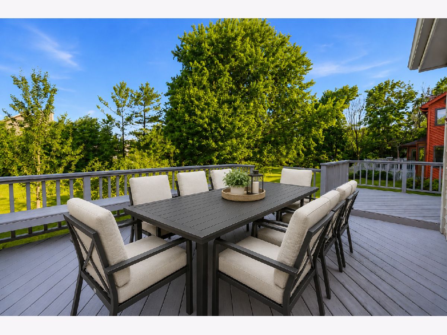
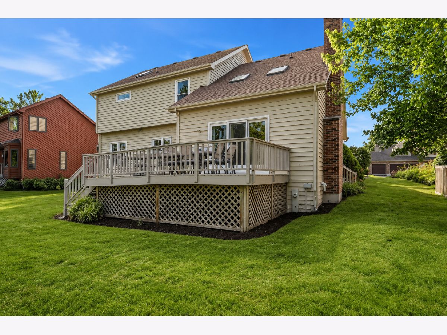
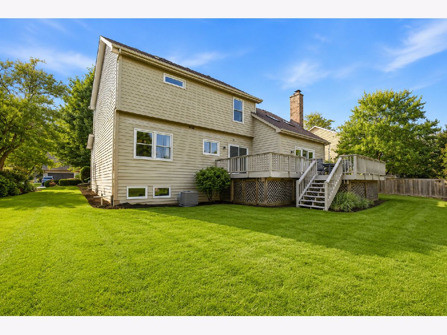
Two-story colonial in established Oakhurst - granite kitchen with glass-tile backsplash, prep island, and new Kohler faucet - vaulted and cathedral ceilings with skylights - living-room bay window and crown molding - wood-burning fireplace in the vaulted family room - primary suite with walk-in closet and tray ceiling - a second bedroom larger than the primary, vaulted, well suited as a guest or flex room - finished English basement with egress windows and a 27x25 foot recreation room plus plenty of storage space - cedar deck spanning the eat-in kitchen and family room - new furnace and air conditioning - updated 200-amp electrical service - new concrete driveway, 2025 - Indian Prairie District 204 schools - minutes to Waubonsie Lake Trail, the Eola Center, and Block 59.
Property Specifics
| Single Family | |
| — | |
| — | |
| 1990 | |
| — | |
| OXFORD | |
| No | |
| 0.2 |
| — | |
| Oakhurst | |
| 250 / Annual | |
| — | |
| — | |
| — | |
| 12686028 | |
| 0730206035 |
Nearby Schools
| NAME: | DISTRICT: | DISTANCE: | |
|---|---|---|---|
|
Grade School
Steck Elementary School |
204 | — | |
|
Middle School
Fischer Middle School |
204 | Not in DB | |
|
High School
Waubonsie Valley High School |
204 | Not in DB | |
Property History
| DATE: | EVENT: | PRICE: | SOURCE: |
|---|---|---|---|
| 23 May, 2014 | Sold | $315,000 | MRED MLS |
| 21 Apr, 2014 | Under contract | $319,900 | MRED MLS |
| 10 Apr, 2014 | Listed for sale | $319,900 | MRED MLS |
| 30 Apr, 2019 | Sold | $342,000 | MRED MLS |
| 1 Mar, 2019 | Under contract | $349,000 | MRED MLS |
| — | Last price change | $350,000 | MRED MLS |
| 2 Jan, 2019 | Listed for sale | $359,900 | MRED MLS |
| 26 Jun, 2026 | Under contract | $524,900 | MRED MLS |
| 24 Jun, 2026 | Listed for sale | $524,900 | MRED MLS |
Room Specifics
Total Bedrooms: 4
Bedrooms Above Ground: 4
Bedrooms Below Ground: 0
Dimensions: —
Floor Type: —
Dimensions: —
Floor Type: —
Dimensions: —
Floor Type: —
Full Bathrooms: 3
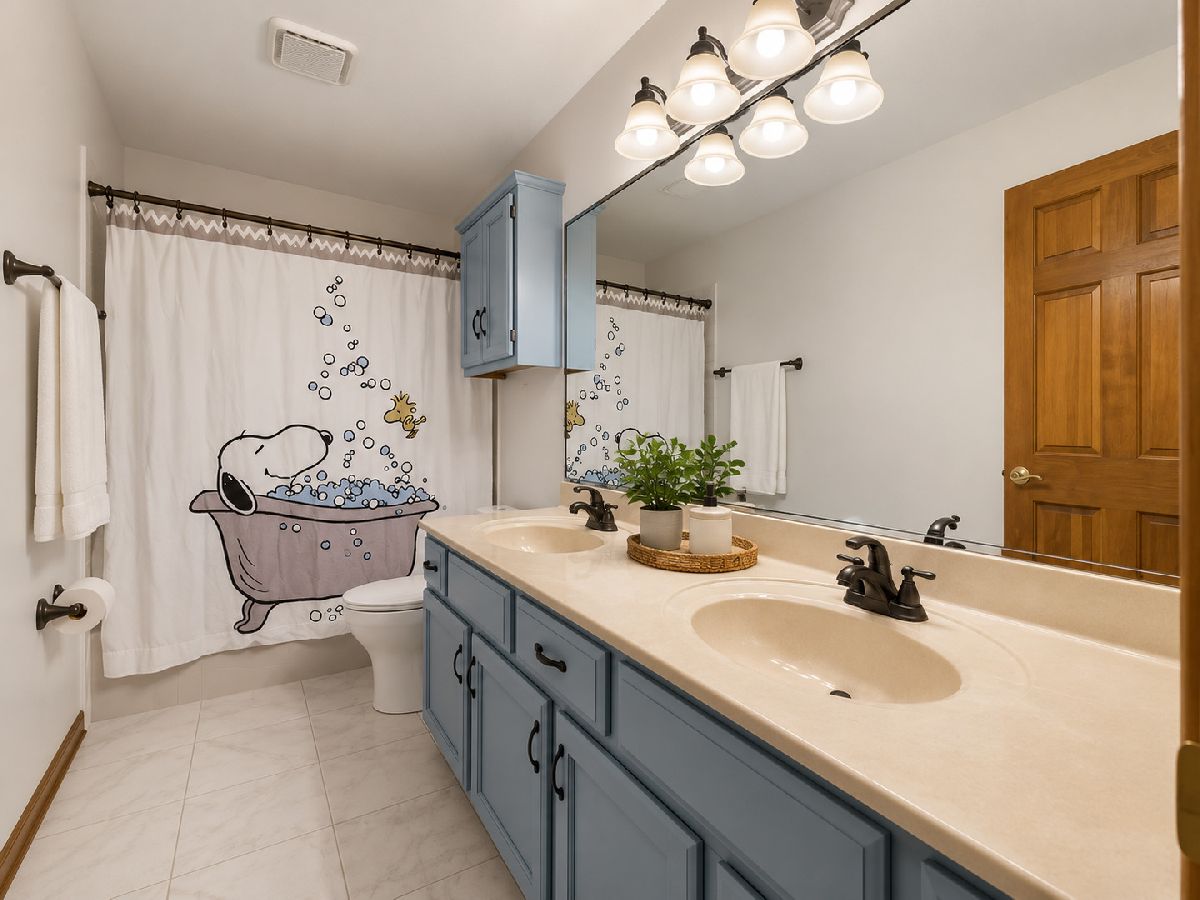
Bathroom Amenities: Whirlpool,Double Sink
Bathroom in Basement: 0
Rooms: —
Basement Description: —
Other Specifics
| 2 | |
| — | |
| — | |
| — | |
| — | |
| 68 x 115 x 82 x 114 | |
| Unfinished | |
| — | |
| — | |
| — | |
| Not in DB | |
| — | |
| — | |
| — | |
| — |
Tax History
| Year | Property Taxes |
|---|---|
| 2014 | $9,415 |
| 2019 | $9,707 |
| 2026 | $11,392 |
Contact Agent
Nearby Similar Homes
Nearby Sold Comparables

Contact Agent
Listing Provided By
eXp Realty - Geneva
