

2541 Cobblewood Drive, Northbrook, Illinois 60062


$699,900
|
For Sale
|
|
| Status: | New |
| Sqft: | 3,130 |
| Cost/Sqft: | $224 |
| Beds: | 4 |
| Baths: | 3 |
| Year Built: | 1981 |
| Property Taxes: | $10,833 |
| Lot Size: | 0,00 |
Description
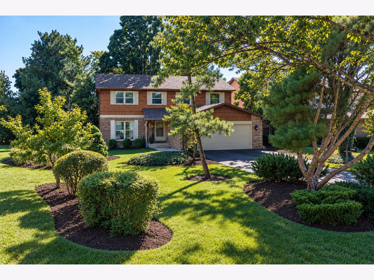
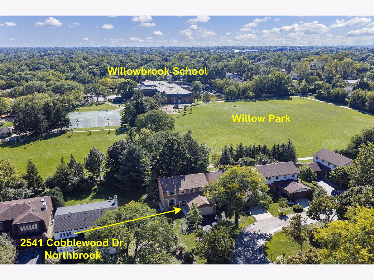
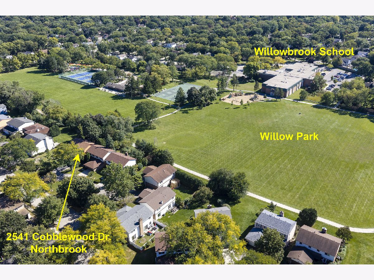
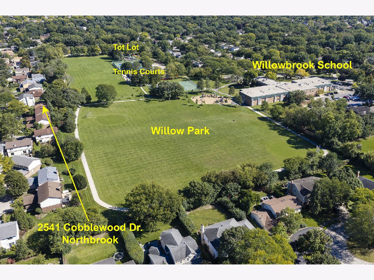
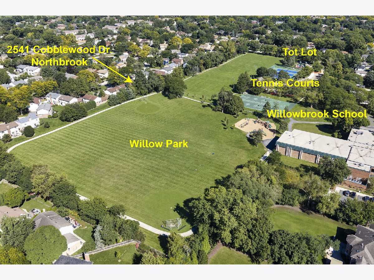
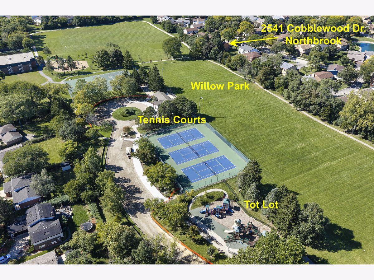
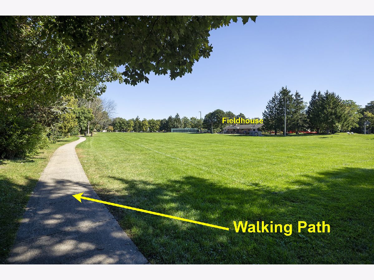
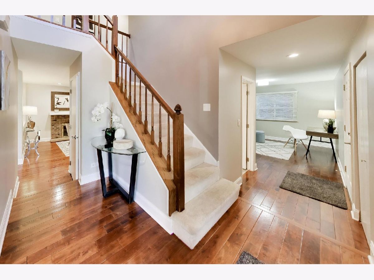
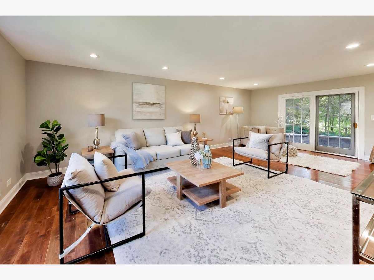
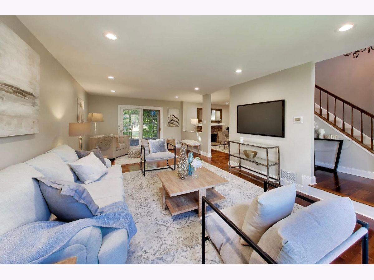
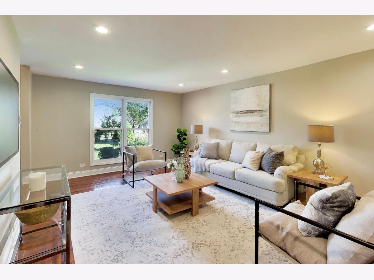
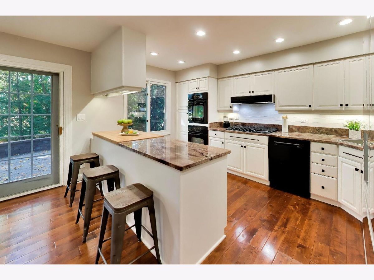
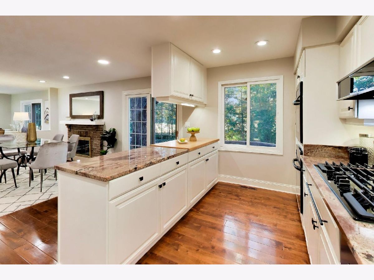
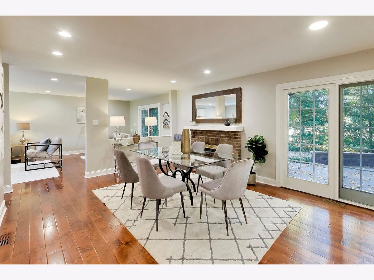
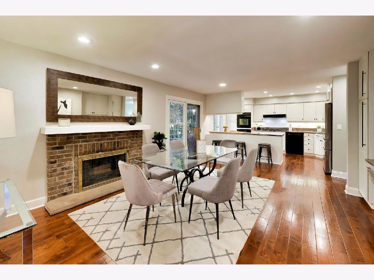
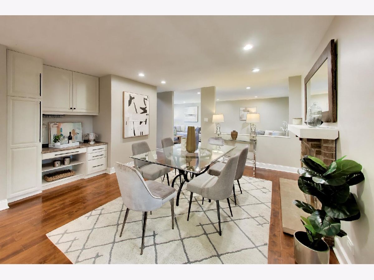
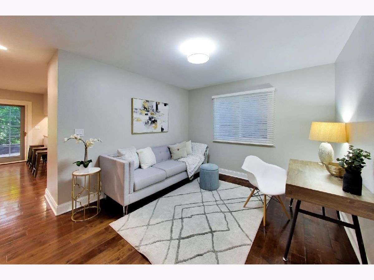
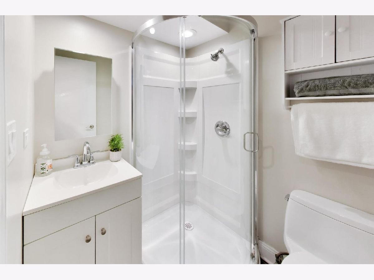
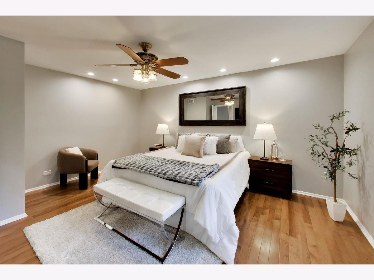
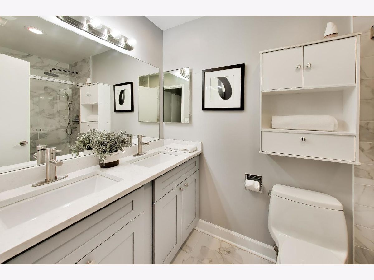
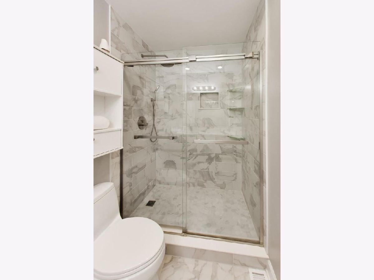
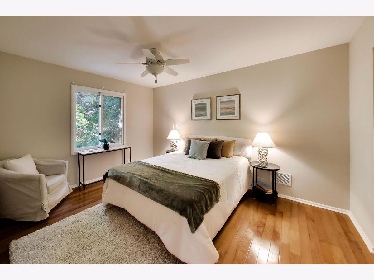
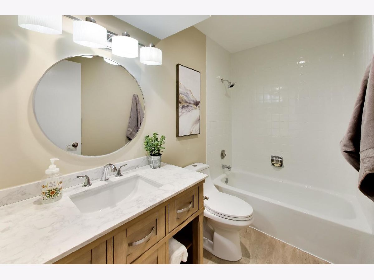
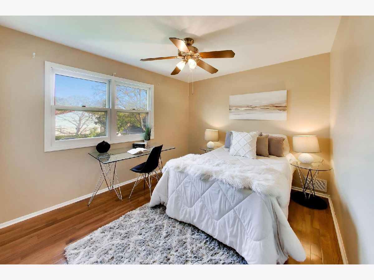
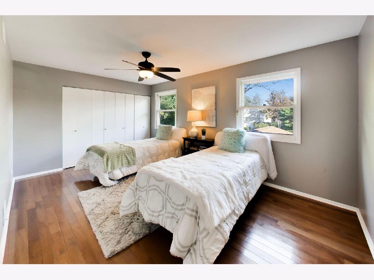
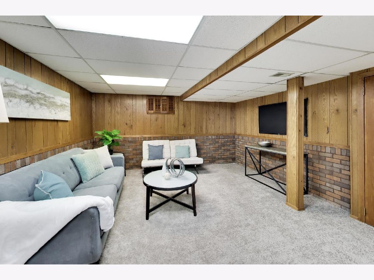
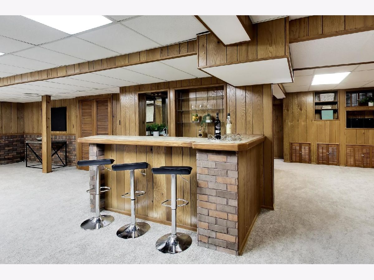
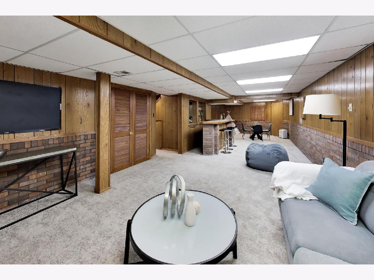
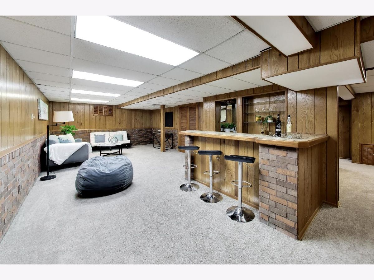
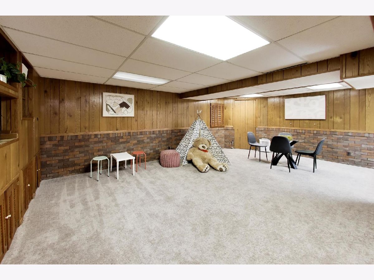
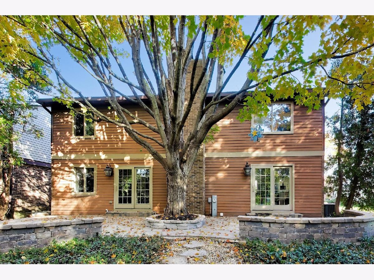
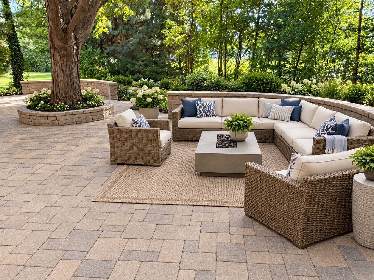
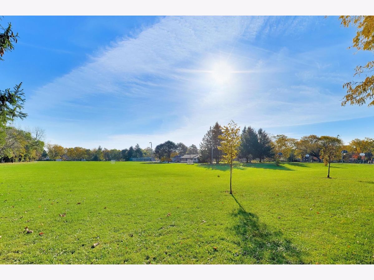
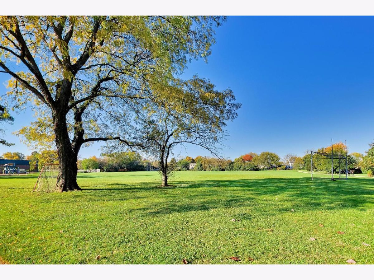
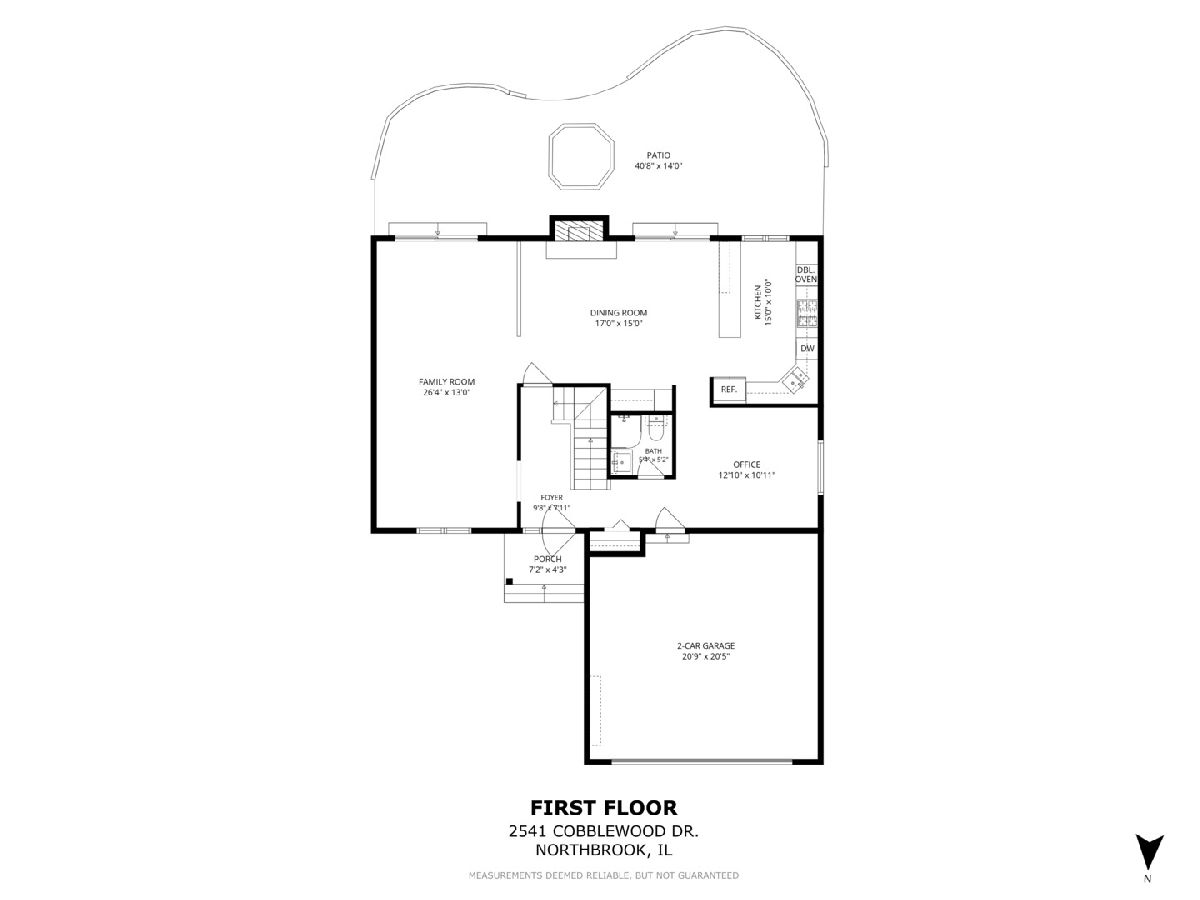
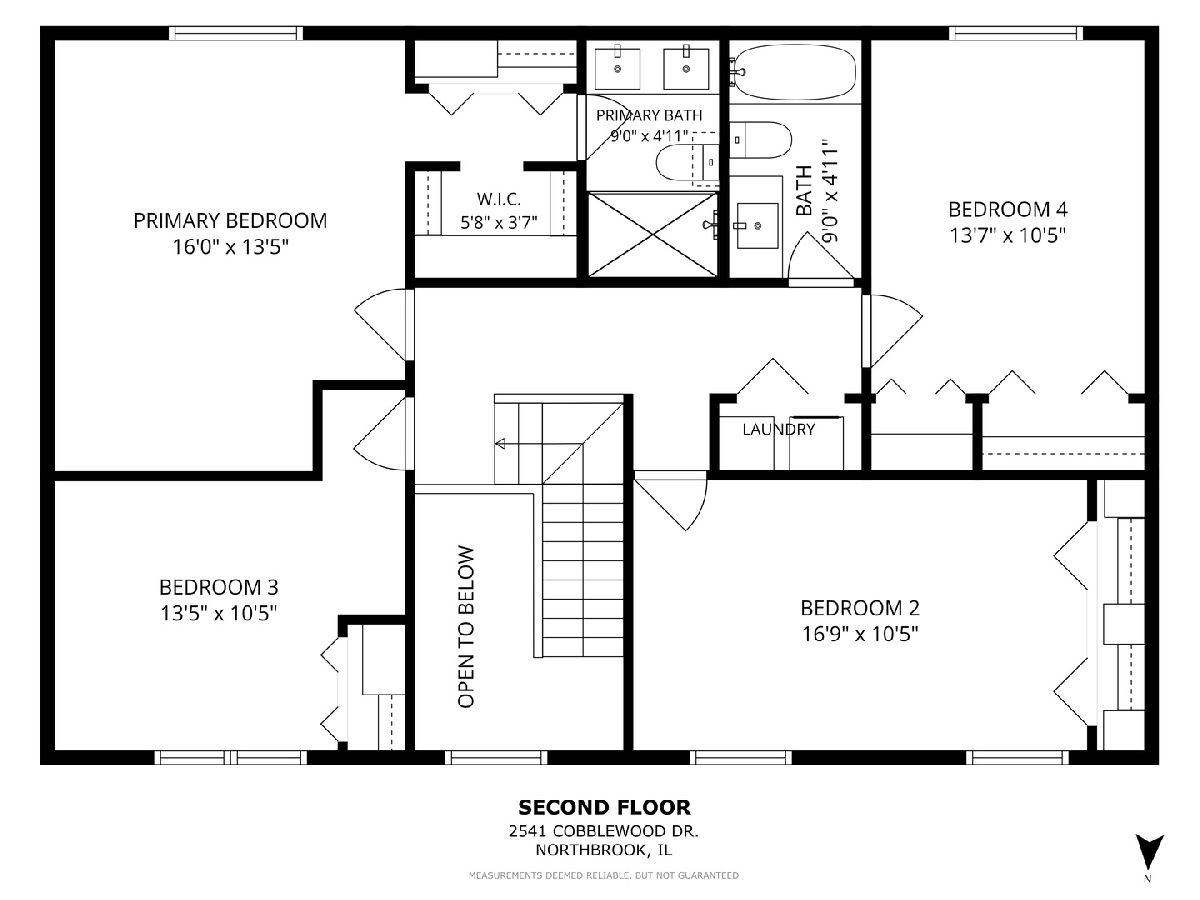
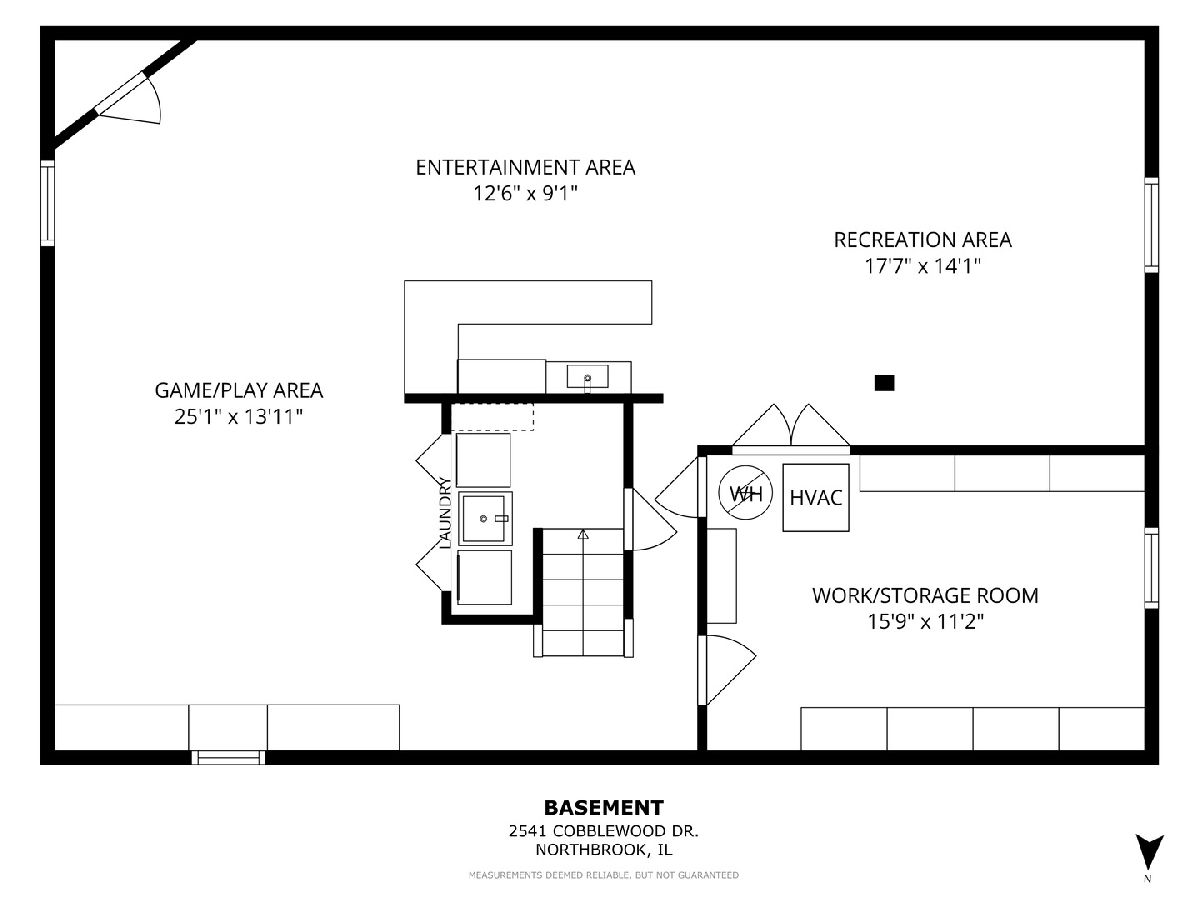
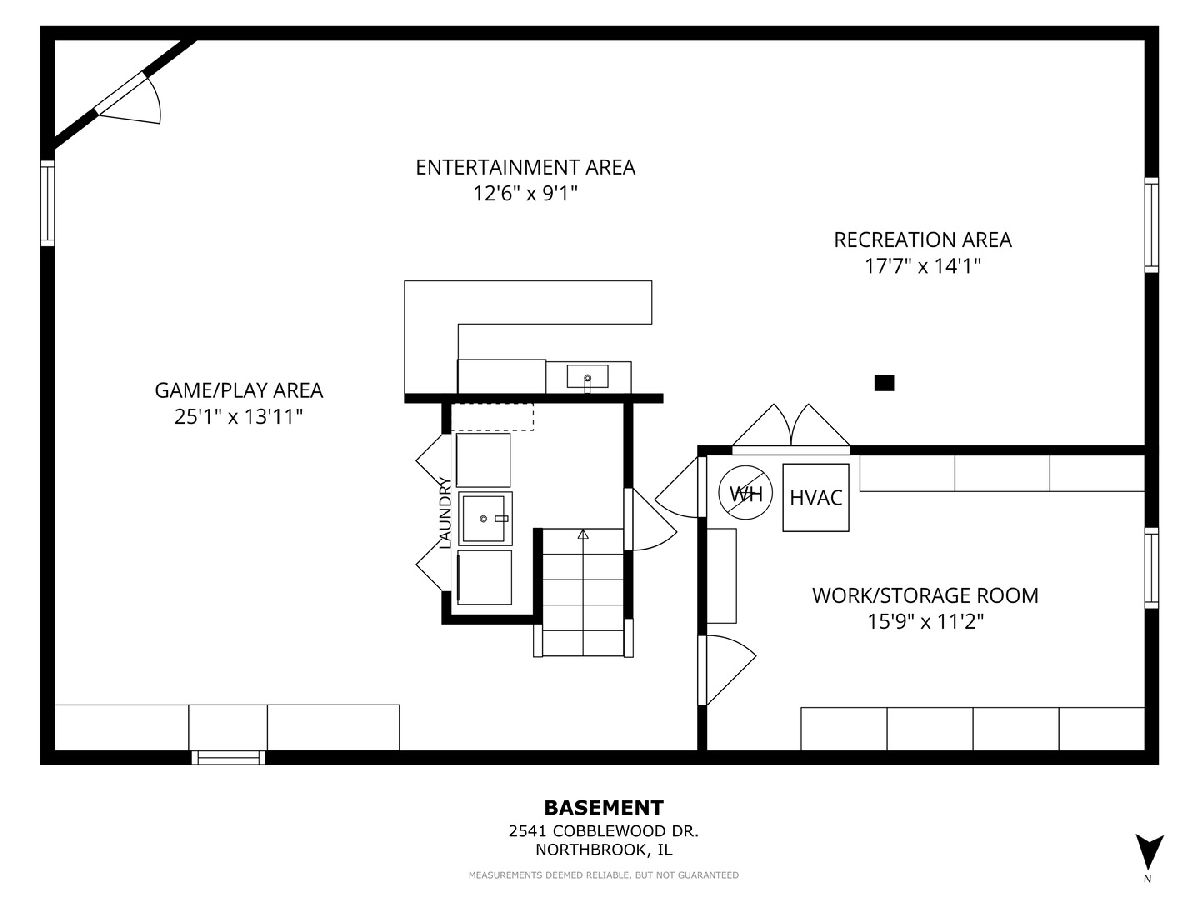
A welcoming two-story foyer sets the stage for this wonderful home, featuring handsome hardwood flooring throughout both levels. The supersized family room offers fabulous great-room proportions and flows effortlessly into the updated kitchen, complete with white cabinetry, striking granite countertops, stainless steel appliances and an expansive dining area featuring an inviting fireplace and convenient serving area. Pretty glass doors open to expansive, interconnected brick patios with separate dining and entertaining areas-an idyllic setting for outdoor gatherings, quiet relaxation and enjoying the beautiful park-like views. Completing the main level is a private office that could easily serve as a fifth bedroom, with a full bath conveniently located just steps away. Upstairs, you'll find four generously sized bedrooms, a beautifully remodeled hall bath and the convenience of a second-floor laundry. The spacious primary suite features two sets of closets and a newly remodeled private bath with dual vanities and a glass-enclosed shower. The fully finished lower level offers even more space for fun and entertaining, featuring a play/game area, built-in bar perfect for parties, expansive recreation area and a separate work/storage room. Additional laundry facilities are also located on this level. Recent improvements include a NEW ROOF (2024), HVAC (2019), hardwood flooring added throughout the upper level, professionally organized closets and beautifully updated baths, to name just a few! The comprehensive HOA includes exterior home maintenance including siding, roof and more, lawn and grounds care, pond maintenance, twice-weekly scavenger service, insurance and snow removal. Move right in, relax and enjoy easy, maintenance-free living at its very best! Immediate possession possible, too!
Property Specifics
| Single Family | |
| — | |
| Colonial | |
| 1981 | |
| Finished, Full | |
| 920 (920 finished) | |
| Brick, Cedar | |
| Asphalt | |
| Colonial | |
| No | |
| — |
| Cook | |
| Cobblewood | |
| 516 / Monthly | |
| Insurance, Exterior Maintenance, Lawn Care, Scavenger, Snow Removal | |
| Lake Michigan | |
| Public Sewer | |
| Central Air | |
| Gas, Forced Air | |
| 12777463 | |
| 04211030171097 |
Nearby Schools
| NAME: | DISTRICT: | DISTANCE: | |
|---|---|---|---|
|
Grade School
Willowbrook Elementary School |
30 | — | |
|
Middle School
Maple School |
30 | Not in DB | |
|
High School
Glenbrook North High School |
225 | Not in DB | |
Some photos of this home have been virtually staged.
Room Specifics
Total Bedrooms: 4
Bedrooms Above Ground: 4
Bedrooms Below Ground: 0
Dimensions: 16X13
Floor Type: Hardwood
Dimensions: 17X10
Floor Type: Hardwood
Dimensions: 14X10
Floor Type: Hardwood
Dimensions: 13X10
Floor Type: Hardwood
Full Bathrooms: 3
Bathroom Amenities: Double Sink
Bathroom in Basement: 0
Dimensions: 17X15
Floor Type: Hardwood
Dimensions: 15X10
Floor Type: Hardwood
Features: Island, Granite Counters, Updated Kitchen
Dimensions: 1X1
Floor Type: Other
Dimensions: 26X13
Floor Type: Hardwood
Rooms: Foyer, Recreation Room, Office, Game Room, Other Room, Workshop
Name: Foyer
Dimensions: 10X8
Floor Type: Hardwood
Name: Recreation Room
Dimensions: 18X14
Floor Type: Carpet
Name: Office
Dimensions: 13X11
Floor Type: Hardwood
Name: Game Room
Dimensions: 25X14
Floor Type: Carpet
Name: Other Room
Dimensions: 41X14
Floor Type: Other
Name: Bar/Entertainment
Dimensions: 13X9
Floor Type: Carpet
Name: Second Laundry
Dimensions: 8X3
Floor Type: Other
Name: Work Room
Dimensions: 16X11
Floor Type: Other
Other Specifics
| 2 | |
| Concrete Perimeter | |
| Asphalt, Garage Door Opener, Garage Owned, Attached, Garage | |
| Upper Level, Gas Dryer Hookup, In Unit, Multiple Locations | |
| Hardwood | |
| Patio | |
| — | |
| Landscaped | |
| common | |
| — | |
| Full, Double Sink | |
| Dry Bar, 1st Floor Full Bath, Walk-In Closet(s) | |
| Double Oven, Range, Microwave, Dishwasher, Refrigerator, Washer, Dryer, Disposal, Cooktop, Oven, Range Hood, Gas Cooktop, Electric Oven | |
| Not in DB | |
| Curbs, Sidewalks, Street Paved, Park | |
| — | |
| Wood Burning |
Contact Agent
Contact Agent
Listing Provided By
@properties Christie's International Real Estate
