

25416 Cerena Circle, Plainfield, Illinois 60586


$510,000
|
For Sale
|
|
| Status: | Active |
| Sqft: | 2,348 |
| Cost/Sqft: | $217 |
| Beds: | 4 |
| Baths: | 4 |
| Year Built: | 2021 |
| Property Taxes: | $10,766 |
| Lot Size: | 0,24 |
Description
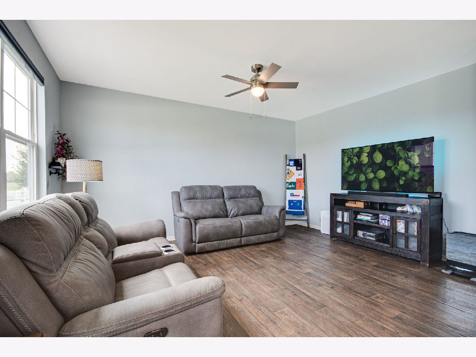
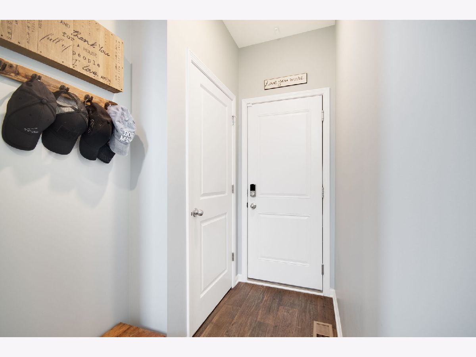
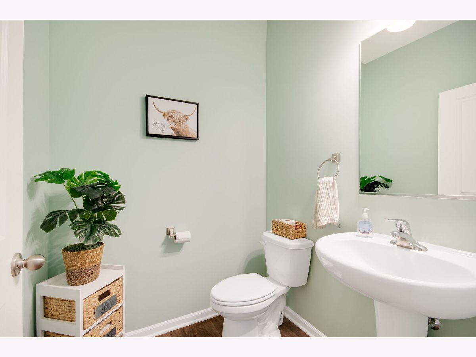
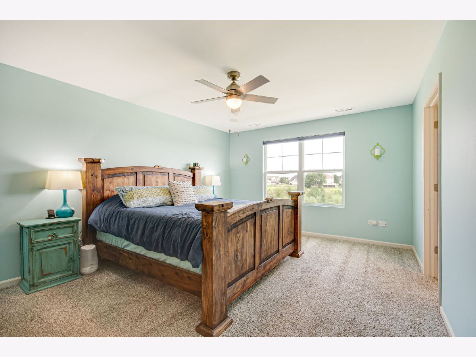
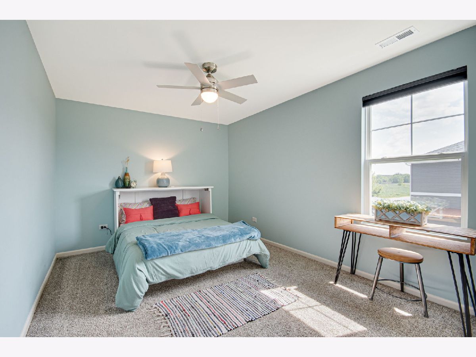
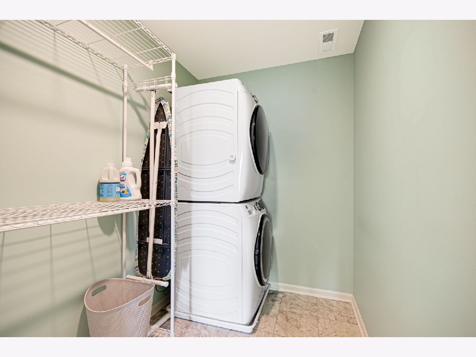
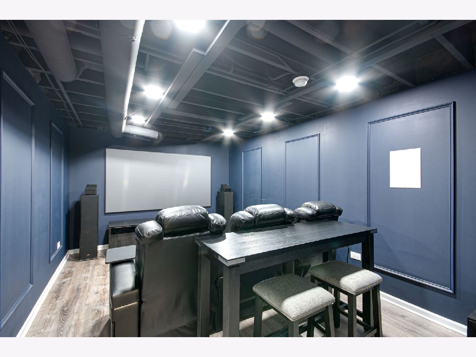
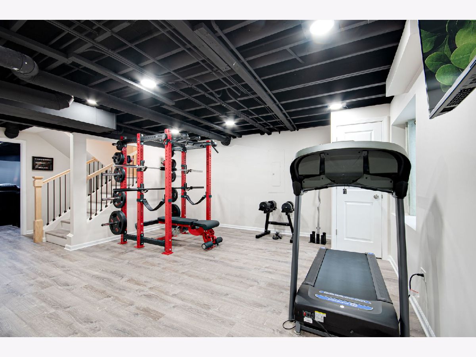
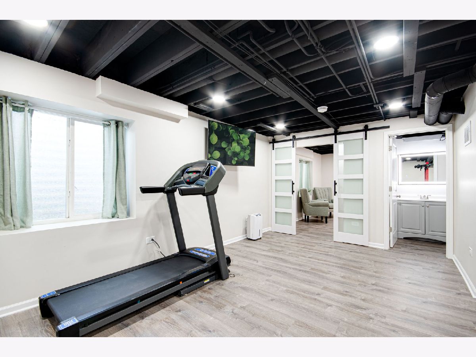
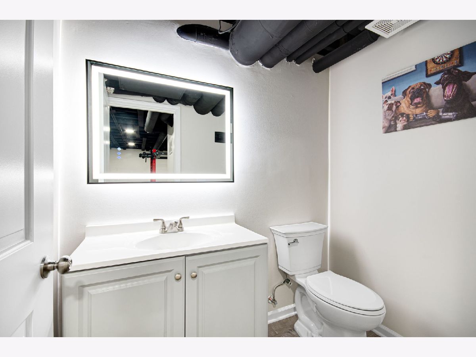
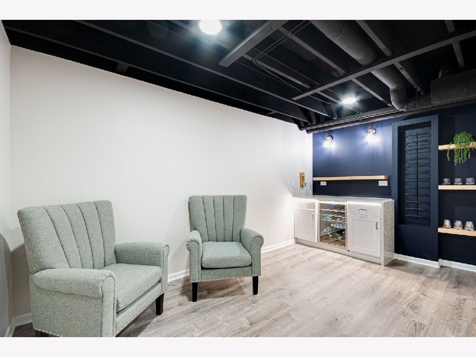
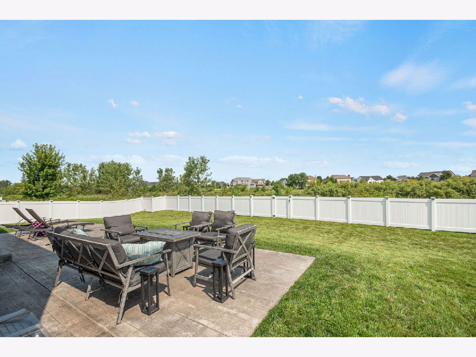
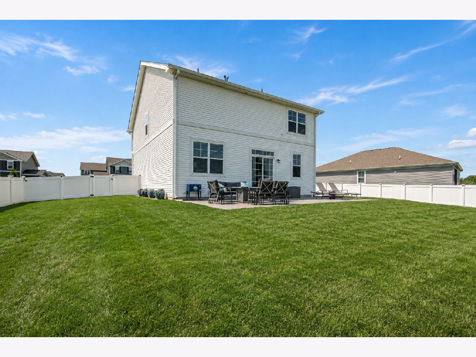
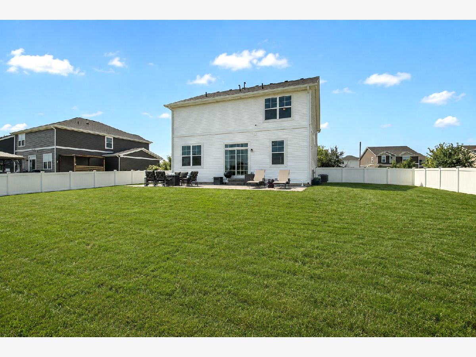
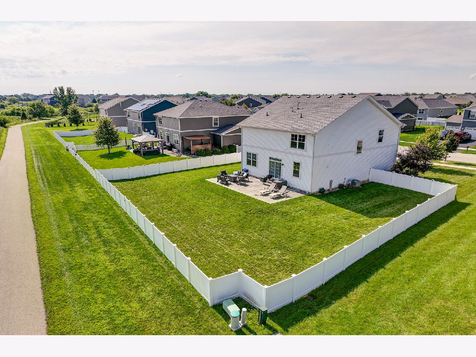
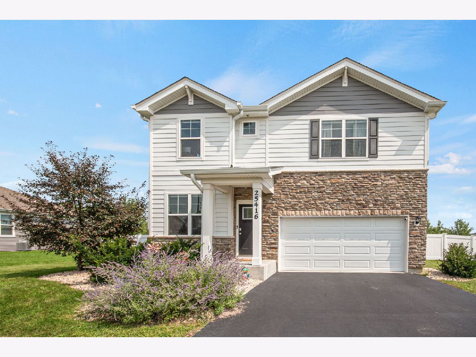
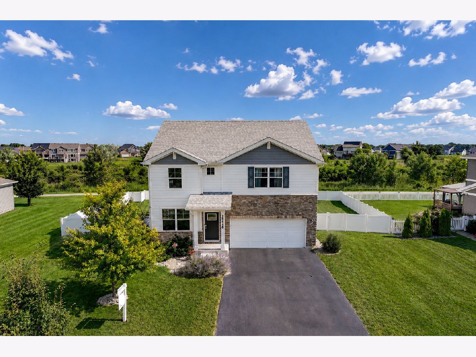
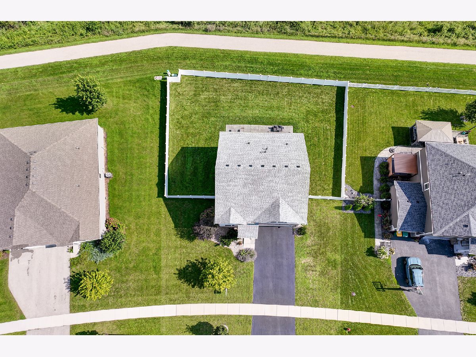
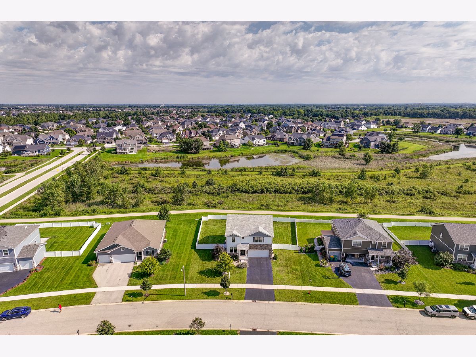
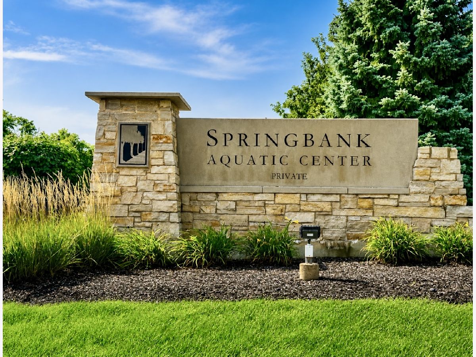
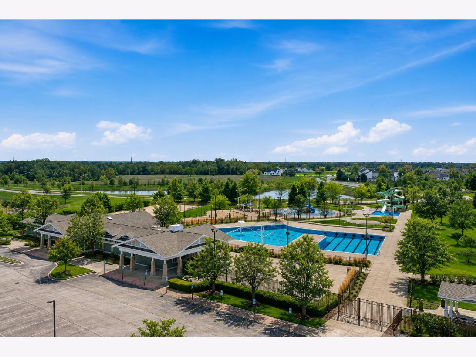
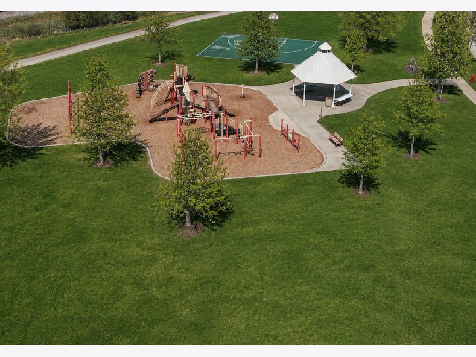
EXCEPTIONAL value & one-of-a-kind setting! This beautiful home features a FINISHED BASEMENT WITH BEDROOM, PROFESSIONAL THEATRE ROOM, REC & GYM SPACE & MUCH MORE! Add to that an exceptional setting and PREMIUM VIEW, and you have a home that is truly WOW - anything but ordinary! Welcome to Springbank in Plainfield, a community where residents enjoy access to Springbank Aquatic Center, a 9-acre, resort-style gem! Upon entering this NEWER HOME with MANY UPGRADES, you're welcomed by a versatile flex room that can also be a home office, living room and more! Nine-foot ceilings and oversized windows are throughout the main level and the eat-in kitchen, overlooking the family room, features quartz countertops, stainless-steel appliances and large pantry. Upstairs, there are four generously-sized bedrooms (a signature of this model!), including a spacious primary bedroom with ensuite bath (with dual sinks) and a large walk-in closet. The second (hall) bath has dual vanities as well and the ultra-convenient oversized laundry rounds out the second floor. NEW ROOF (May 2025), full roof replacement with architectural shingles. White vinyl privacy fence installed and security & smart home system (Spring 2025), stamped concrete patio installed (March 2023), in-ground sprinkler system installed, Rachio smart irrigation controller (May 2023). The BEAUTIFULLY & RECENTLY FINISHED BASEMENT features a half bath, room (or bedroom) with bar area and a THEATRE ROOM with in-wall surround sound speakers, subwoofer connection, data connections for streaming and gaming devices, smart theater lighting & more! What a beautiful place to call home. Convenient location just minutes to shopping, dining, charming Downtown Plainfield and all the area has to offer!
Property Specifics
| Single Family | |
| — | |
| Traditional | |
| 2021 | |
| Finished, Rec/Family Area, Sleeping Area, Full | |
| 900 (900 finished) | |
| Vinyl Siding, Brick | |
| Asphalt | |
| HOLCOMBE - ELEV A2 | |
| Pond | |
| 0.24 |
| Will | |
| Springbank | |
| 906 / Annual | |
| Insurance, Pool | |
| Public | |
| Public Sewer | |
| Central Air | |
| Gas, Forced Air | |
| 12729650 | |
| 0603291010040000 |
Some photos of this home have been virtually staged.
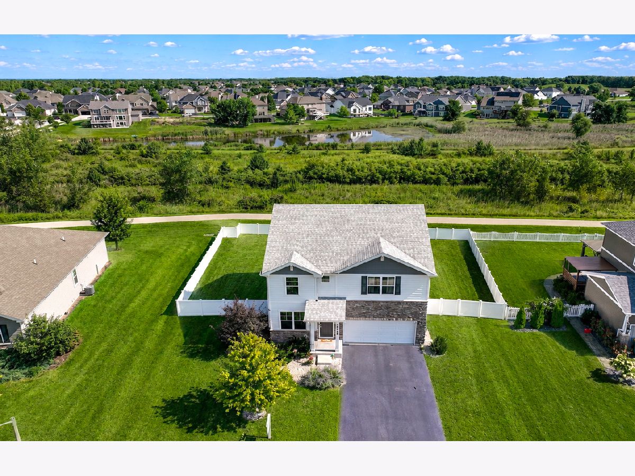
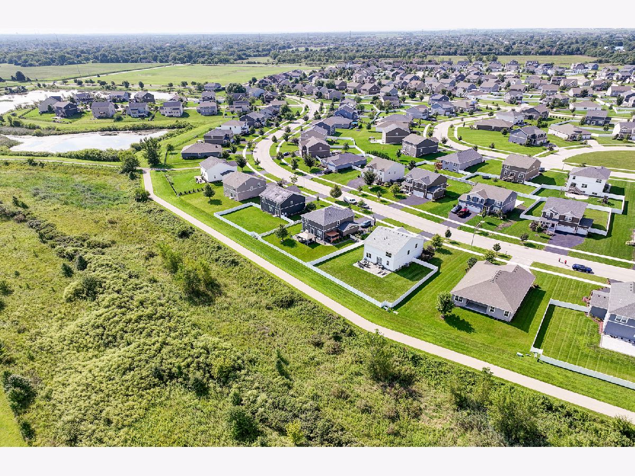
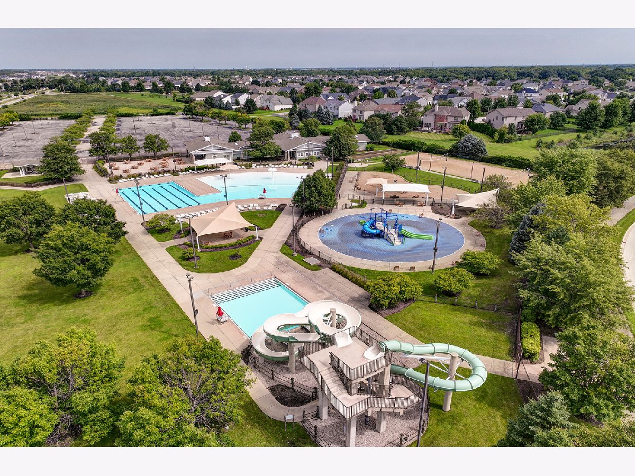
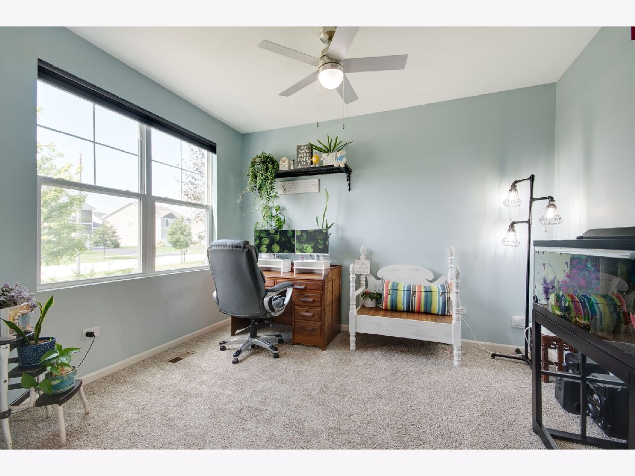
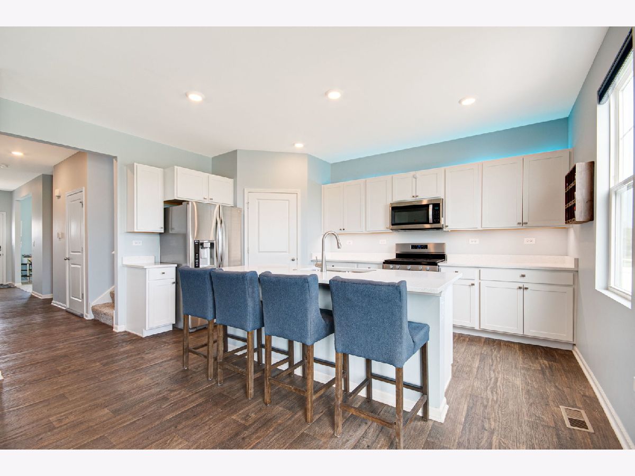
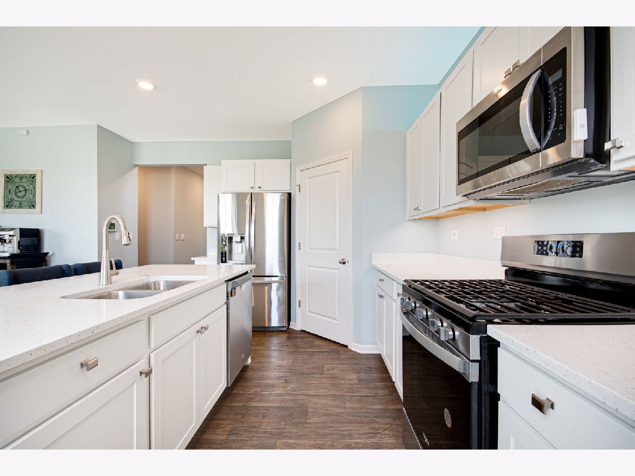
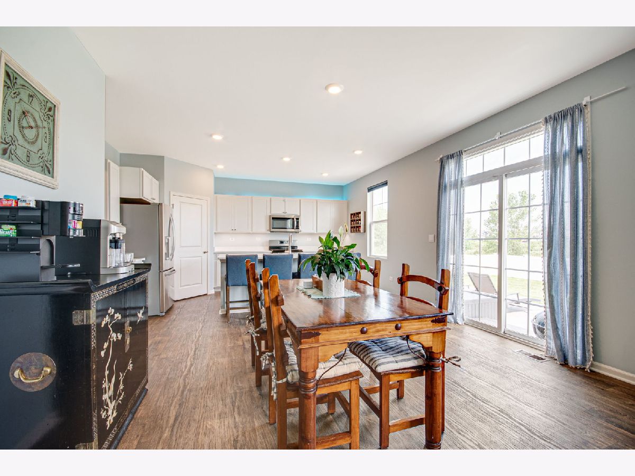
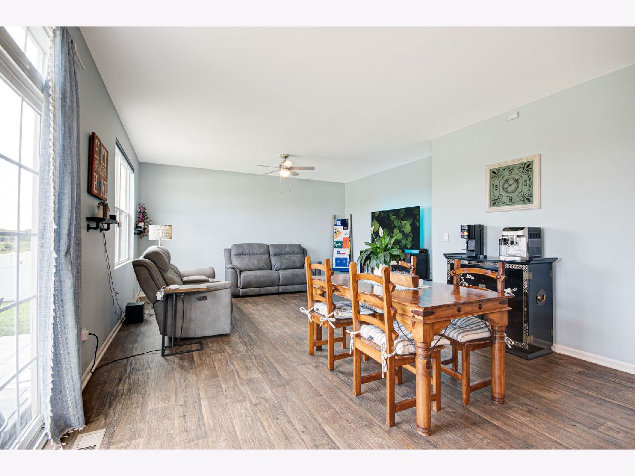
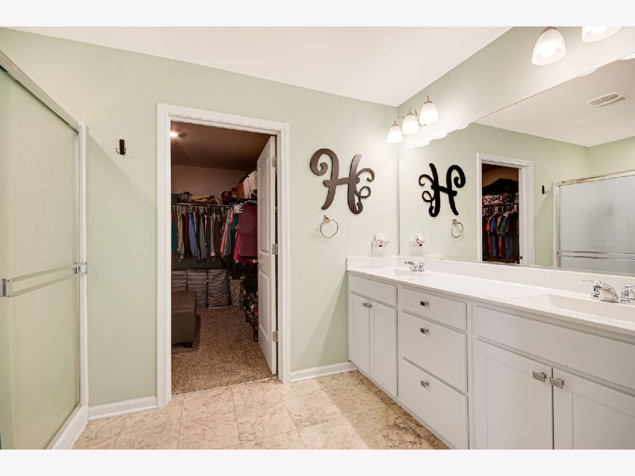
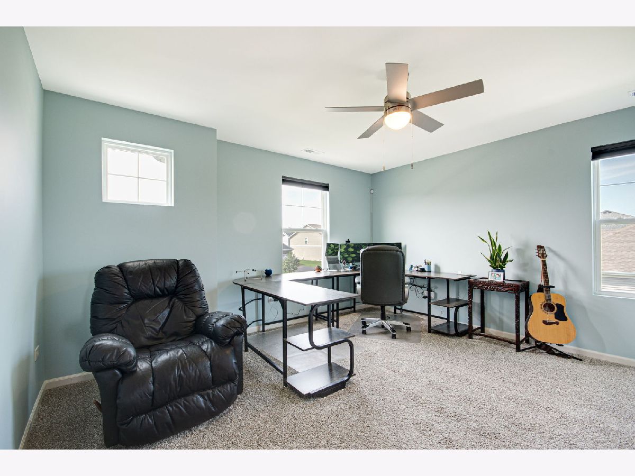
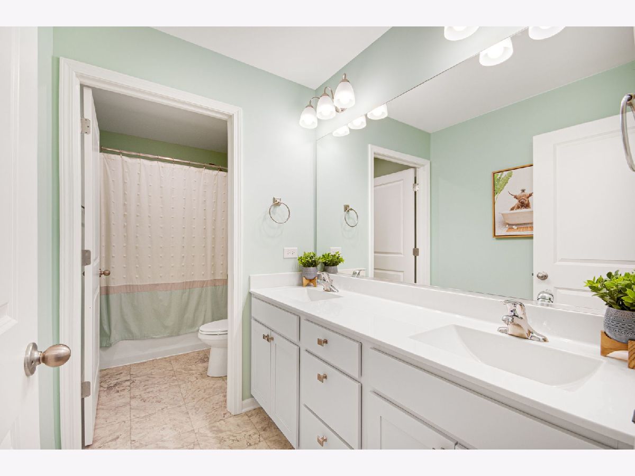
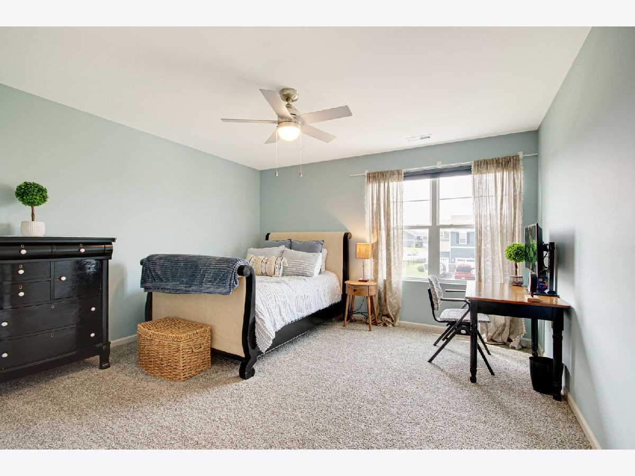
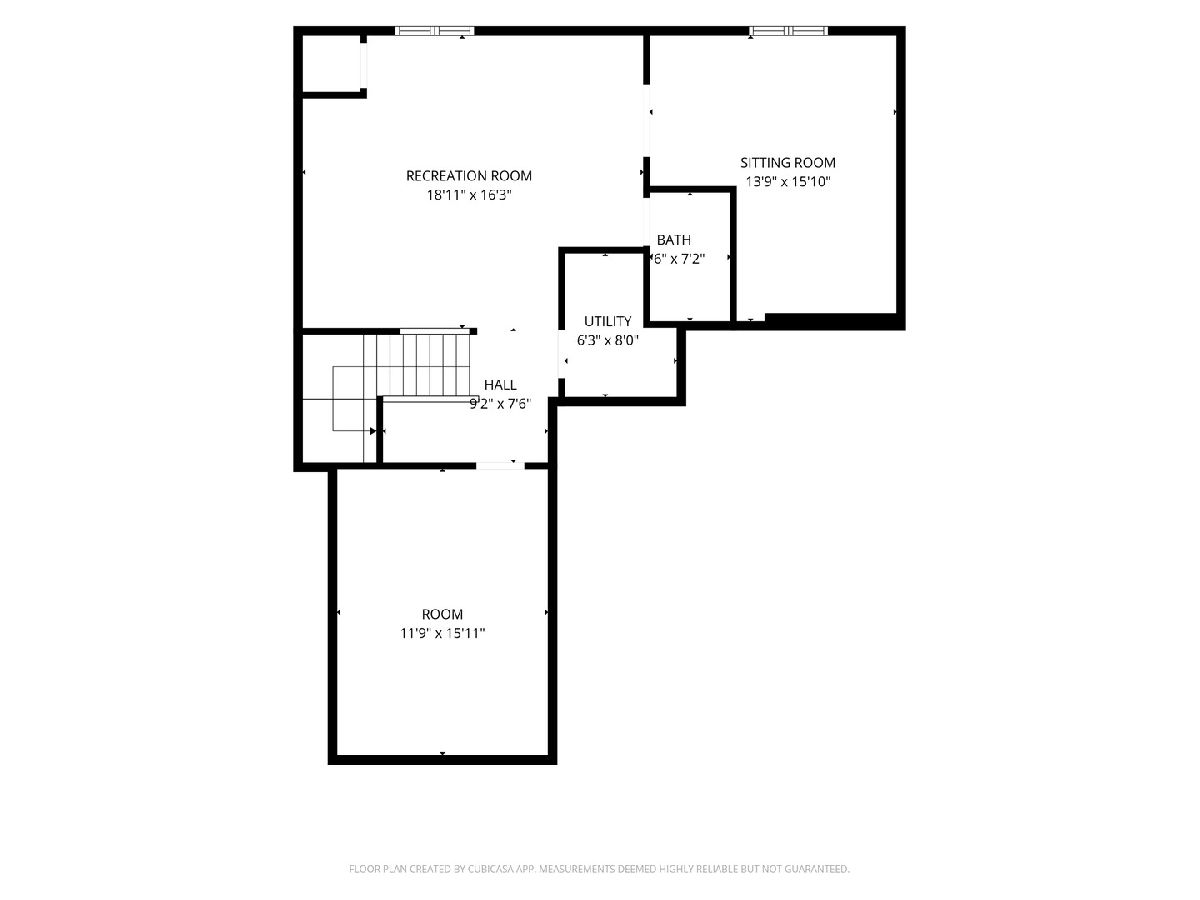
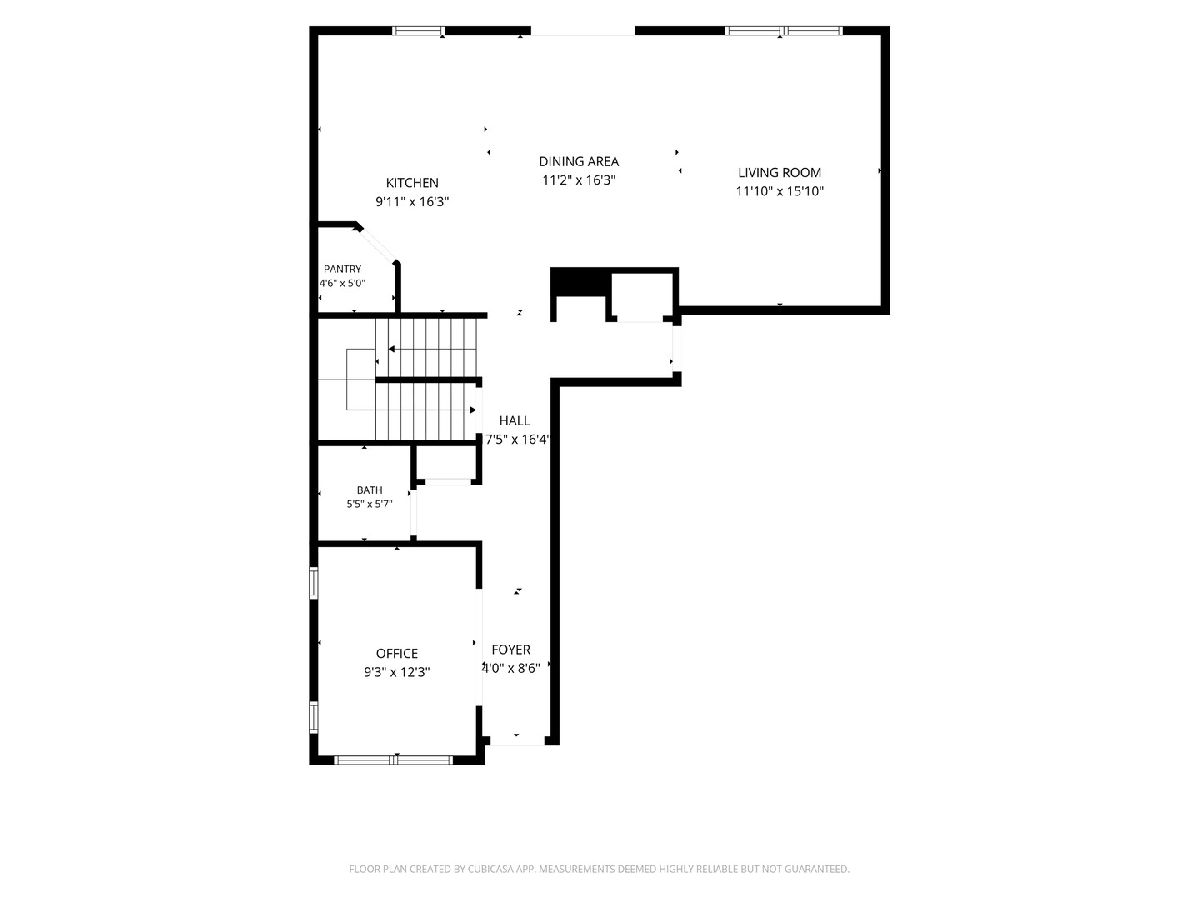
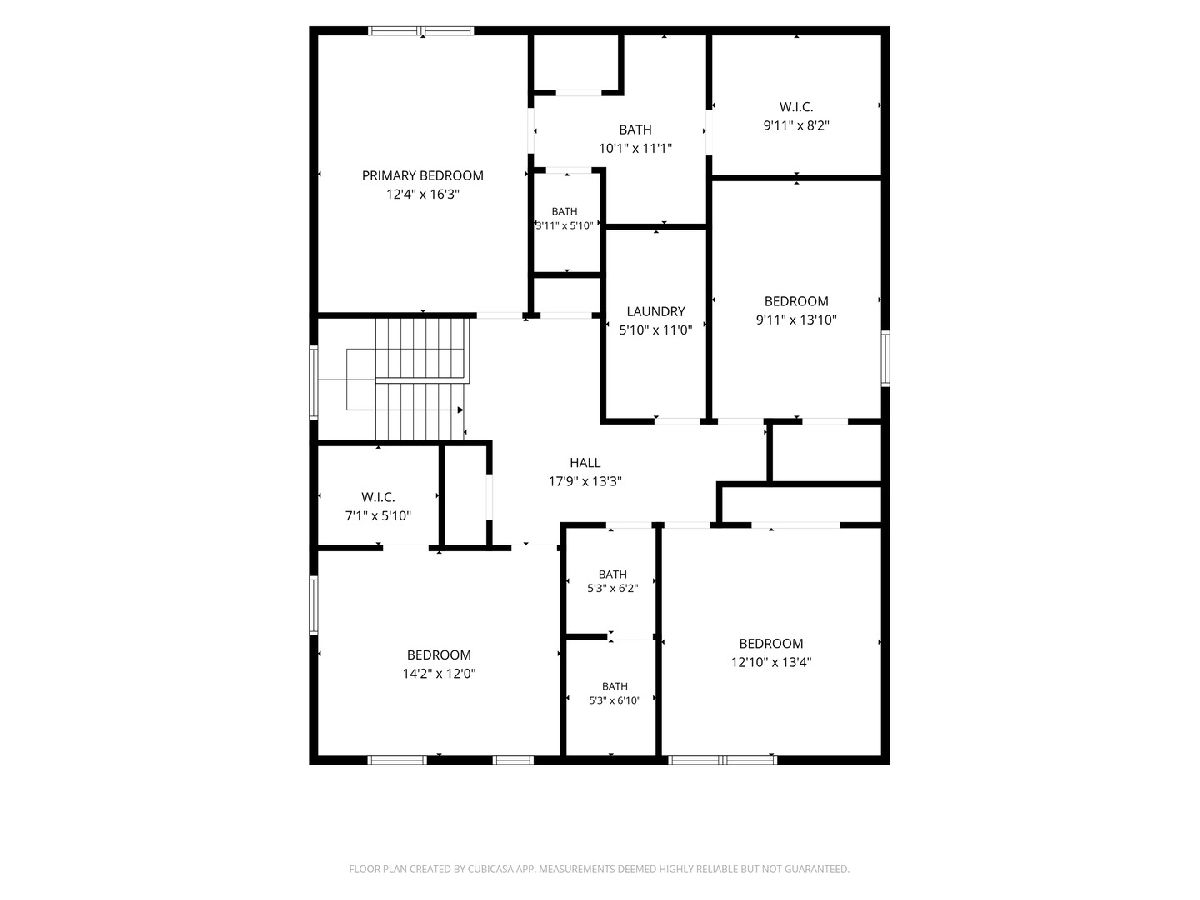
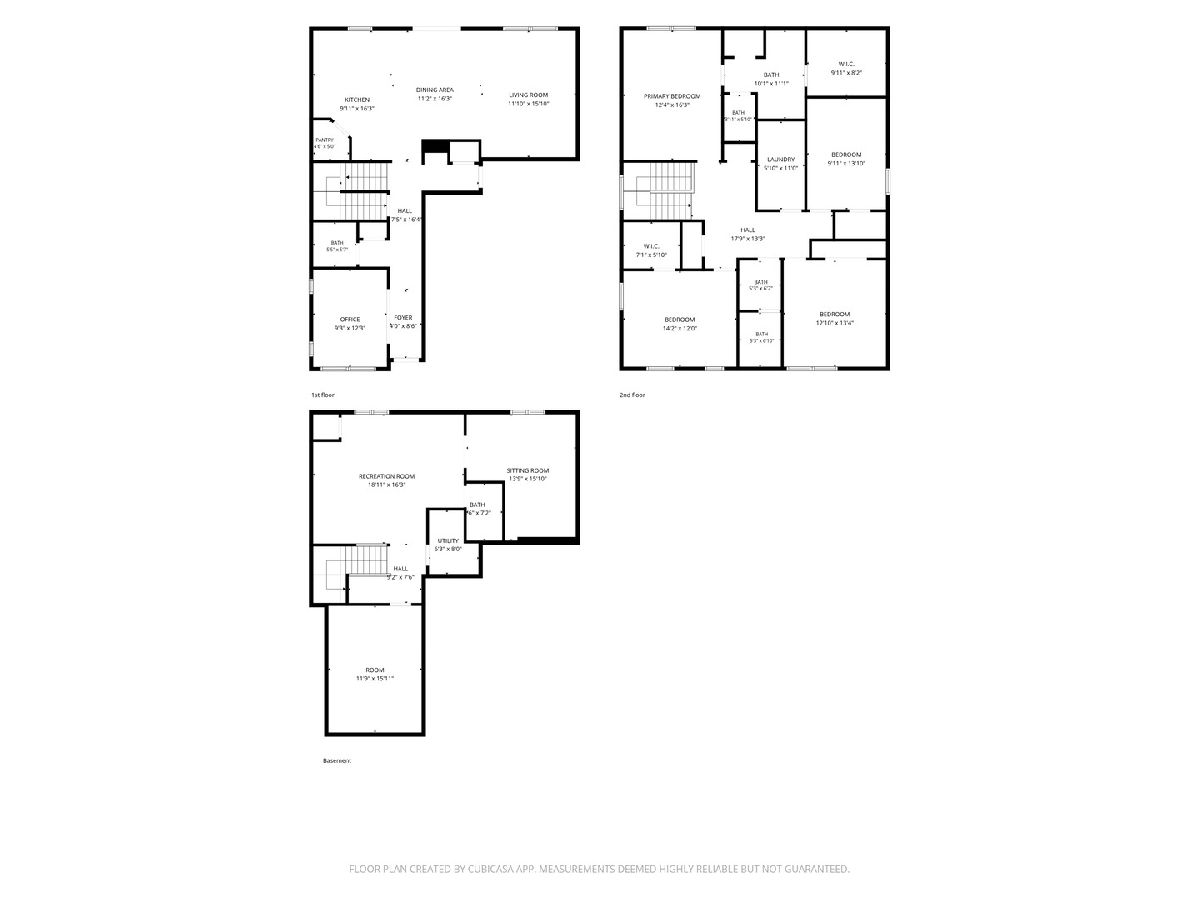
Room Specifics
Total Bedrooms: 5
Bedrooms Above Ground: 4
Bedrooms Below Ground: 1
Dimensions: 12X16
Floor Type: Carpet
Dimensions: 10X14
Floor Type: Carpet
Dimensions: 13X13
Floor Type: Carpet
Dimensions: 14X14
Floor Type: Carpet
Full Bathrooms: 4
Bathroom Amenities: Double Sink
Bathroom in Basement: 1
Dimensions: 11X14
Floor Type: Vinyl
Dimensions: 10X17
Floor Type: Vinyl
Features: Island, Pantry-Walk-in
Dimensions: 6X8
Floor Type: Vinyl
Dimensions: 10X12
Floor Type: Carpet
Dimensions: 12X16
Floor Type: Vinyl
Rooms: Theatre Room, Bedroom 5, Recreation Room
Name: Theatre Room
Dimensions: 16X12
Floor Type: —
Name: Bedroom 5
Dimensions: 15X13
Floor Type: —
Name: Recreation Room
Dimensions: 19X16
Floor Type: —
Other Specifics
| 2 | |
| Concrete Perimeter | |
| Asphalt, Garage Door Opener, Garage Owned, Attached, Garage | |
| Upper Level | |
| — | |
| Patio, Porch | |
| Fenced | |
| Water Heater | |
| — | |
| Backs to Open Grnd, Views | |
| 82 X 124 | |
| — | |
| Full | |
| Walk-In Closet(s), High Ceilings, Pantry, Quartz Counters | |
| Range, Microwave, Dishwasher, Refrigerator, Washer, Dryer, Stainless Steel Appliance(s) | |
| Not in DB | |
| Park, Pool, Lake, Sidewalks, Street Lights, Street Paved | |
| — | |
| — |
Contact Agent
Contact Agent
Listing Provided By
Coldwell Banker Realty
