

2543 Acorn Drive, Round Lake Beach, Illinois 60073


$420,000
|
For Sale
|
|
| Status: | New |
| Sqft: | 2,335 |
| Cost/Sqft: | $180 |
| Beds: | 4 |
| Baths: | 3 |
| Year Built: | 1994 |
| Property Taxes: | $10,412 |
| Days On Market: | 1 |
| Lot Size: | 0,22 |
Description
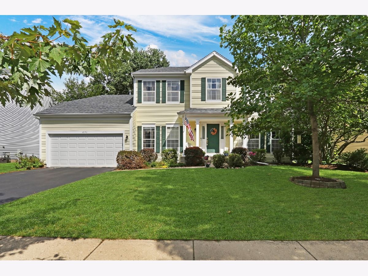
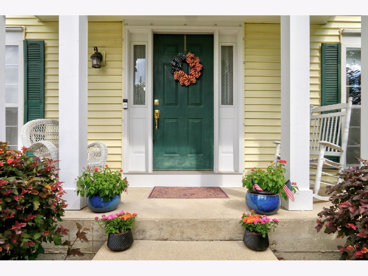
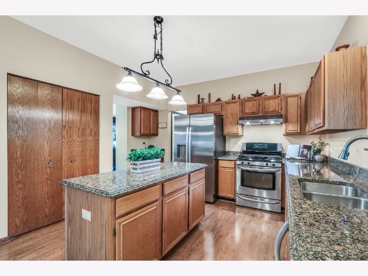
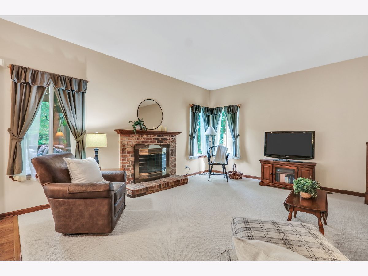
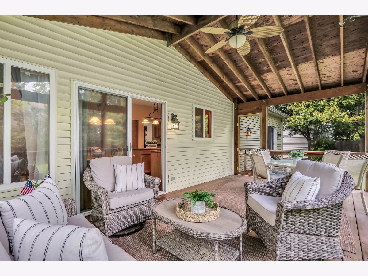
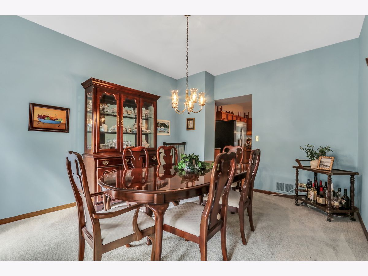
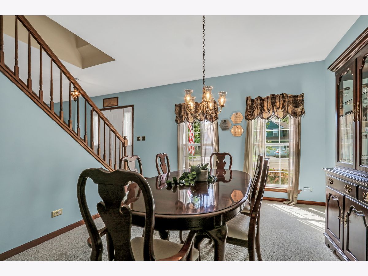
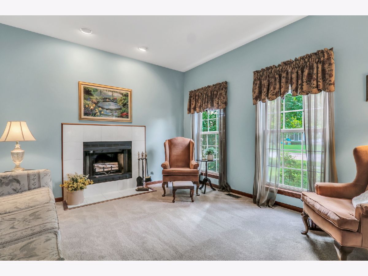
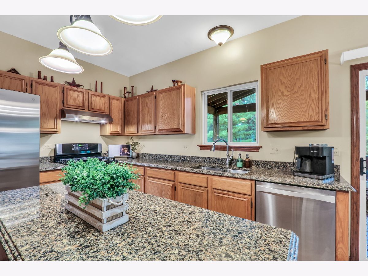
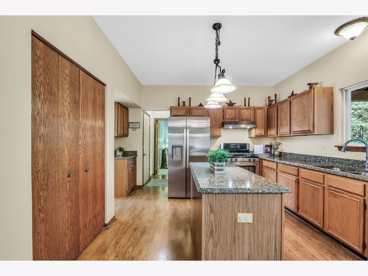
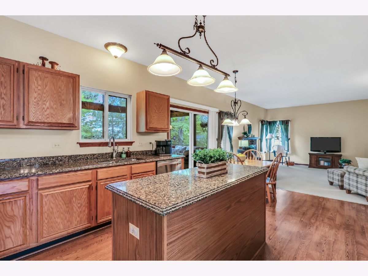
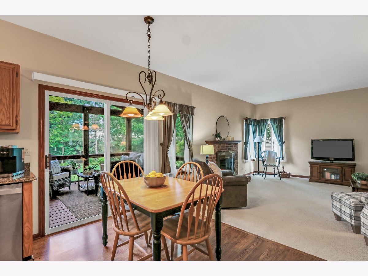
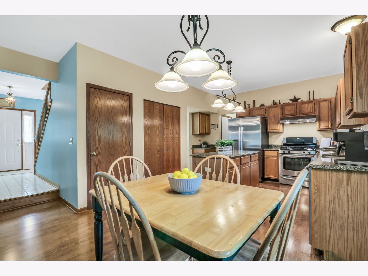
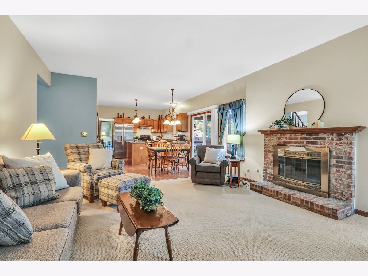
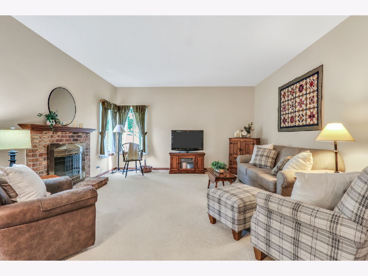
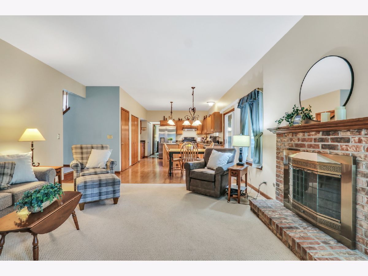
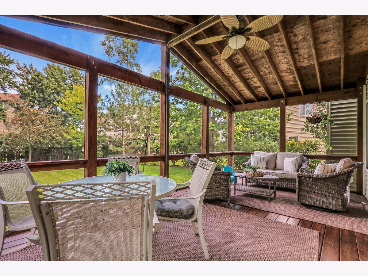
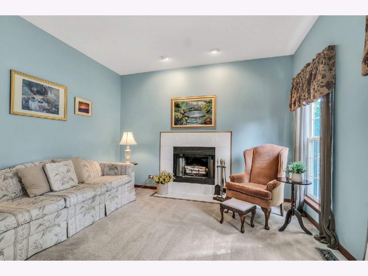
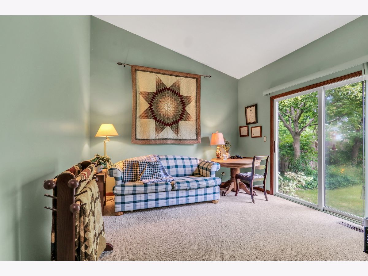
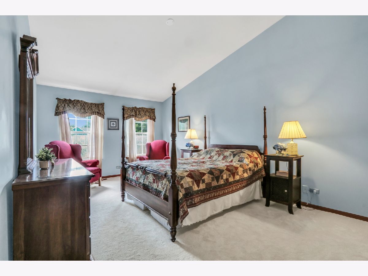
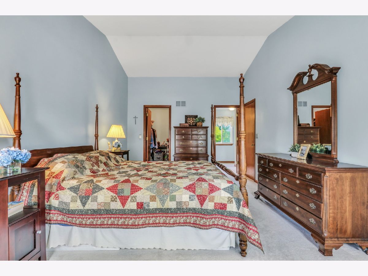
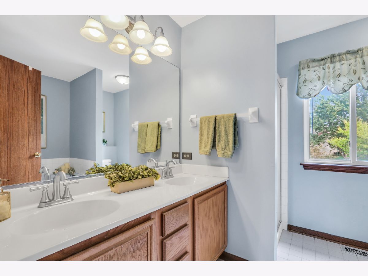
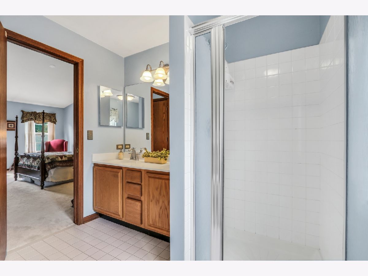
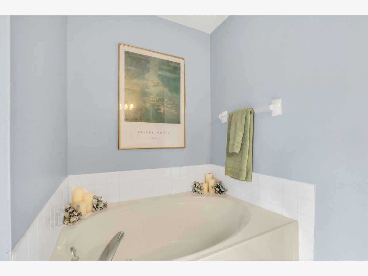
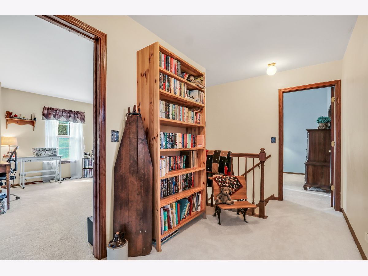
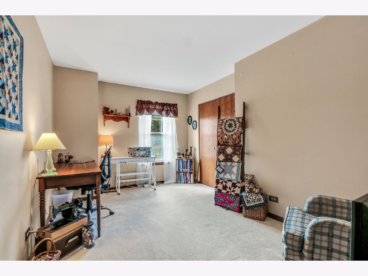
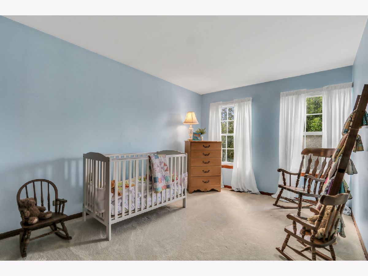
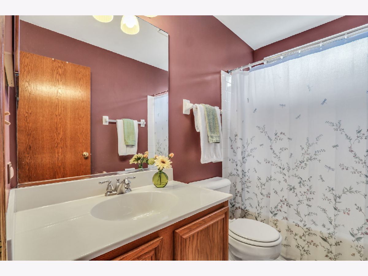
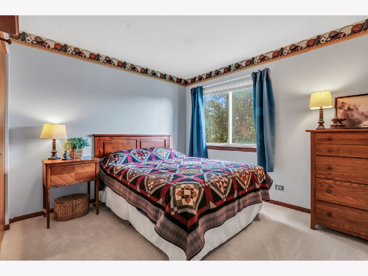
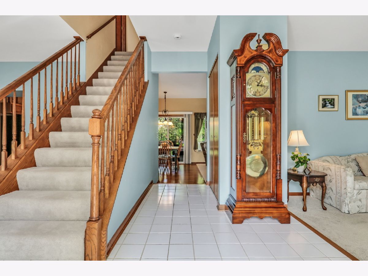
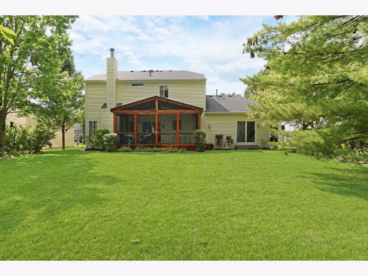
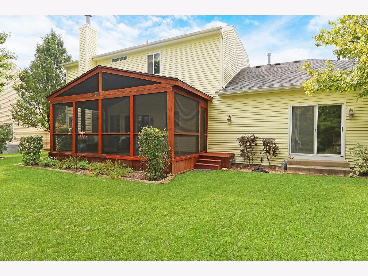
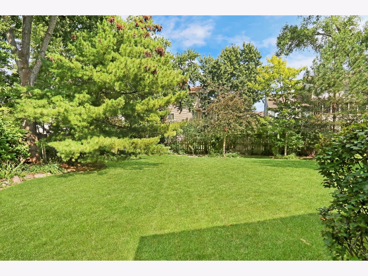
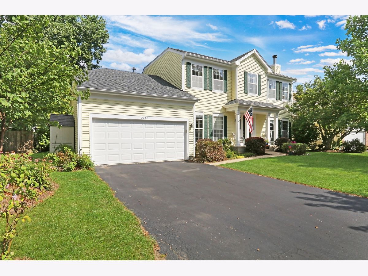
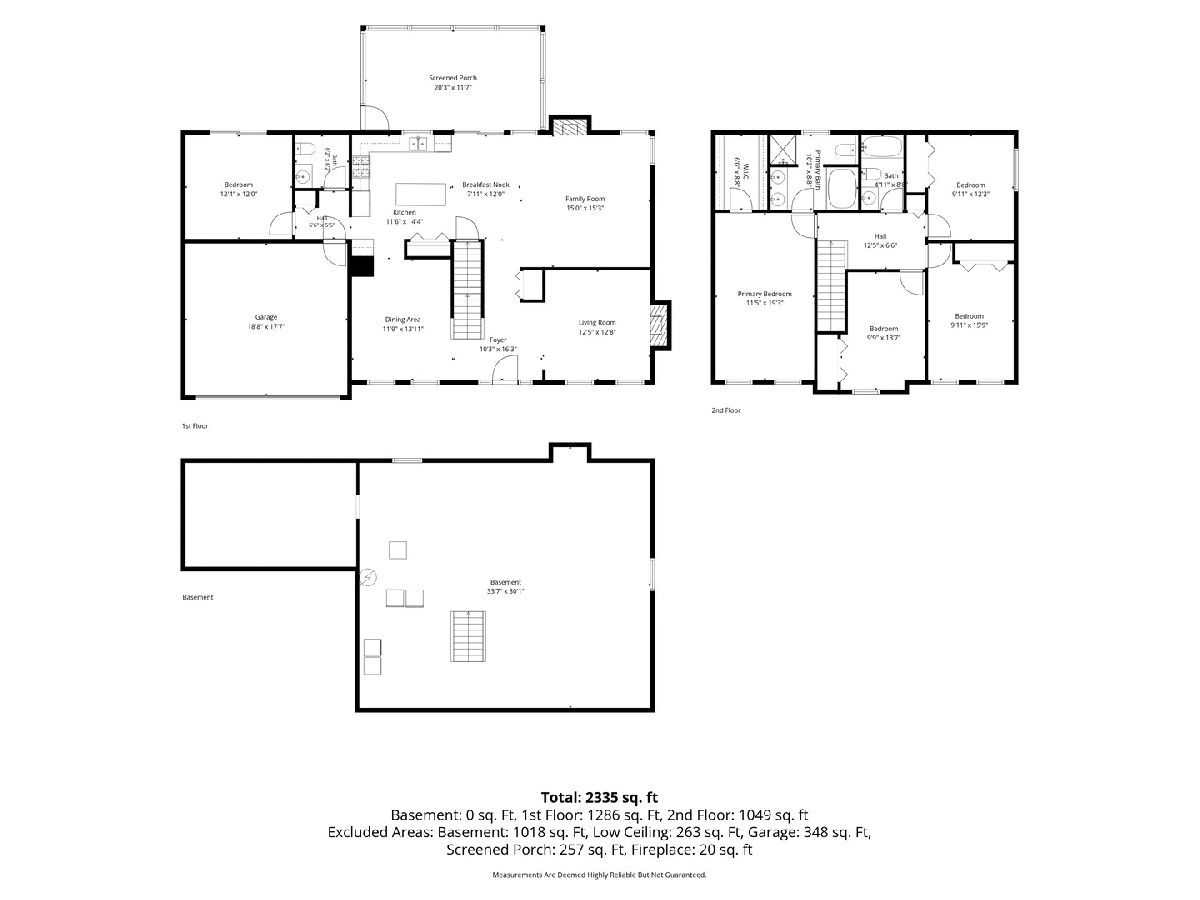
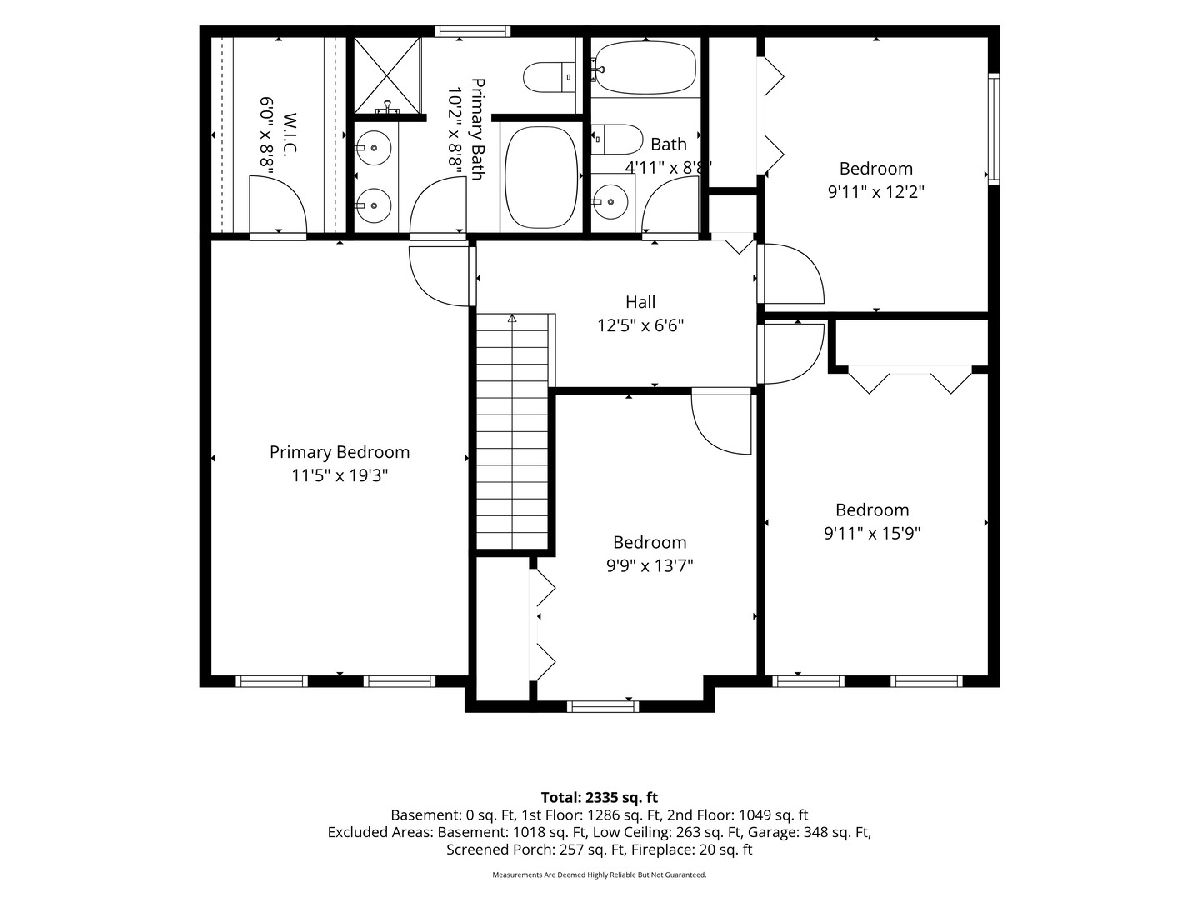
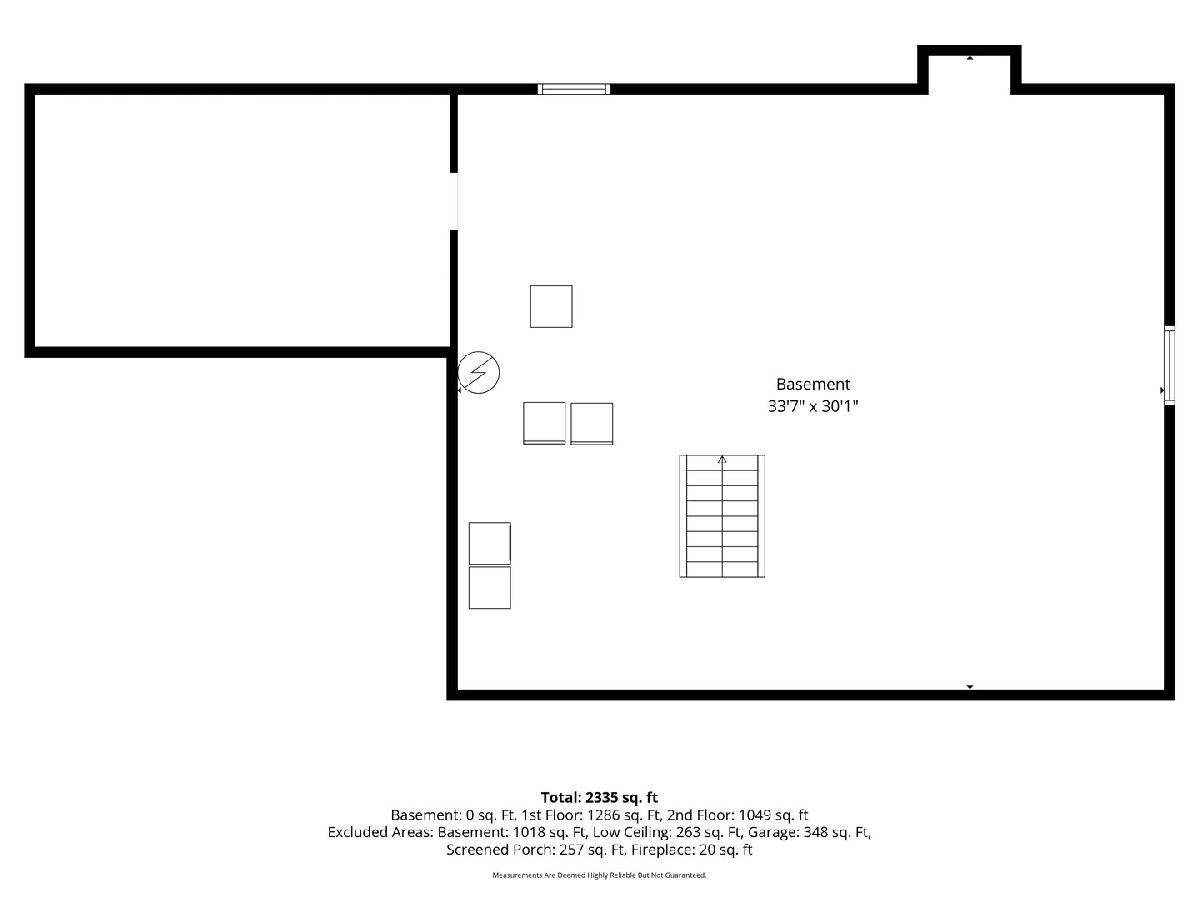
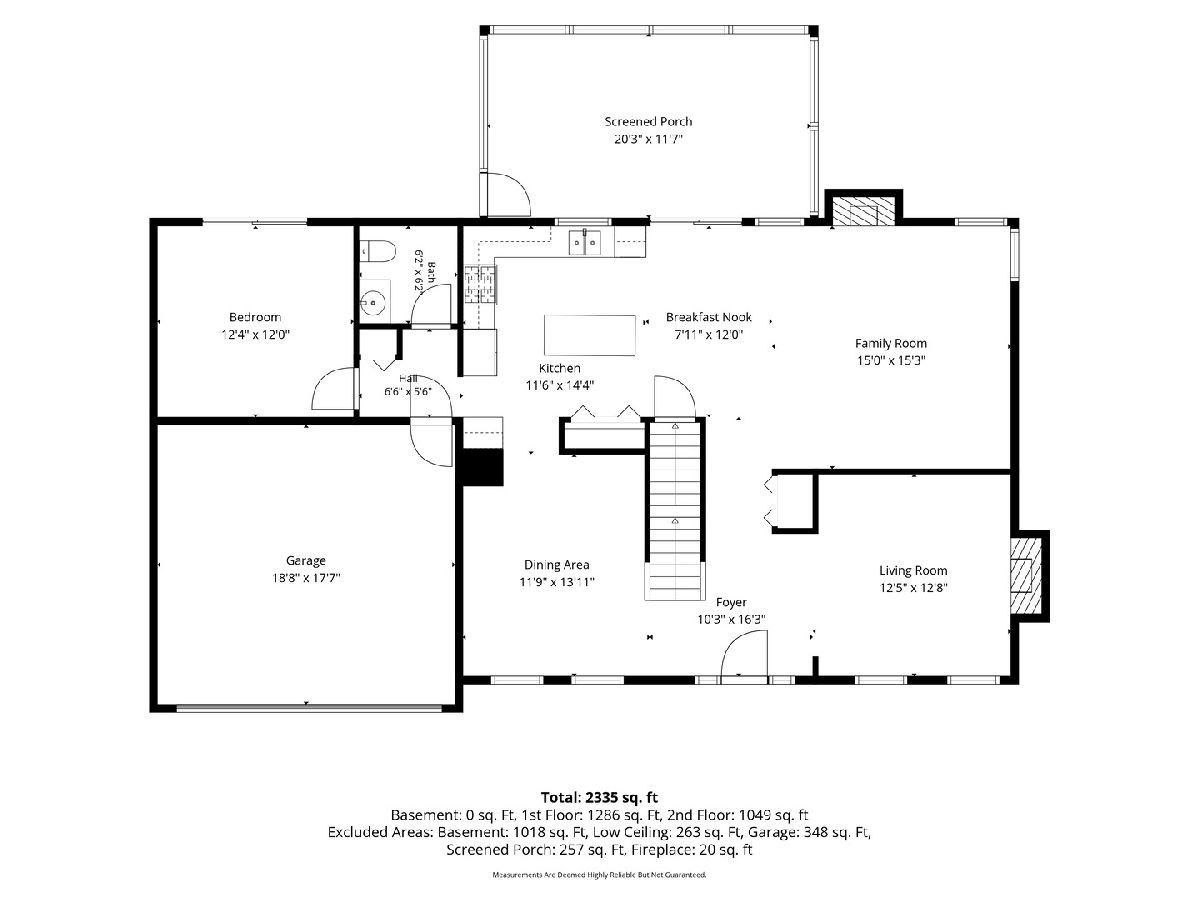
This one checks ALL the boxes! Curb appeal, two fireplaces, a glorious screened in porch, Grayslake North HS- tell me more! Traditional two story with separate spacious living and dining room. The floor plan everyone desires! BIG kitchen with NEW stainless steel refrigerator and range, abundance of storage and prep space, beveled granite surfaces, and separate pantry overlooking the LARGE family room with NEW carpet! Which fireplace will you hang the stockings on? Dedicated HUGE first floor office/ playroom with vaulted ceilings & sliders which takes you to the fabulous yard! You will love the BIG primary suite with vaulted ceiling, walk-in closet, and a bathroom for both the tub and shower lover! Three great sized guest bedrooms with NEWER carpet and full guest bathroom complete the second floor. Unfinished basement with tall ceilings for you to finish as you please! Sit back and relax in the LARGE screened in porch and your backyard instantly turns into your very own quiet oasis. Private yard with mature trees! Roof 8 years NEW! Grayslake North High School! What a great find in one awesome location close to everything- shopping, schools, highway, parks, & nature preserves!
Property Specifics
| Single Family | |
| — | |
| — | |
| 1994 | |
| — | |
| — | |
| No | |
| 0.22 |
| Lake | |
| — | |
| — / Not Applicable | |
| — | |
| — | |
| — | |
| 12744183 | |
| 06091090090000 |
Nearby Schools
| NAME: | DISTRICT: | DISTANCE: | |
|---|---|---|---|
|
Grade School
William L Thompson School |
41 | — | |
|
Middle School
Peter J Palombi School |
41 | Not in DB | |
|
High School
Grayslake North High School |
127 | Not in DB | |
Property History
| DATE: | EVENT: | PRICE: | SOURCE: |
|---|---|---|---|
| 28 Aug, 2026 | Listed for sale | $420,000 | MRED MLS |
Room Specifics
Total Bedrooms: 4
Bedrooms Above Ground: 4
Bedrooms Below Ground: 0
Dimensions: —
Floor Type: —
Dimensions: —
Floor Type: —
Dimensions: —
Floor Type: —
Full Bathrooms: 3
Bathroom Amenities: Separate Shower,Soaking Tub
Bathroom in Basement: 0
Rooms: —
Basement Description: —
Other Specifics
| 2 | |
| — | |
| — | |
| — | |
| — | |
| 150x75x124x70 | |
| — | |
| — | |
| — | |
| — | |
| Not in DB | |
| — | |
| — | |
| — | |
| — |
Tax History
| Year | Property Taxes |
|---|---|
| 2026 | $10,412 |
Contact Agent
Contact Agent
Listing Provided By
Keller Williams North Shore West
