

2543 Bella Drive, Pingree Grove, Illinois 60140


$319,000
|
For Sale
|
|
| Status: | New |
| Sqft: | 1,756 |
| Cost/Sqft: | $182 |
| Beds: | 3 |
| Baths: | 3 |
| Year Built: | 2021 |
| Property Taxes: | $6,215 |
| Lot Size: | 0,00 |
Description
Welcome to this newer (from 2021), spacious 3-bedroom, 2.5-bath townhome in the desirable Cambridge Lakes community. Offering approximately 1,756 square feet of thoughtfully designed living space across three levels, this home also features a 2-car attached garage, smart-home features, and plenty of storage throughout. The main level boasts a bright, open-concept layout with a large living room and kitchen. The kitchen features designer-style cabinetry, a pantry, stainless steel appliances, and a generous center island with ample seating-perfect for everyday living and entertaining. Upstairs, the private primary suite offers a full ensuite bath and walk-in closet, while two additional bedrooms and a second full bathroom provide plenty of space for family, guests, or a home office. The finished lower level offers versatile additional living space that can easily be customized to fit your lifestyle-ideal for a home office, workout area, media room, playroom, or family room. Enjoy all the full amenities that Cambridge Lakes has to offer, including 12 lakes, 12 parks, a fitness center, swimming pools, party room, indoor gymnasium and basketball court, walking and biking trails, and more. Lawn care and snow removal are included for added convenience. Ideally located near I-90 and Routes 20 and 47, with easy access to forest preserves, restaurants, shopping, entertainment, and the new Jewel-Osco at Route 72 and Reinking Road, just minutes away. Located in highly rated School District 300, this townhome offers the perfect combination of comfort, convenience, and community amenities! Lawn care, snow removal, and exterior maintenance are included!
Property Specifics
| Condos/Townhomes | |
| 3 | |
| — | |
| 2021 | |
| — | |
| — | |
| No | |
| — |
| Kane | |
| — | |
| 272 / Monthly | |
| — | |
| — | |
| — | |
| 12754979 | |
| 0230398013 |
Nearby Schools
| NAME: | DISTRICT: | DISTANCE: | |
|---|---|---|---|
|
Grade School
Gary Wright Elementary School |
300 | — | |
|
Middle School
Hampshire Middle School |
300 | Not in DB | |
|
High School
Hampshire High School |
300 | Not in DB | |





























Room Specifics
Total Bedrooms: 3
Bedrooms Above Ground: 3
Bedrooms Below Ground: 0
Dimensions: —
Floor Type: —
Dimensions: —
Floor Type: —
Full Bathrooms: 3
Bathroom Amenities: —
Bathroom in Basement: 0
Rooms: —
Basement Description: —
Other Specifics
| 2 | |
| — | |
| — | |
| — | |
| — | |
| 20X58 | |
| — | |
| — | |
| — | |
| — | |
| Not in DB | |
| — | |
| — | |
| — | |
| — |
Contact Agent
Nearby Similar Homes

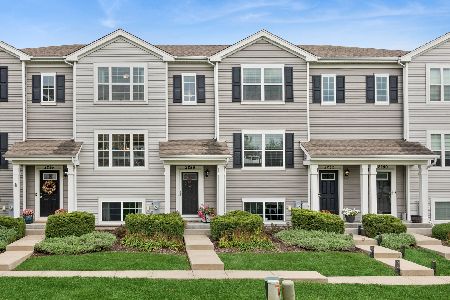
Nearby Sold Comparables
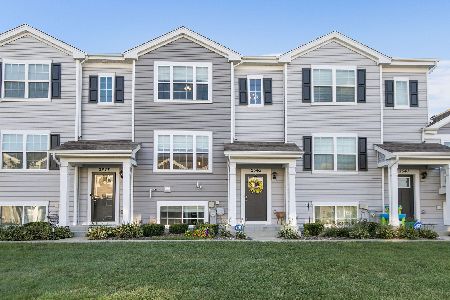
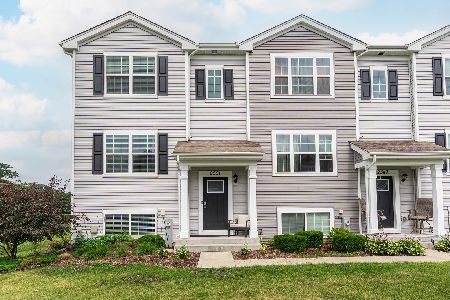
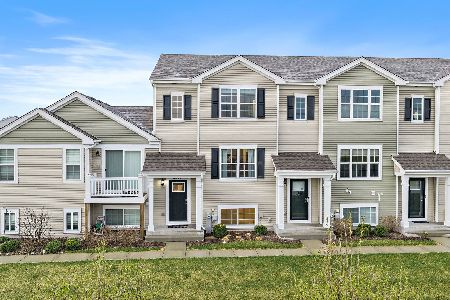
Contact Agent
Listing Provided By
Century 21 S.G.R., Inc.
