

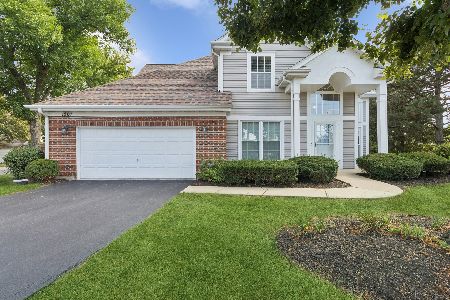
2543 Hunter Drive, Arlington Heights, Illinois 60004


$379,900
|
For Sale
|
|
| Status: | Contingent |
| Sqft: | 1,611 |
| Cost/Sqft: | $236 |
| Beds: | 2 |
| Baths: | 2 |
| Year Built: | 1987 |
| Property Taxes: | $6,799 |
| Lot Size: | 0,00 |
Description
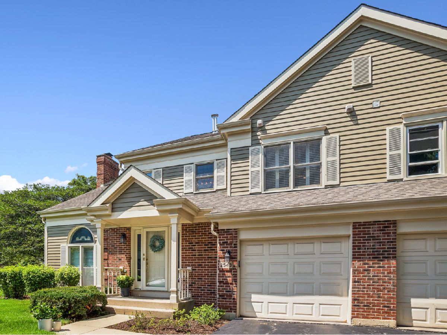
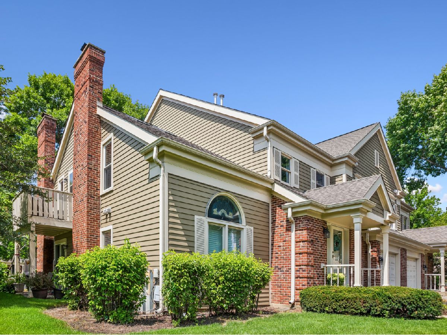
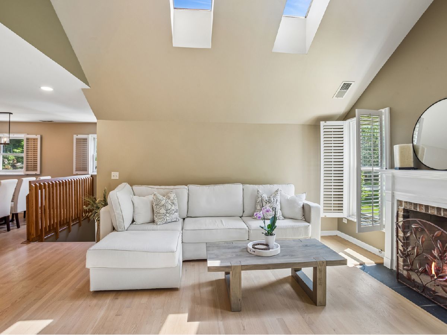
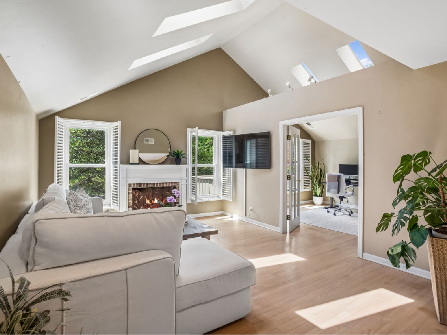
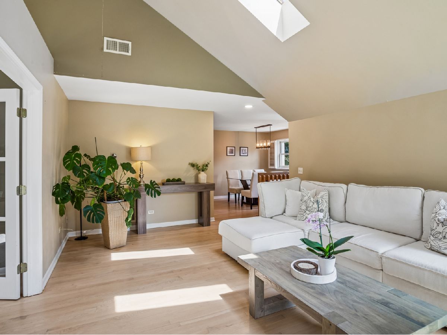
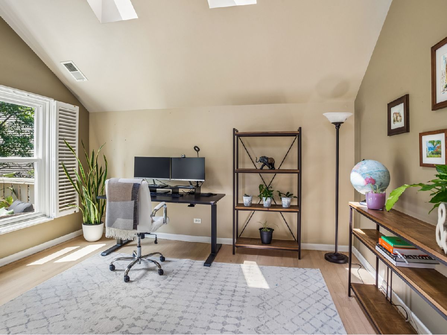
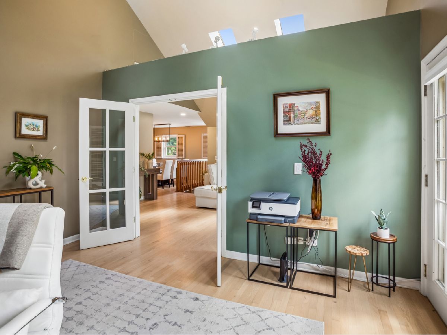
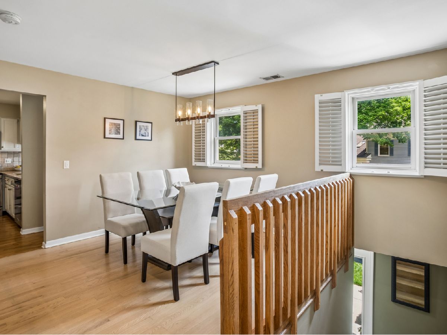
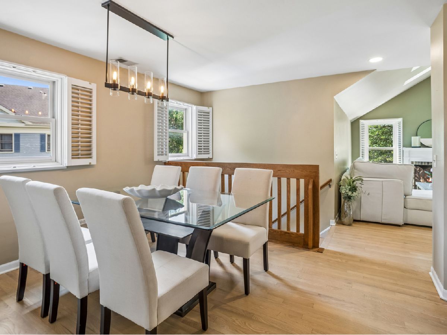
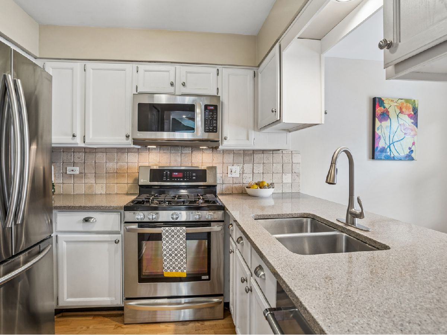
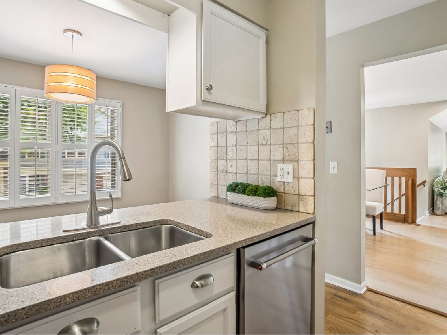
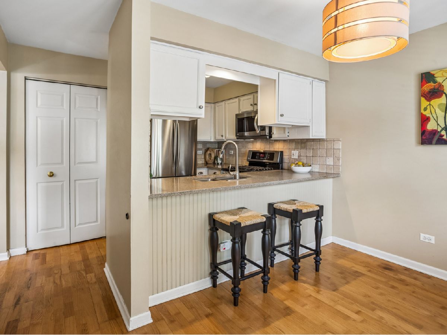
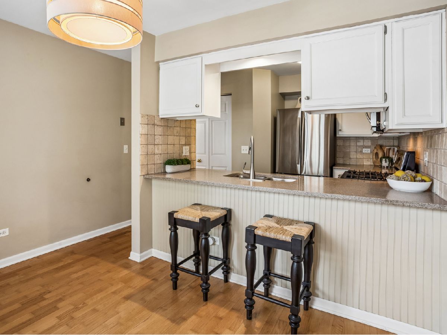
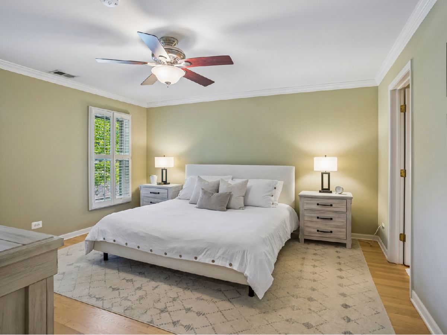
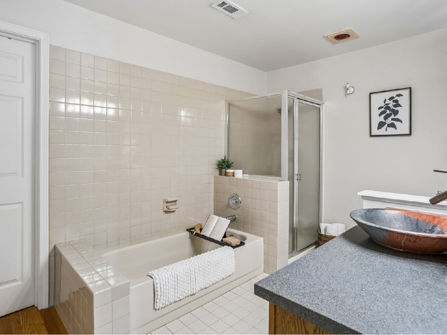
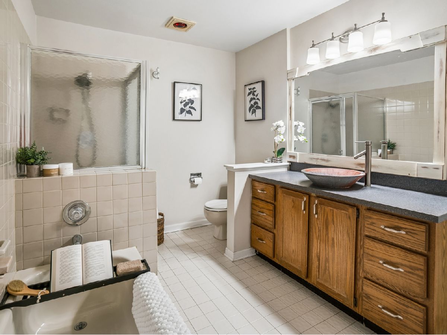
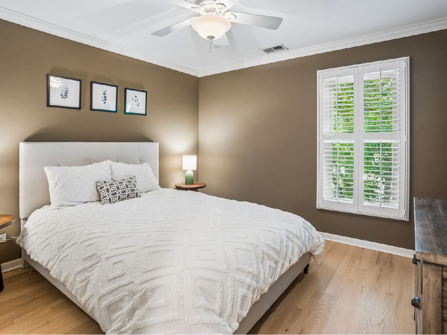
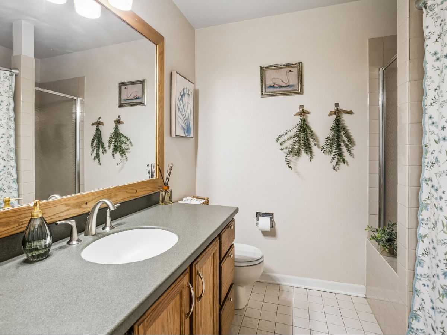
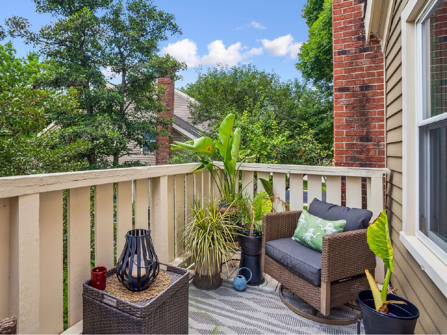
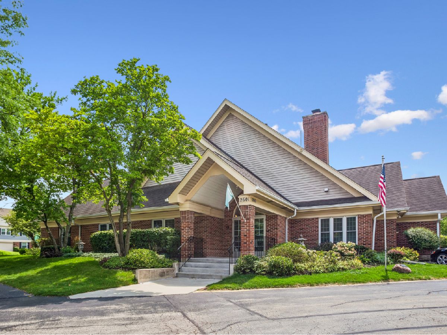
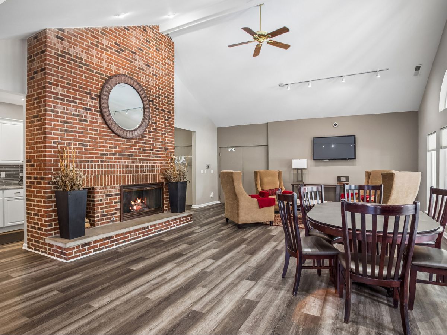
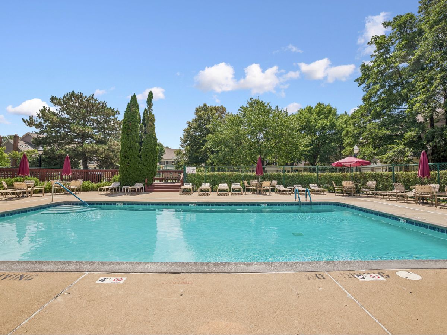
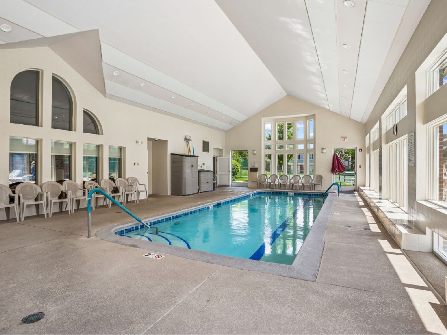
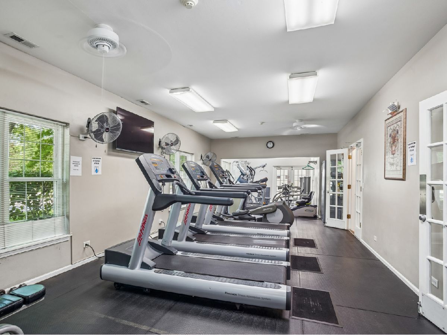
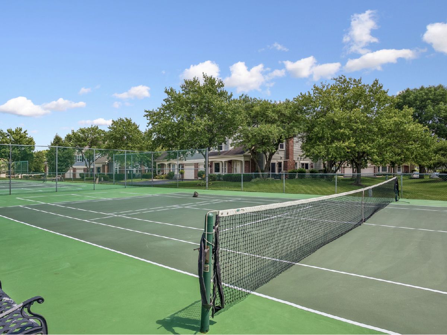
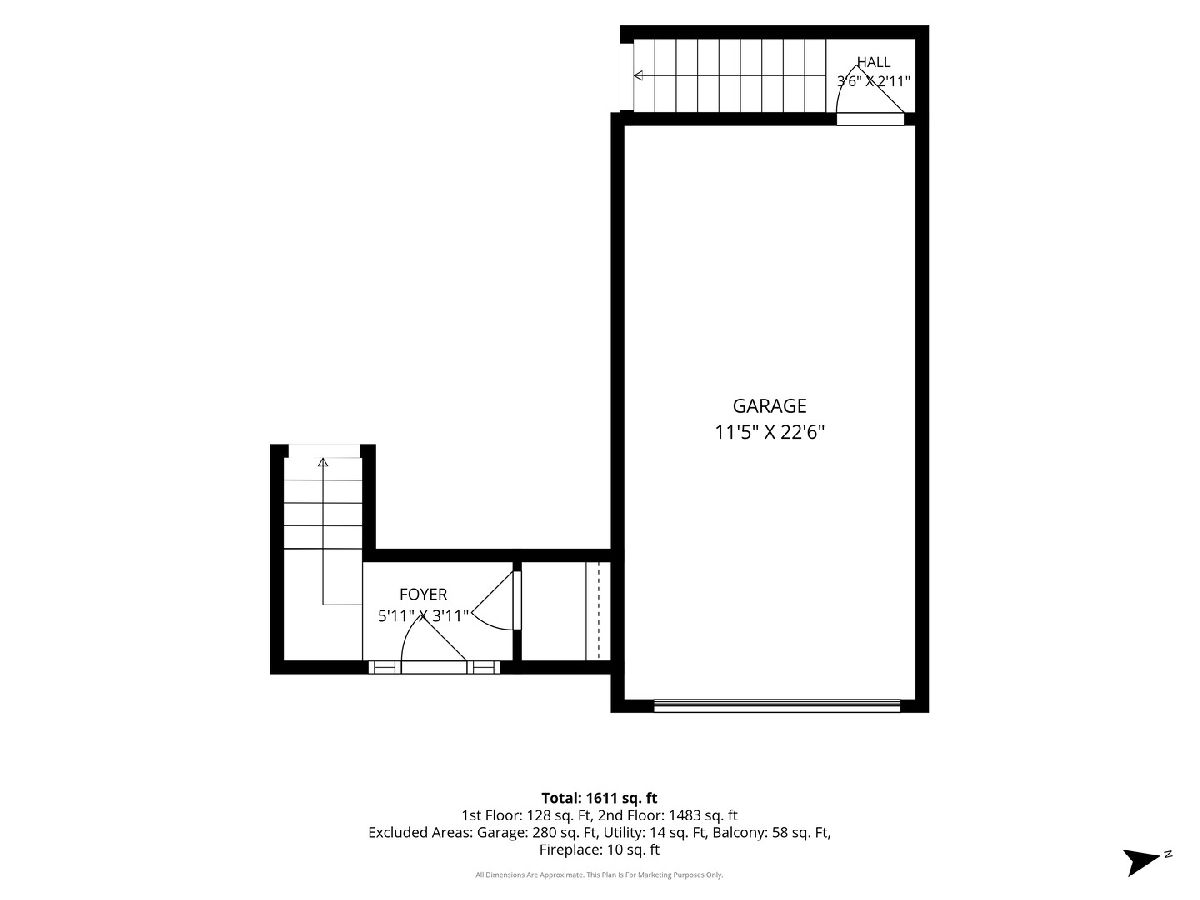
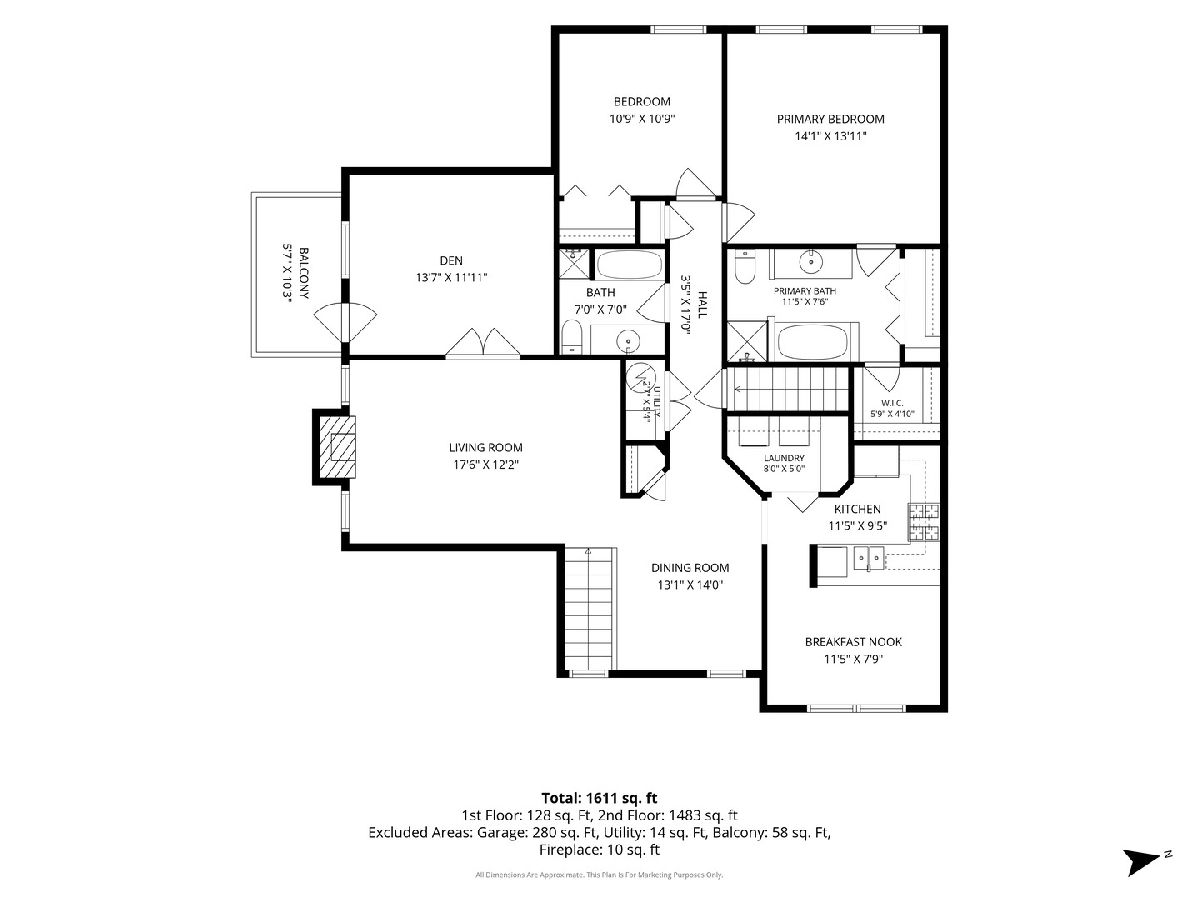
Welcome to this sun-drenched townhome-style top-floor condo in the highly sought-after Lake Arlington subdivision! This spacious 2 bedroom, 2 bath residence offers 1,611 sq ft of beautifully designed living space with a private entrance, vaulted ceilings, four skylights, plantation shutters, and hardwood floors throughout. The inviting living room features a fireplace, vaulted ceilings, and abundant natural light, creating the perfect space to relax or entertain. The versatile den with French glass doors and access to a private 6x10 balcony creates a peaceful retreat. The eat-in kitchen features granite countertops, stainless steel appliances, and a large pantry/laundry closet. The spacious primary suite includes an ensuite bath (tub and shower) and two closets, including a walk-in closet. The second bedroom is generously sized with excellent closet space. Additional highlights include an attached one-car garage, providing convenience and added storage. Enjoy the exceptional amenities Lake Arlington is known for, including a scenic pond, clubhouse, indoor and outdoor pools, tennis and pickleball courts, and a fitness center. Ideally located near shopping, dining, parks, and transportation. This exceptional home offers comfort, convenience, and a maintenance-free lifestyle. Don't miss it!
Property Specifics
| Condos/Townhomes | |
| 2 | |
| — | |
| 1987 | |
| — | |
| — | |
| No | |
| — |
| Cook | |
| Lake Arlington Towne | |
| 438 / Monthly | |
| — | |
| — | |
| — | |
| 12711981 | |
| 03164110091012 |
Nearby Schools
| NAME: | DISTRICT: | DISTANCE: | |
|---|---|---|---|
|
Grade School
Betsy Ross Elementary School |
23 | — | |
|
Middle School
Macarthur Middle School |
23 | Not in DB | |
|
Alternate Elementary School
Anne Sullivan Elementary School |
— | Not in DB | |
Room Specifics
Total Bedrooms: 2
Bedrooms Above Ground: 2
Bedrooms Below Ground: 0
Dimensions: —
Floor Type: —
Full Bathrooms: 2
Bathroom Amenities: Separate Shower,Soaking Tub
Bathroom in Basement: 0
Rooms: —
Basement Description: —
Other Specifics
| 1 | |
| — | |
| — | |
| — | |
| — | |
| Per Survey | |
| — | |
| — | |
| — | |
| — | |
| Not in DB | |
| — | |
| — | |
| — | |
| — |
Contact Agent
Nearby Similar Homes
Nearby Sold Comparables

Contact Agent
Listing Provided By
Baird & Warner, Inc.
