

25443 Colligan Street, Manhattan, Illinois 60442


$287,900
|
For Sale
|
|
| Status: | Active |
| Sqft: | 1,750 |
| Cost/Sqft: | $165 |
| Beds: | 3 |
| Baths: | 3 |
| Year Built: | 2009 |
| Property Taxes: | $9,839 |
| Days On Market: | 11 |
| Lot Size: | 0,00 |
Description
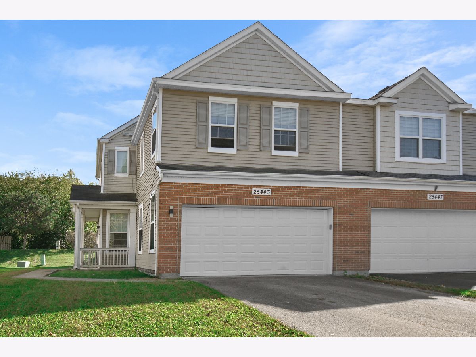
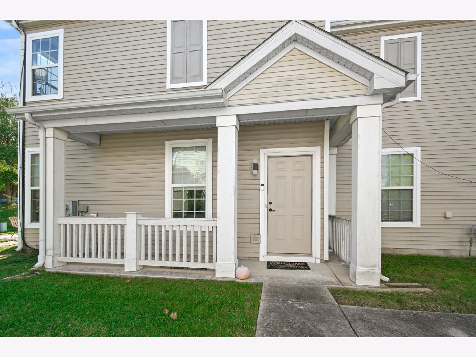
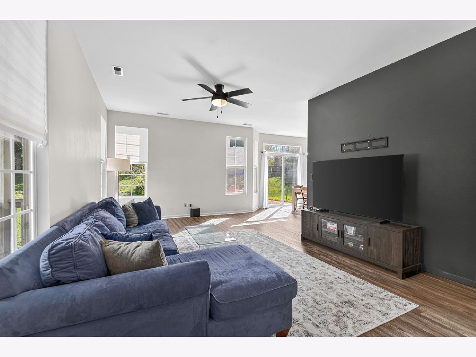
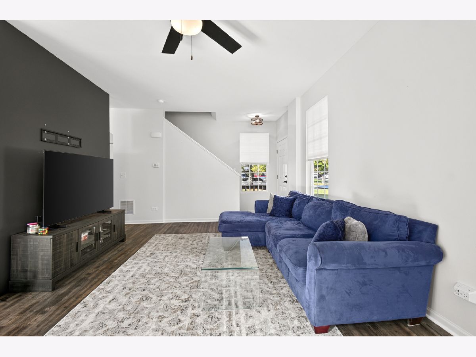
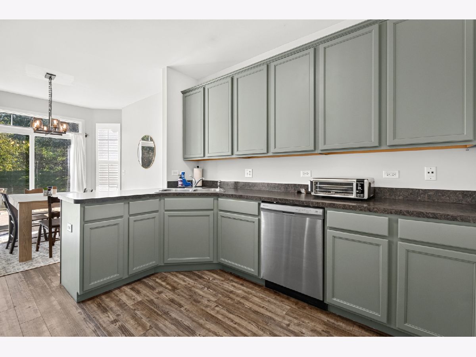
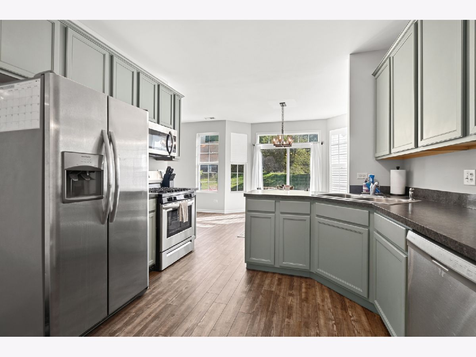
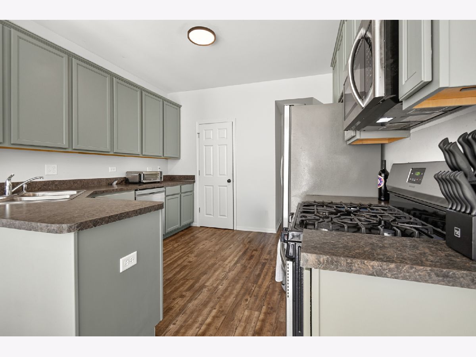
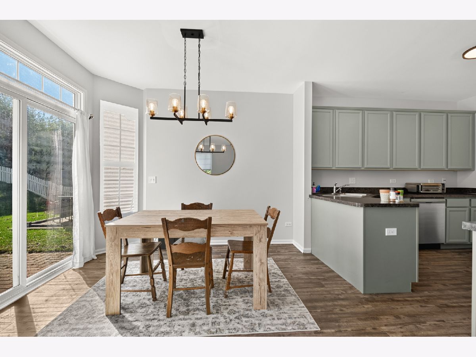
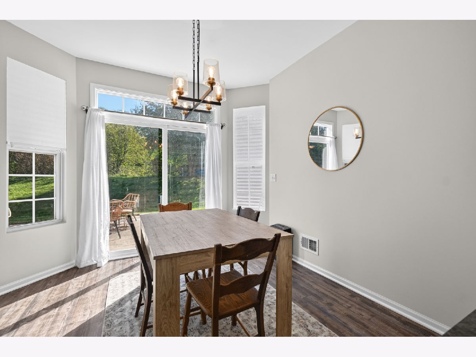
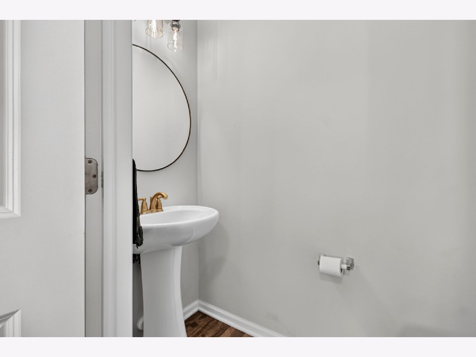
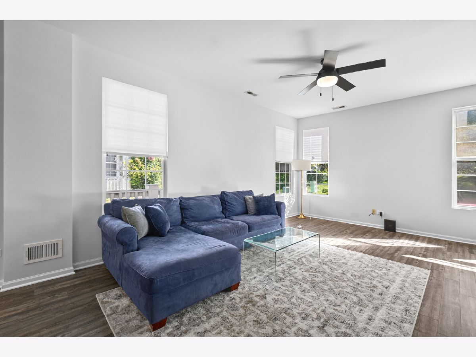
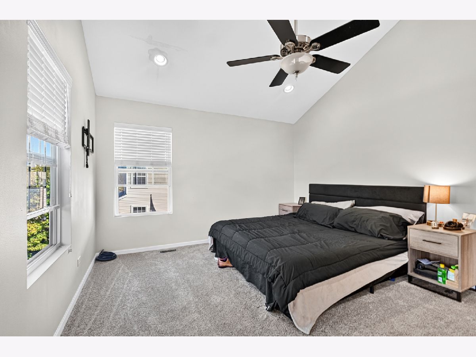
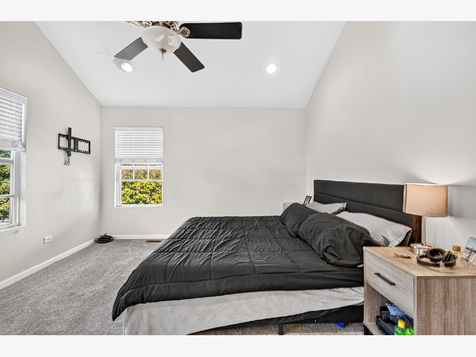
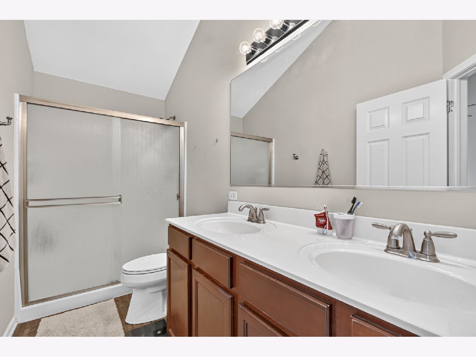
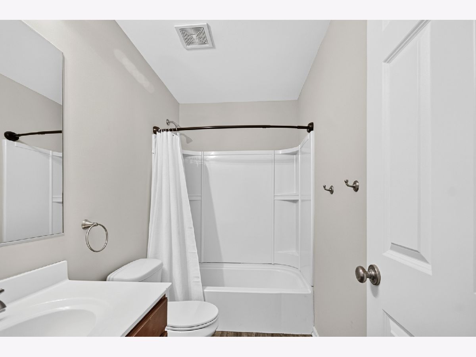
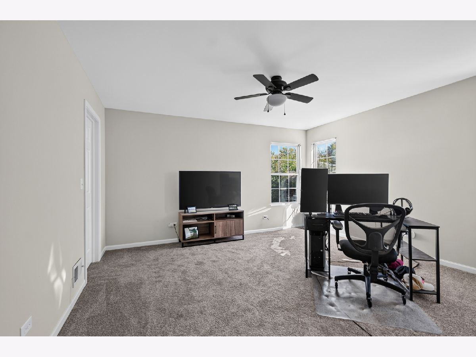
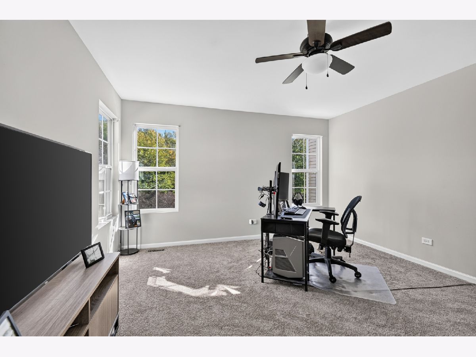
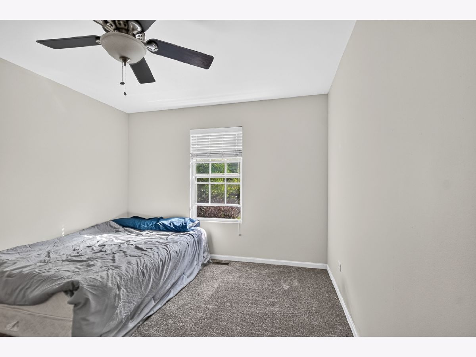
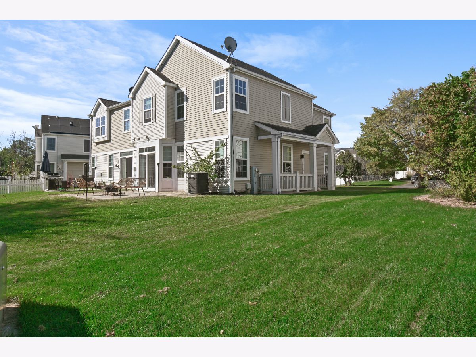
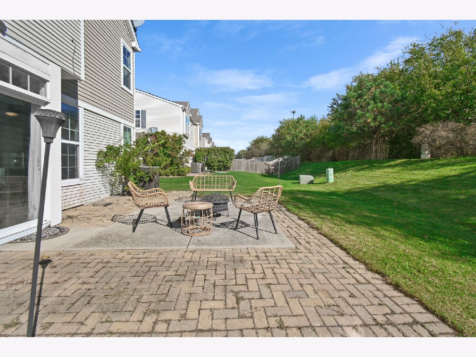
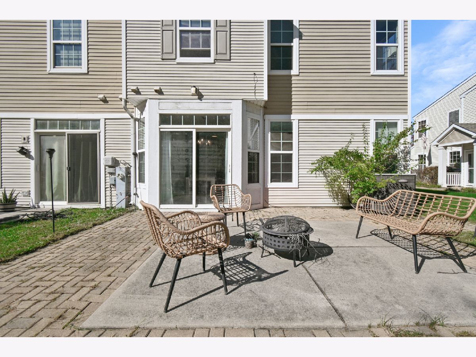
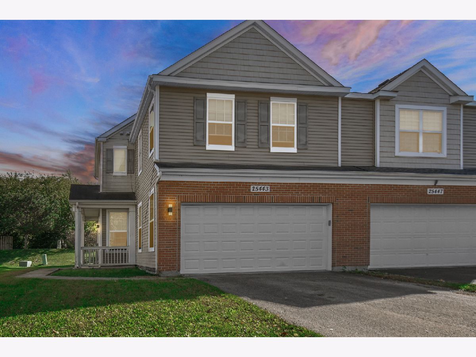
Welcome to Brookstone Springs in Manhattan! This beautiful half-duplex offers the perfect blend of comfort, space, and privacy, with no neighbors directly behind the home. Featuring 3 spacious bedrooms and 2.5 bathrooms, this home offers a thoughtfully designed layout with plenty of room to live and entertain. The kitchen boasts 42-inch cabinets, stainless steel appliances, and a breakfast bump-out that provides the perfect space for casual dining. Luxury vinyl plank (LVP) flooring flows throughout the main level, adding a modern touch. The spacious primary suite features two large walk-in closets, while the generously sized second bedroom also includes a walk-in closet. Additional highlights include an attached 2-car garage and a newer water heater. Enjoy the added benefit of a private backyard setting with no neighbors behind you, plus no monthly HOA fees! This is a wonderful opportunity to enjoy comfortable living in the desirable Brookstone Springs community.
Property Specifics
| Condos/Townhomes | |
| 2 | |
| — | |
| 2009 | |
| None | |
| Vinyl Siding | |
| — | |
| — | |
| No | |
| — |
| Will | |
| Brookstone Springs | |
| 0 / Not Applicable | |
| None | |
| Public | |
| Public Sewer | |
| Central Air | |
| Gas | |
| 12792605 | |
| 1412174080990000 |
Property History
| DATE: | EVENT: | PRICE: | SOURCE: |
|---|---|---|---|
| 31 Jan, 2020 | Sold | $172,000 | MRED MLS |
| 21 Dec, 2019 | Under contract | $179,900 | MRED MLS |
| 25 Nov, 2019 | Listed for sale | $179,900 | MRED MLS |
| 23 Oct, 2026 | Listed for sale | $287,900 | MRED MLS |
Room Specifics
Total Bedrooms: 3
Bedrooms Above Ground: 3
Bedrooms Below Ground: 0
Dimensions: 15X16
Floor Type: Carpet
Dimensions: 15X14
Floor Type: Carpet
Dimensions: 13X11
Floor Type: Carpet
Full Bathrooms: 3
Bathroom Amenities: —
Bathroom in Basement: 0
Dimensions: 11X10
Floor Type: Luxury Vinyl
Dimensions: 12X11
Floor Type: Luxury Vinyl
Dimensions: 7X7
Floor Type: Vinyl
Dimensions: 13X12
Floor Type: Luxury Vinyl
Rooms: No additional rooms
Other Specifics
| 2 | |
| — | |
| Attached, Garage | |
| In Unit | |
| — | |
| — | |
| — | |
| — | |
| 150X40X150X38 | |
| — | |
| Full | |
| — | |
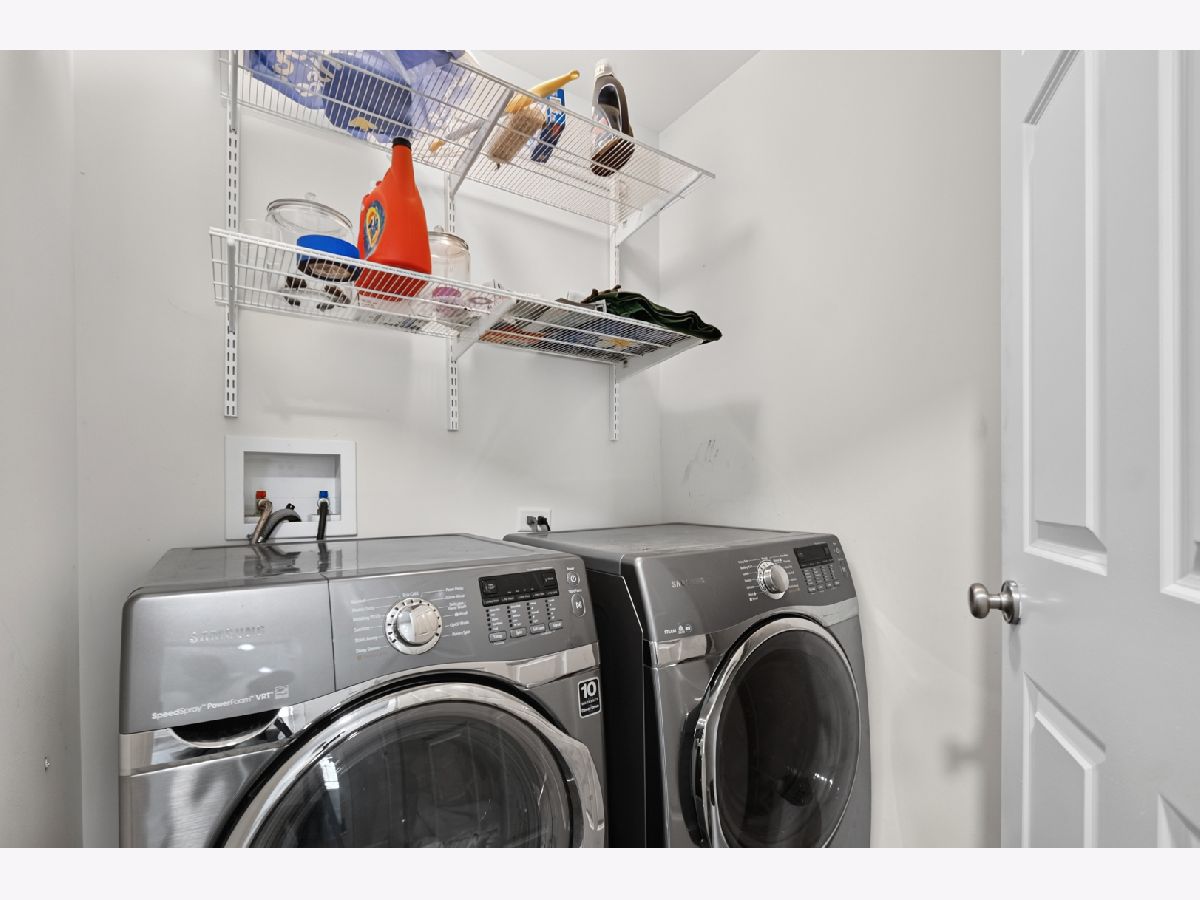
| Range, Microwave, Dishwasher, Refrigerator, Washer, Dryer | |
| Not in DB | |
| — | |
| — | |
| — |
Tax History
| Year | Property Taxes |
|---|---|
| 2020 | $6,471 |
| 2026 | $9,839 |
Contact Agent
Contact Agent
Listing Provided By
HomeSmart Realty Group
